

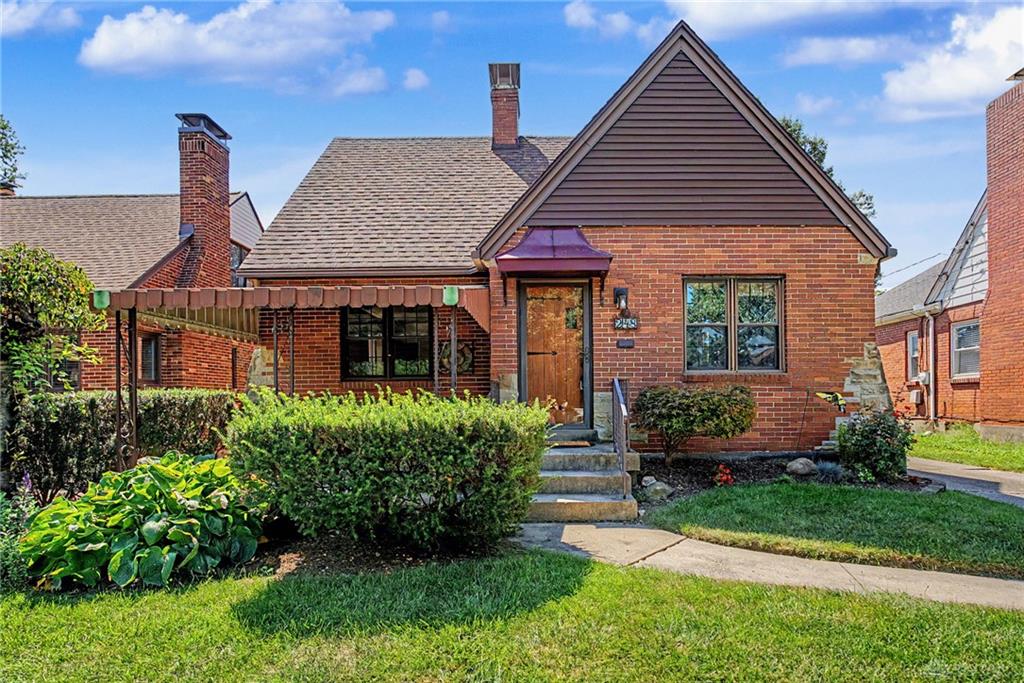
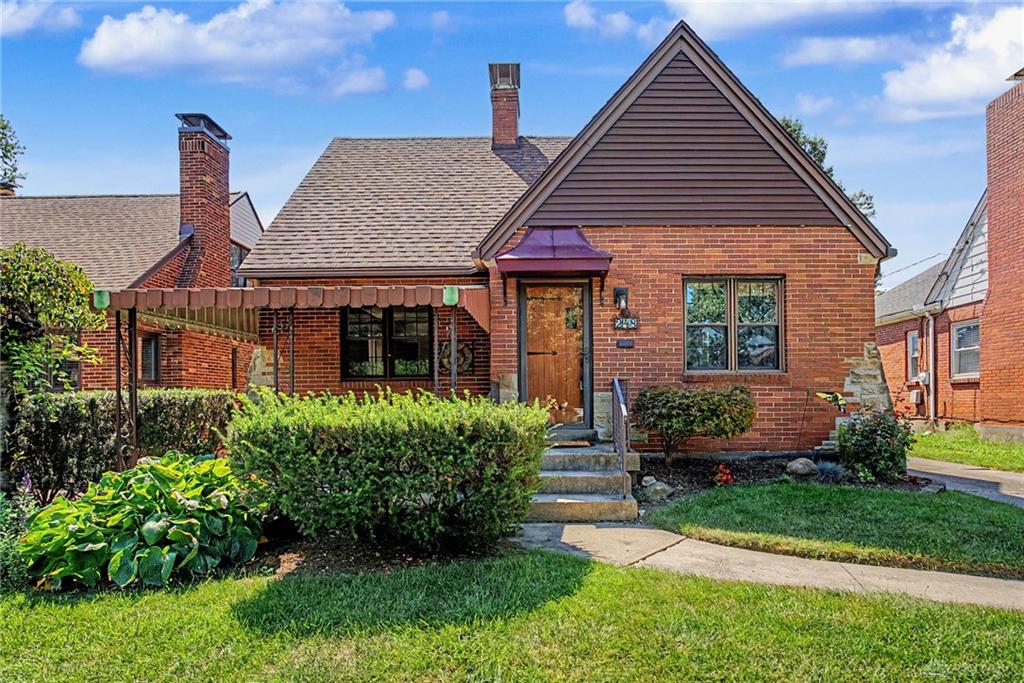
248, Claranna, Avenue, Oakwood, OH, 45419
248, Claranna, Avenue, Oakwood, OH, 45419Rooms & Units Description
- Rooms Total: 10
- Room Count: 10
- Number Of Full Baths On Level Lo: 0
- Number Of Full Baths On Level 1: 1, 0
- Number Of Half Baths On Level 1: 0
- Number Of Full Baths On Level 2: 1
- Number Of Half Baths On Level 2: 0
- Number Of Full Baths On Level 3: 0
- Number Of Half Baths On Level 3: 0
- Number Of Full Baths On Level 4: 0
Location Details
- County Or Parish: Montgomery
- School District: Oakwood
- Zoning: Residential
Property Details
- Lot Dimensions: 46 x 145
- Parcel Number: Q71-01210-0010
- Construction Type: Aluminum,Brick,Frame
- Levels: 1.5 Story
- Subdivision Name: City/Oakwood Rev
- Distressed Property: None
- Transaction Type: Sale
Property Features
- Outside Features: Lawn Sprinkler,Patio,Porch,Storage Shed, Lawn Sprinkler,Patio,Porch,Storage Shed
- Inside Features: Gas Water Heater,Jetted Tub,Smoke Alarm(s),Walk in Closet
- Utilities: 220 Volt Outlet,Natural Gas,Public Water,Sanitary Sewer,Storm Sewer
- Appliances: Dishwasher,Dryer,Garbage Disposal,Microwave,Range,Refrigerator,Washer,Water Softener
- Disability Adapted YN: 0
- Basement: Full,Semi-Finished,Walkout
- Heating: Forced Air,Natural Gas
- Cooling: Central,Window Unit
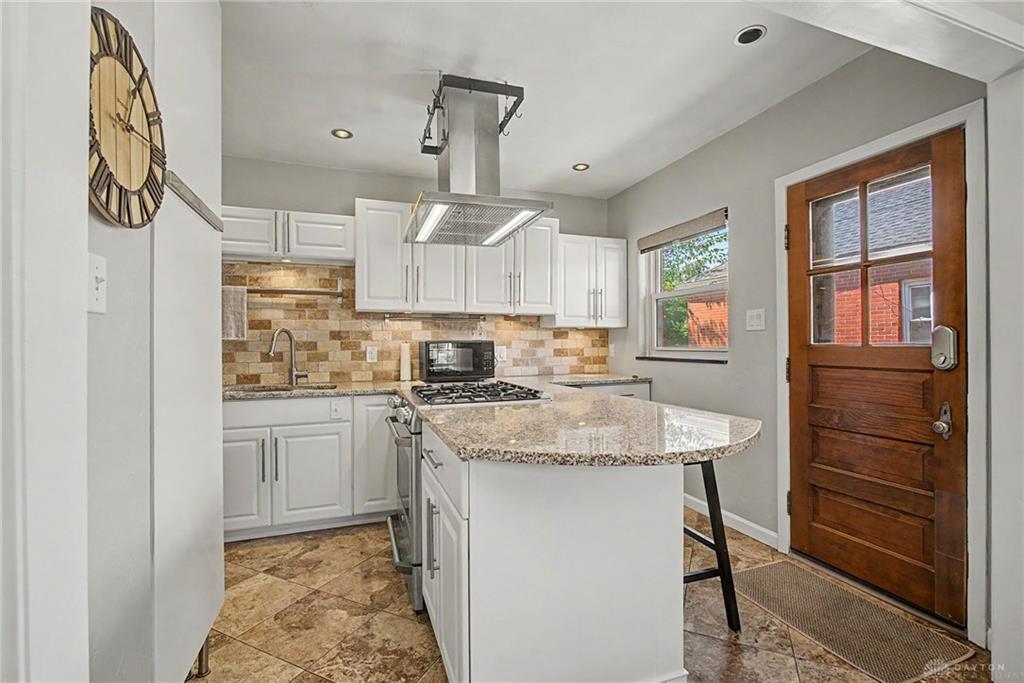
- Kitchen Features: Granite Counters,Island,Remodeled
- Fireplace: Inoperable,Two
- Garage: 2 Car,Detached,Opener
Miscellaneous
- Taxes Semi Annual: 4594.12
- Assessments: $63.74/ yr APC, LT, MCD
Basics
- Baths Full: 3
- Baths Half: 0
- Date added: Added 2 months ago
- Acres: 0.1531
- Listing Contract Date: 2026-09-03
- Category: Residential
- Type: Single Family
- Status: Active
- Bedrooms: 3
- Bathrooms: 3.00
- Area: 1817 sq ft
- Lot size: 6669 sq ft
- Year built: 1939
- MLS ID: 968016
Courtesy of
- Office Name: Kinzeler Realty, LLC
- Agent Name: Ralph M Mantica
- Agent Email: rmmud@aol.com
- Agent Phone: (937) 776-5055
Description
-
Description:
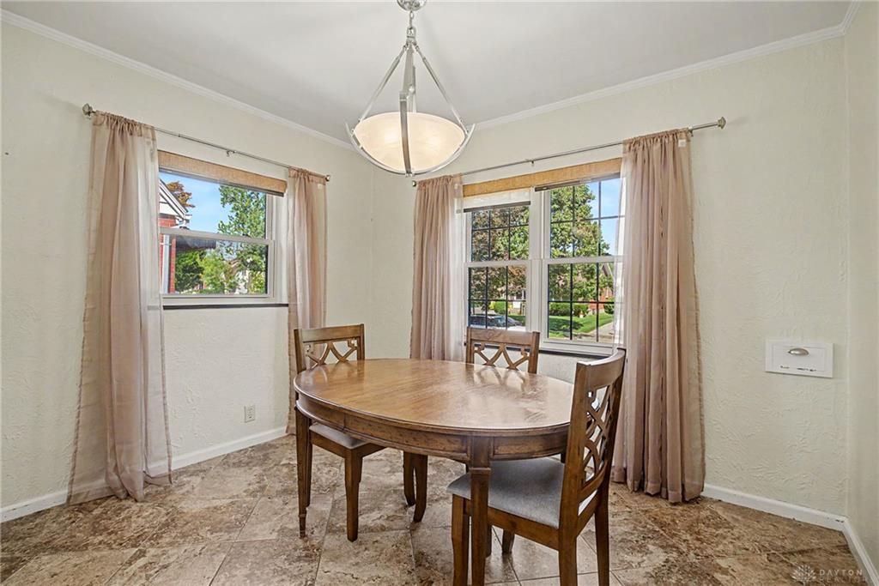
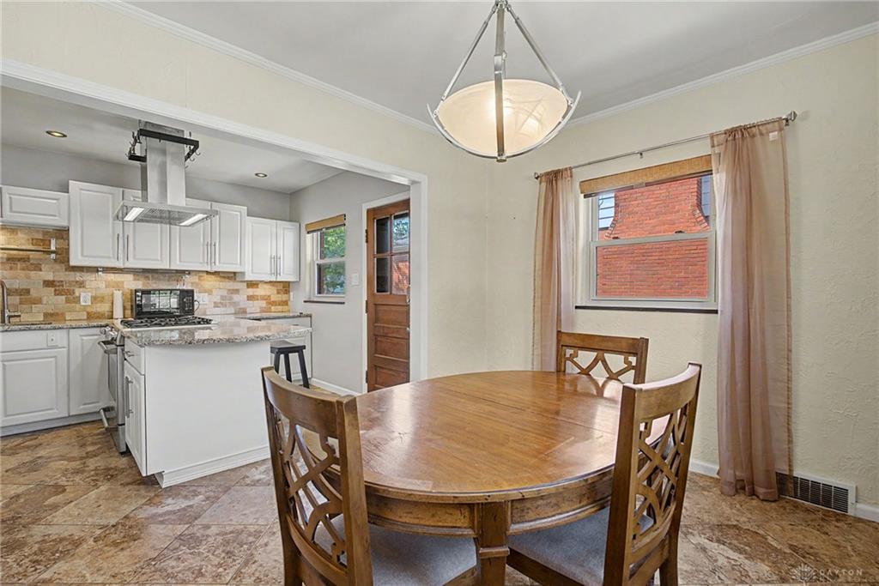
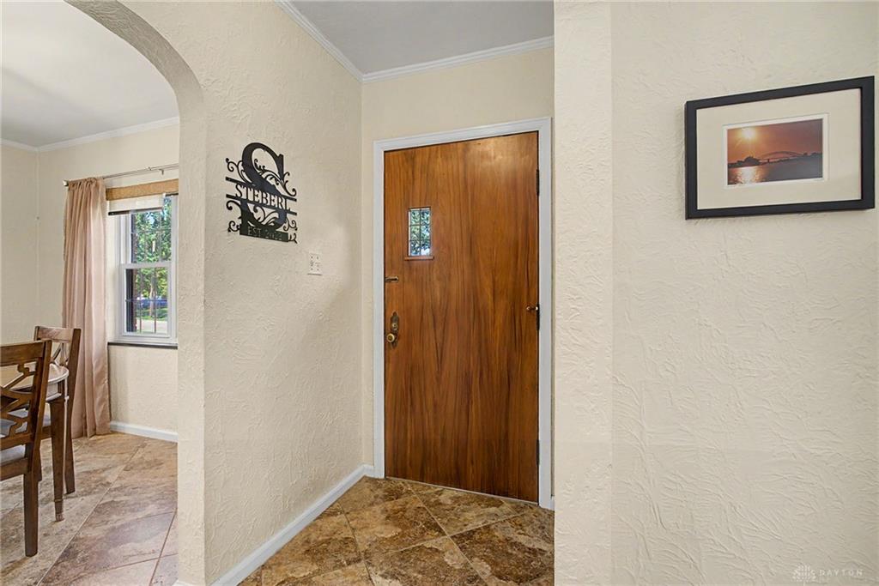
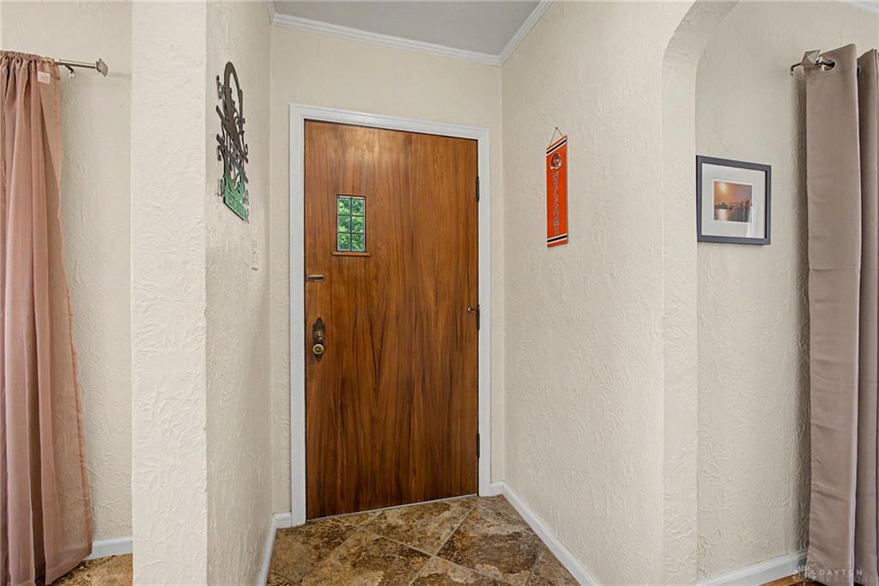
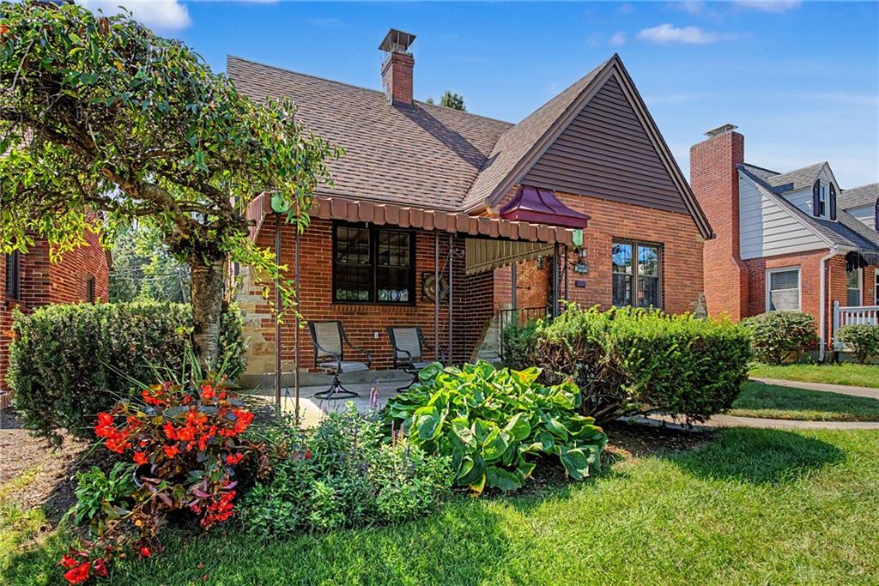
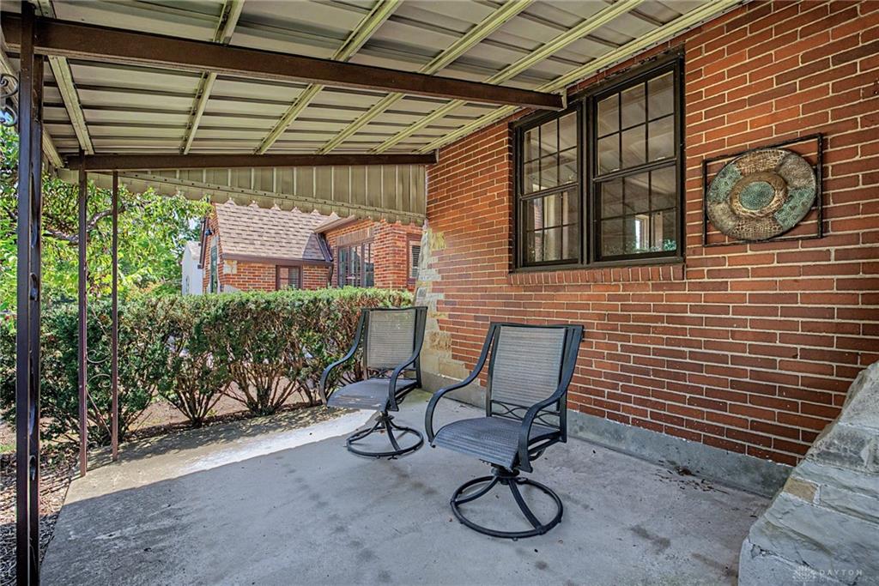
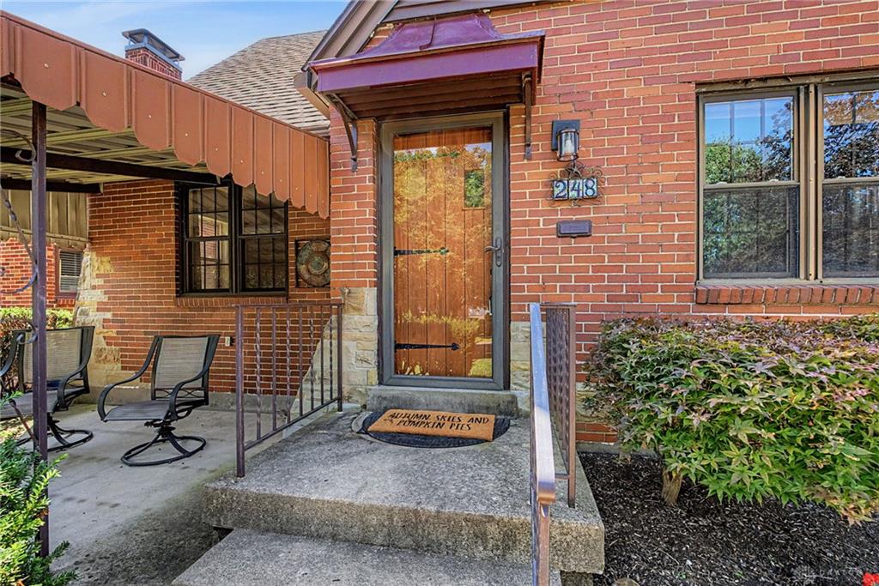
Classic brick Oakwood 1.5 story located with in walking distance of DLM, the shops of Oakwood, parks bus and the farmers market. The front walk way leads you to covered side front porch to enjoy your morning coffee. Upon entering the formal living room is to your rt offering hardwood floors and a fireplace. The dinning room is to the left and is open to the remodeled kitchen featuring a island cooking area, granite counter tops under cabinet lighting, SS appliances and white cabinets. The two main level bedrooms are to the rear of the home with a updated full bath off the hall way. The upper level master suite offers a large walk in closet, Updated bath with jet tub and separate shower with multi head shower system. The lower level offers two finished rooms one with a fireplace the other rec room has open ceilings and a walk out stairway to the rear yard. The utility furnace room also has the third bath. There is plenty of storage with the two car garage and 11 x 15 storage shed. The home does offer a irrigation system with deduct meter but has not been used.
Show all description