

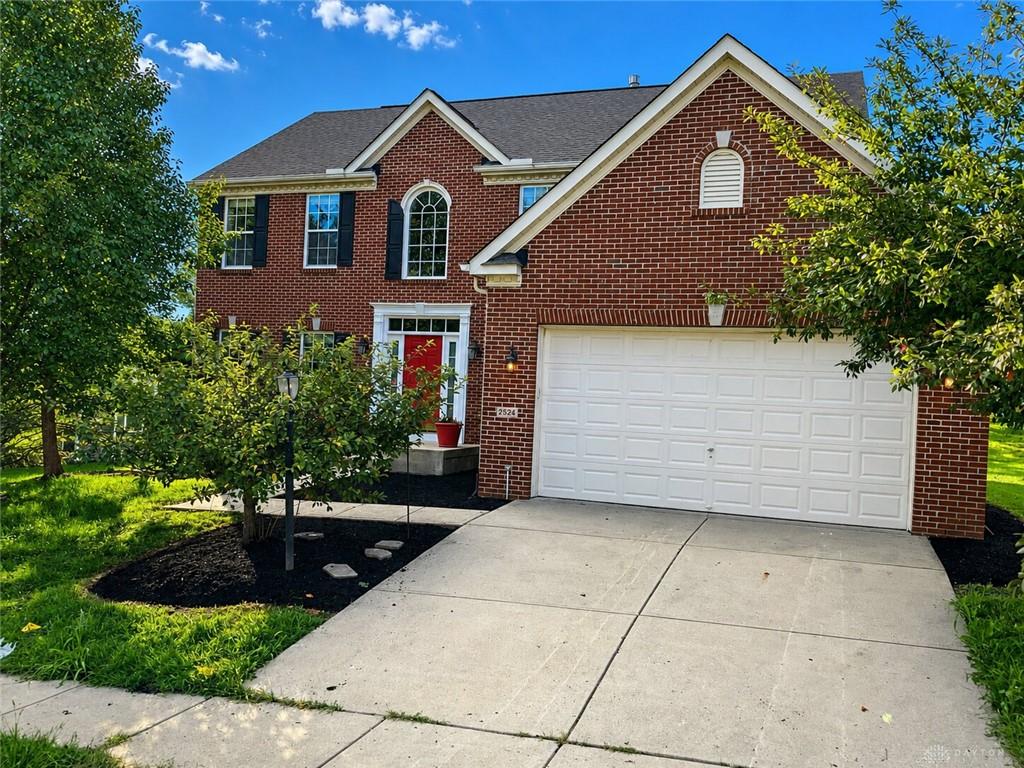
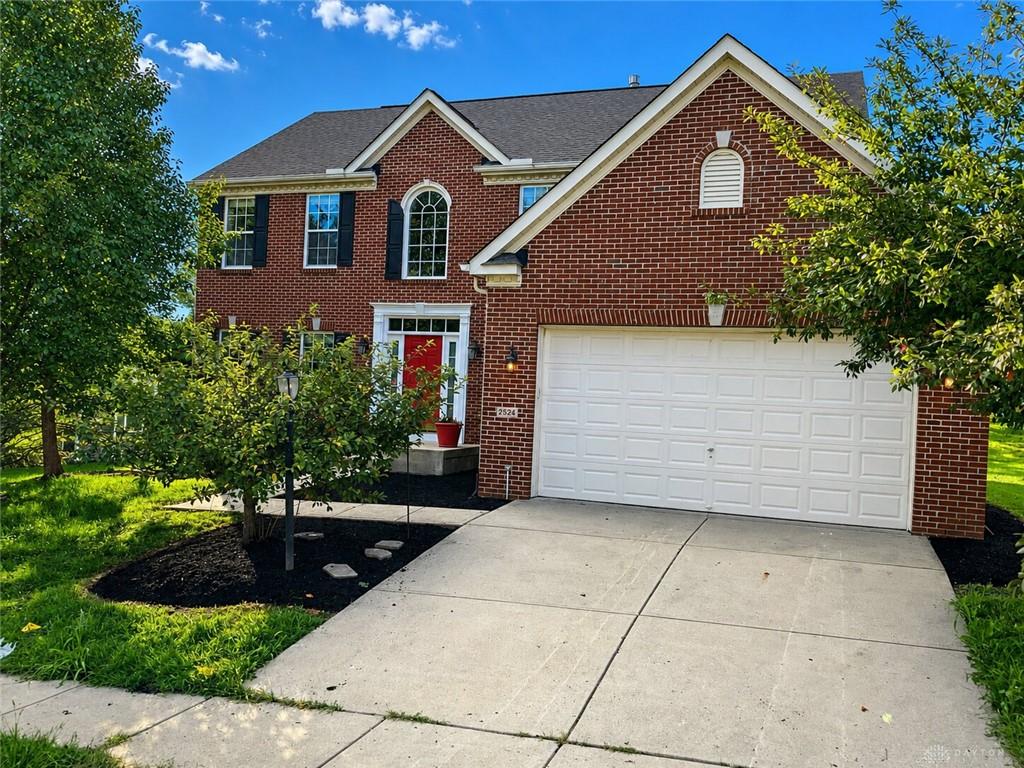
2524, Muirfield, Drive, Beavercreek, OH, 45431
2524, Muirfield, Drive, Beavercreek, OH, 45431Rooms & Units Description
- Rooms Total: 13
- Room Count: 13
- Number Of Full Baths On Level Lo: 0
- Number Of Full Baths On Level 1: 0
- Number Of Half Baths On Level 1: 1
- Number Of Full Baths On Level 2: 2
- Number Of Half Baths On Level 2: 0
Location Details
- County Or Parish: Greene
- School District: Beavercreek
- Zoning: Residential
Property Details
- Lot Dimensions: 10,759 sqft
- Parcel Number: B42-0004-0012-0-0312-00
- Construction Type: Brick,Frame
- Levels: 2 Story
- Subdivision Name: Woodlands/Canterburytrails SE
- Distressed Property: None
- Transaction Type: Sale
Property Features
- Outside Features: Cable TV,Deck, Cable TV,Deck
- Inside Features: Gas Water Heater,Walk in Closet
- Utilities: 220 Volt Outlet,Natural Gas,Public Water,Sanitary Sewer,Storm Sewer
- Basement: Full,Semi-Finished
- Heating: Forced Air,Natural Gas
- Cooling: Central
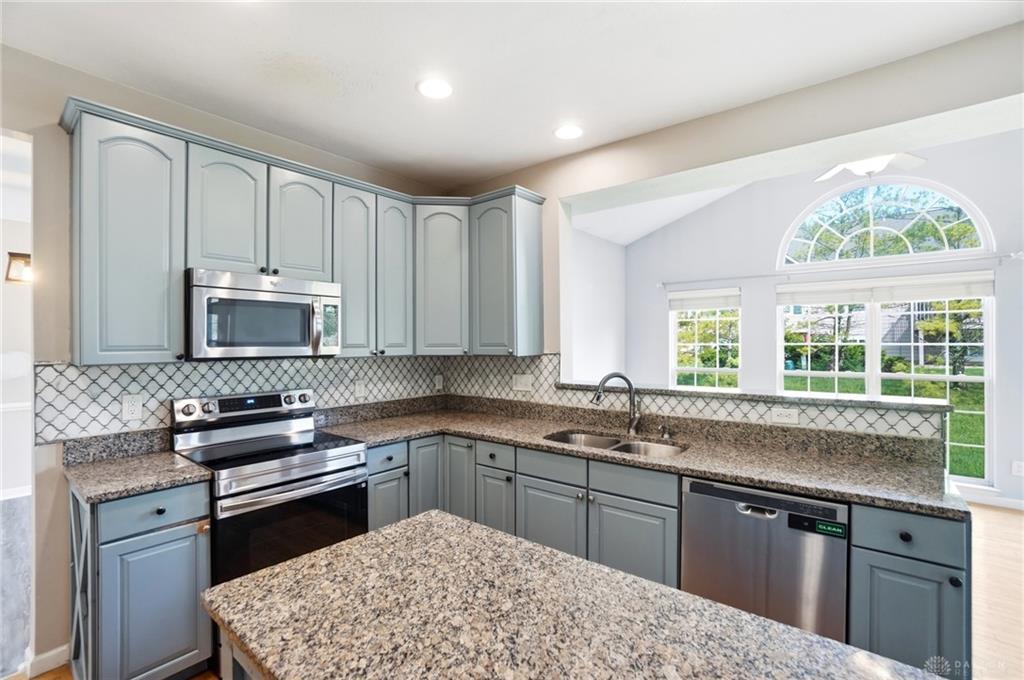
- Kitchen Features: Granite Counters,Open to Family Room,Pantry
- Fireplace: Gas
- Garage: 2 Car,Attached
Miscellaneous
- HOA Condo Fee: 250.00
- HOA Fee Frequency: Annually
- Taxes Semi Annual: 4663.00
- Assessments: None
Basics
- Baths Full: 3
- Baths Half: 1
- Date added: Added 2 months ago
- Acres: 0.2470
- Listing Contract Date: 2026-08-20
- Category: Residential
- Type: Single Family
- Status: Active
- Bedrooms: 4
- Bathrooms: 4.00
- Area: 4304 sq ft
- Lot size: 10759 sq ft
- Year built: 2004
- MLS ID: 966832
Courtesy of
- Office Name: Coldwell Banker Heritage
- Agent Name: Kevin Jones
- Agent Email: Kevin.Jones@kmjrealestate.com
- Agent Phone: (937) 230-4726
Description
-
Description:
Wonderful opportunity in the desirable Beavercreek Golf Club community! This spacious 4-bedroom home offers an impressive floor plan, generous room sizes, and an exciting opportunity for the next owner to bring their own style to the interior. Ready for a fresh new color palette, this is your chance to skip living with someone else's decorating choices and select the colors and finishes that make the home feel like yours from day one!
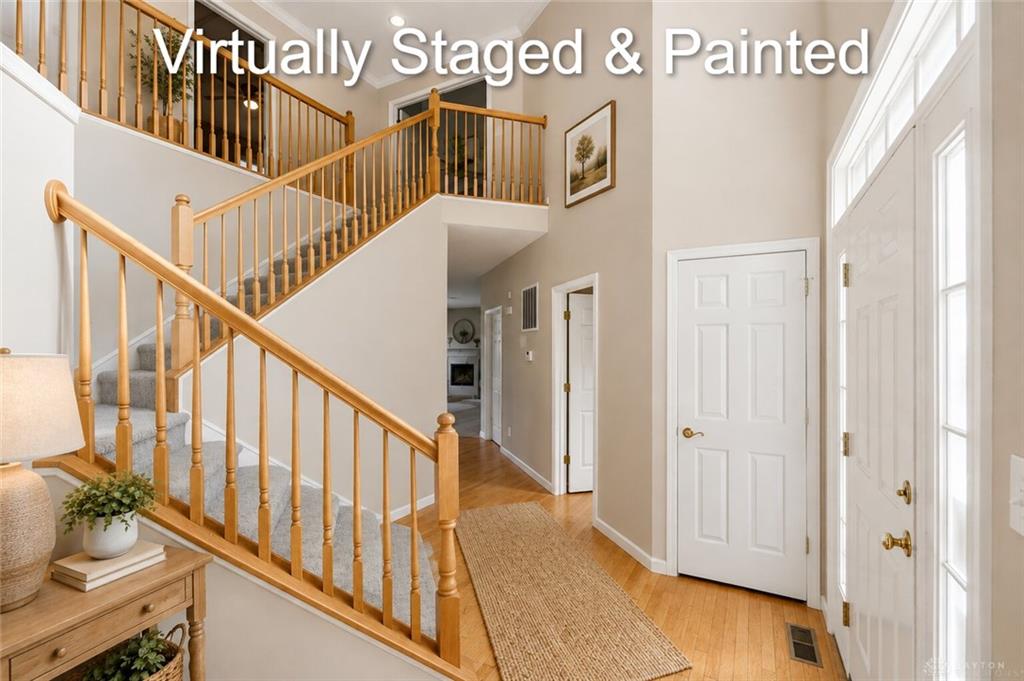
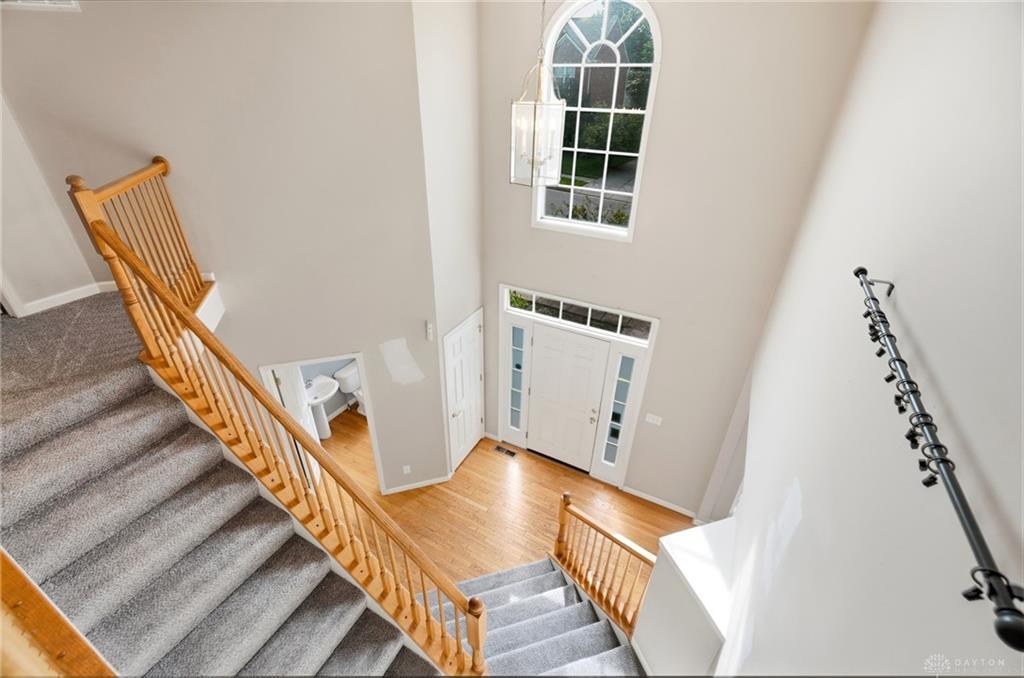
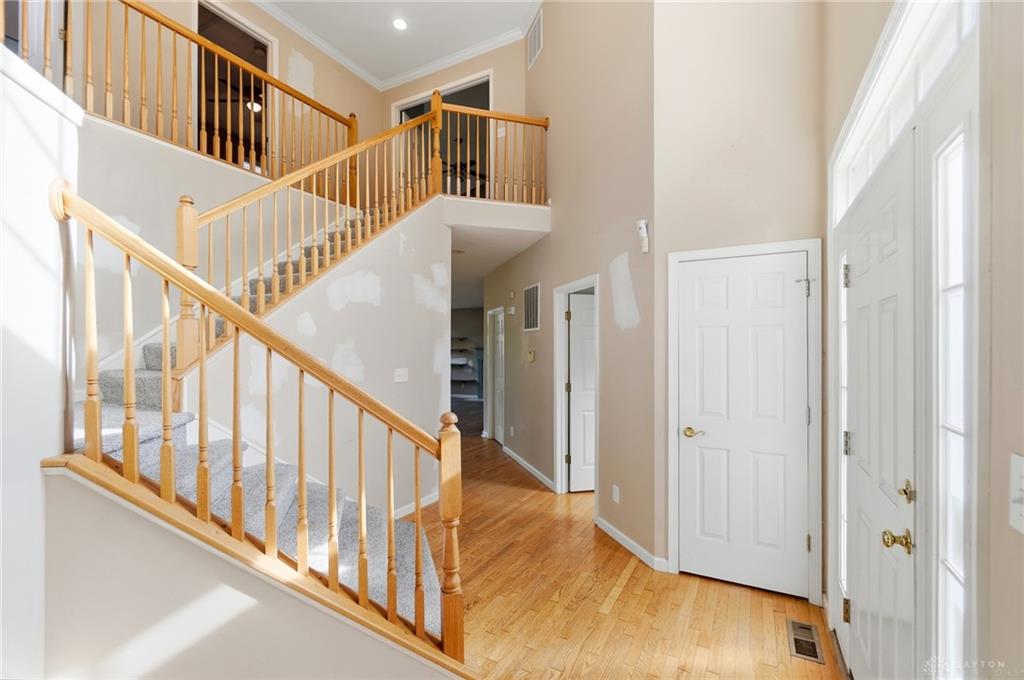
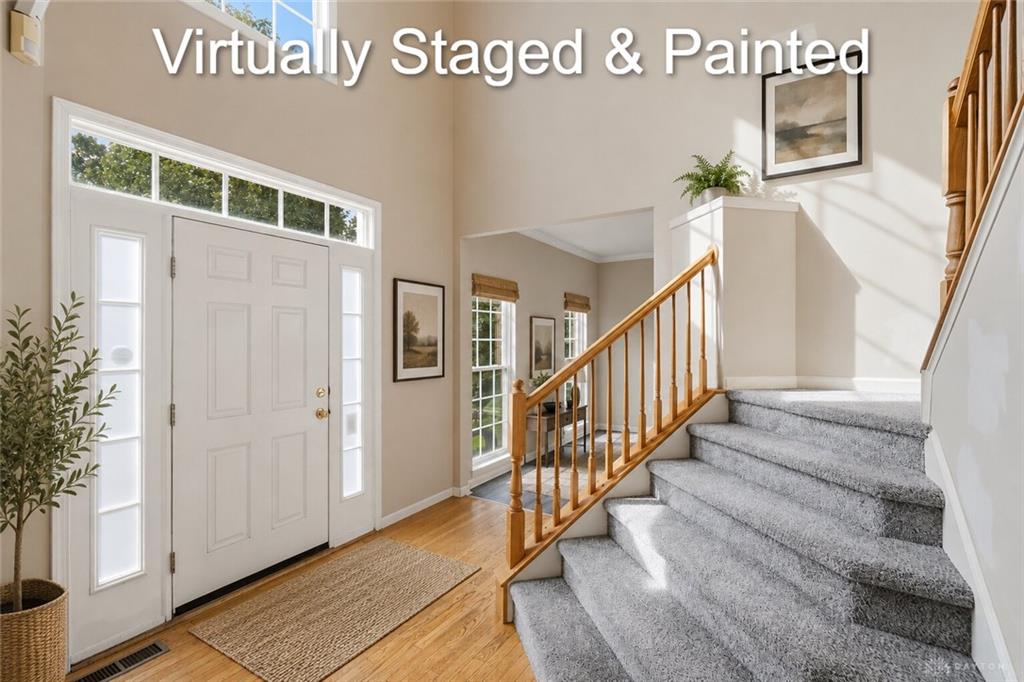
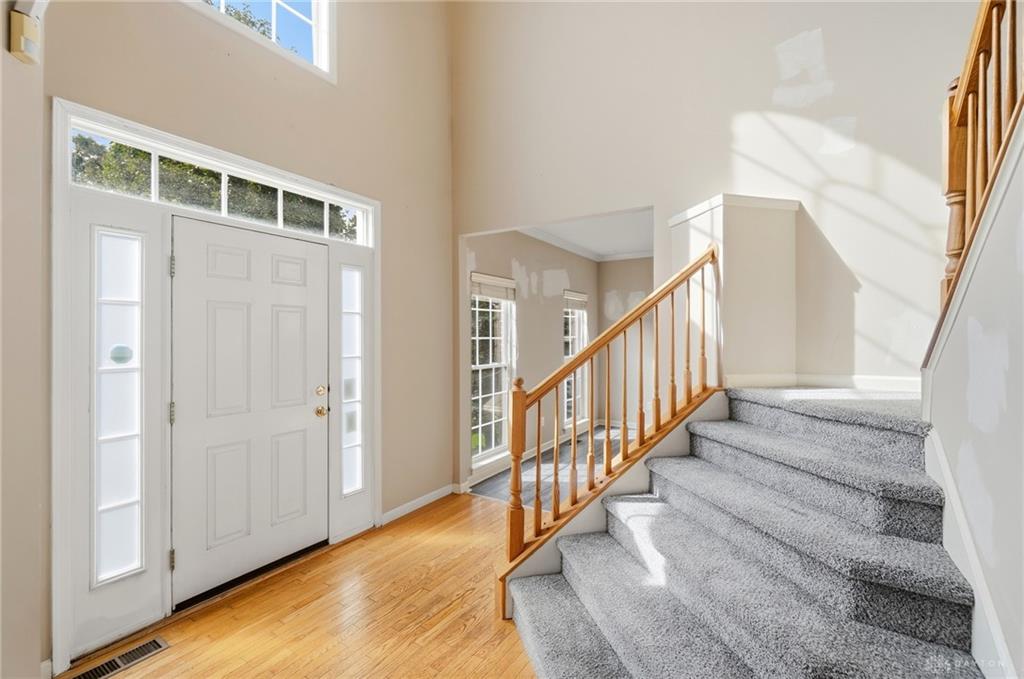
A dramatic two-story entry welcomes you inside with 9' ceilings and hardwood flooring. The main level offers formal living and dining rooms, plus a well-appointed kitchen featuring maple cabinetry, granite countertops, stainless steel appliances, center island, pantry, and a bright morning room. The expanded great room provides plenty of space to gather and features transom windows and a gas fireplace. A private study with French doors, first-floor laundry, and powder room complete the main level.
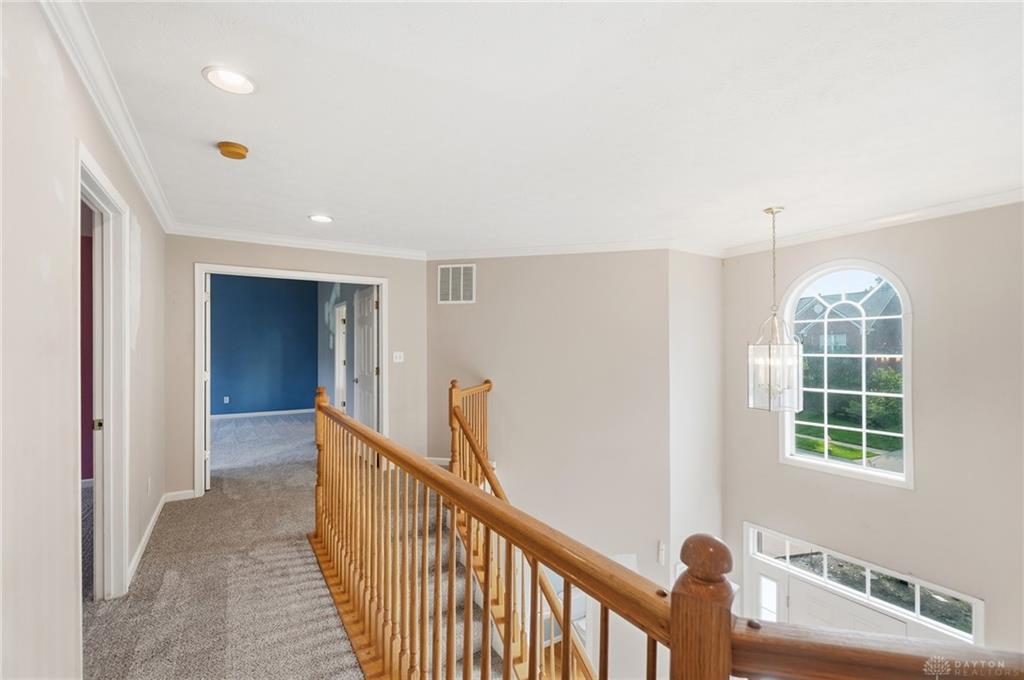
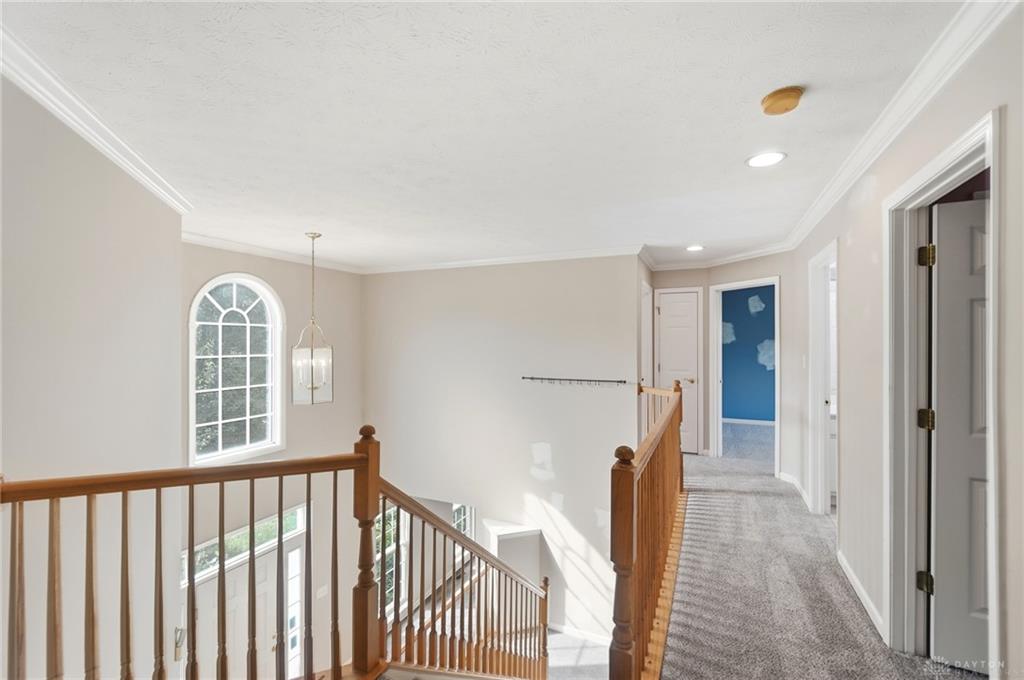
Upstairs, the spacious primary suite features a cathedral ceiling, huge walk-in closet, garden bath, and a NEWLY INSTALLED SHOWER! Three additional generously sized bedrooms complete the upper level.
The partially finished basement adds even more versatility with a large recreation room, gaming area, game closets, and a full bath with step-in shower. Two large unfinished storage rooms provide excellent additional storage and future possibilities.
The outdoor living space is equally inviting with a rear deck, beautiful landscaping, and a custom limestone patio featuring a natural gas fire feature, perfect for evenings outside and entertaining.
Conveniently located near WPAFB, Wright State University, Soin Medical Center, shopping, restaurants, and more. Bring your decorating ideas, choose your colors, and transform this spacious Beavercreek Golf Club home into something that is uniquely yours!
Show all description