

2608, King George, Street, Beavercreek, OH, 45431
2608, King George, Street, Beavercreek, OH, 45431Rooms & Units Description
- Rooms Total: 10
- Room Count: 10
- Number Of Full Baths On Level Lo: 0
- Number Of Full Baths On Level 1: 0
- Number Of Half Baths On Level 1: 1
- Number Of Full Baths On Level 2: 2
- Number Of Half Baths On Level 2: 0
Location Details
- County Or Parish: Greene
- School District: Beavercreek
- Zoning: Residential
Property Details
- Lot Dimensions: 43'x119'x43'x121'
- Parcel Number: B42-0001-0012-0-0265-00
- Construction Type: Vinyl
- Levels: 2 Story
- Subdivision Name: Royal Pointe Sec 07
- Distressed Property: None
- Transaction Type: Sale
Property Features
- Outside Features: Cable TV,Deck,Patio,Satellite Dish, Cable TV,Deck,Patio,Satellite Dish
- Inside Features: Gas Water Heater,Paddle Fans,Smoke Alarm(s),Walk in Closet
- Appliances: Dehumidifier,Garbage Disposal,Range,Refrigerator
- Basement: Finished
- Heating: Forced Air
- Cooling: Central
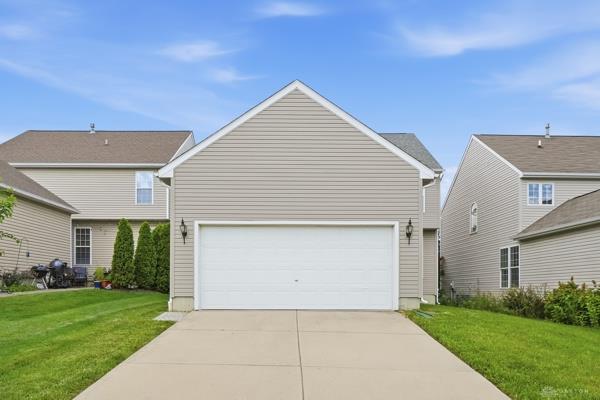
- Garage: 2 Car
Miscellaneous
- HOA Condo Fee: 70.00
- HOA Fee Frequency: Monthly
- Taxes Semi Annual: 3469.00
- Assessments: Per Record
Basics
- Baths Full: 3
- Baths Half: 1
- Date added: Added 2 days ago
- Acres: 0.1220
- Listing Contract Date: 2026-07-24
- Category: Residential
- Type: Single Family
- Status: Active
- Bedrooms: 3
- Bathrooms: 4.00
- Area: 2556 sq ft
- Lot size: 5314 sq ft
- Year built: 2006
- MLS ID: 964985
Courtesy of
- Office Name: Keller Williams Advisors Rlty
- Agent Name: Erin Warfield
- Agent Email: erin@workwithhfa.com
- Agent Phone: (937) 546-9839
Description
-
Description:
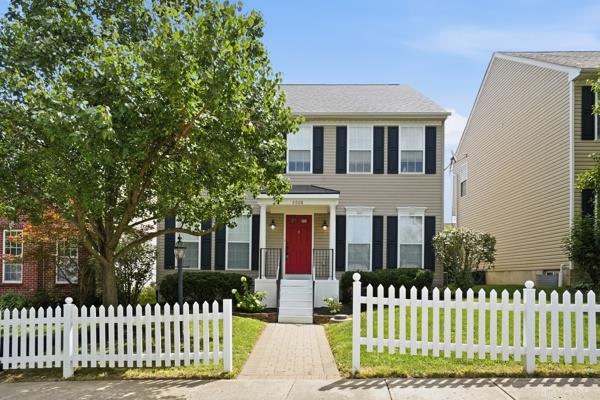
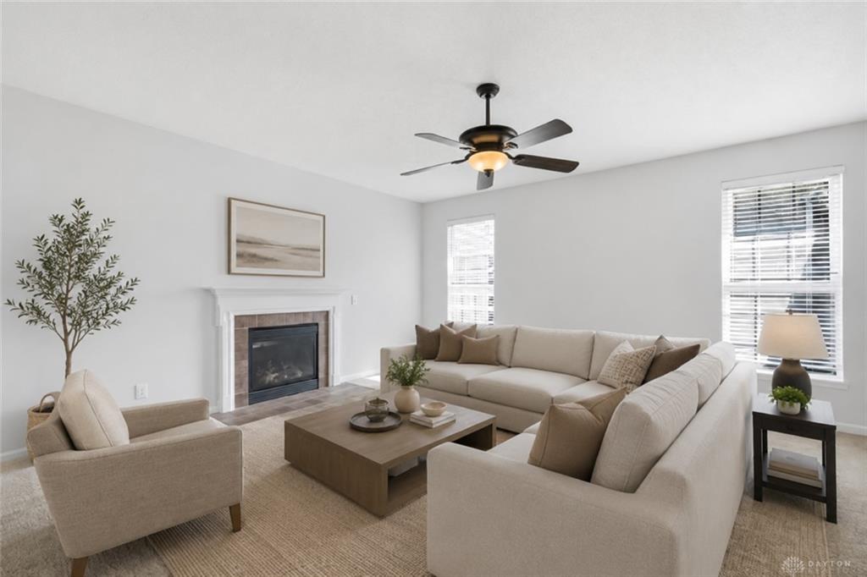
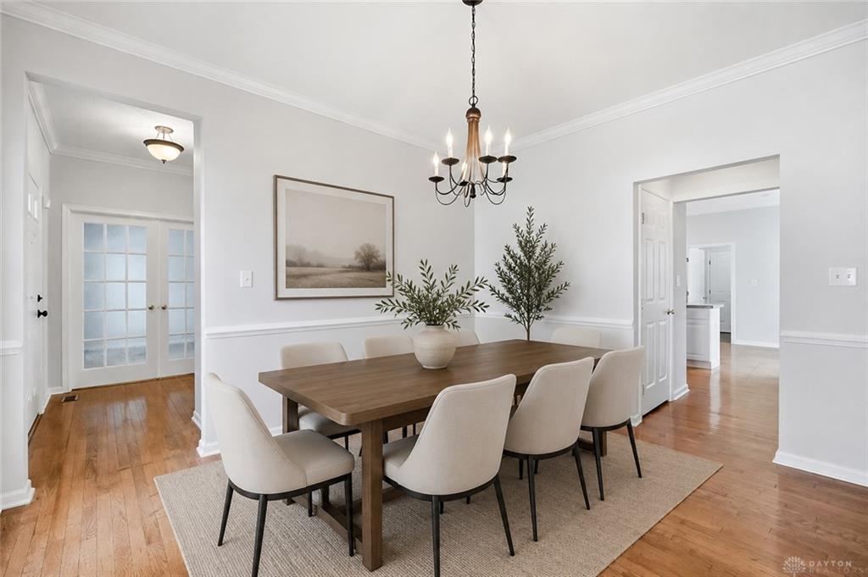
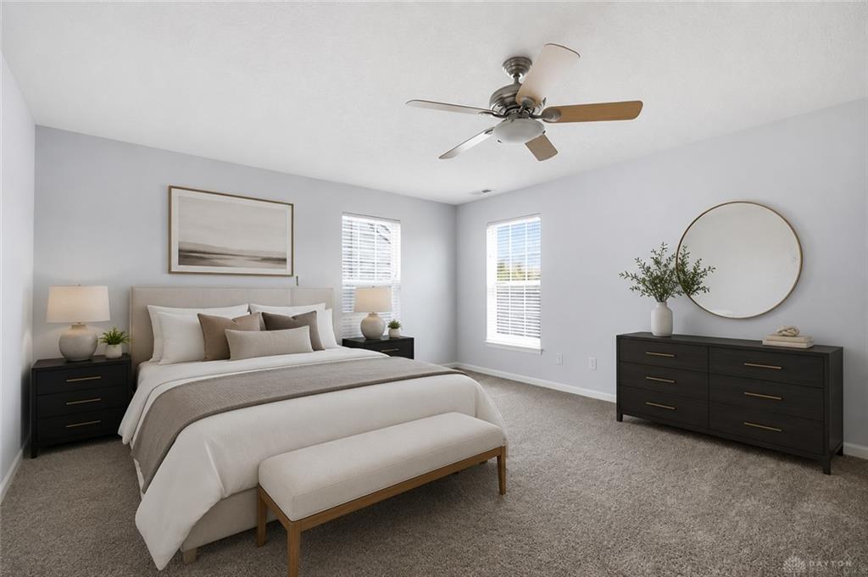
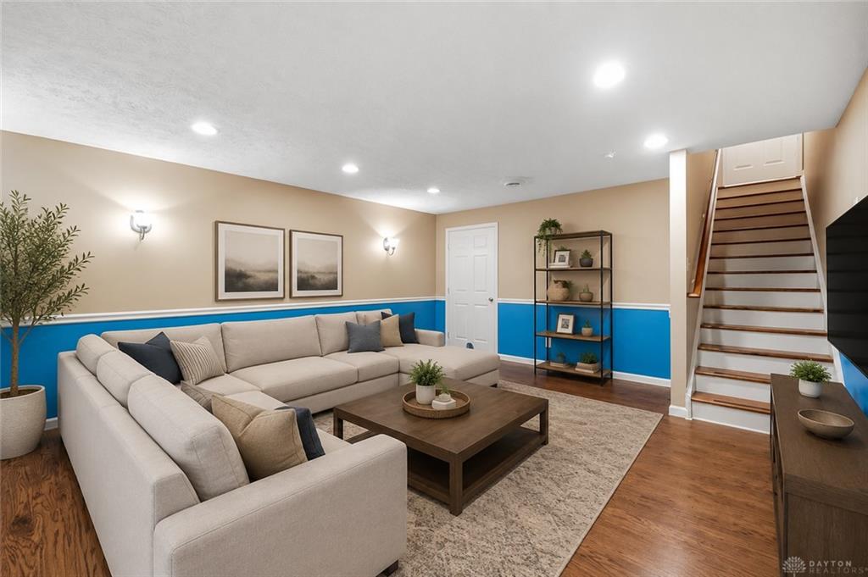
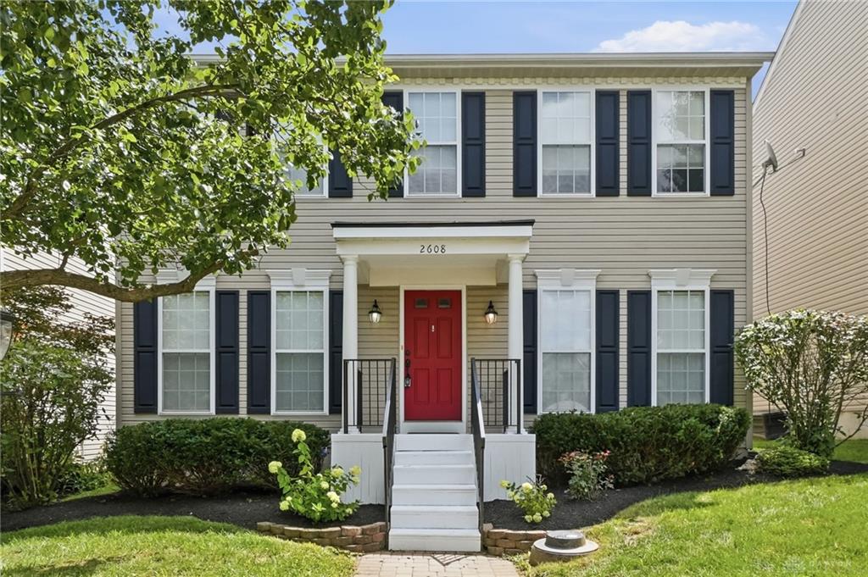
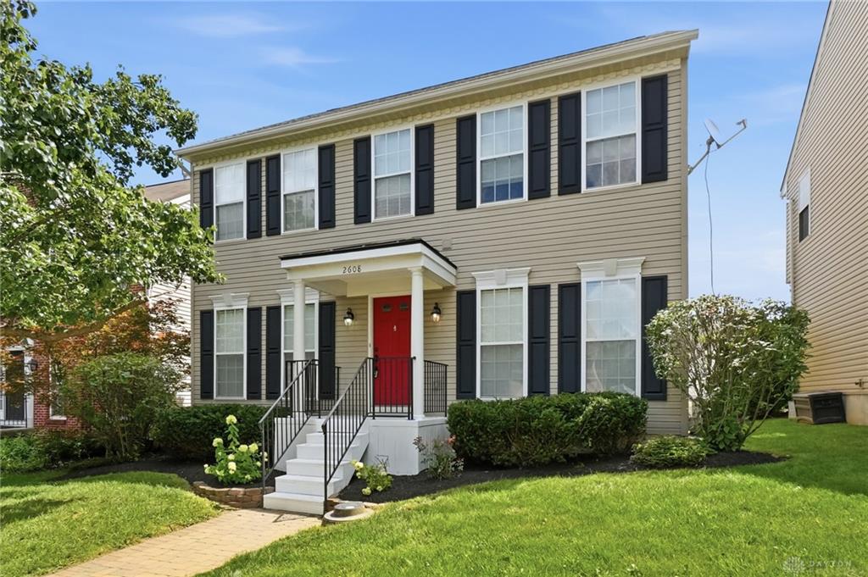
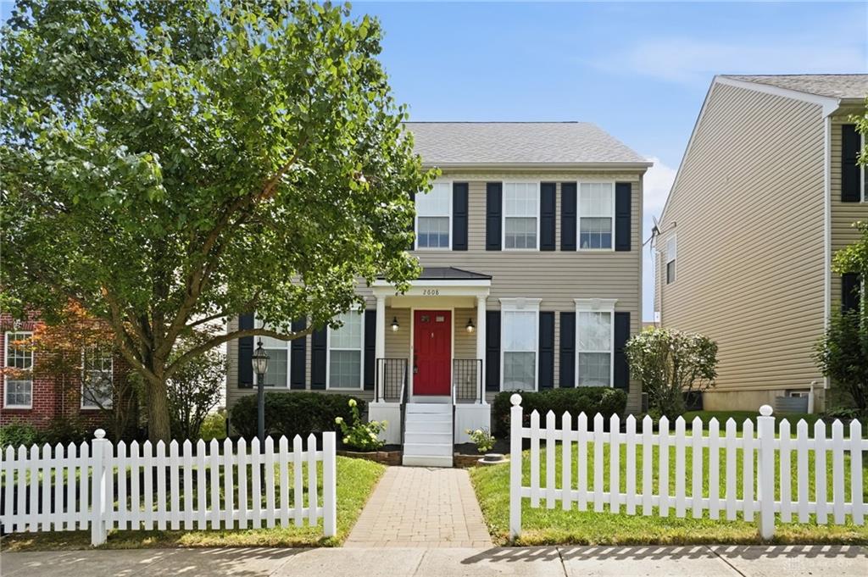
This beautifully maintained charmer in the desirable Royal Pointe community is ready for its next owner! From the moment you arrive, you’ll appreciate the fantastic curb appeal. Step inside to discover fresh paint throughout the entire home and brand new carpet in the front living room, office, staircase, hallway, and all upstairs bedrooms. Hardwood flooring continues through much of the main level, creating a warm and inviting feel.The spacious eat in kitchen opens to the family room, making it the perfect space for entertaining and everyday living. The formal living room features a gorgeous gas fireplace, while a formal dining room, dedicated office, utility room, and powder room complete the main level.Upstairs, you’ll find a spacious primary suite with a large walk in closet and private bath featuring dual vanities, along with two additional generously sized bedrooms and a full bath.The finished basement offers a large recreation room, an additional bedroom with its own full bathroom, plus plenty of storage space. The home has also seen several important updates, including a new garage door and HVAC system in 2024, a newer dishwasher, and a water heater that is approximately 8 years old.Additional features include lighting controlled by remote switches, a stove already wired for either gas or electric, and a refrigerator with an ice maker that is currently not operational.This home offers the perfect combination of space, thoughtful updates, and peace of mind. Schedule your private showing today!
Show all description