

2614, E, Centerville Station, Road, Washington TWP, OH, 45459
2614, E, Centerville Station, Road, Washington TWP, OH, 45459Rooms & Units Description
- Rooms Total: 12
- Room Count: 12
- Number Of Full Baths On Level Lo: 0
- Number Of Full Baths On Level 1: 3
- Number Of Half Baths On Level 1: 0
- Number Of Full Baths On Level 2: 0
- Number Of Half Baths On Level 2: 0
Location Details
- County Or Parish: Montgomery
- School District: Centerville
- Zoning: Residential
Property Details
- Lot Dimensions: Irregular
- Parcel Number: O68-00301-0026
- Construction Type: Brick,Stucco
- Levels: 2 Story
- Distressed Property: None
- Transaction Type: Sale
Property Features
- Inside Features: Paddle Fans,Vaulted Ceiling,Walk in Closet
- Utilities: Septic,Well
- Appliances: Dishwasher,Microwave,Range,Refrigerator
- Basement: Slab
- Heating: Forced Air,Propane
- Cooling: Central
- Kitchen Features: Island,Open to Family Room
- Garage: 3 Car,Attached,Storage
Miscellaneous
- Taxes Semi Annual: 7595.00
- Assessments: 21.5/3.78
Basics
- Baths Full: 3
- Baths Half: 0
- Date added: Added 1 day ago
- Acres: 3.4900
- Listing Contract Date: 2026-07-23
- Category: Residential
- Type: Single Family
- Status: Active
- Bedrooms: 5
- Bathrooms: 3.00
- Area: 4175 sq ft
- Lot size: 152024 sq ft
- Year built: 1991
- MLS ID: 964807
Courtesy of
- Office Name: Collins Real Estate Services
- Agent Name: David Worrell
- Agent Email: dave.collinsrealestate@gmail.com
- Agent Phone: (937) 668-1005
Description
-
Description:
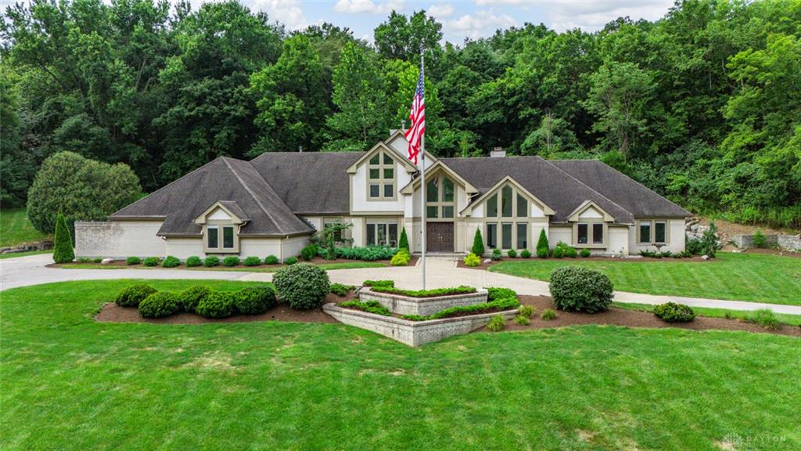
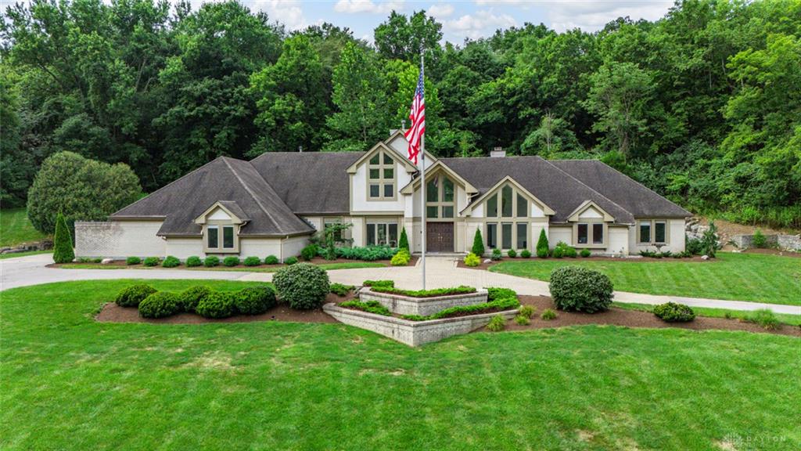
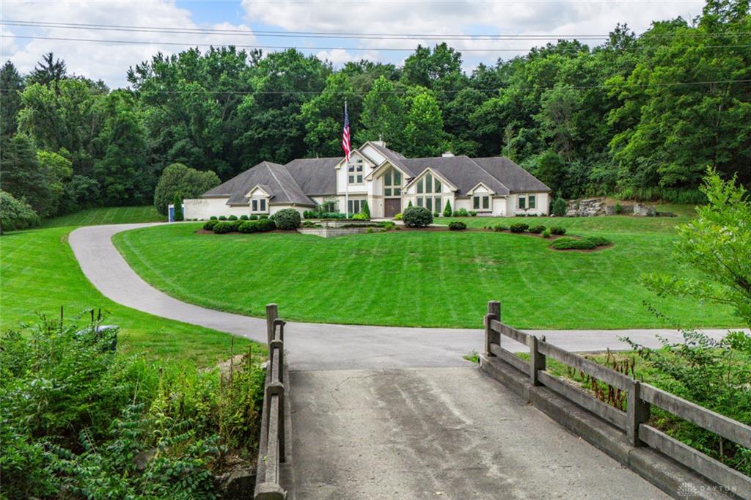
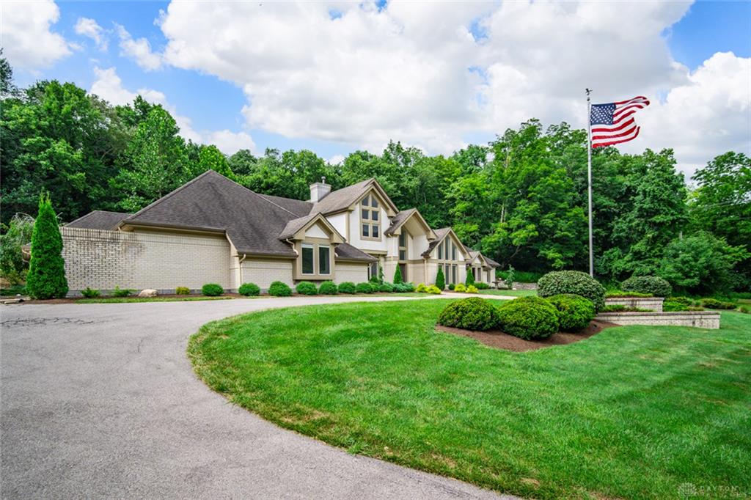
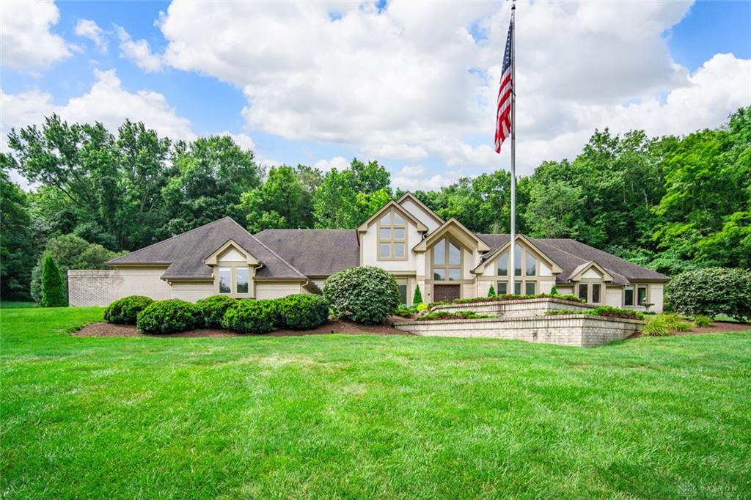
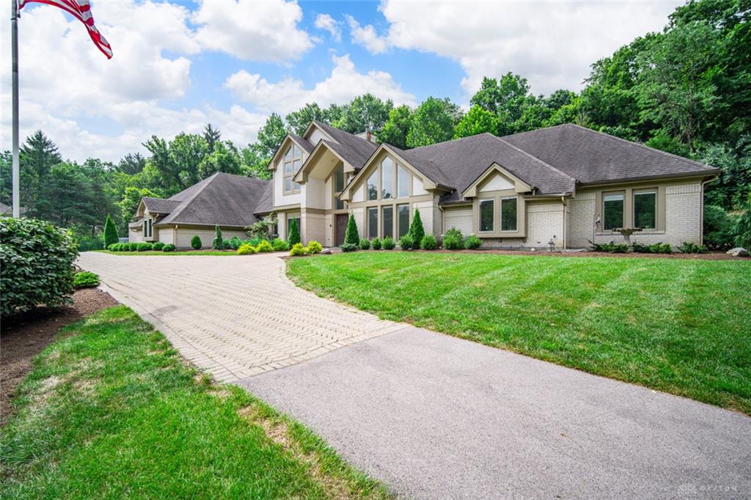
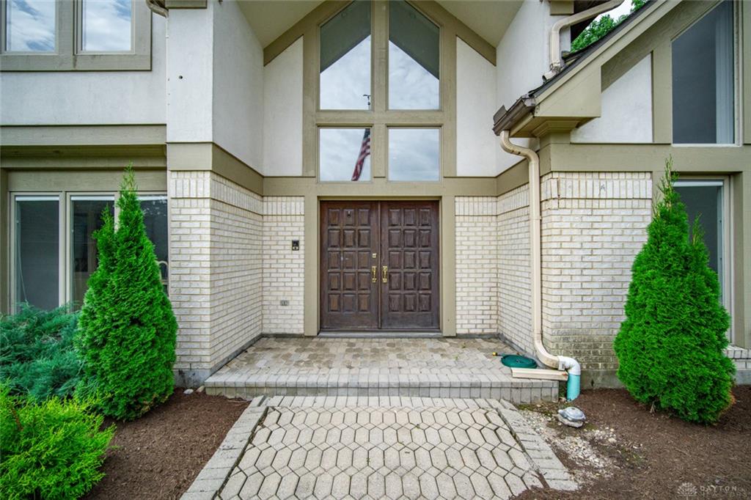
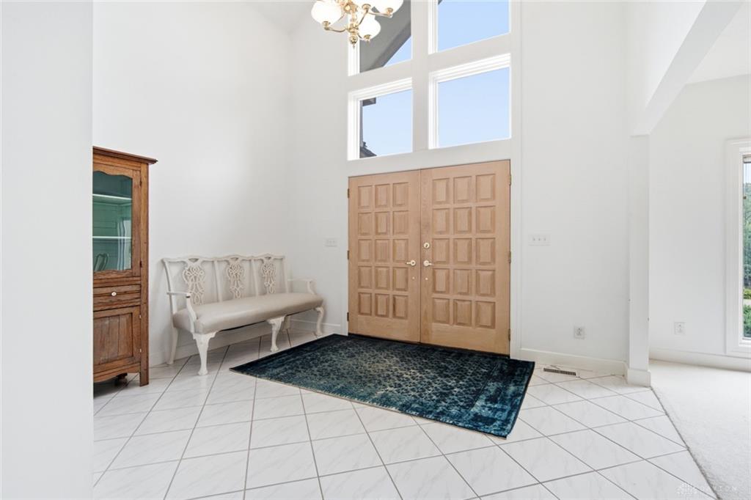
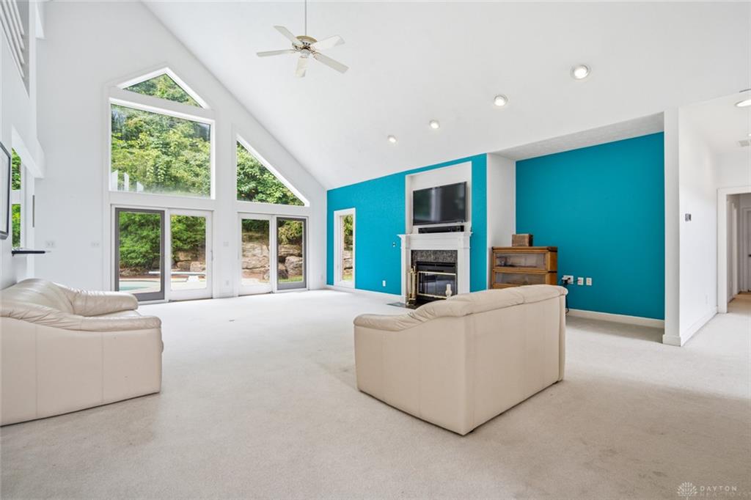
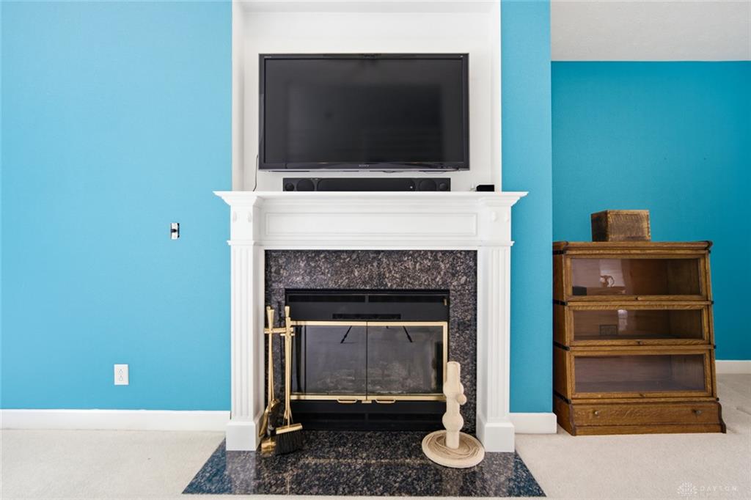
Discover a private retreat where luxury and nature converge, offering an unparalleled living experience on 4+/- acres of meticulously landscaped grounds. This grand brick and stucco residence, featuring a graceful paved driveway and abundant mature trees, welcomes with a distinctive facade showcasing expansive windows and manicured landscaping. The property boasts a sprawling lawn and a flag-draped entrance, creating impressive curb appeal. Step inside to a grand entrance with a soaring ceiling and abundant natural light, flowing into spacious living areas with vaulted ceilings. A refined fireplace provides a welcoming focal point. The well-equipped kitchen features white cabinetry, sleek countertops, a functional island, a dishwasher, microwave, and refrigerator, all complemented by captivating views of the surrounding nature. An elegant dining room overlooks lush greenery, perfect for entertaining. The great room offers soaring vaulted ceilings and expansive windows that provide abundant natural light. Bedrooms offer tranquil spaces with vaulted ceilings & large windows. The primary bedroom includes a cozy fireplace and direct outdoor access through sliding glass doors, alongside a well-organized walk-in closet. Luxuriate in bathrooms featuring dual vanities, a soaking tub, and modern barn doors leading to showers, with marble-look tilework adding elegance. A well-equipped laundry space with a washer and dryer offers everyday convenience. The outdoor oasis includes an inviting in-ground pool with a diving board, surrounded by an expansive paver patio and lush, private landscaping. A private covered patio with durable brick pavers creates a perfect outdoor living area. A spacious three-car garage provides ample parking and direct home access. This secluded estate, nestled amidst vibrant green landscapes and dense woodlands, offers privacy and serenity while being conveniently located in Dayton. Parcel O68 00301 0023 included. To settle an estate-AS IS
Show all description