

6948, Charlesgate, Road, Huber Heights, OH, 45424
6948, Charlesgate, Road, Huber Heights, OH, 45424Rooms & Units Description
- Rooms Total: 9
- Room Count: 9
- Number Of Full Baths On Level Lo: 0
- Number Of Full Baths On Level 1: 0
- Number Of Half Baths On Level 1: 1
- Number Of Full Baths On Level 2: 2
- Number Of Half Baths On Level 2: 0
Location Details
- County Or Parish: Montgomery
- School District: Huber Heights
- Zoning: Residential
Property Details
- Lot Dimensions: .20
- Parcel Number: P70-00702-0043
- Construction Type: Brick,Vinyl
- Levels: 2 Story
- Subdivision Name: Herbert C Huber 60 Sec 03
- Distressed Property: None
- Transaction Type: Sale
Property Features
- Outside Features: Storage Shed, Storage Shed
- Inside Features: Walk in Closet
- Appliances: Dishwasher,Dryer,Microwave,Range,Refrigerator,Washer
- Disability Adapted YN: 0
- Basement: Slab
- Heating: Natural Gas
- Cooling: Central
- Kitchen Features: Granite Counters
- Fireplace: One
- Garage: 2 Car
Miscellaneous
- Virtual Tour URL: https://listings.daytonhomephoto.com/sites/ejpxqgqo/unbranded
- Taxes Semi Annual: 2115.39
- Assessments: of record
Basics
- Baths Full: 2
- Baths Half: 1
- Date added: Added 1 day ago
- Acres: 0.2000
- Listing Contract Date: 2026-07-23
- Category: Residential
- Type: Single Family
- Status: Active
- Bedrooms: 4
- Bathrooms: 3.00
- Area: 2236 sq ft
- Lot size: 8712 sq ft
- Year built: 1989
- MLS ID: 964803
Courtesy of
- Office Name: Keller Williams Advisors Rlty
- Agent Name: Rhoda E Gazda ABR
- Agent Email: rgazda@woh.rr.com
- Agent Phone: (937) 830-3543
Description
-
Description:
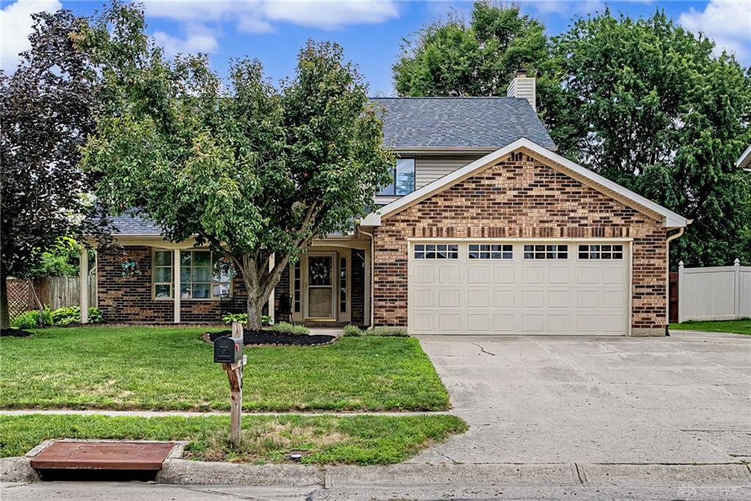
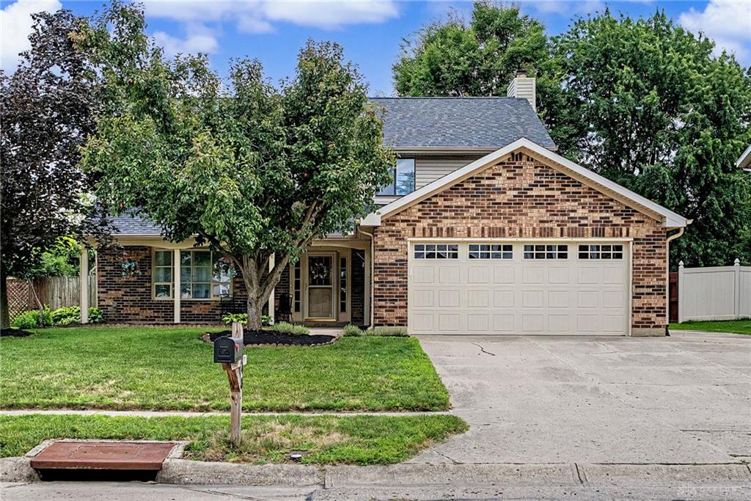
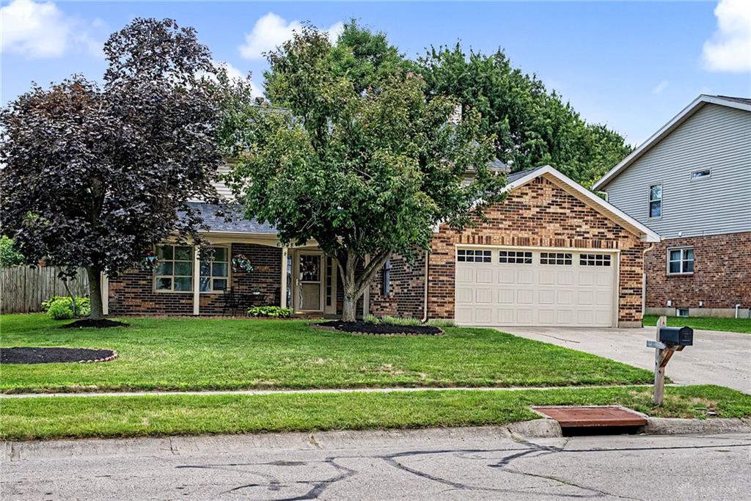
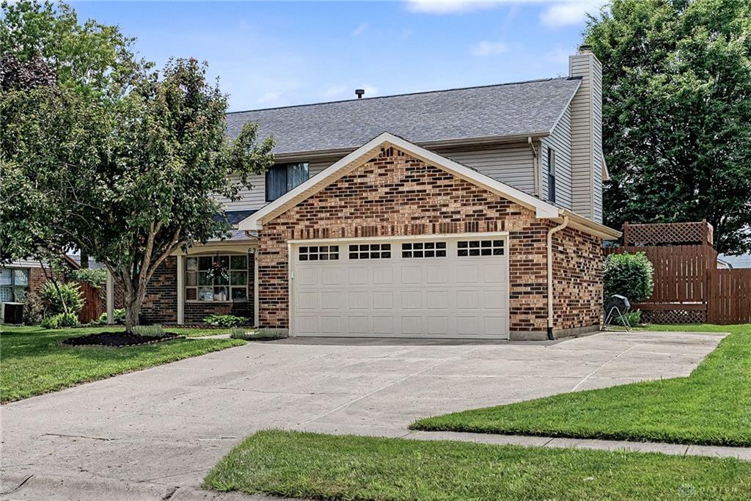
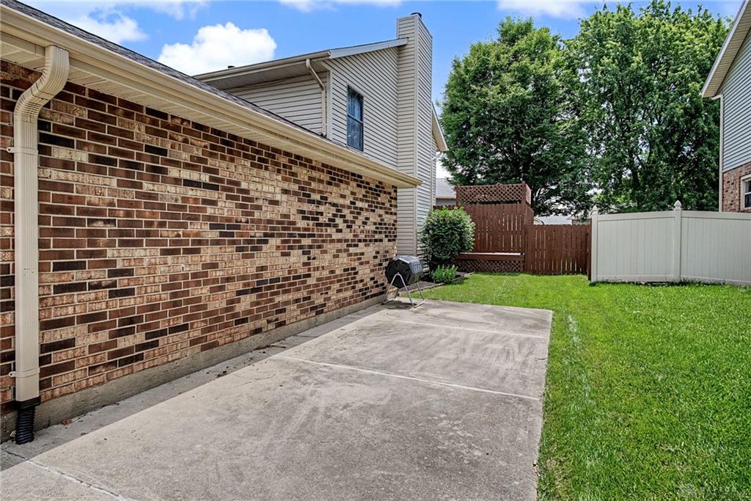
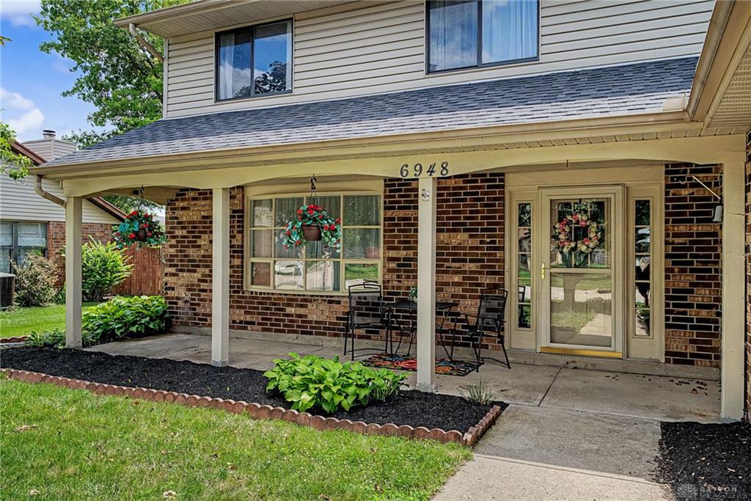
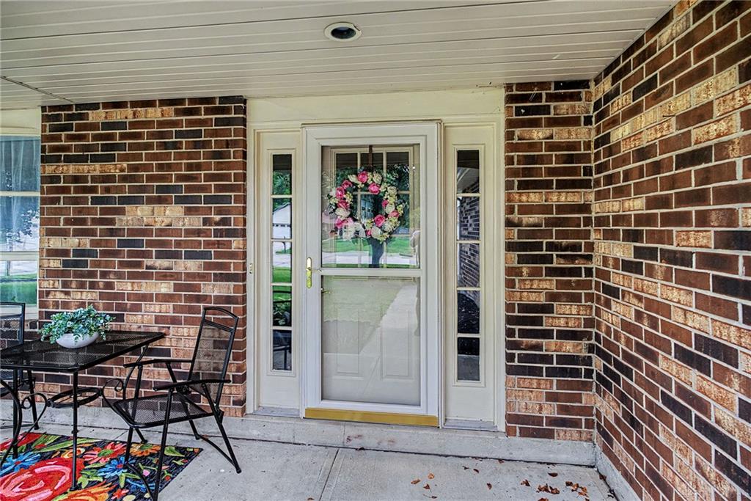
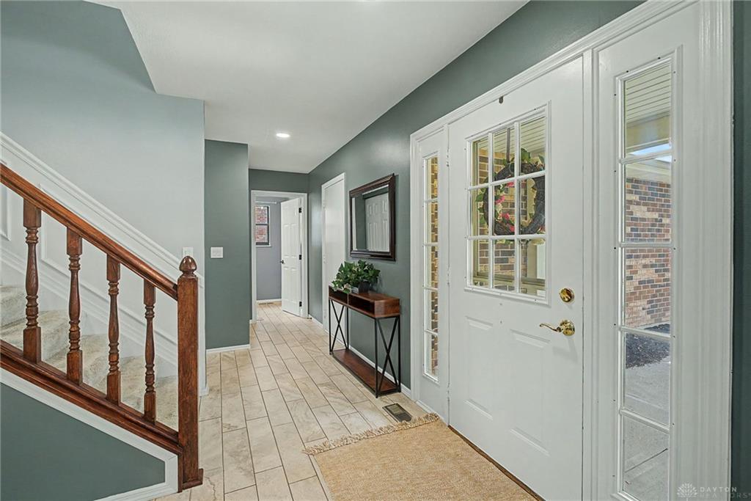
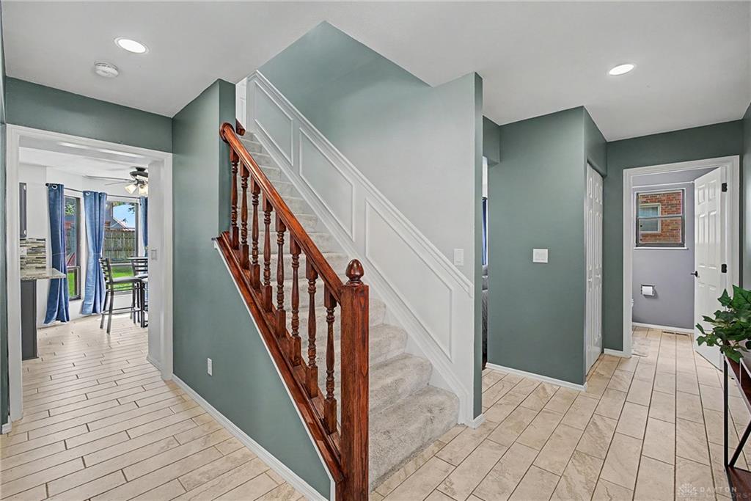
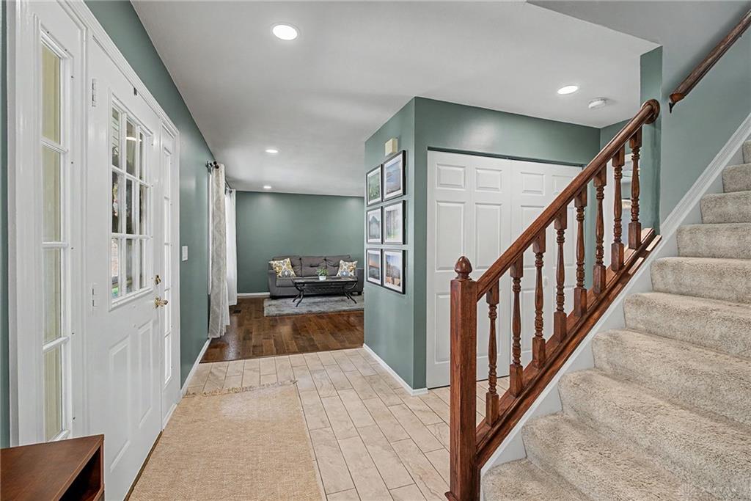
Move right into this beautifully updated 4-bedroom, 2.5 bath two-story home in a fantastic Huber Heights location! From the welcoming covered front porch to the spacious backyard deck this home offers great outdoor spaces. Inside, you will find a bright living room featuring a charming bay window and hardwood flooring that continues into the formal dining room. The kitchen features tile flooring, granite countertops, tile backsplash and updated stainless steel appliances, making it a great space for everyday living and entertaining. Upstairs, the oversized primary suite provides a relaxing retreat with a large walk-in closet and private en-suite bath. Three additional bedrooms offer plenty of space for family, guests, or a home office. Step outside to enjoy the large deck overlooking the fenced backyard, complete with a storage shed for all your outdoor equipment. This home has been thoughtfully updated over the past several years, including the HVAC system, roof with 1.5-inch metal gutter apron on all eaves, garage door, engineered hardwood flooring, upstairs carpet and padding, interior paint, hardware, recessed lighting, light fixtures, ceiling fans, kitchen appliances, washer and dryer, thermostat, shower hardware, laundry room doors, garbage disposal, and bathroom exhaust fans. Ideally located within walking distance to the YMCA and The Heights Water Park, and just minutes from the Rose Music Center, shopping, dining, and major highways, this home offers exceptional value.
Show all description