

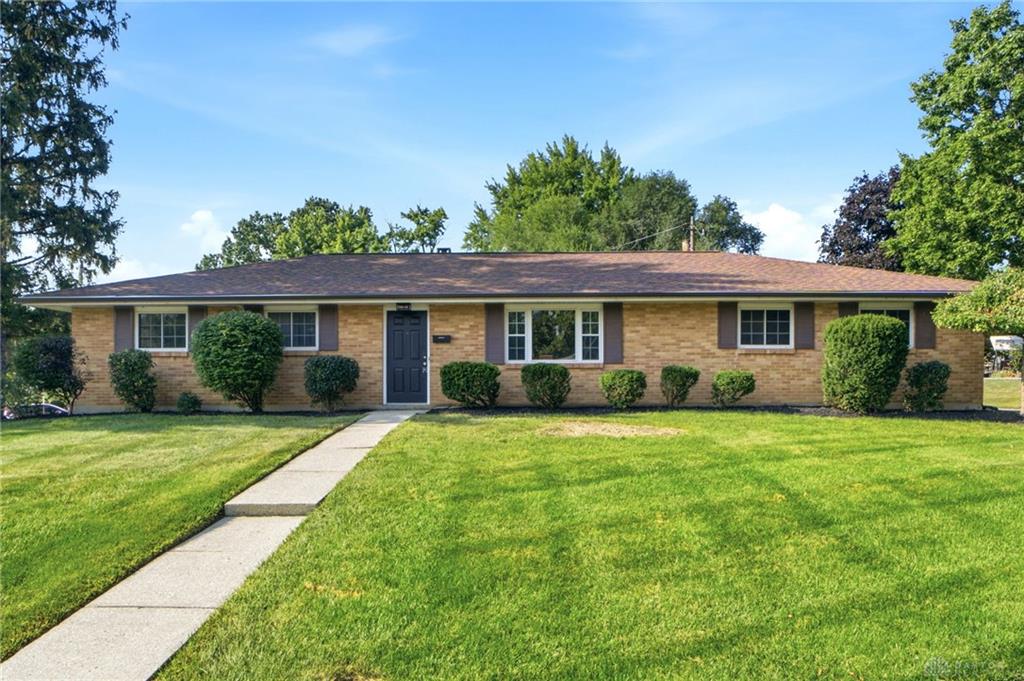
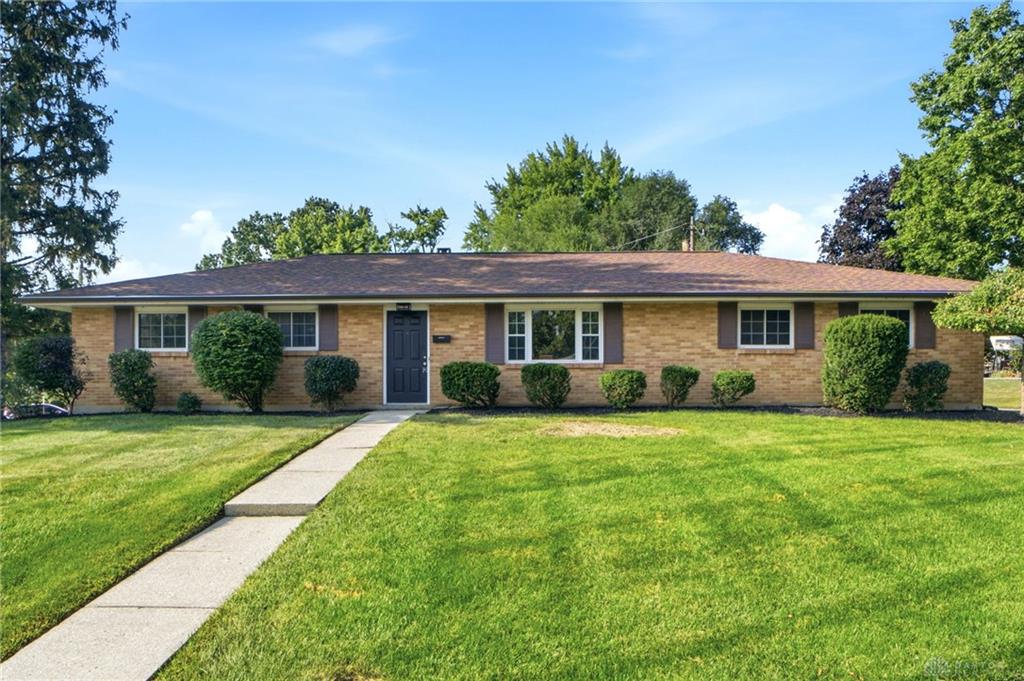
2630, Hazelbrook, Drive, Butler Township, OH, 45414
2630, Hazelbrook, Drive, Butler Township, OH, 45414Rooms & Units Description
- Rooms Total: 7
- Room Count: 7
- Number Of Full Baths On Level Lo: 0
- Number Of Full Baths On Level 1: 2
- Number Of Half Baths On Level 1: 0
- Number Of Full Baths On Level 2: 0
- Number Of Half Baths On Level 2: 0
Location Details
- County Or Parish: Montgomery
- School District: Vandalia-Butler
- Zoning: Residential
Property Details
- Lot Dimensions: .2672
- Parcel Number: A01-26012-0002
- Construction Type: Brick,Frame,Wood
- Levels: 1 Story
- Subdivision Name: Imperial Hills Sec 09
- Distressed Property: None
- Transaction Type: Sale
Property Features
- Outside Features: Partial Fence,Patio,Storage Shed, Partial Fence,Patio,Storage Shed
- Inside Features: Gas Water Heater,Smoke Alarm(s)
- Utilities: 220 Volt Outlet,Natural Gas,Public Water,Storm Sewer
- Appliances: Dishwasher,Dryer,Range,Refrigerator,Washer
- Basement: Slab
- Windows: Double Pane,Insulated,Vinyl
- Heating: Forced Air,Natural Gas
- Cooling: Central
- Kitchen Features: Open to Family Room,Pantry,Quartz,Remodeled
- Fireplace: One,Woodburning
- Garage: 2 Car,Attached,Opener,Storage,220 Volt Outlet
Miscellaneous
- Virtual Tour URL: https://my.matterport.com/show/?m=ej8pRc4r1xm
- Taxes Semi Annual: 1765.48
- Assessments: Of Record
Basics
- Baths Full: 2
- Baths Half: 0
- Date added: Added 1 month ago
- Acres: 0.2672
- Listing Contract Date: 2026-09-05
- Category: Residential
- Type: Single Family
- Status: Active
- Bedrooms: 3
- Bathrooms: 2.00
- Area: 1541 sq ft
- Lot size: 11639 sq ft
- Year built: 1966
- MLS ID: 968300
Courtesy of
- Office Name: Ullery Real Estate LLC
- Agent Name: Kyle Savoie
- Agent Email: kyle@kylesellsoh.com
- Agent Phone: (937) 470-1161
Description
-
Description:
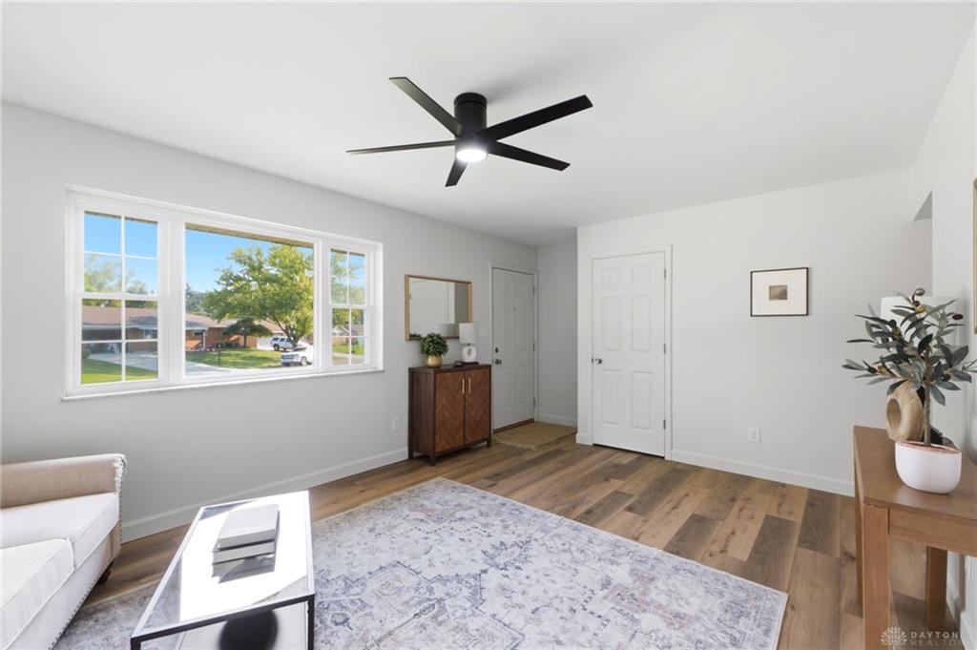
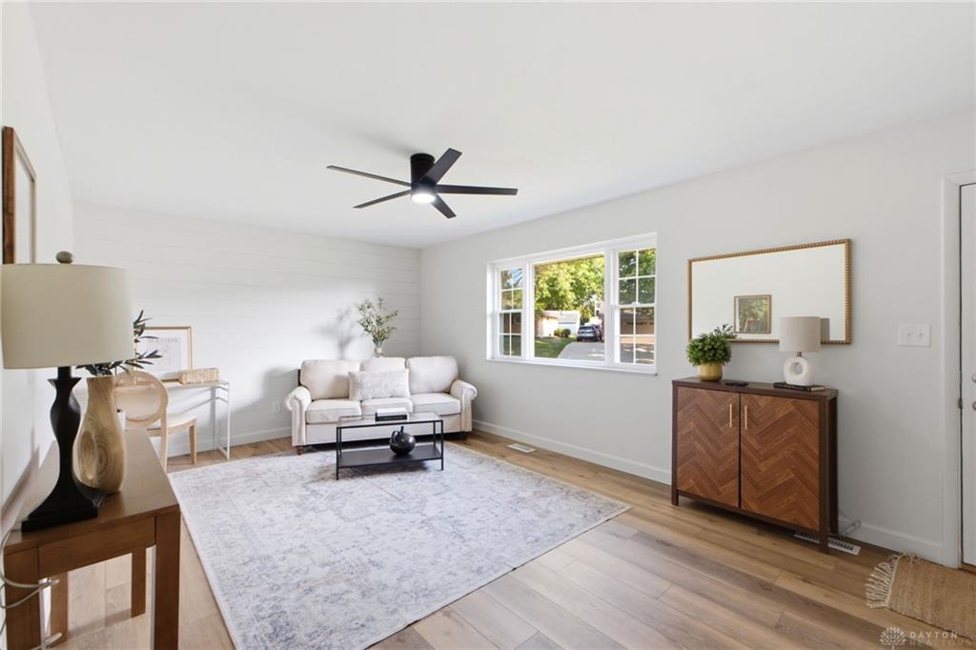
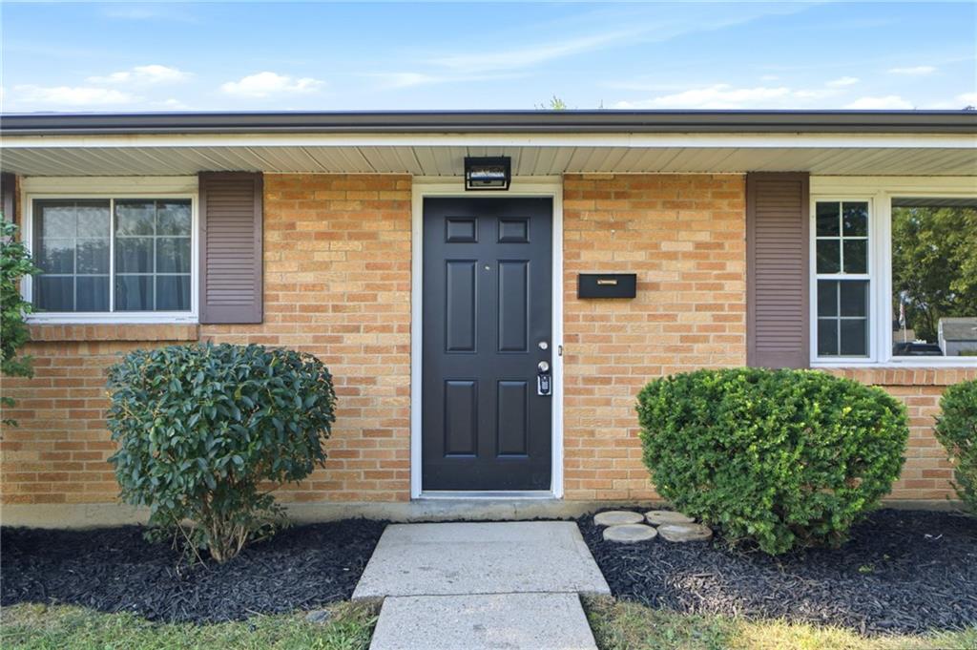
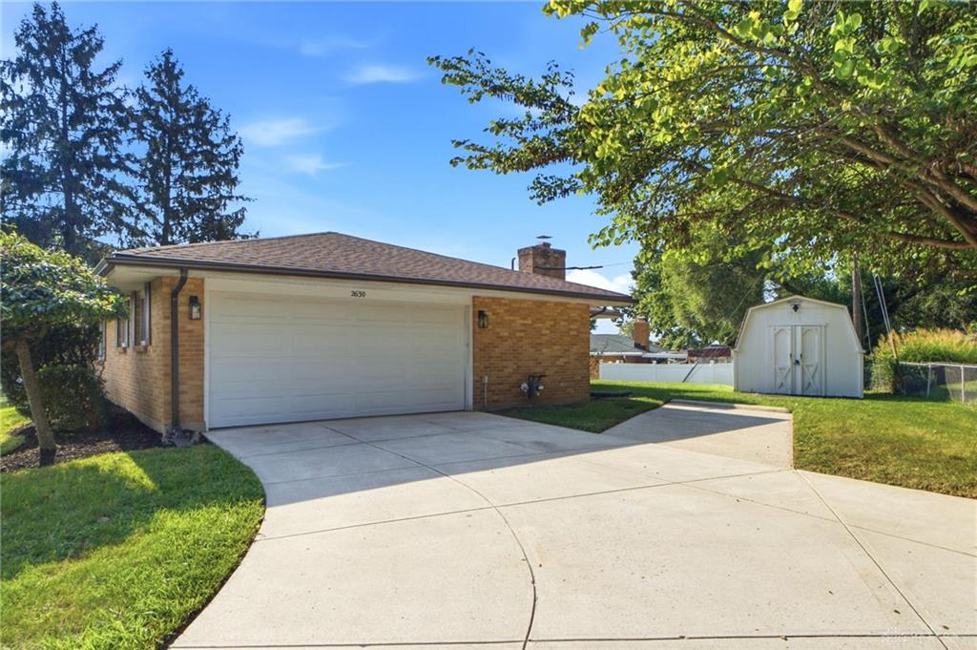
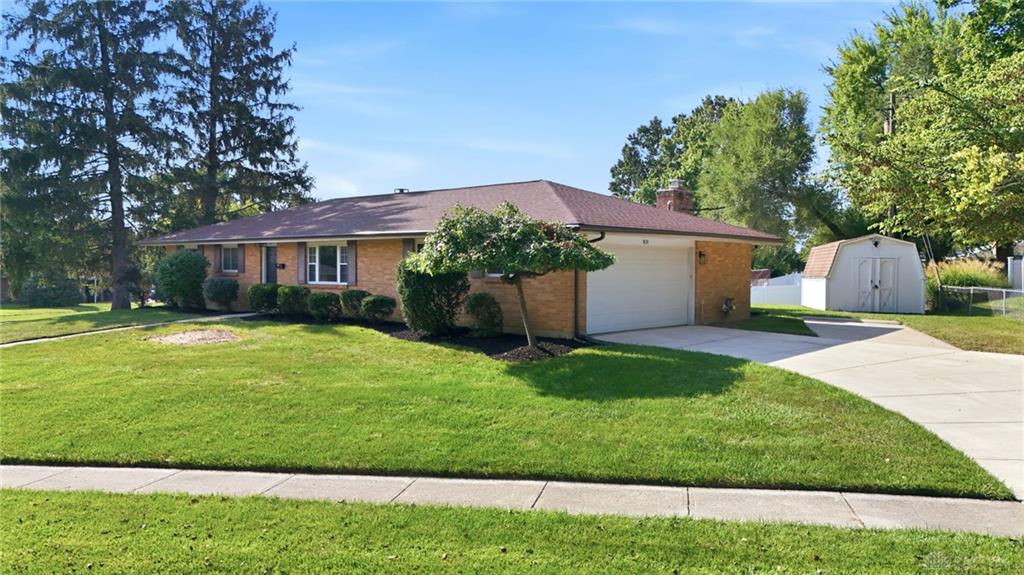
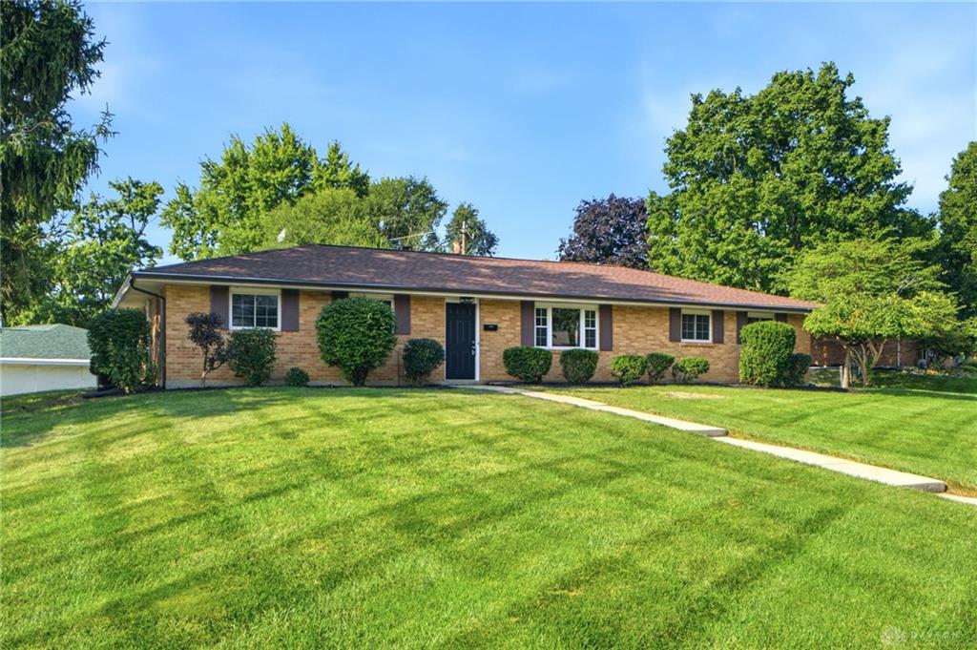
Beautifully renovated and move-in ready, this 3-bedroom, 2-full-bath brick ranch offers 1,541 square feet, two separate living areas and an oversized attached 2-car garage, all within the Vandalia-Butler School District.
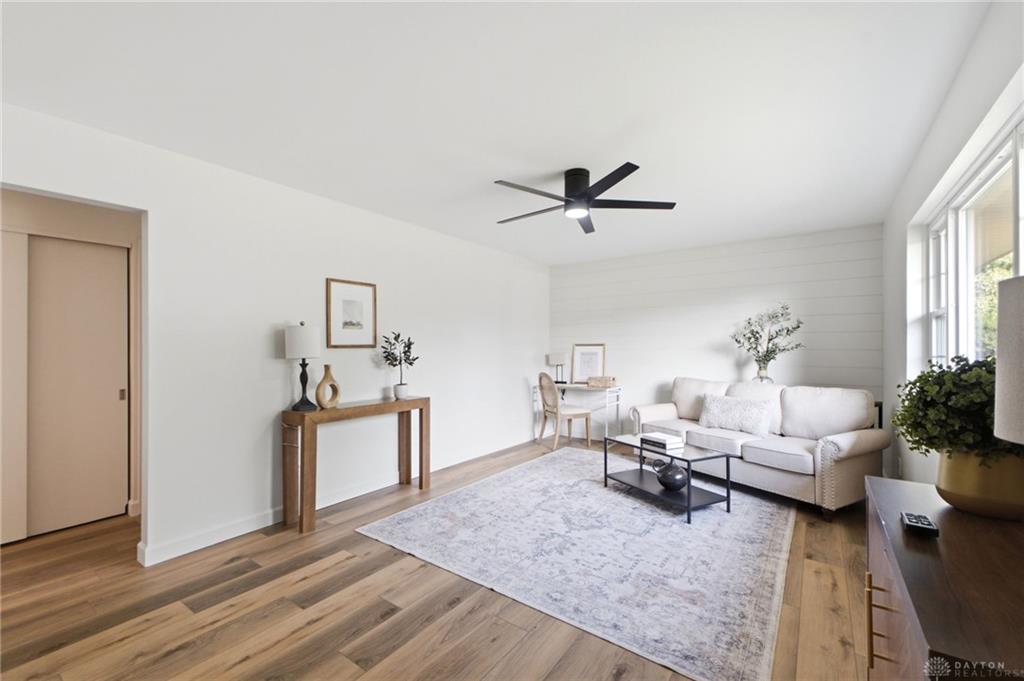
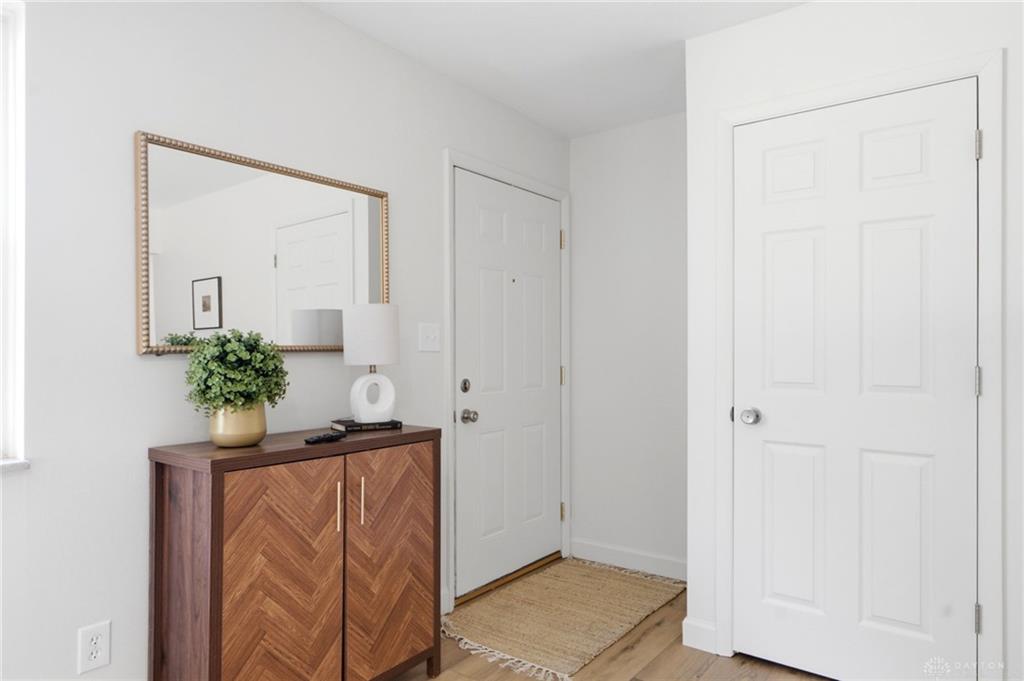
Step inside to a bright front living room filled with natural light and a spacious second living area featuring a wood-burning fireplace with blower. The flexible layout provides plenty of room for everyday living, entertaining, a home office or a playroom.
The updated kitchen features quartz countertops, included appliances, new hardware and a built-in pantry with pull-out drawers. Both full bathrooms have been completely remodeled, including a private primary bath with a walk-in shower and a hall bath with a tub. Lighted mirrors with built-in defoggers add a modern finishing touch.
Additional improvements include new LVP flooring throughout the main living areas, new carpet in all three bedrooms, fresh interior paint, new trim and baseboards, updated doors and hardware, ceiling fans and light fixtures. The electrical system has also been extensively updated with a new panel, meter, outlets and switches. The home also offers newer windows, roof, HVAC system and water heater.
Outside, the large fenced backyard features a patio, fire pit and storage shed. The spacious driveway provides ample parking, along with an additional parking area beside the shed. The separate laundry room includes the washer and dryer.
With two full bathrooms, multiple living spaces, extensive updates, a fenced corner lot and an oversized garage, this home offers the space, comfort and convenience buyers are searching for. Schedule your private showing today!
Show all description