

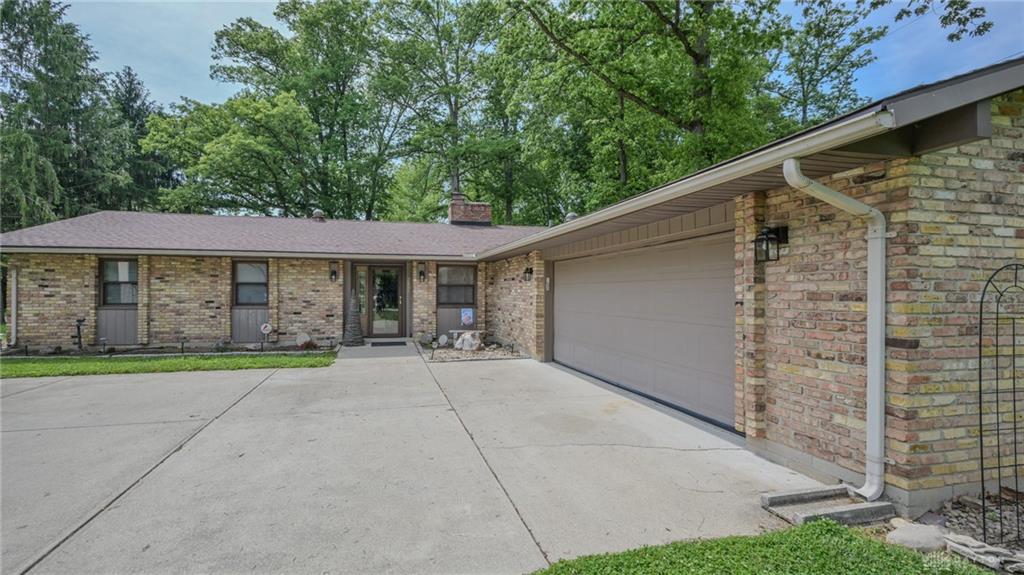
2693, Ehrhart, Drive, Springfield, OH, 45502
2693, Ehrhart, Drive, Springfield, OH, 45502Rooms & Units Description
- Rooms Total: 10
- Room Count: 10
- Number Of Full Baths On Level Lo: 0
- Number Of Full Baths On Level 1: 2
- Number Of Half Baths On Level 1: 1
- Number Of Full Baths On Level 2: 0
- Number Of Half Baths On Level 2: 0
Location Details
- County Or Parish: Clark
- School District: Greenon
- Zoning: Residential
Property Details
- Lot Dimensions: 107X187
- Parcel Number: 1800600026304021
- Construction Type: Brick,Cedar
- Levels: 1 Story
- Subdivision Name: Lindair Acres
- Distressed Property: None
- Transaction Type: Sale
Property Features
- Outside Features: Fence,Patio, Fence,Patio
- Inside Features: Gas Water Heater,Paddle Fans
- Utilities: Natural Gas,Septic,Well
- Appliances: Dishwasher,Microwave,Water Softener
- Basement: Slab
- Windows: Skylight(s)
- Heating: Forced Air,Natural Gas
- Cooling: Central
- Fireplace: Gas,One
- Garage: 2 Car,Attached,Opener
Miscellaneous
- Taxes Semi Annual: 2284.00
- Assessments: unknown
Basics
- Baths Full: 2
- Baths Half: 1
- Date added: Added 4 days ago
- Acres: 0.4593
- Listing Contract Date: 2026-05-21
- Category: Residential
- Type: Single Family
- Status: Active
- Bedrooms: 3
- Bathrooms: 3.00
- Area: 2022 sq ft
- Lot size: 20009 sq ft
- Year built: 1971
- MLS ID: 959755
Courtesy of
- Office Name: Real Estate II Inc.
- Agent Name: Alva L Fulk
- Agent Email: fulkboth@hotmail.com
- Agent Phone: (937) 360-6862
Description
-
Description:
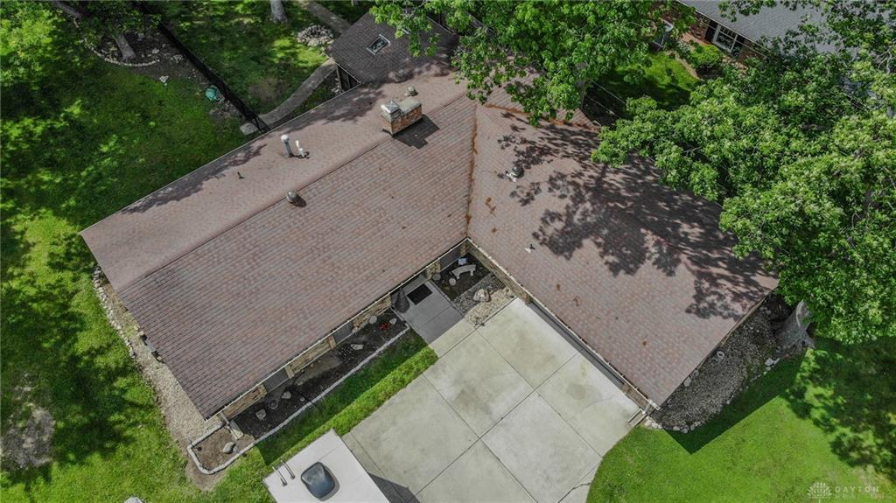
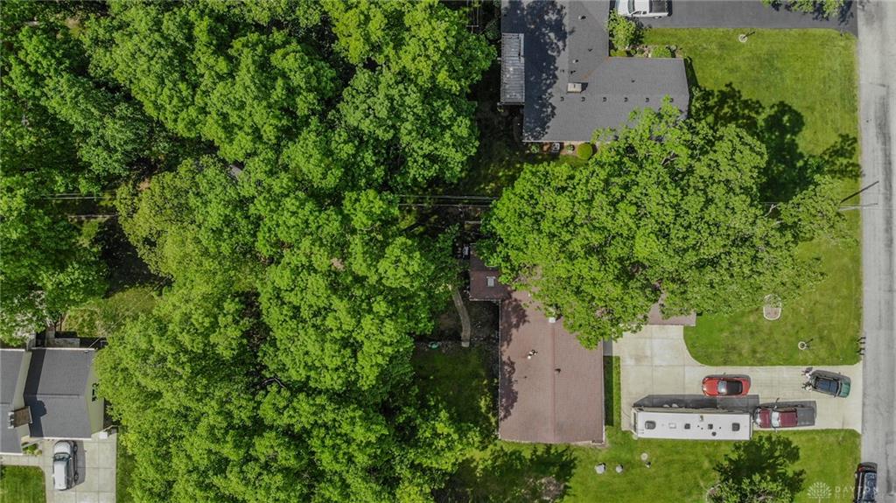
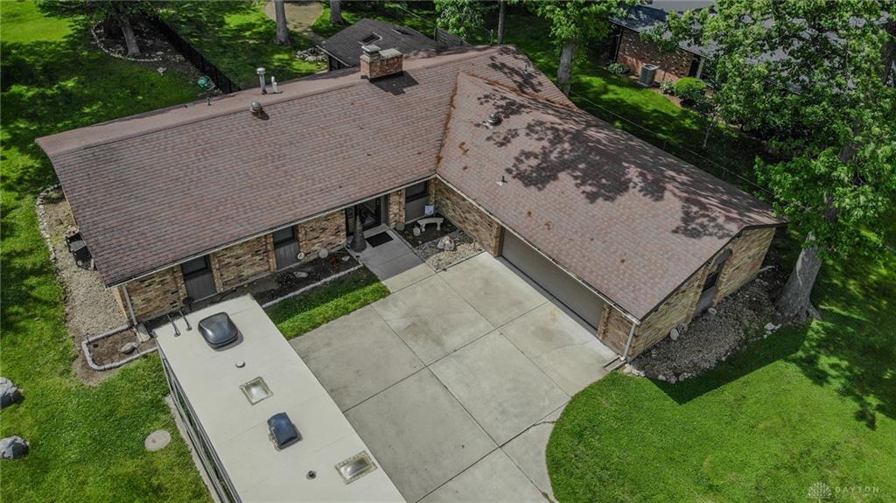
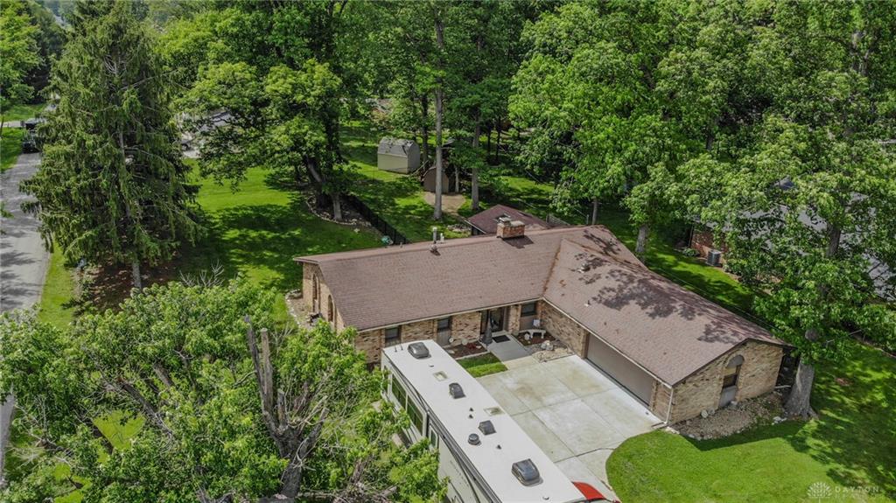
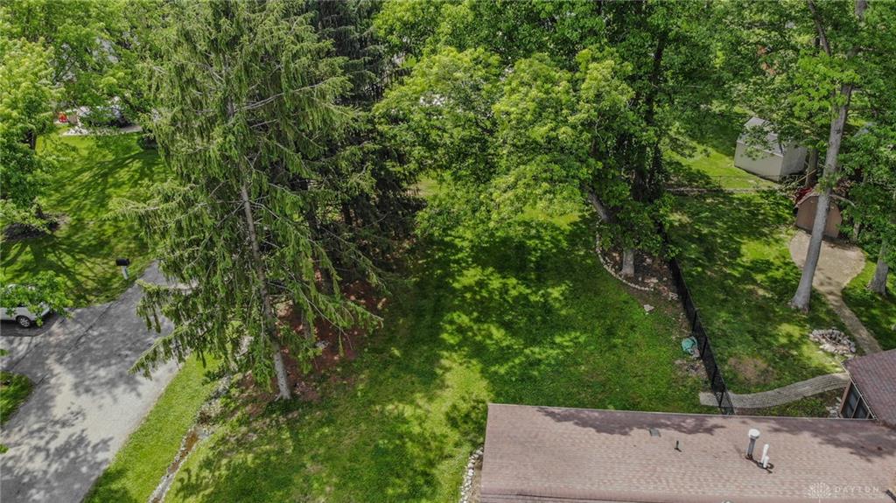
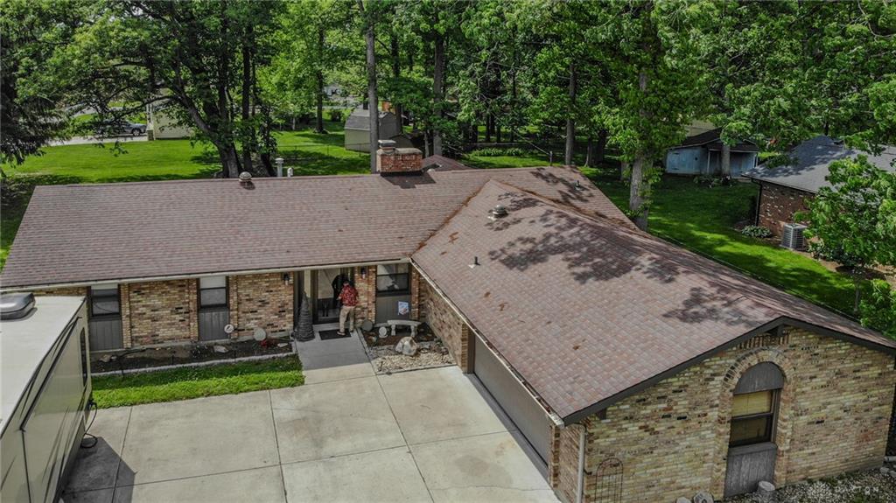
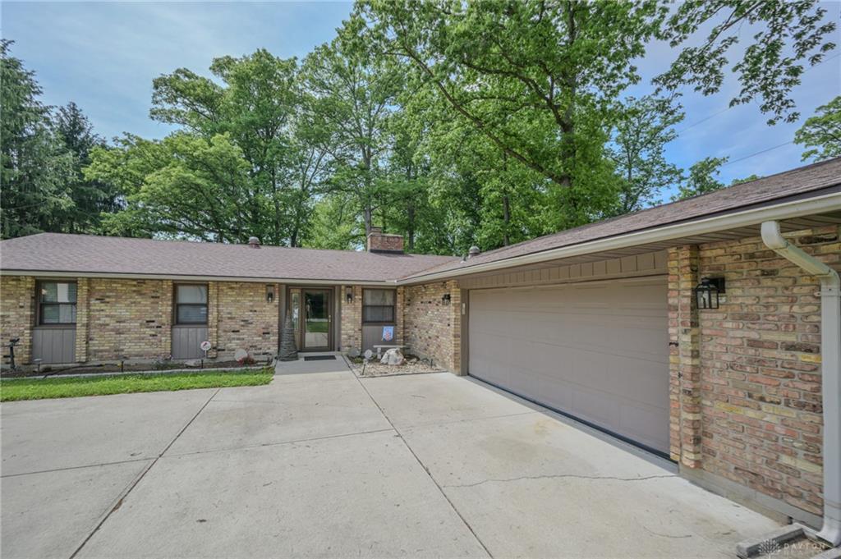
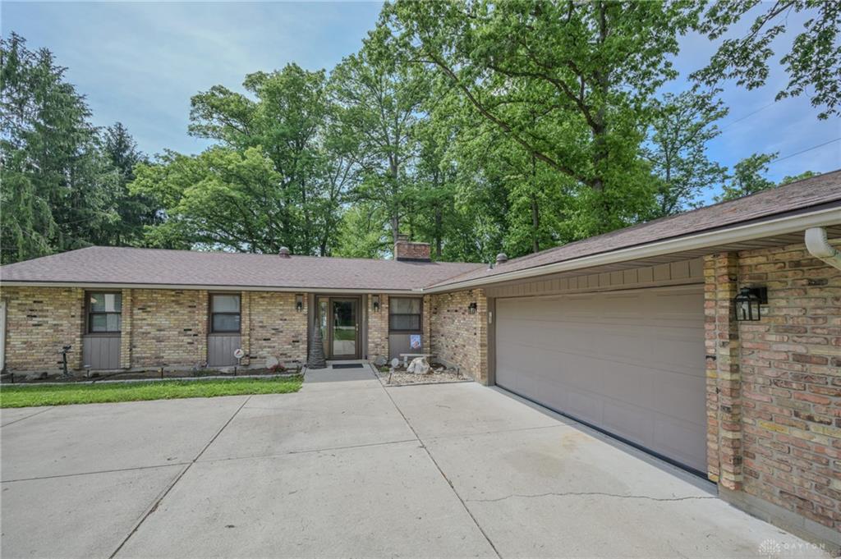
Nestled in the established neighborhood of Lindair Acres, this stunning Chicago brick & cedar ranch offers the perfect blend of timeless character, flexible living space with a peaceful park-like setting. Ideally located with convenient access to I-675 for Dayton & Cincinnati commuters & I-70 for Columbus travel. The corner-lot property stands out with mature trees, exceptional curb appeal & an inviting atmosphere. Step inside to discover a flowing floor plan designed for both everyday living & entertainment. The cozy living room welcomes you with a striking double-sided fireplace that serves as the focal point of the space, creating the perfect setting to relax & unwind. The updated kitchen features beautiful cherry cabinetry, trendy backsplash accents, upgraded countertops, sink, dishwasher & garbage disposal. An eat-in area offers casual dining space while maintaining easy flow into the formal dining room for larger gatherings. Just beyond, the spacious family room showcases the opposite side of the double-sided fireplace and provides direct access through sliding doors to the impressive 180 sq. ft. enclosed porch. Vaulted ceilings, cedar trim, and walls of windows create the feel of a private cabin retreat overlooking the mature, tree-lined backyard. A stove heating source extends the usability of this inviting three-season room. The versatile 13x10 office/flex room could easily serve as a fourth bedroom and is conveniently located near the laundry room and half bath. The private primary suite features a full bath with a newly enclosed shower, while the secondary bedrooms are generously sized with ample closet space and are serviced by an updated hallway bath w/ new vanity and sink. Outdoor living opportunities abound with the expansive backyard offering a soothing, park-like atmosphere complete w/ mature Oak & Hickory trees. Improvements (per seller) New vanity & sink/hallway bath.New kitchen & bathroom floors. New fr
Show all description