

2719, Melbourne, Avenue, Dayton, OH, 45417
2719, Melbourne, Avenue, Dayton, OH, 45417Rooms & Units Description
- Rooms Total: 6
- Room Count: 6
- Number Of Full Baths On Level Lo: 0
- Number Of Full Baths On Level 1: 1
- Number Of Half Baths On Level 1: 1
- Number Of Full Baths On Level 2: 0
- Number Of Half Baths On Level 2: 0
Location Details
- County Or Parish: Montgomery
- School District: Dayton
- Zoning: Residential
Property Details
- Lot Dimensions: 48x138x48x138
- Parcel Number: R72-12607-0018
- Construction Type: Aluminum,Vinyl
- Levels: 1 Story
- Subdivision Name: Said Rev
- Distressed Property: None
- Transaction Type: Sale
Property Features
- Utilities: Public Water,Sanitary Sewer
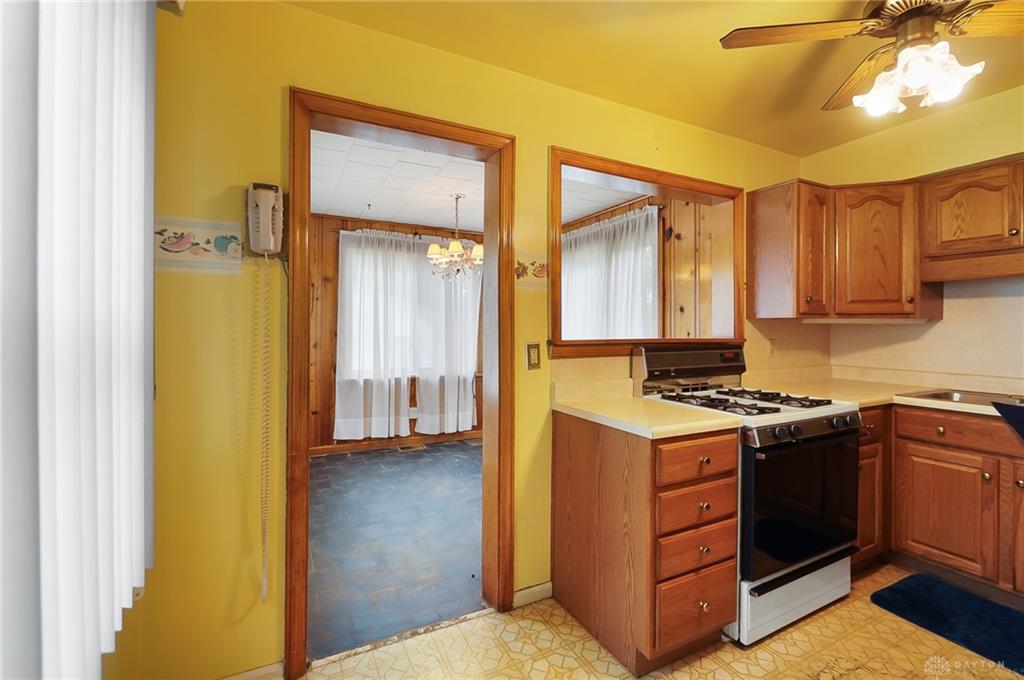
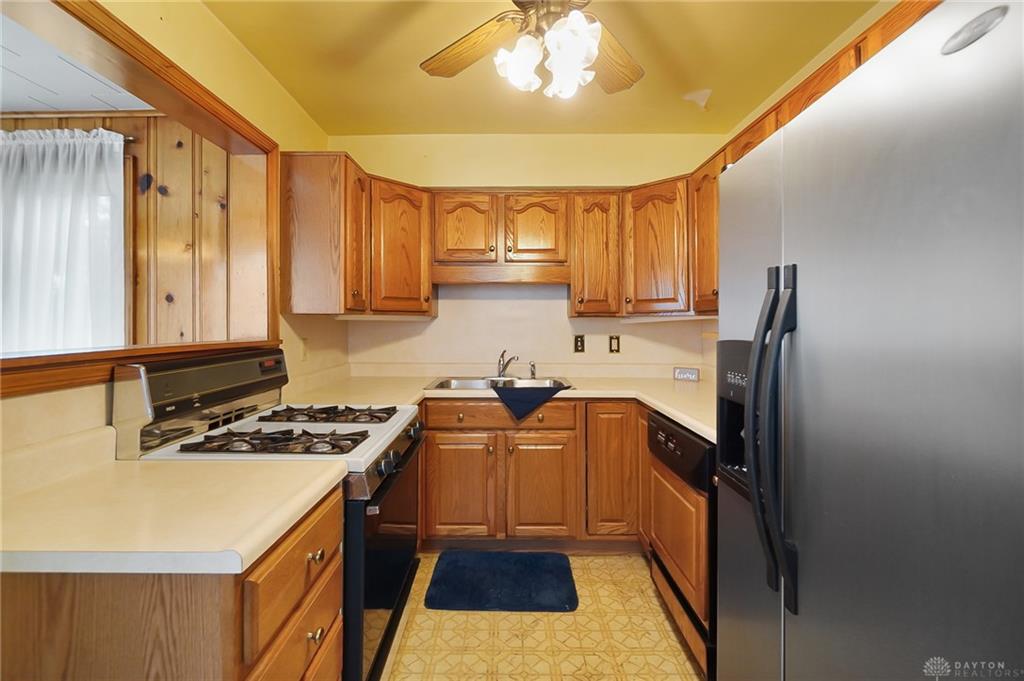
- Appliances: Dishwasher,Range,Refrigerator
- Basement: Finished,Full
- Heating: Natural Gas
- Cooling: Central
- Garage: 2 Car,Detached
Miscellaneous
- Virtual Tour URL: https://dl.dropboxusercontent.com/scl/fi/xiaied4a1chhy9q9oaeby/2719-Melbourne-Ave.mp4?rlkey=8xgv7ihxofpditjlnvl0m9nl3&raw=1
- Taxes Semi Annual: 407.00
- Assessments: of record
Basics
- Baths Full: 1
- Baths Half: 1
- Date added: Added 5 days ago
- Acres: 0.1532
- Listing Contract Date: 2026-05-25
- Category: Residential
- Type: Single Family
- Status: Active
- Bedrooms: 3
- Bathrooms: 2.00
- Area: 1148 sq ft
- Lot size: 6673 sq ft
- Year built: 1951
- MLS ID: 958827
Courtesy of
- Office Name: CENTURY 21 The Gene Group
- Agent Name: Amber Frazier
- Agent Email: Amber@thegenegroup.com
- Agent Phone: (937) 422-3661
Description
-
Description:
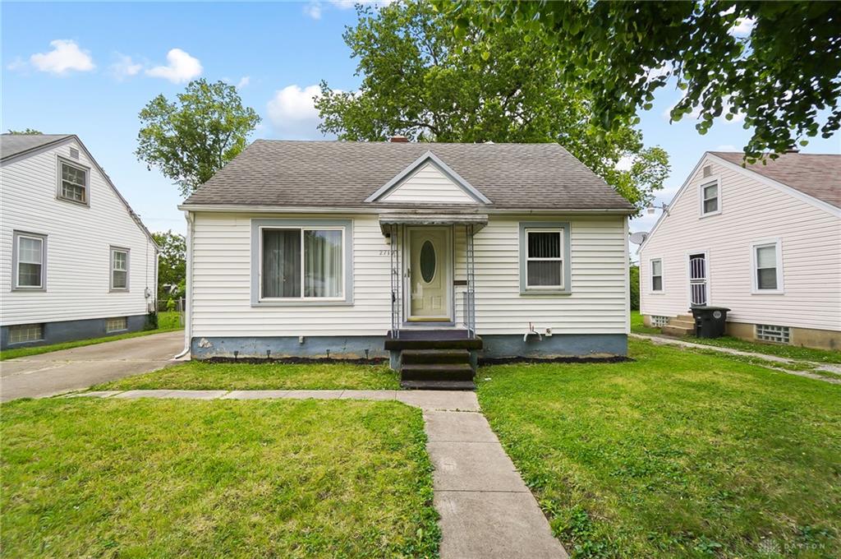
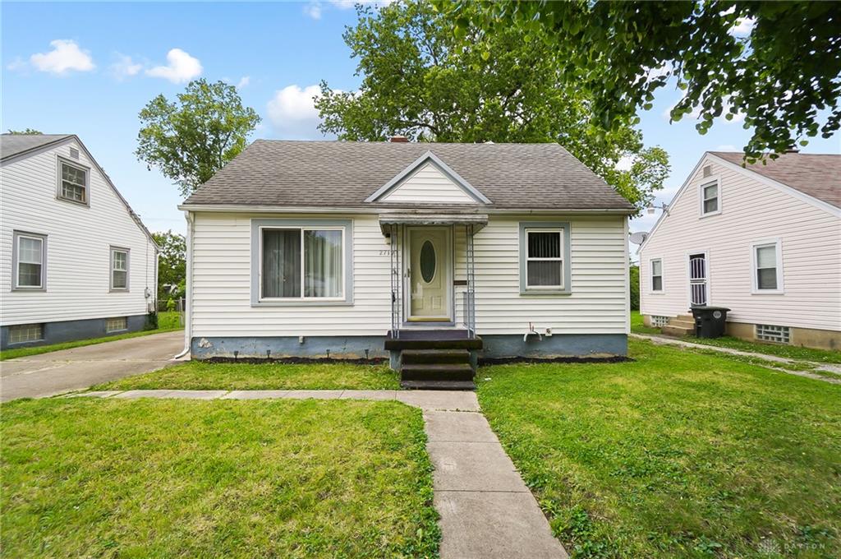
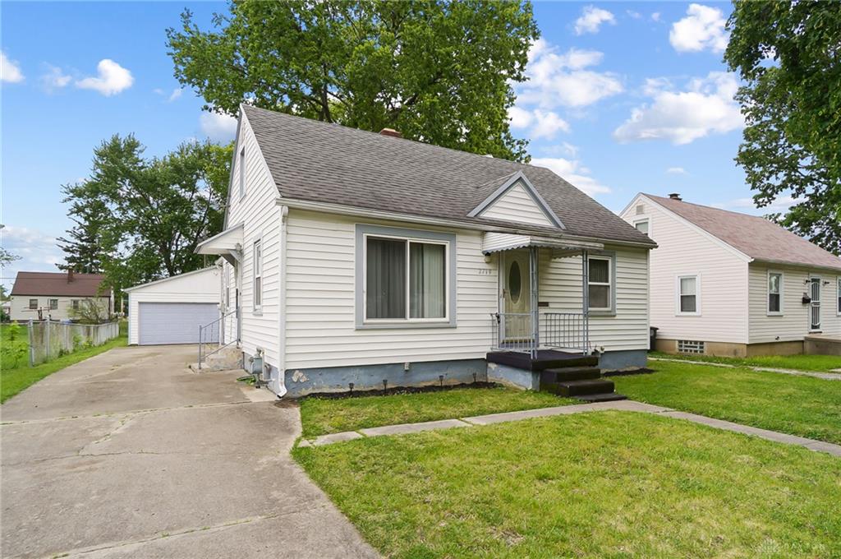
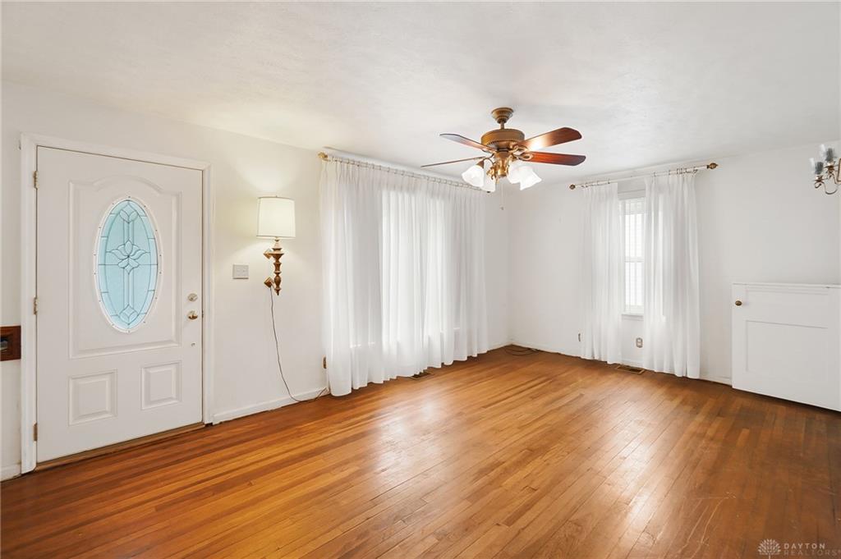
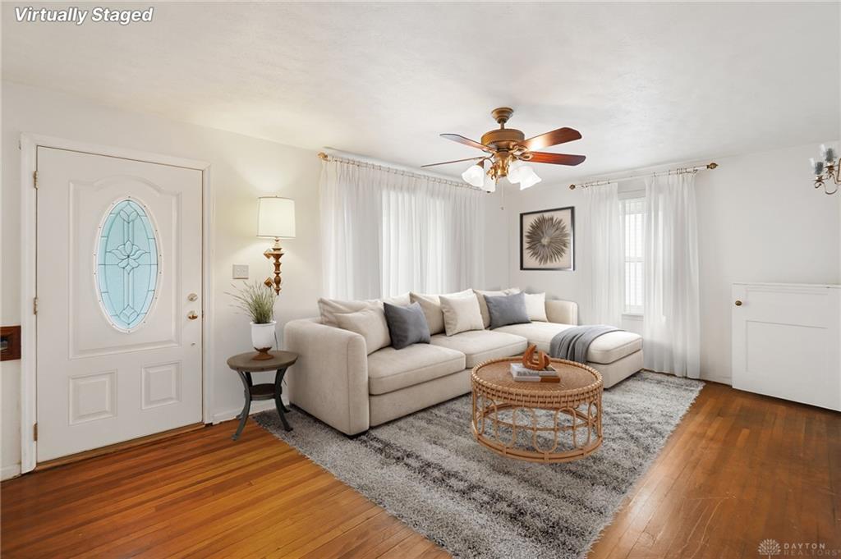
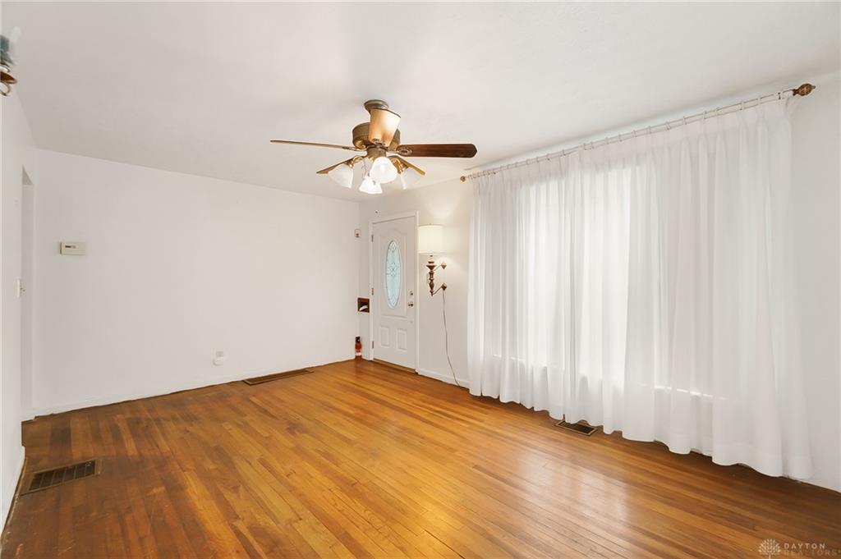
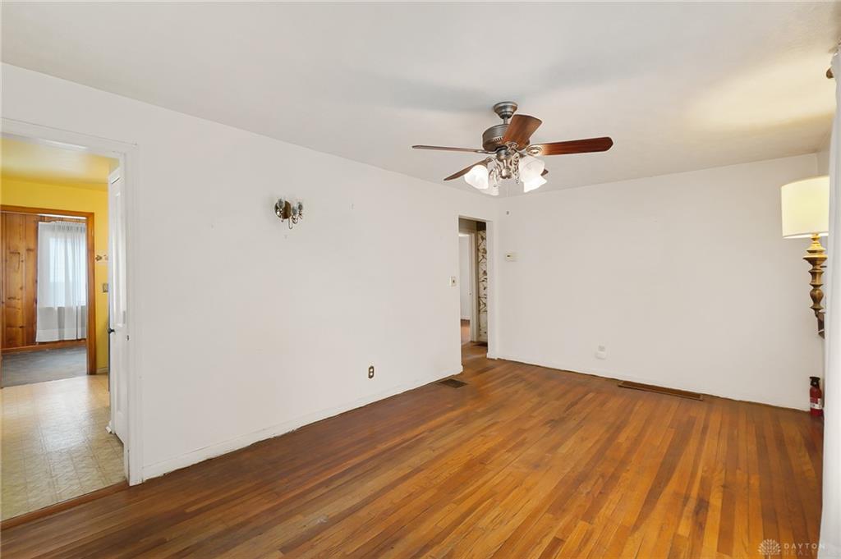
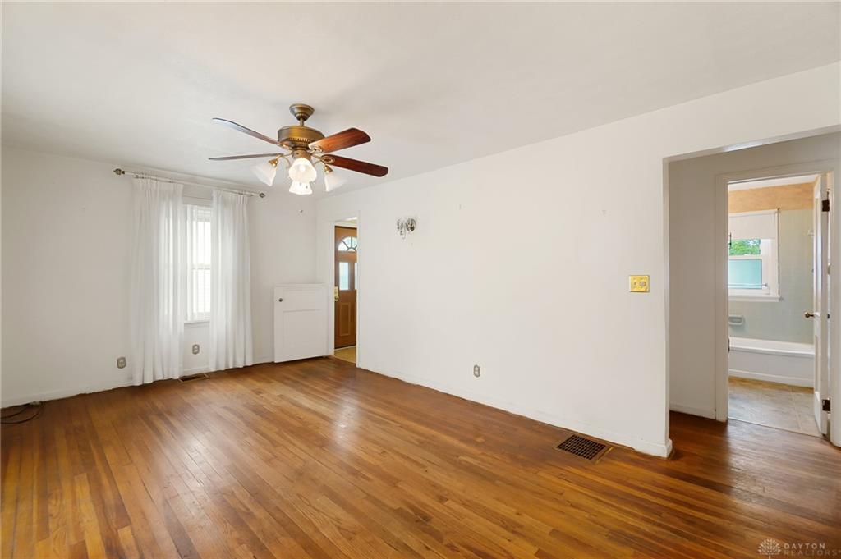
Discover a solid investment opportunity with this classic 3-bedroom, 1 1/2 bathroom home offering 1,148 square feet of potential on a spacious lot with mature trees and a detached 2.5-car garage. This property presents a blank canvas for renovation, featuring original hardwood flooring throughout, knotty pine paneling adding vintage character, and a functional kitchen equipped with oak cabinetry, gas range, and stainless steel refrigerator. The main level includes two bedrooms with ample natural light, while the upper level provides a versatile bonus space with beautiful hardwood floors and vaulted ceilings—perfect for an additional living area, storage, or creative use. The finished basement expands your options with a large recreation room, 1/2 bath, and extra storage. Outside, enjoy a generous fenced yard with plenty of room for outdoor activities, gardening, or future enhancements, plus a long concrete driveway leading to the detached garage with convenient side entry. Located in an established neighborhood with tree-lined streets, this home is priced to sell and ready for your vision. Virtual staging has been used in select photos to help you imagine the possibilities. Whether you’re an investor seeking value-add potential or a buyer looking to customize your space, this property offers an excellent foundation to create something special. Don’t miss this chance to transform a diamond in the rough into your next success story. *Virtually Staged for Possibilities*
Show all description