

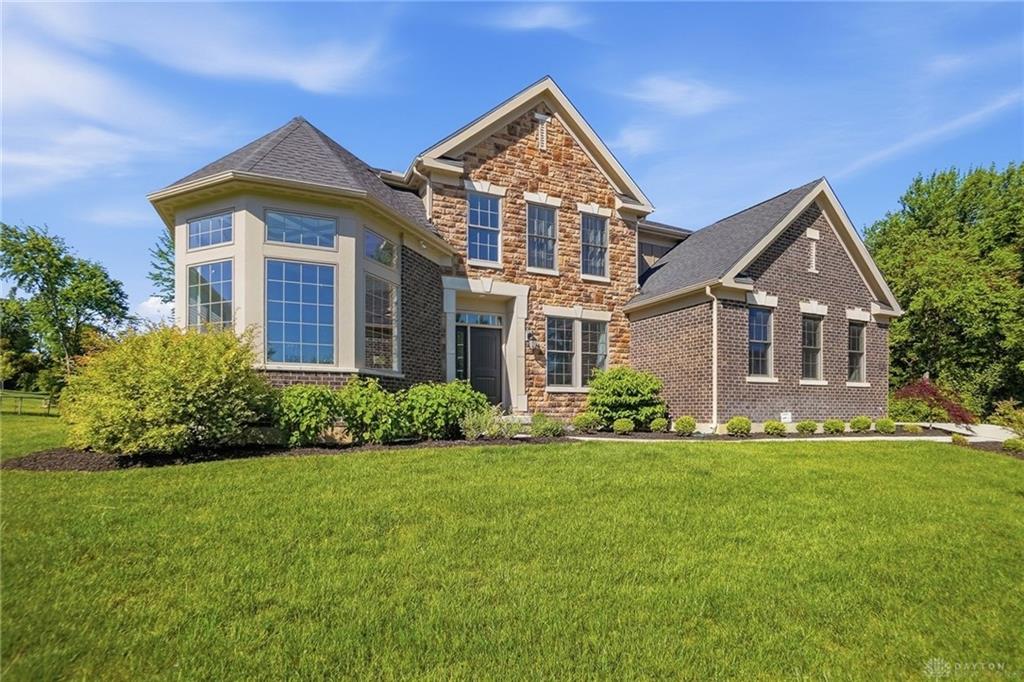
2731, Bent Grass, Drive, Beavercreek, OH, 45431
2731, Bent Grass, Drive, Beavercreek, OH, 45431Rooms & Units Description
- Rooms Total: 13
- Room Count: 13
- Number Of Full Baths On Level Lo: 0
- Number Of Full Baths On Level 1: 1
- Number Of Half Baths On Level 1: 1
- Number Of Full Baths On Level 2: 2
- Number Of Half Baths On Level 2: 0
Location Details
- County Or Parish: Greene
- School District: Beavercreek
- Zoning: Residential
Property Details
- Lot Dimensions: irregular
- Parcel Number: B42-0004-0012-0-0337-00
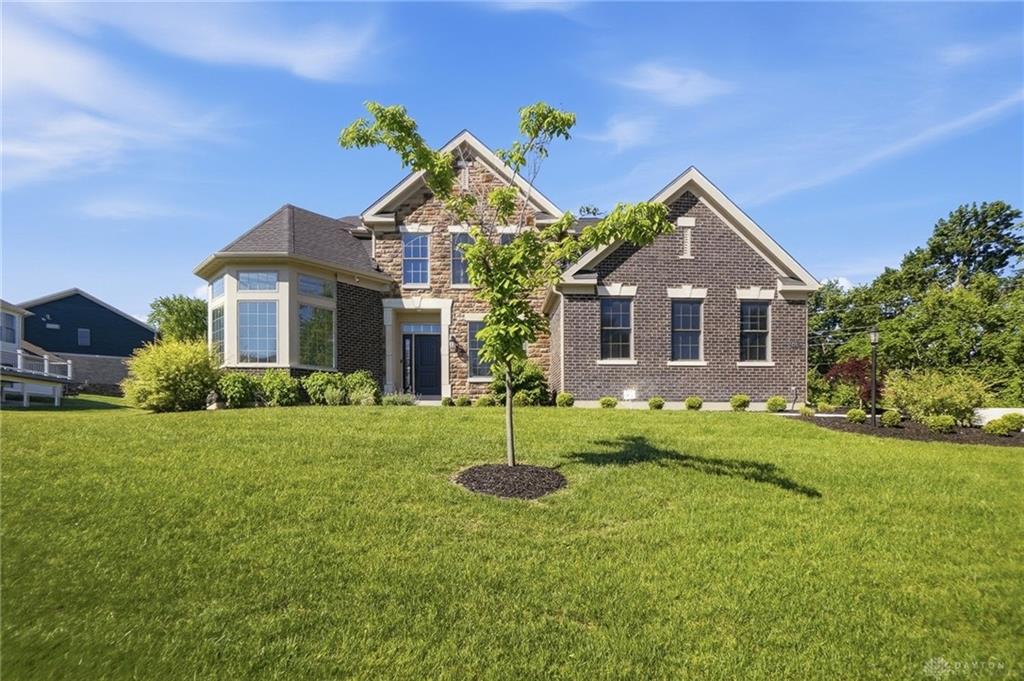
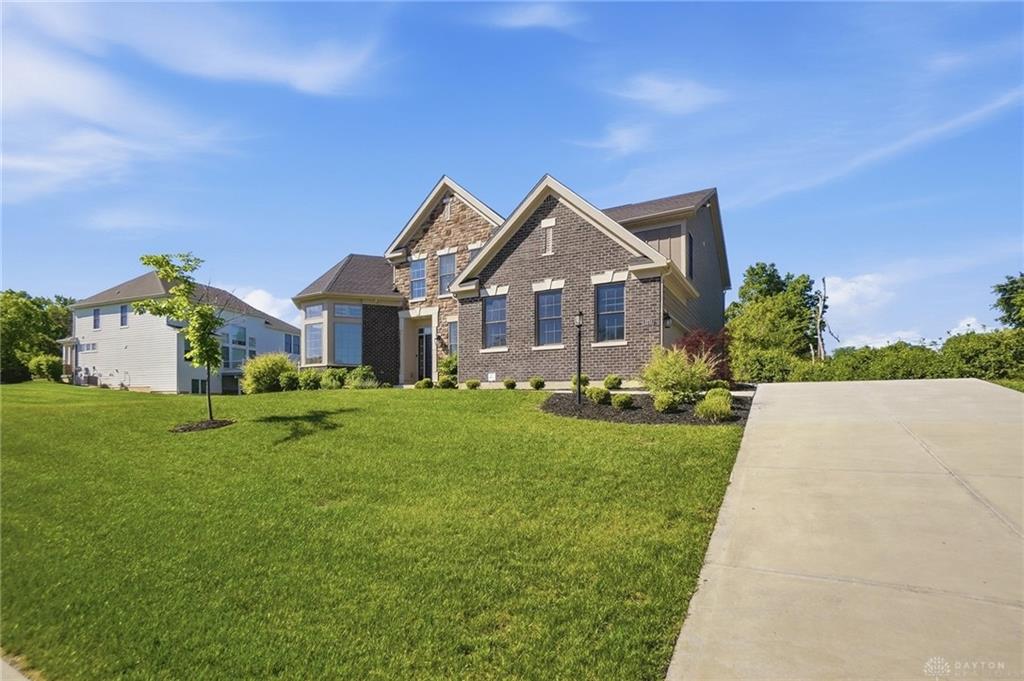
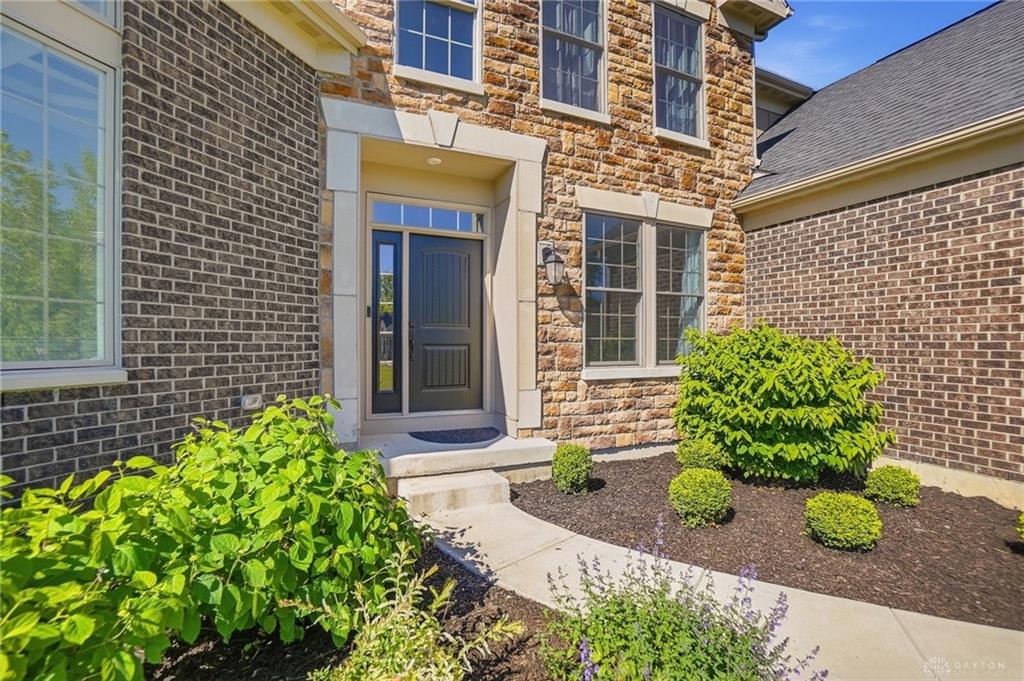
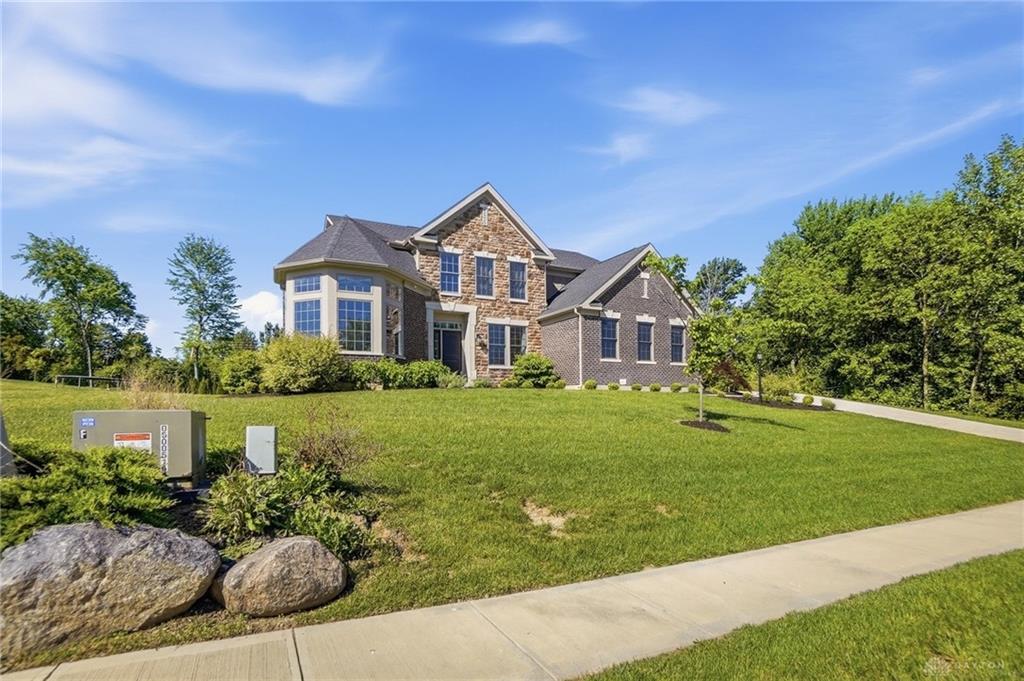
- Construction Type: Brick,Cement / Fiber Board,Stone
- Levels: 2 Story
- Subdivision Name: Bent Crk Woods Canterbury Trls
- Distressed Property: None
- Transaction Type: Sale
Property Features
- Outside Features: Patio, Patio
- Inside Features: Bar / Wet Bar,Hot Tub,Paddle Fans,Vaulted Ceiling,Walk in Closet
- Appliances: Cooktop,Dishwasher,Dryer,Microwave,Refrigerator,Wall Oven,Washer
- Disability Adapted YN: 0
- Basement: Finished
- Windows: Bay/BayBow
- Heating: Natural Gas
- Cooling: Central
- Kitchen Features: Granite Counters,Island,Pantry
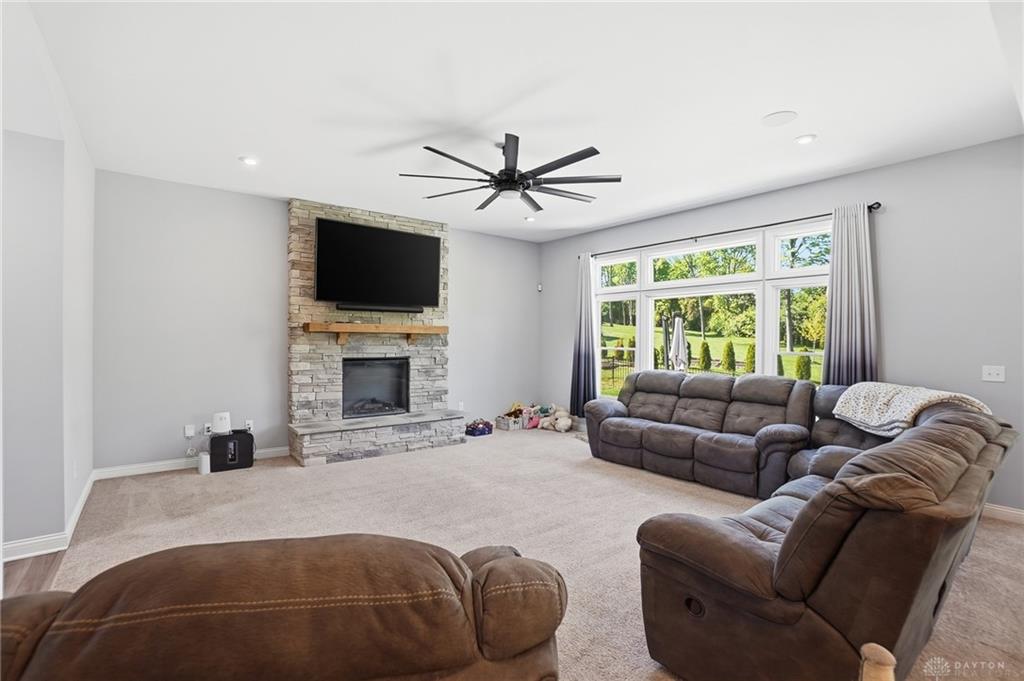
- Fireplace: Gas
- Garage: 3 Car,Attached,Opener
Miscellaneous
- HOA Condo Fee: 780.00
- HOA Fee Frequency: Annually
- Taxes Semi Annual: 6544.00
- Assessments: of record
Basics
- Baths Full: 3
- Baths Half: 2
- Date added: Added 4 months ago
- Acres: 0.5364
- Listing Contract Date: 2026-05-16
- Category: Residential
- Type: Single Family
- Status: Active
- Bedrooms: 5
- Bathrooms: 5.00
- Area: 4500 sq ft
- Lot size: 23366 sq ft
- Year built: 2022
- MLS ID: 959394
Courtesy of
- Office Name: Coldwell Banker Heritage
- Agent Name: Sherry Couch
- Agent Email: sherry.couch@cbishome.com
- Agent Phone: (937) 831-1304
Description
-
Description:
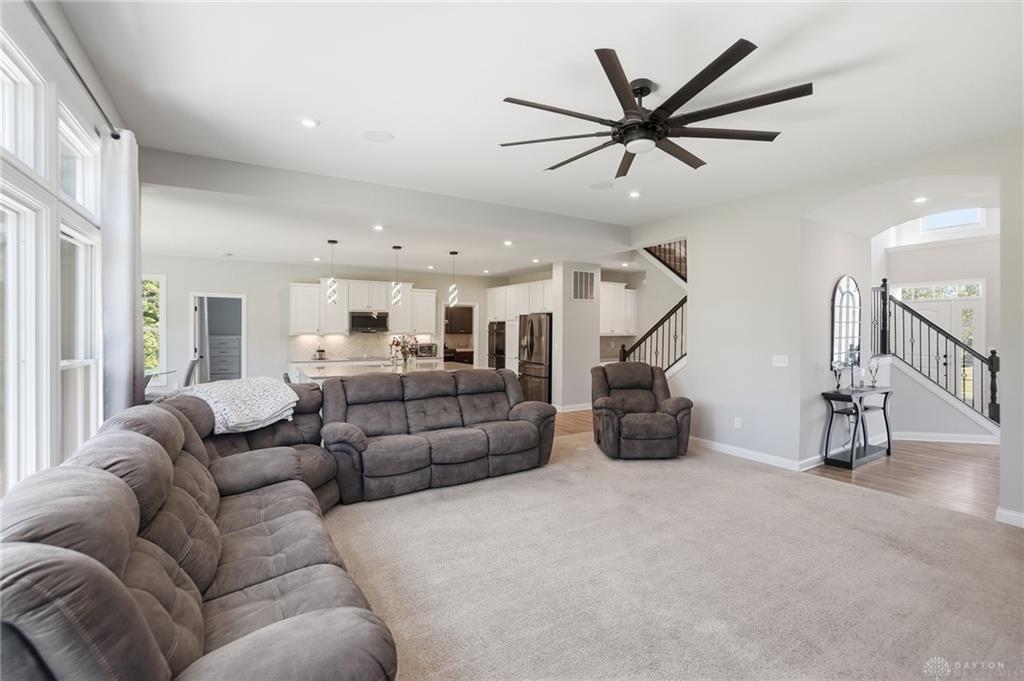
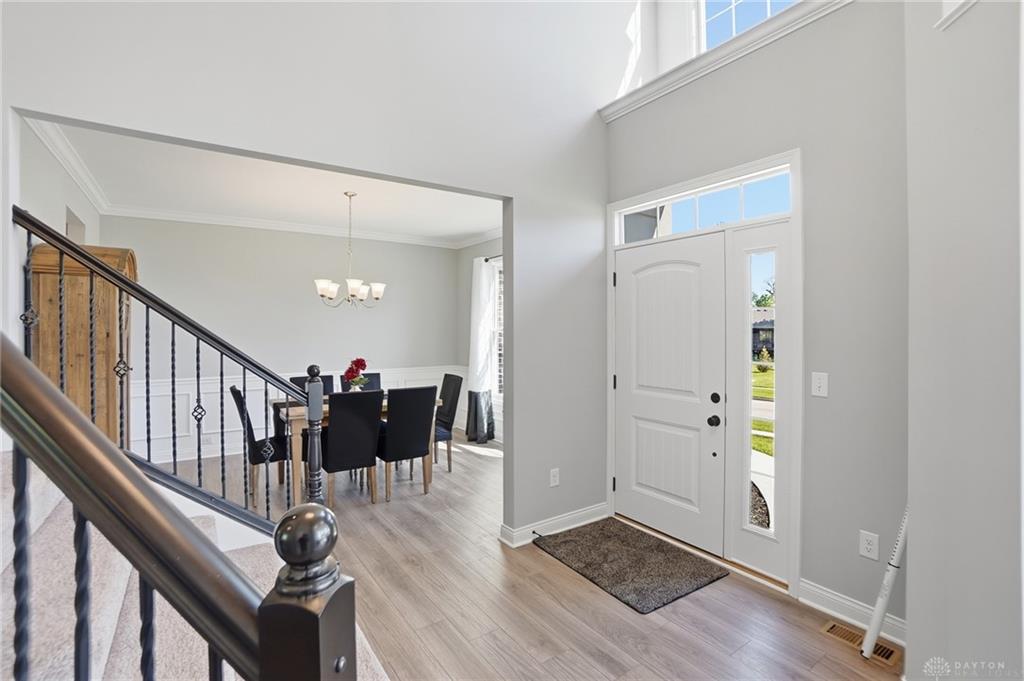
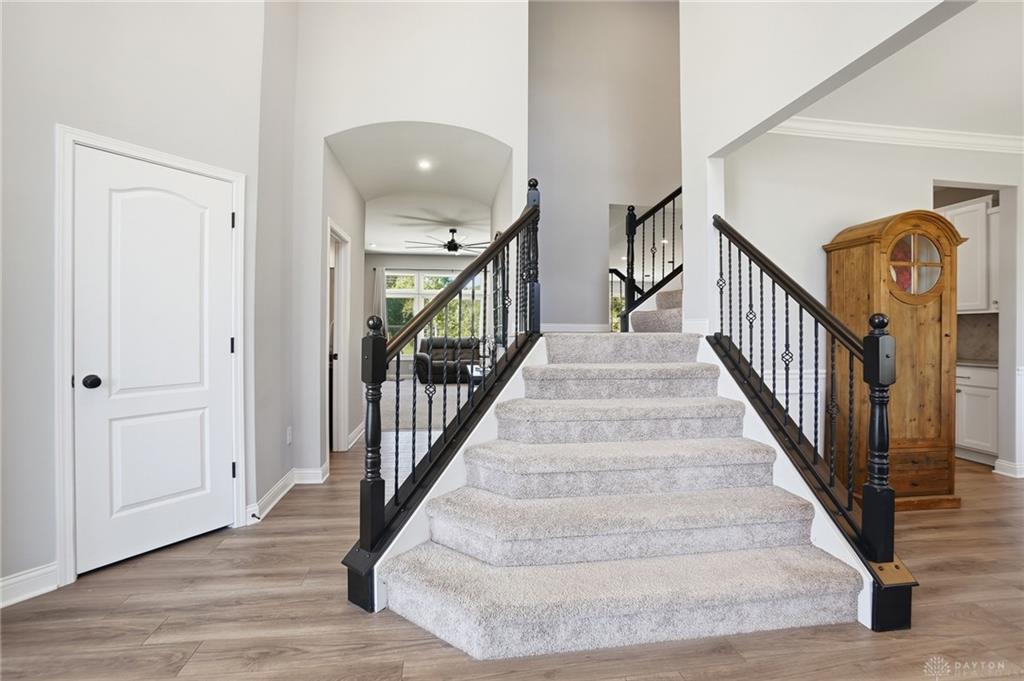
Beautifully appointed newer Fischer Homes Keller plan with over 4,400 sq ft of finished living space including a "Mother in law suite" on the first floor and a professionally finished lower level, ideally situated in desirable Bent Creek Woods. This 5 bedroom, 4.5 bath home combines luxury finishes, functional design, and exceptional entertaining space throughout. The open-concept main level features a dramatic two-story family room, expansive windows, designer lighting, upgraded kitchen with oversized island, walk-in pantry, and an extended morning room filled with natural light. The main level also includes a private guest suite/flex space, formal dining area, and oversized 3-car side-entry garage. Upstairs, the spacious owner’s retreat offers a sitting area, spa-like bath, and large walk-in closet, while additional bedrooms provide generous space and functionality. The finished lower level adds nearly 1,000 sq ft of additional living space complete with wet bar, rec area, half bath, and abundant storage. Extensive builder upgrades, custom finishes, mature landscaping, and turnkey condition make this home a standout alternative to new construction without the wait or added expense of finishing a basement, landscaping, and more. Exceptional location close to shopping, dining, parks, and Beavercreek schools.
Show all description