

2786, Riverstone, Drive, Beavercreek Township, OH, 45385
2786, Riverstone, Drive, Beavercreek Township, OH, 45385Rooms & Units Description
- Rooms Total: 11
- Room Count: 11
- Number Of Full Baths On Level Lo: 0
- Number Of Full Baths On Level 1: 0
- Number Of Half Baths On Level 1: 1
- Number Of Full Baths On Level 2: 2
- Number Of Half Baths On Level 2: 0
Location Details
- County Or Parish: Greene
- School District: Beavercreek
- Zoning: Residential
Property Details
- Lot Dimensions: 60x152
- Parcel Number: B03-0001-0022-0-0050-00
- Construction Type: Frame,Shingle,Stone,Vinyl
- Levels: 2 Story
- Subdivision Name: River Reserve Sec 1
- Distressed Property: None
- Transaction Type: Sale
Property Features
- Outside Features: Deck,Fence, Deck,Fence
- Inside Features: Gas Water Heater,Smoke Alarm(s),Walk in Closet
- Utilities: 220 Volt Outlet,Natural Gas,Public Water,Sanitary Sewer
- Appliances: Dishwasher,Garbage Disposal,Microwave,Range,Refrigerator,Water Softener
- Basement: Unfinished
- Windows: Double Pane
- Heating: Natural Gas
- Cooling: Central
- Kitchen Features: Granite Counters,Island,Open to Family Room,Pantry
- Garage: 2 Car,Attached
Miscellaneous
- HOA Condo Fee: 300.00
- HOA Fee Frequency: Annually
- Taxes Semi Annual: 3525.43
- Assessments: of record
Basics
- Baths Full: 2
- Baths Half: 1
- Date added: Added 1 week ago
- Acres: 0.2090
- Listing Contract Date: 2026-07-21
- Category: Residential
- Type: Single Family
- Status: Active
- Bedrooms: 4
- Bathrooms: 3.00
- Area: 2376 sq ft
- Lot size: 9104 sq ft
- Year built: 2018
- MLS ID: 964555
Courtesy of
- Office Name: Keller Williams Community Part
- Agent Name: Ryan Gillen
- Agent Email: ryangillen@gillengroupohio.com
- Agent Phone: (937) 673-0830
Description
-
Description:
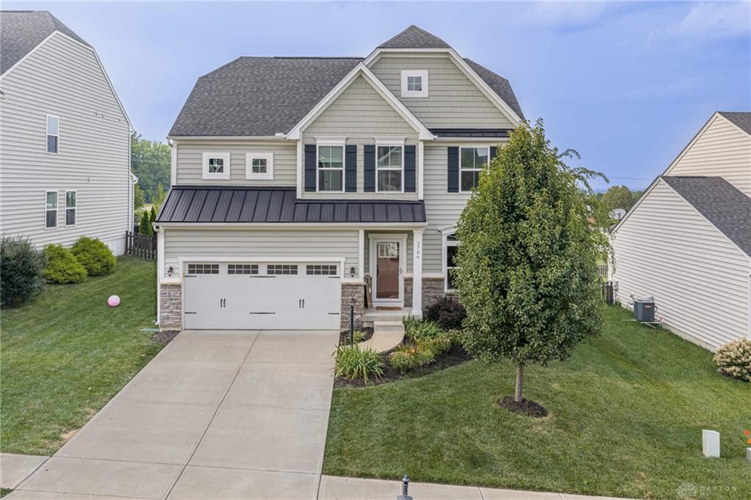
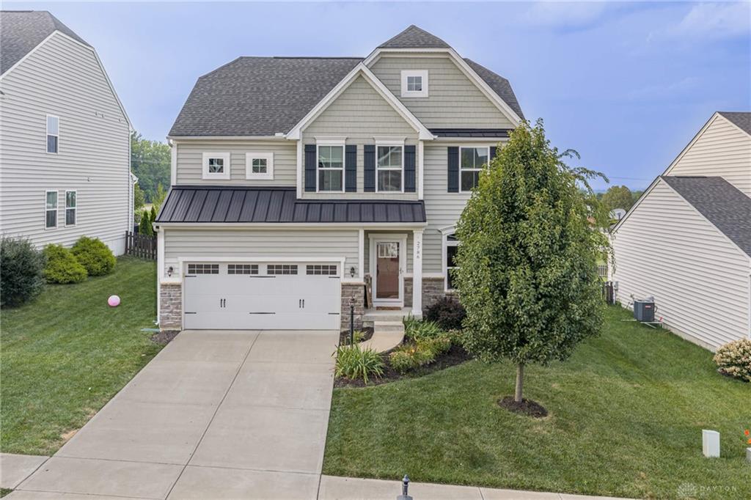
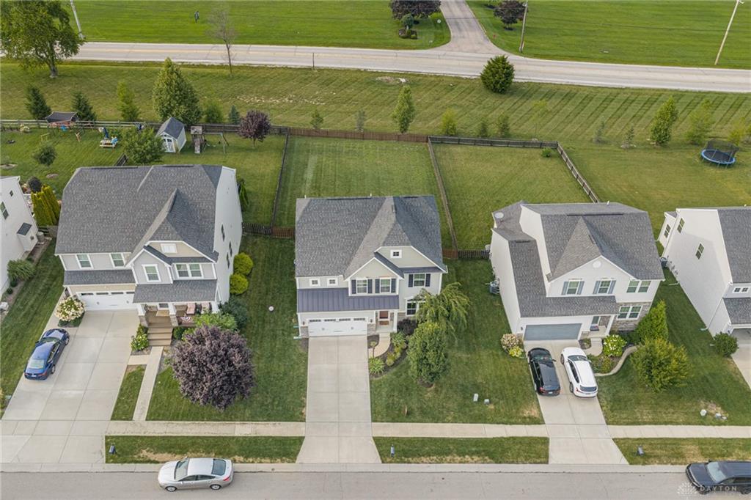
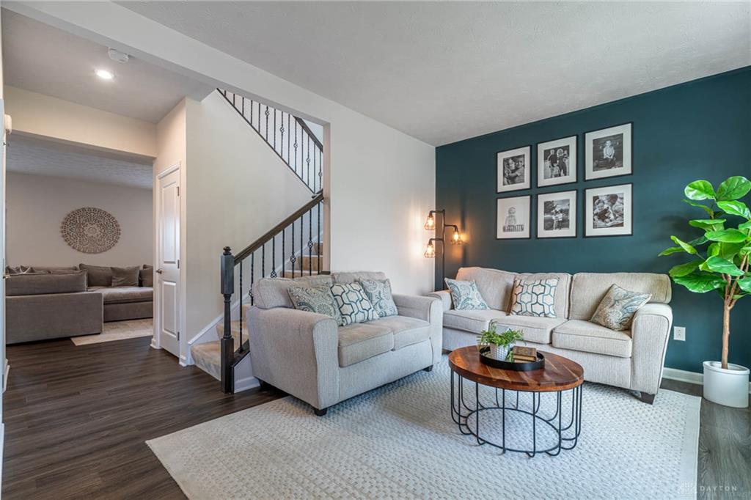
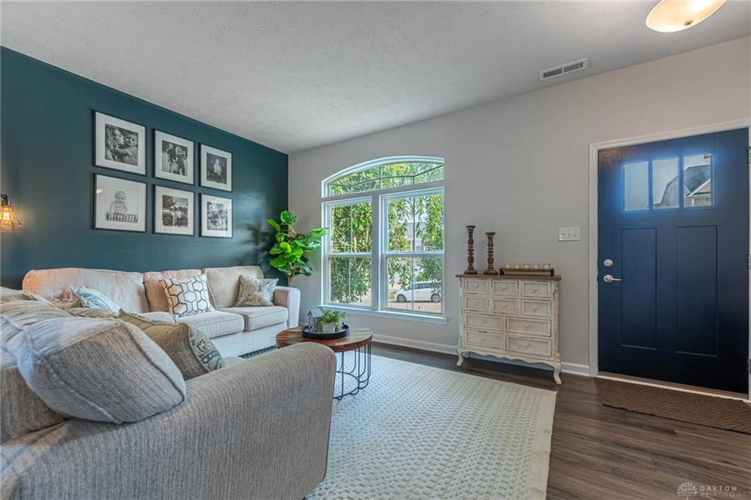
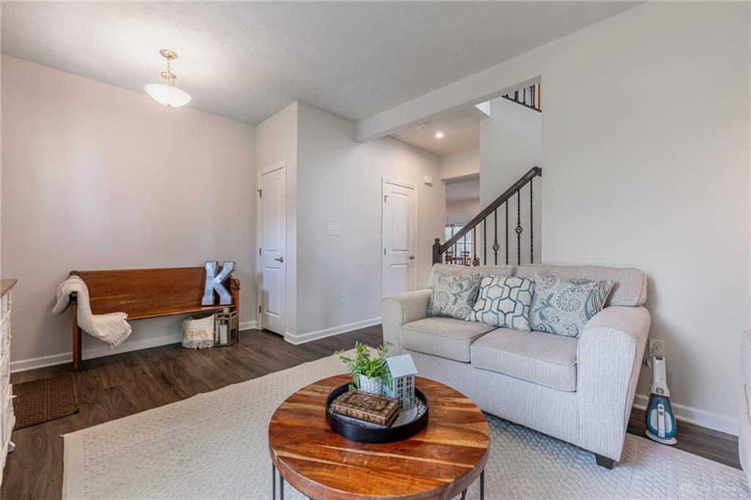
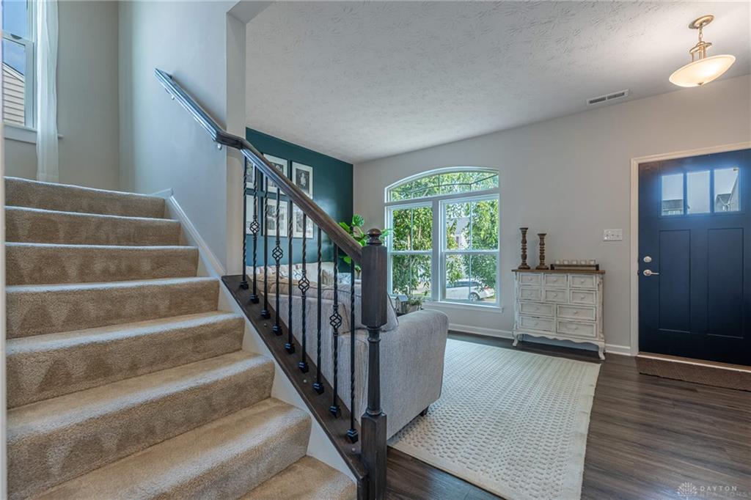
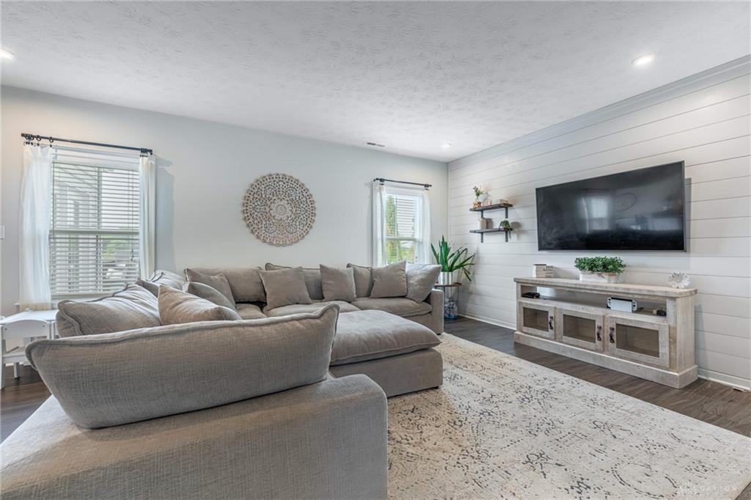
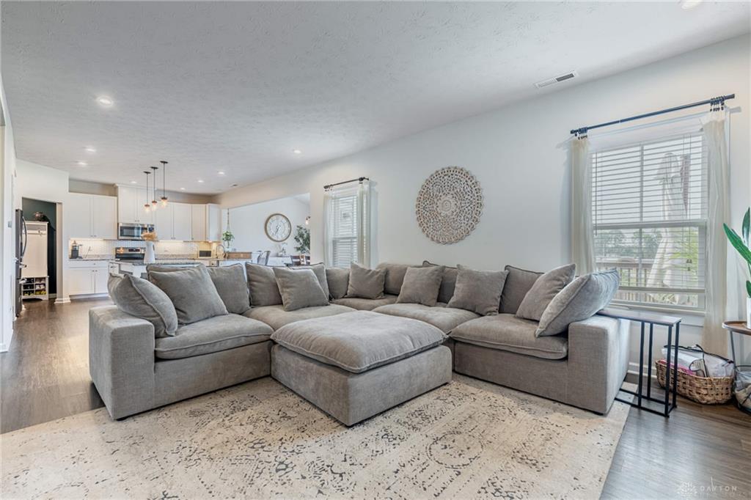
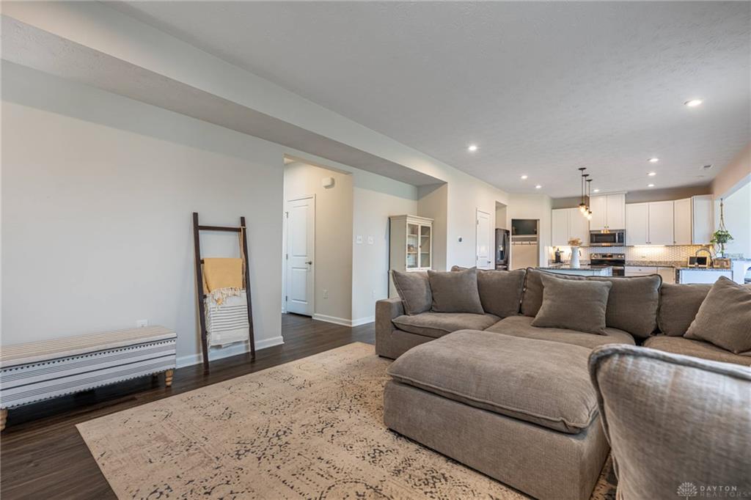
Enjoy exceptional privacy with no rear neighbors in sought-after Beavercreek Township with Beavercreek Schools and no city taxes! This beautifully maintained 4-bedroom, 2.5-bath home offers an open-concept layout enhanced by fresh paint, luxury vinyl tile flooring, and thoughtfully designed custom finishes throughout. The gourmet kitchen features granite countertops, a tile backsplash, a large center island, and flows seamlessly into the inviting living room highlighted by a custom shiplap accent wall. The spacious primary suite offers a tray ceiling with crown molding, a custom built-in bookshelf, and an oversized walk-in closet. Custom wood shelving throughout the home adds both style and exceptional storage. Step outside to the freshly stained deck overlooking the expansive backyard with no rear neighbors, perfect for entertaining. The unfinished basement includes a 3-piece bathroom rough-in, providing endless potential for future living space. Additional highlights include a radon mitigation system, water softener, Google Nest smart thermostat, custom laundry room shelving with a folding station, built-in garage shelving, a shiplap-accented powder room, and a distinctive metal roof accent that makes this the only home of its kind in the neighborhood. Move-in ready with quality upgrades, modern conveniences, abundant storage, and room to grow!
Show all description