

2808, Martel, Drive, Dayton, OH, 45420
2808, Martel, Drive, Dayton, OH, 45420Rooms & Units Description
- Rooms Total: 6
- Room Count: 6
- Number Of Full Baths On Level Lo: 0
- Number Of Full Baths On Level 1: 1
- Number Of Half Baths On Level 1: 0
- Number Of Full Baths On Level 2: 1
- Number Of Half Baths On Level 2: 0
Location Details
- County Or Parish: Montgomery
- School District: Dayton
- Zoning: Residential
Property Details
- Lot Dimensions: 40 x 164
- Parcel Number: R72-14206-0015
- Construction Type: Aluminum,Vinyl
- Levels: 2 Story
- Subdivision Name: City/Dayton Rev
- Distressed Property: None
- Transaction Type: Sale
Property Features
- Outside Features: Fence,Patio,Porch, Fence,Patio,Porch
- Inside Features: Gas Water Heater,High Speed Internet,Paddle Fans,Security / Surveillance
- Appliances: Dishwasher,Garbage Disposal,Microwave,Range,Refrigerator
- Basement: Full,Unfinished
- Windows: Vinyl
- Heating: Forced Air,Natural Gas
- Cooling: Central
- Kitchen Features: Corian Counters,Galley Kitchen,Pantry,Remodeled
- Garage: 1 Car,Detached,Opener
Miscellaneous
- Virtual Tour URL: https://my.matterport.com/show/?m=QvcFXuTKKZx
- Taxes Semi Annual: 1648.88
- Assessments: 10.75
Basics
- Baths Full: 2
- Baths Half: 0
- Date added: Added 1 day ago
- Acres: 0.1544
- Listing Contract Date: 2026-09-17
- Category: Residential
- Type: Single Family
- Status: Active
- Bedrooms: 3
- Bathrooms: 2.00
- Area: 1193 sq ft
- Lot size: 6726 sq ft
- Year built: 1905
- MLS ID: 969009
Courtesy of
- Office Name: Keller Williams Community Part
- Agent Name: Stephen S Payne
- Agent Email: stephen@yepsold.com
- Agent Phone: (937) 776-5640
Description
-
Description:
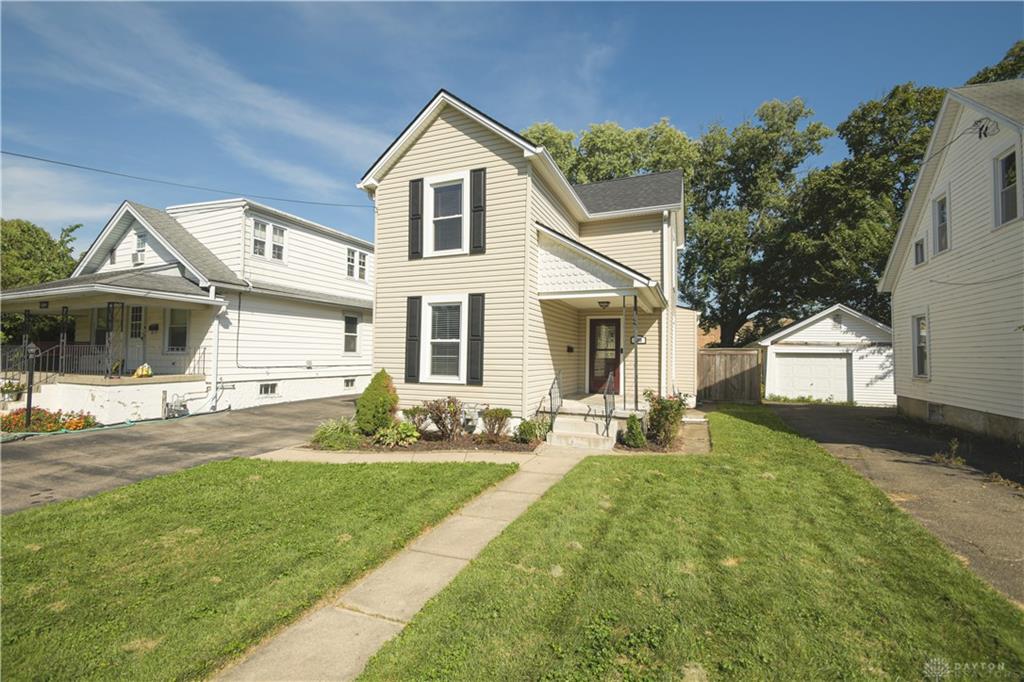
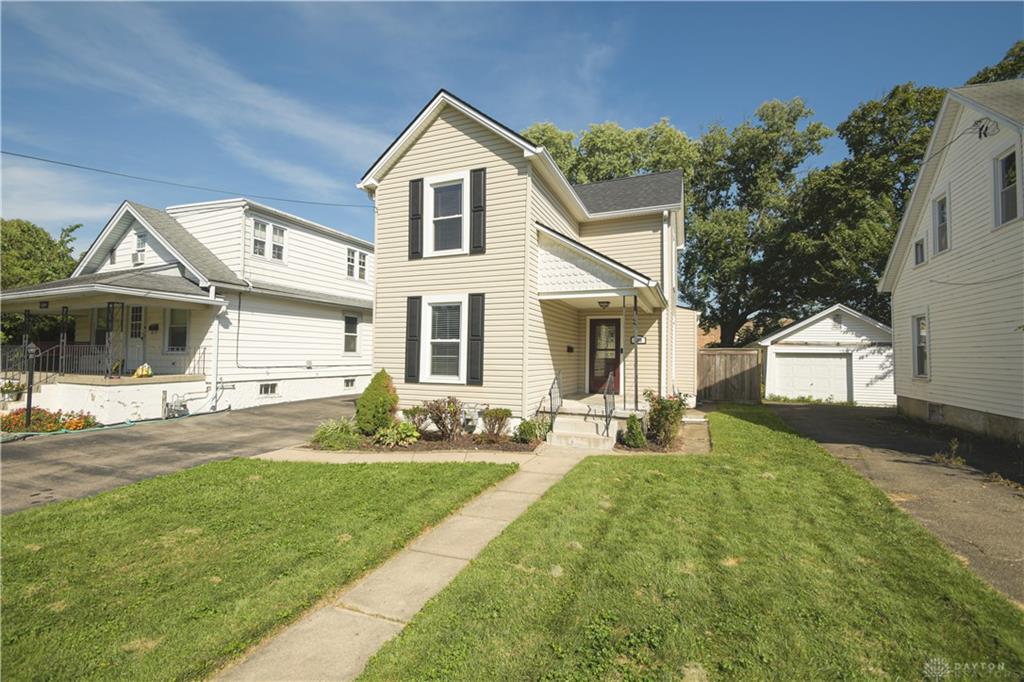
Welcome home to this beautifully maintained 2-story Belmont home offering nearly 1,200 SF, 3+ bedrooms, 2 full baths, a full basement, and plenty of thoughtful updates! The sellers have taken great care of this home, w/ numerous important improvements completed in recent years, including a new dimensional roof (9/26), water heater (8/26), basement waterproofing system & radon mitigation system (11/22); a 97% efficiency HVAC system w/ additional ductwork & dual zones to improve airflow between floors ($13K, 12/22); sliding patio door & Ring Doorbell (2/23); garbage disposal, kitchen faucet, and security lights on the front and back of the garage (4/23); bathroom ceiling light (5/23); refinished stairs to the second floor, along w/ an updated bath sink and countertop ($2K, 6/23); and smoke alarms throughout the home (10/23).
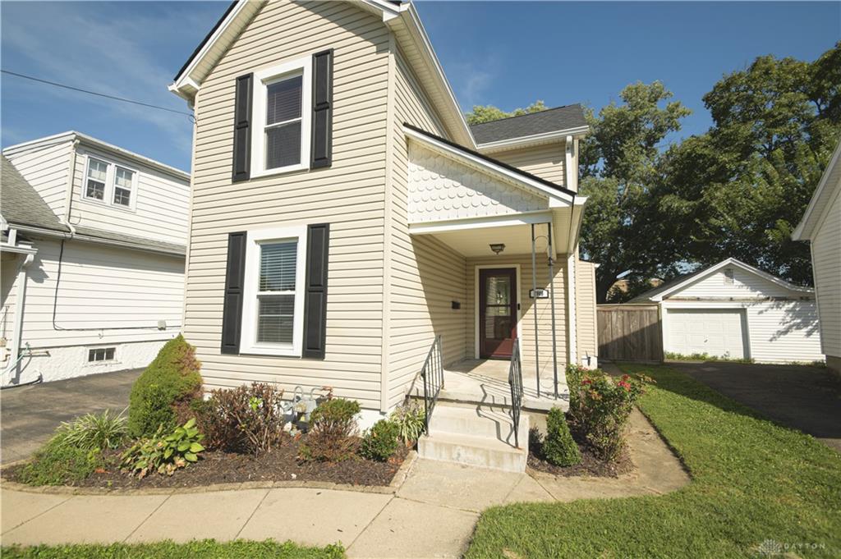
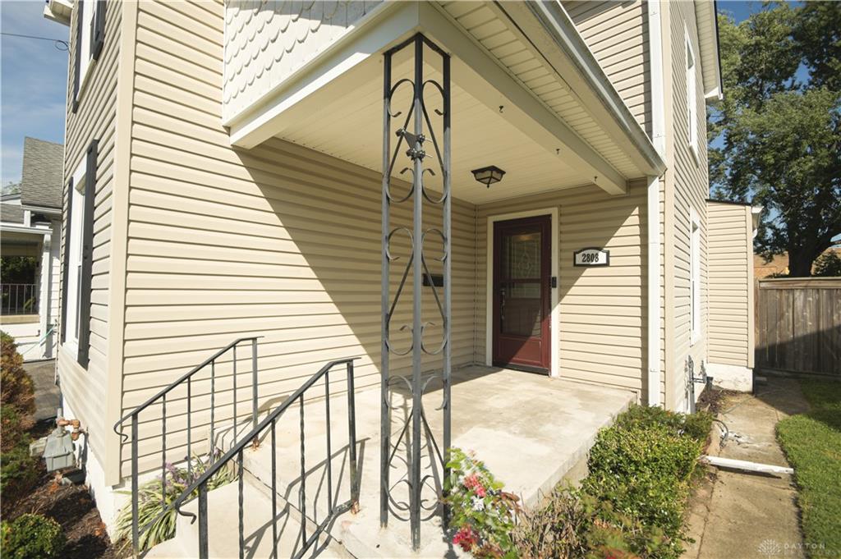
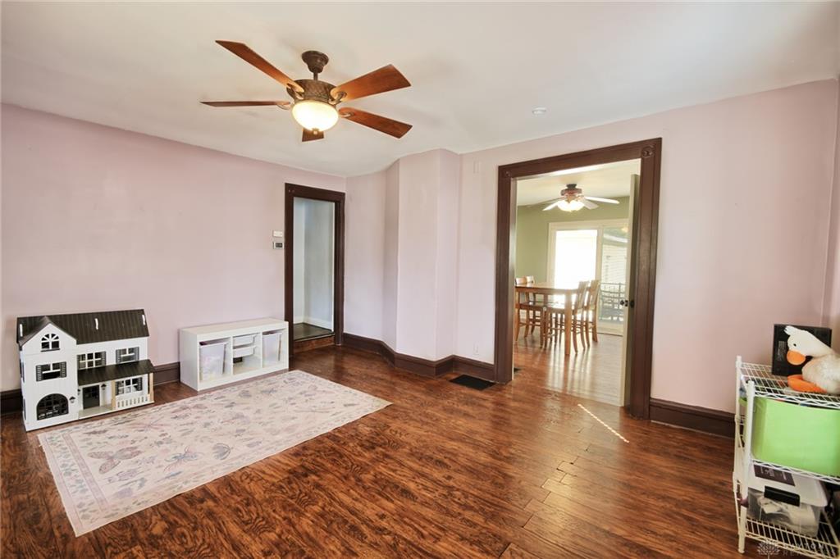
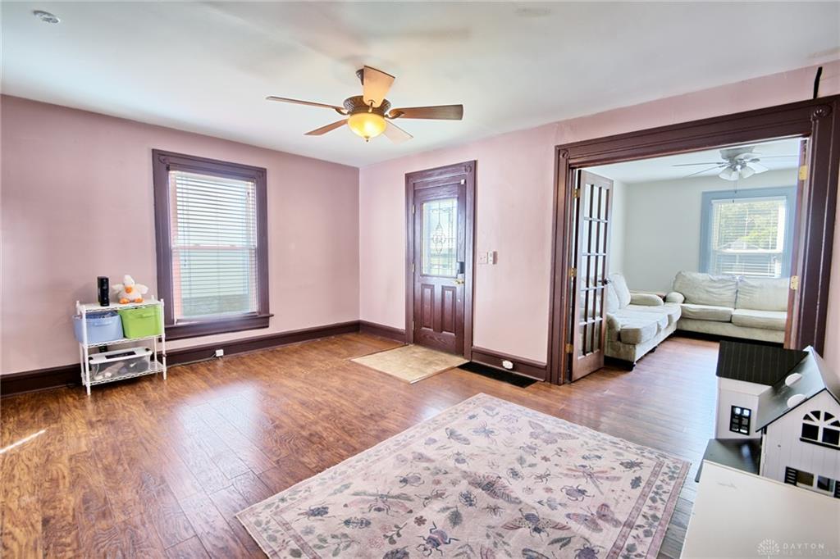
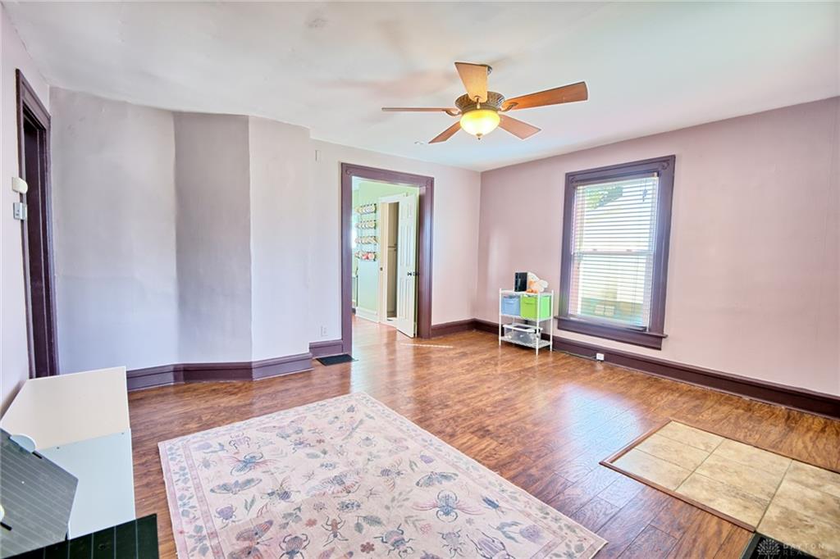
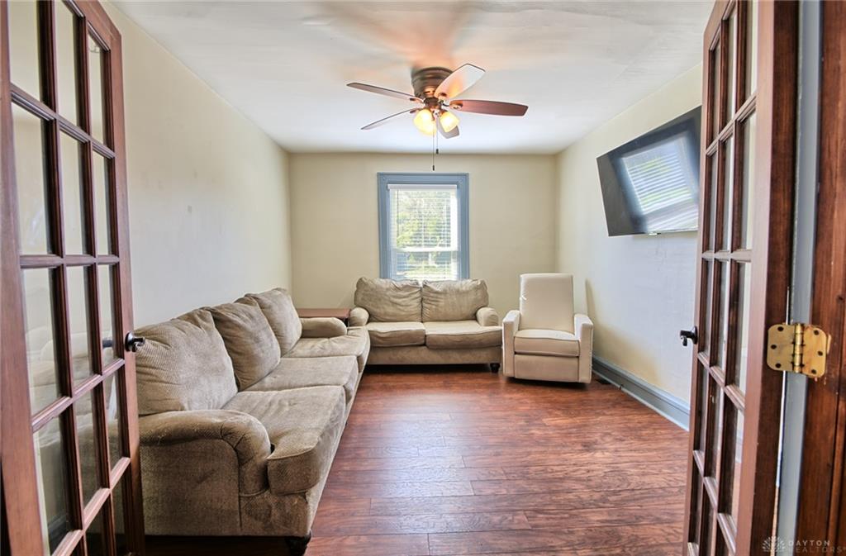
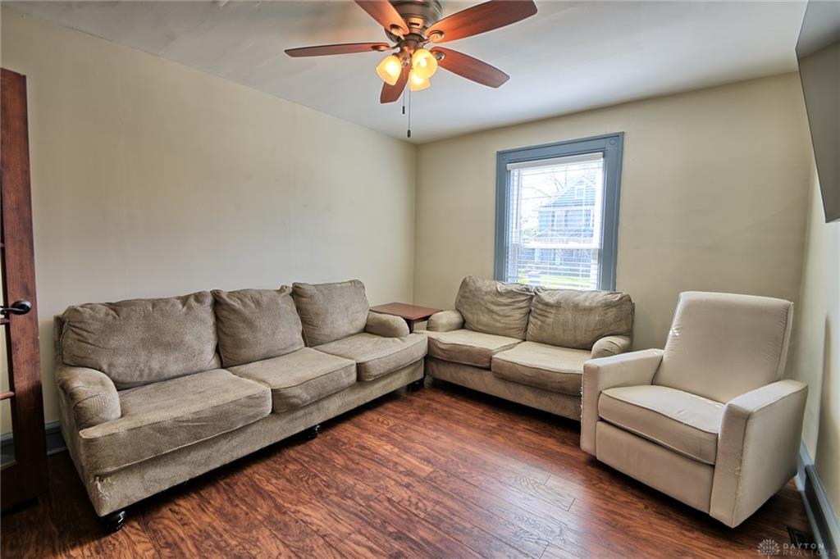
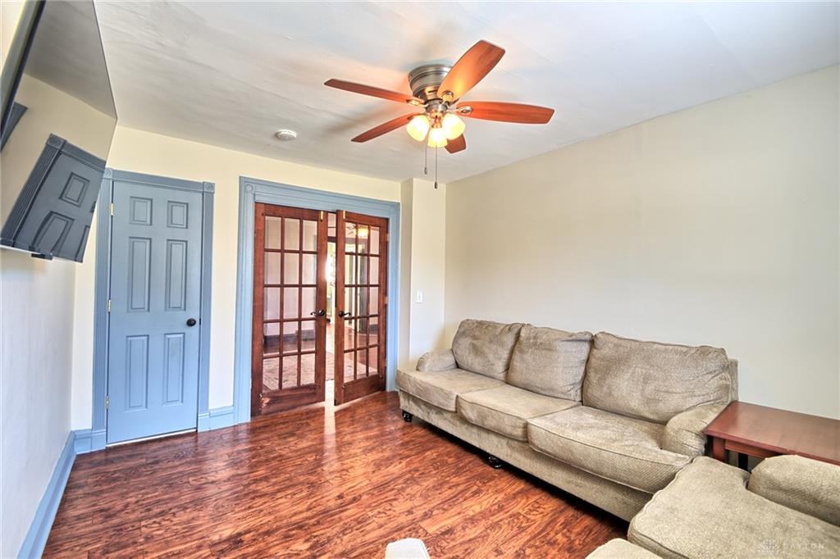
From the charming covered front porch, step inside to the inviting living rm featuring beautiful flooring and plenty of natural light. Just off the living rm is a flexible first-floor rm currently used as a Den/TV Room by the sellers, but it could easily serve as a first-floor primary bedrm. Across the living rm the spacious eat-in kitchen offers stainless steel appliances & convenient access to a full bath.
Upstairs, you'll find two additional bedrms, one currently being used as an office, along w/ an additional flexible rm that could make a great walk-in closet, bedrm, hobby space, or home office. A convenient pull-down ladder provides easy access to additional attic storage.
The full basement offers a dedicated laundry area and abundant storage space, w/ plenty of potential to finish the space and create a rec rm, home gym, or additional living area.
The wonderful outdoor space is made for relaxing and entertaining, featuring a 36x18 concrete patio, fire pit, and 7' privacy fence. The detached 1-car garage includes glass block windows and a service door opening directly into the fenced yard.
Show all description