

2811, River Edge, Circle, Sugarcreek Township, OH, 45370
2811, River Edge, Circle, Sugarcreek Township, OH, 45370Rooms & Units Description
- Rooms Total: 11
- Room Count: 11
- Number Of Full Baths On Level Lo: 1, 0
- Number Of Full Baths On Level 1: 1
- Number Of Half Baths On Level 1: 1
- Number Of Full Baths On Level 2: 1
- Number Of Half Baths On Level 2: 0
Location Details
- County Or Parish: Greene
- School District: Sugarcreek
- Zoning: Residential
Property Details
- Lot Dimensions: Irregular
- Parcel Number: L32-0002-0024-0-0109-00
- Construction Type: Brick
- Levels: 1.5 Story
- Subdivision Name: River Ridge Estates
- Distressed Property: None
- Transaction Type: Sale
Property Features
- Outside Features: Storage Shed, Storage Shed
- Inside Features: Bar / Wet Bar,Gas Water Heater,High Speed Internet,Paddle Fans,Smoke Alarm(s),Vaulted Ceiling,Walk in Closet
- Utilities: 220 Volt Outlet,Cistern,Natural Gas,Septic,Well
- Appliances: Cooktop,Dishwasher,Garbage Disposal,Microwave,Refrigerator,Wall Oven,Water Softener
- Disability Adapted YN: 0
- Basement: Finished,Partial
- Heating: Forced Air,Natural Gas
- Cooling: Central
- Kitchen Features: Open to Family Room,Pantry,Quartz,Remodeled
- Fireplace: Gas,Glass Doors
- Garage: 3 Car,Attached
Miscellaneous
- HOA Condo Fee: 100.00
- HOA Fee Frequency: Annually
- Taxes Semi Annual: 5092.08
- Assessments: None
Basics
- Baths Full: 3
- Baths Half: 1
- Date added: Added 6 days ago
- Acres: 2.0180
- Listing Contract Date: 2026-05-14
- Category: Residential
- Type: Single Family
- Status: Active
- Bedrooms: 4
- Bathrooms: 4.00
- Area: 3804 sq ft
- Lot size: 87904 sq ft
- Year built: 1995
- MLS ID: 957677
Courtesy of
- Office Name: BHHS Professional Realty
- Agent Name: Julee Terilli
- Agent Email: jterilli@bhhspro.com
- Agent Phone: (513) 608-9308
Description
-
Description:
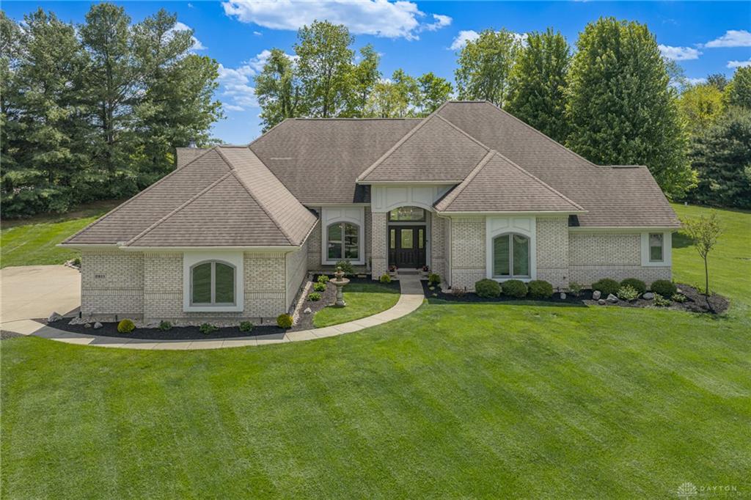
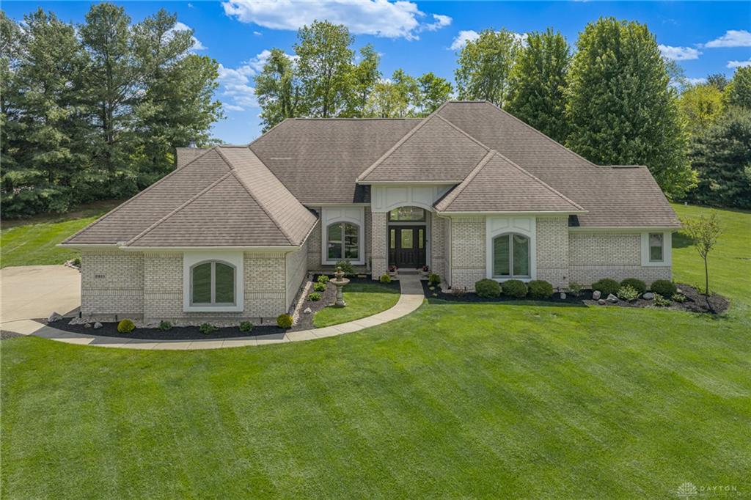
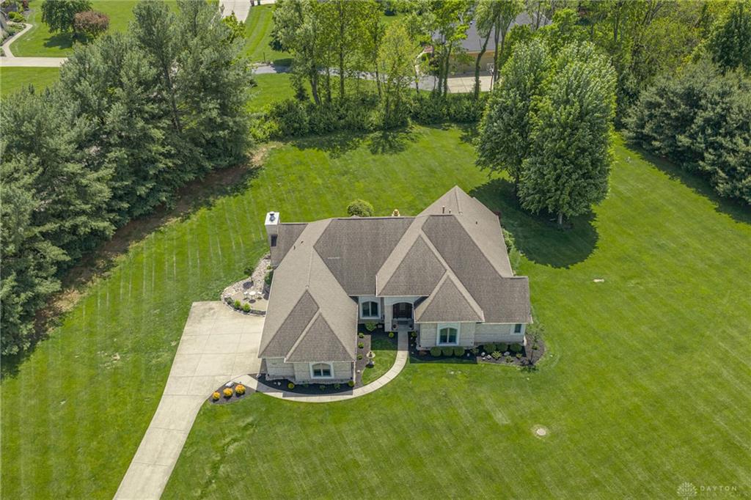
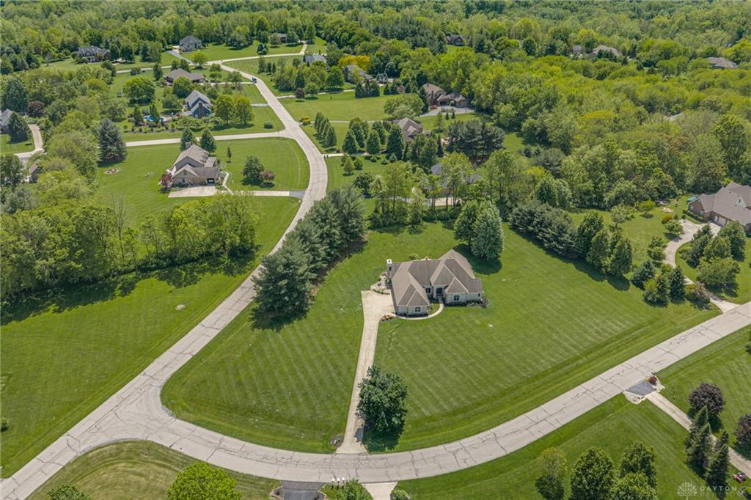
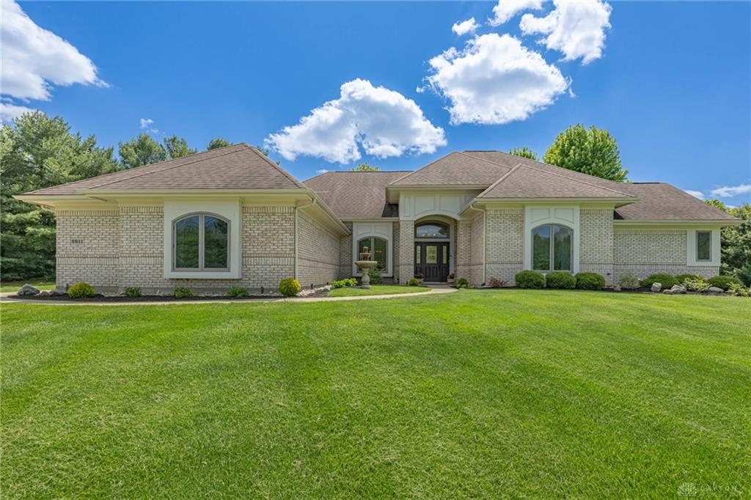
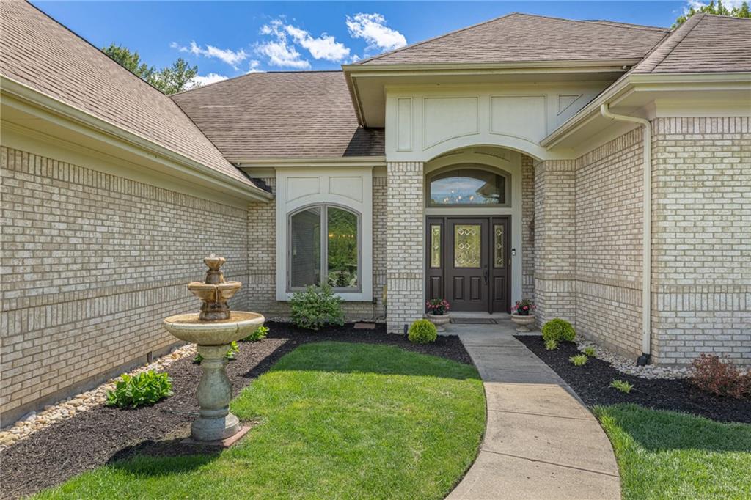
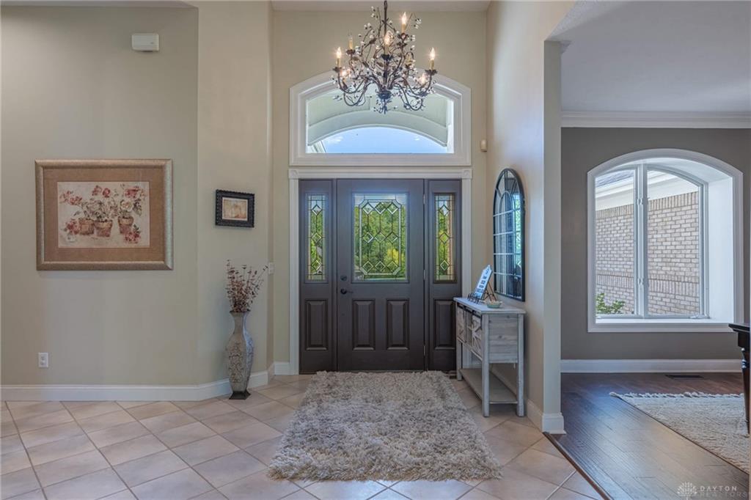
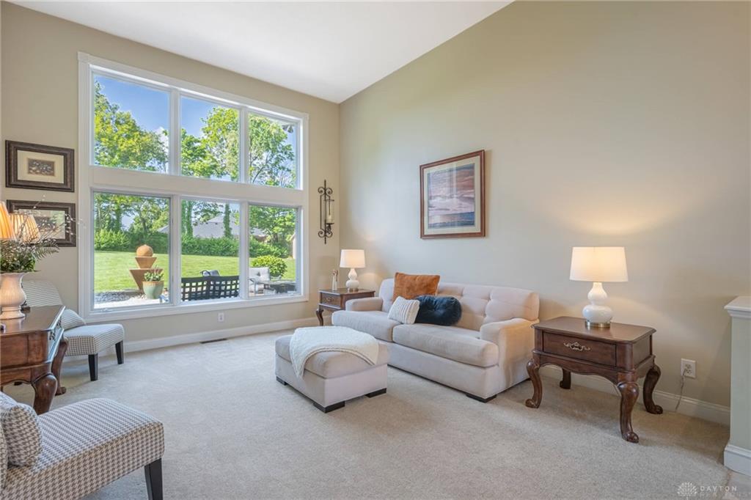
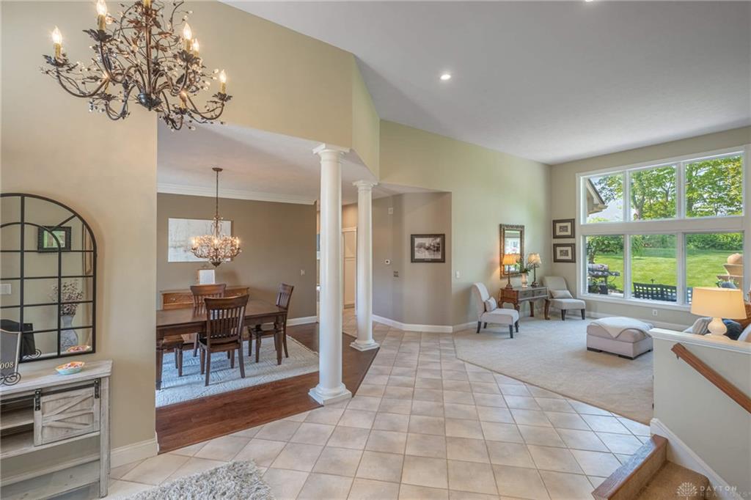
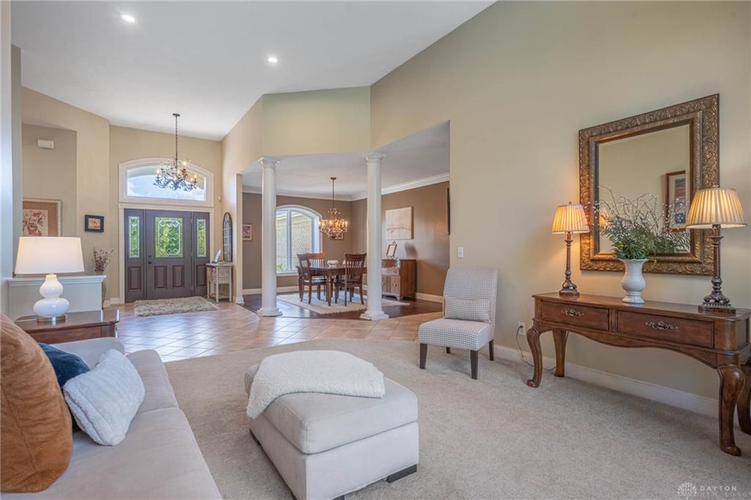
Welcome to this stunning custom-built brick home nestled on a picturesque 2-acre lot in the highly desirable River Ridge II community of Sugarcreek Township in the top-rated Bellbrook-Sugarcreek School district. Offering over 3,800 square feet of finished living space, this beautifully maintained home offers 4 bdrms, 3.5 baths, and a 3-car side-entry garage. Step inside to an open and inviting floor plan highlighted by vaulted ceilings, abundant natural light, and refined architectural details. The spacious living rm serves as a true showpiece, featuring a dramatic wall of windows that provides beautiful views of the surrounding landscape. A formal dining rm with classic columned detailing creates the perfect setting for gatherings or special occasions. The spacious main-level primary suite features a luxurious bath with dual vanities, soaking tub, separate shower, and a generous walk-in closet. The beautifully updated kitchen features custom cabinets and GE Profile stainless steel appliances, including built-in wall oven/microwave combo, cooktop, refrigerator, and dishwasher, blending sleek design with high-performance functionality. The heart of the home is an expansive family room with wood floors and beautiful marble fireplace, while the finished lower level offers additional living space. Outside, enjoy the tranquility of the professionally landscaped grounds, 2 paver patios, outdoor fountains, and scenic tree-lined views. Additional features include exterior lighting, invisible fence and a custom shed. Numerous updates include kitchen updated 2020, kitchen appliances 2025, primary bath 2025, lower bath 2023, wood flooring family rm 2025, partial interior painting 2025, water heater 2020, water softener 2020, AC 2017. Located in a quiet, established neighborhood with spacious homesites, this property offers the perfect blend of privacy and convenience—just minutes from shopping and dining. Experience the best of refined country living in this exceptional home.
Show all description