

2898, Temple, Avenue, Cincinnati, OH, 45211
2898, Temple, Avenue, Cincinnati, OH, 45211Rooms & Units Description
- Rooms Total: 10
- Room Count: 10
- Number Of Full Baths On Level Lo: 0
- Number Of Full Baths On Level 1: 1, 0
- Number Of Half Baths On Level 1: 0
- Number Of Full Baths On Level 2: 1
- Number Of Half Baths On Level 2: 0
- Number Of Full Baths On Level 3: 0
- Number Of Full Baths On Level 4: 0
Location Details
- County Or Parish: Hamilton
- School District: Cincinnati
- Zoning: Residential
Property Details
- Lot Dimensions: 50x147
- Parcel Number: 210-0077-0264-00
- Construction Type: Stone
- Levels: 2 Story
- Subdivision Name: Mc Farlan Woods Sub
- Distressed Property: None
- Transaction Type: Sale
Property Features
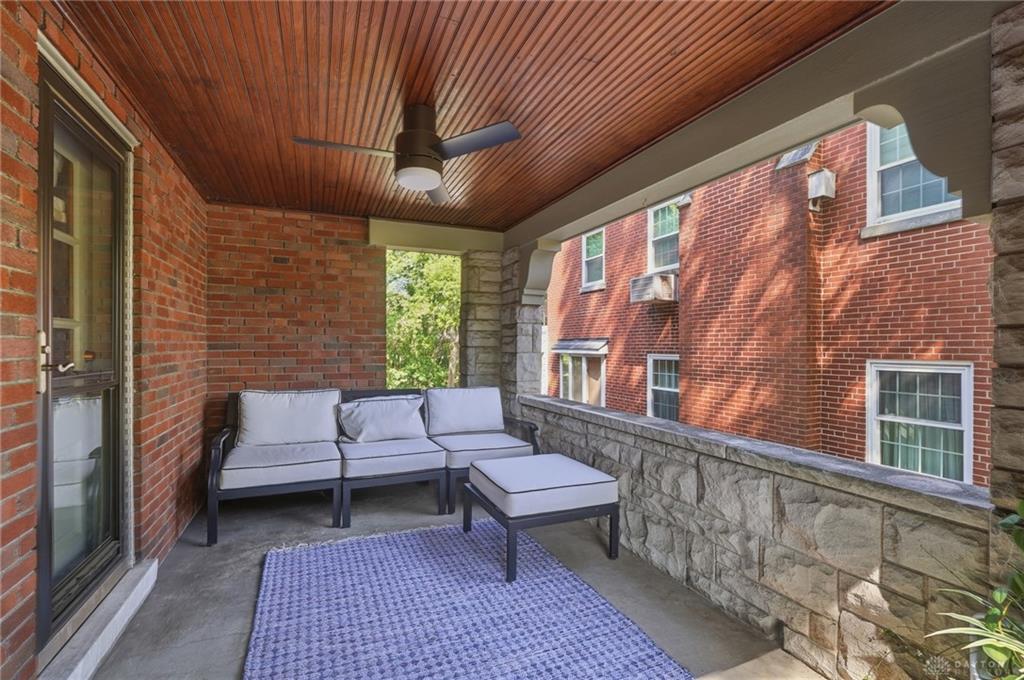
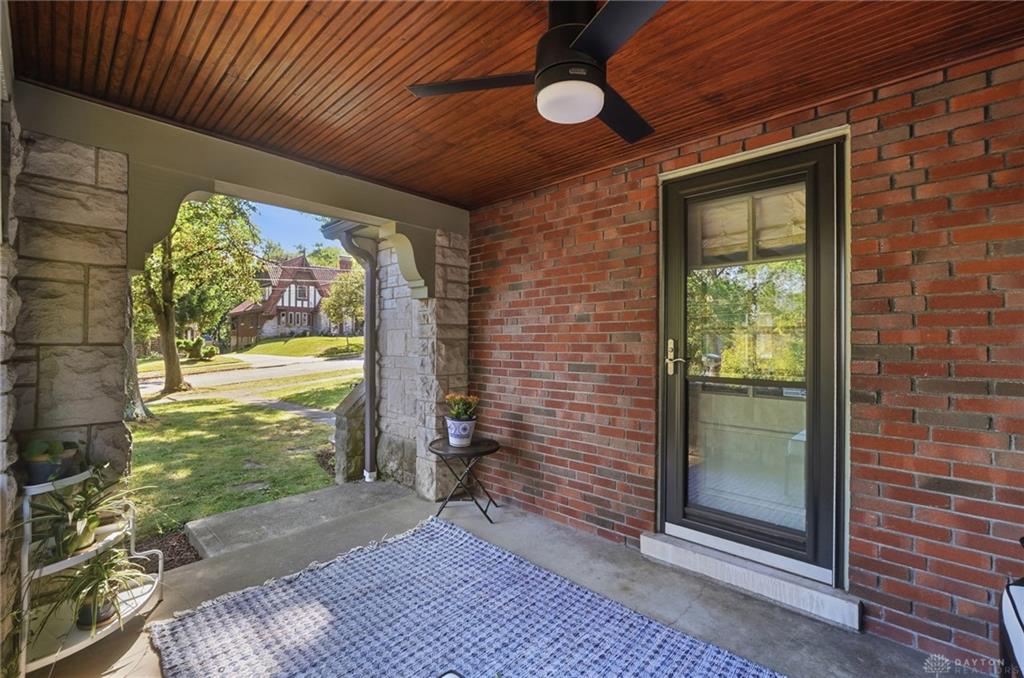
- Outside Features: Porch, Porch
- Inside Features: Bar / Wet Bar,Gas Water Heater,Paddle Fans
- Utilities: Natural Gas,Public Water
- Appliances: Dishwasher,Dryer,Microwave,Range,Refrigerator,Washer
- Basement: Full,Semi-Finished,Walkout
- Windows: Double Hung,Insulated,Vinyl
- Heating: Forced Air,Natural Gas
- Cooling: Central
- Kitchen Features: Granite Counters,Remodeled
- Fireplace: Woodburning
- Garage: 2 Car,Built In,Tandem
Miscellaneous
- Taxes Semi Annual: 1942.00
- Assessments: of record
Basics
- Baths Full: 3
- Baths Half: 0
- Date added: Added 19 hours ago
- Acres: 0.1710
- Listing Contract Date: 2026-09-10
- Category: Residential
- Type: Single Family
- Status: Active
- Bedrooms: 4
- Bathrooms: 3.00
- Area: 3775 sq ft
- Lot size: 7449 sq ft
- Year built: 1940
- MLS ID: 968645
Courtesy of
- Office Name: Coldwell Banker Realty
- Agent Name: Maura Cagney-Tipton
- Agent Email: maura@thecagneygroup.com
- Agent Phone: (513) 720-1411
Description
-
Description:
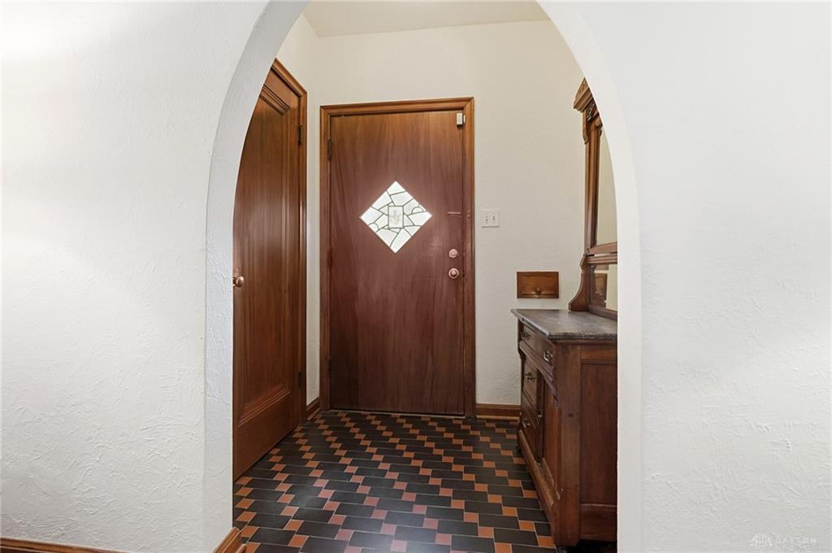
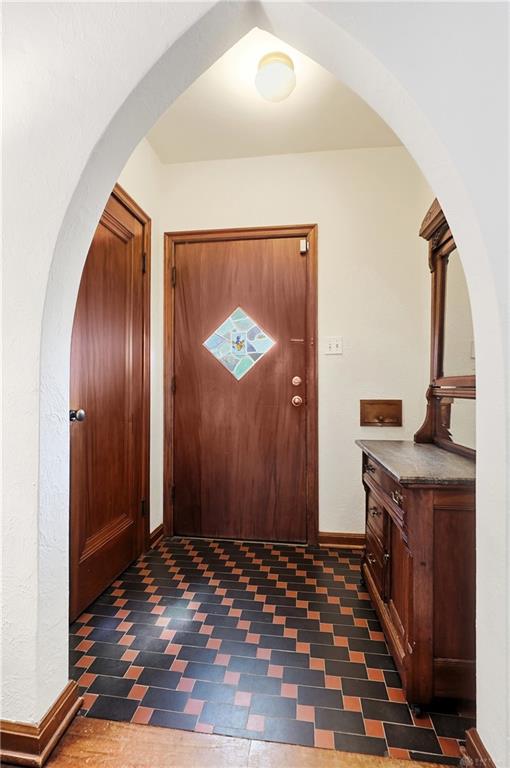
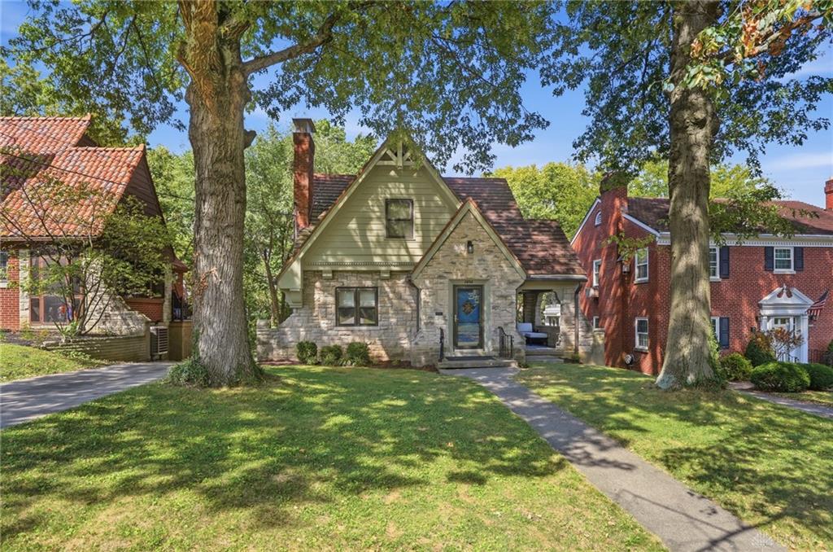
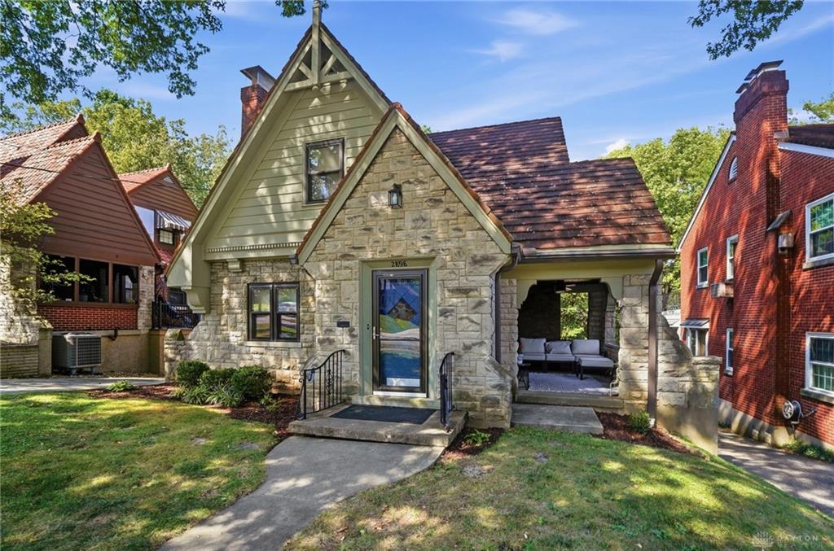
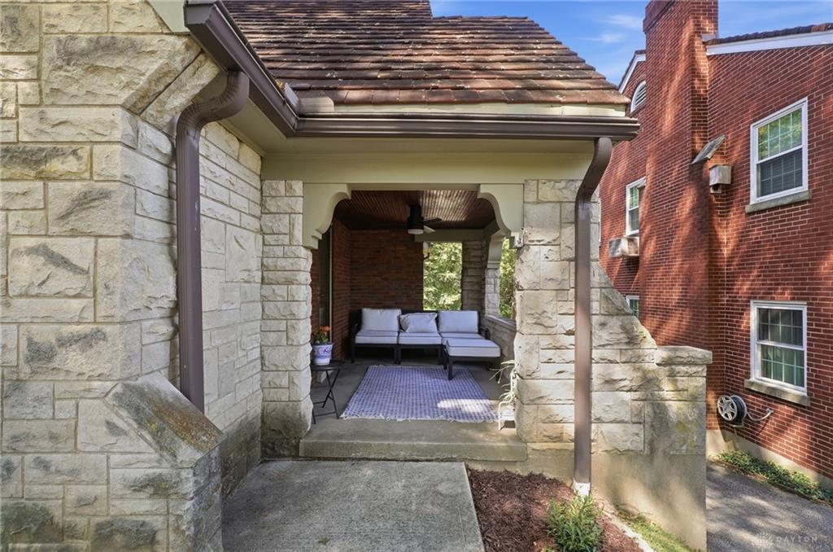
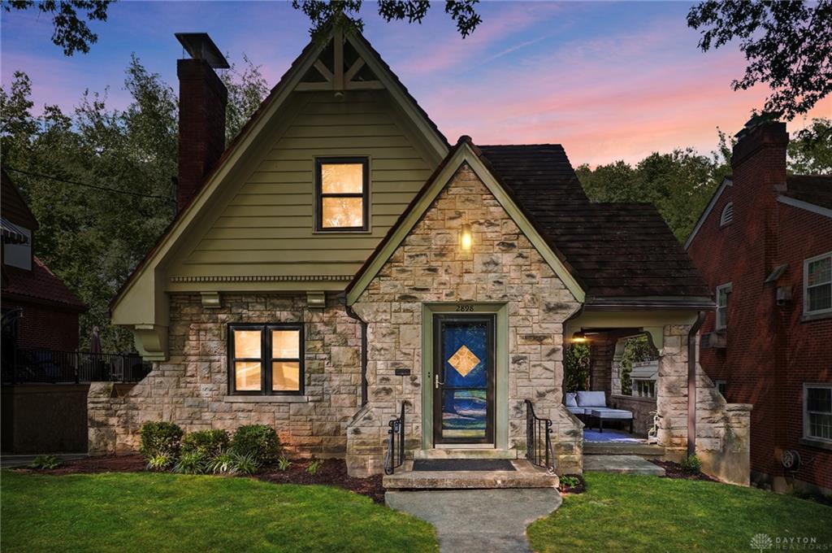
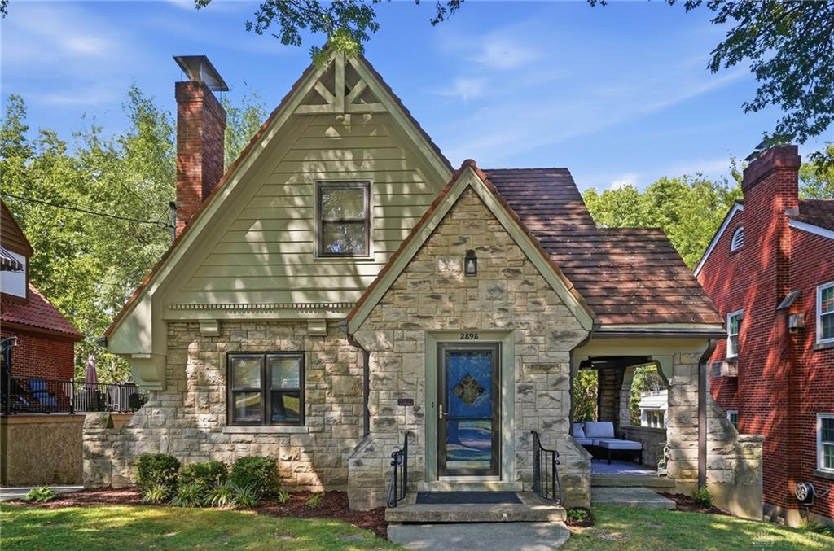
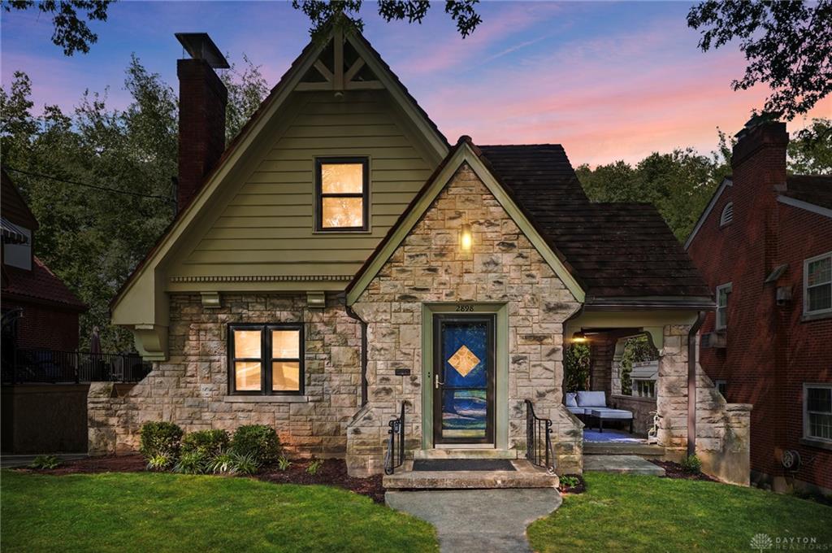
Storybook Tudor charm meets thoughtful modern updates in this truly special home! From the striking stone exterior and steep rooflines to the incredible covered side porch, this home is filled with character inside and out. Original details have been beautifully preserved, including hardwood floors, arched openings, tiled baths and distinctive architectural details, while updates such as the remodeled kitchen bring modern function to the home. Offering 4 bedrooms and 3 full baths, the surprisingly spacious floor plan includes a second-floor loft plus a dedicated office. The finished walkout lower level provides even more flexible living space. Outside, enjoy the covered side porch, fire pit and plenty of space to relax or entertain. An oversized 2-car tandem garage is another unexpected bonus. Fantastic location near the Town Hall District, West Side Brewing, Ivory House, W Bar + Bistro, local favorites and more. Beautifully updated without losing the character that makes this home unforgettable.
Show all description