

210, Fox Harbor, Drive, Troy, OH, 45373
210, Fox Harbor, Drive, Troy, OH, 45373Rooms & Units Description
- Rooms Total: 8
- Room Count: 8
- Number Of Full Baths On Level Lo: 0
- Number Of Full Baths On Level 1: 2, 0
- Number Of Half Baths On Level 1: 0
- Number Of Full Baths On Level 2: 0
- Number Of Half Baths On Level 2: 0
- Number Of Full Baths On Level 3: 0
- Number Of Half Baths On Level 3: 0
- Number Of Full Baths On Level 4: 0
Location Details
- County Or Parish: Miami
- School District: Troy
- Zoning: Residential
Property Details
- Lot Dimensions: 72 x 124
- Parcel Number: D08106970
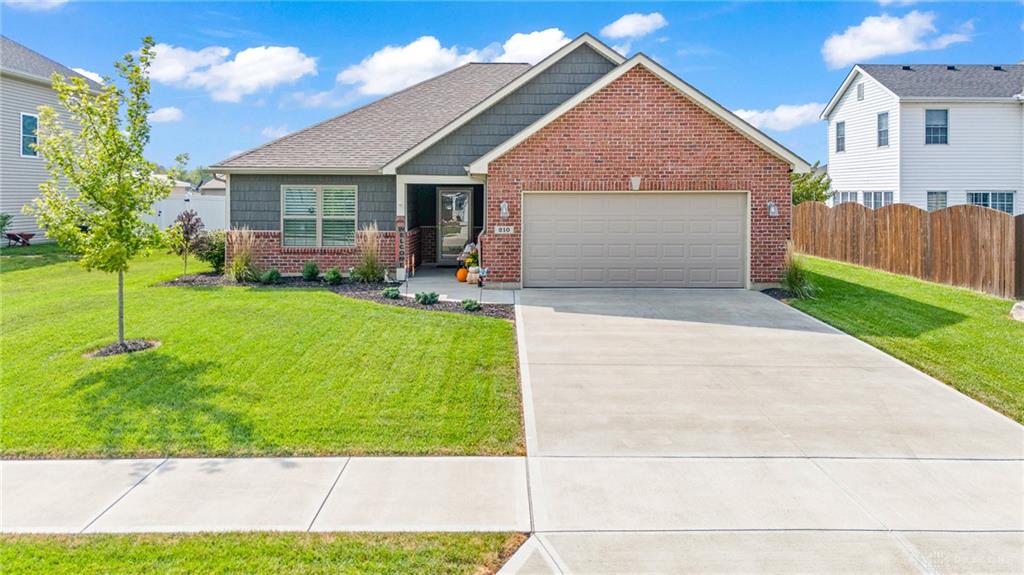
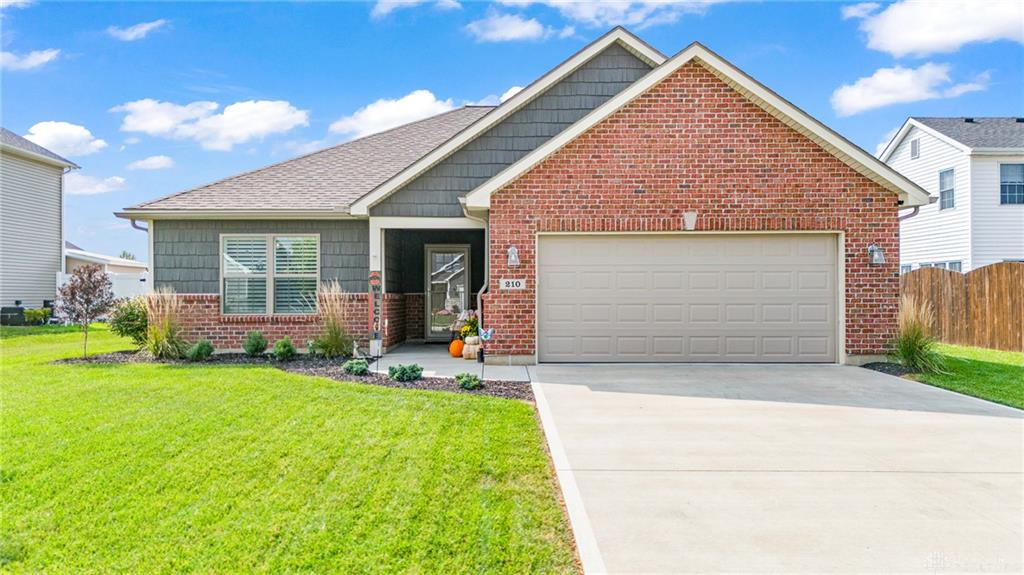
- Construction Type: Brick,Vinyl
- Levels: 1 Story
- Subdivision Name: Fox Harbor Sec 8
- Distressed Property: None
- Transaction Type: Sale
Property Features
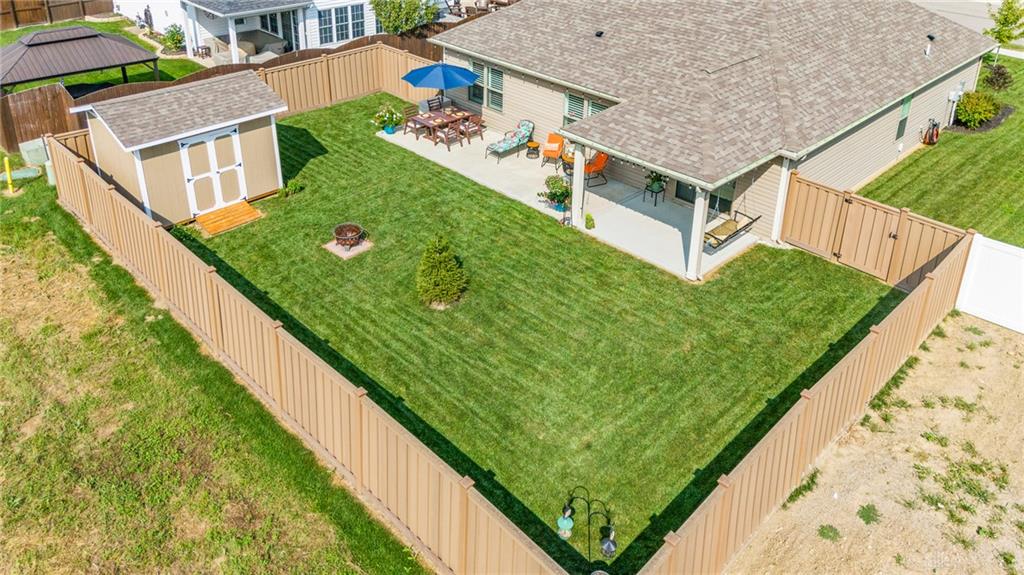
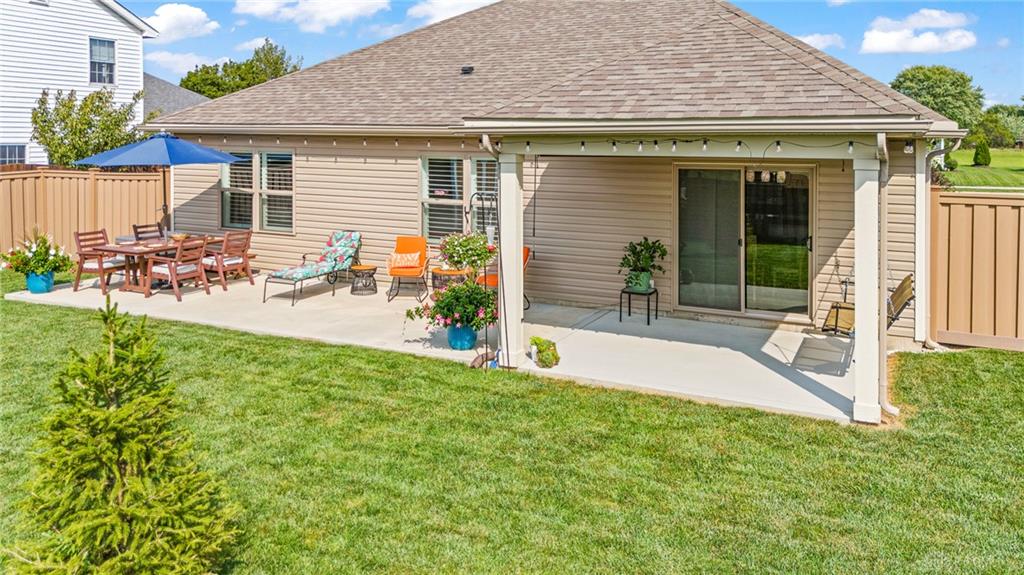
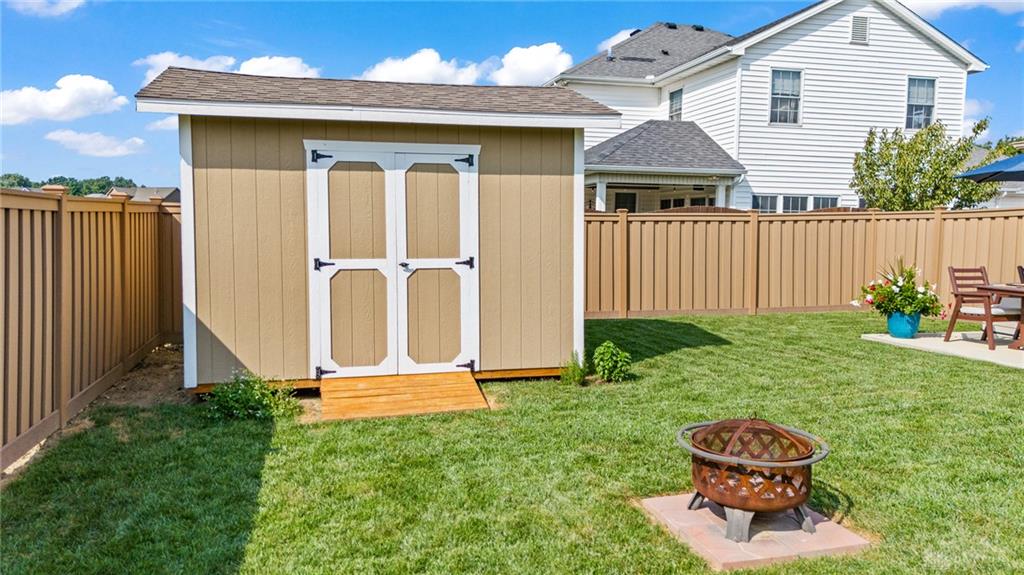
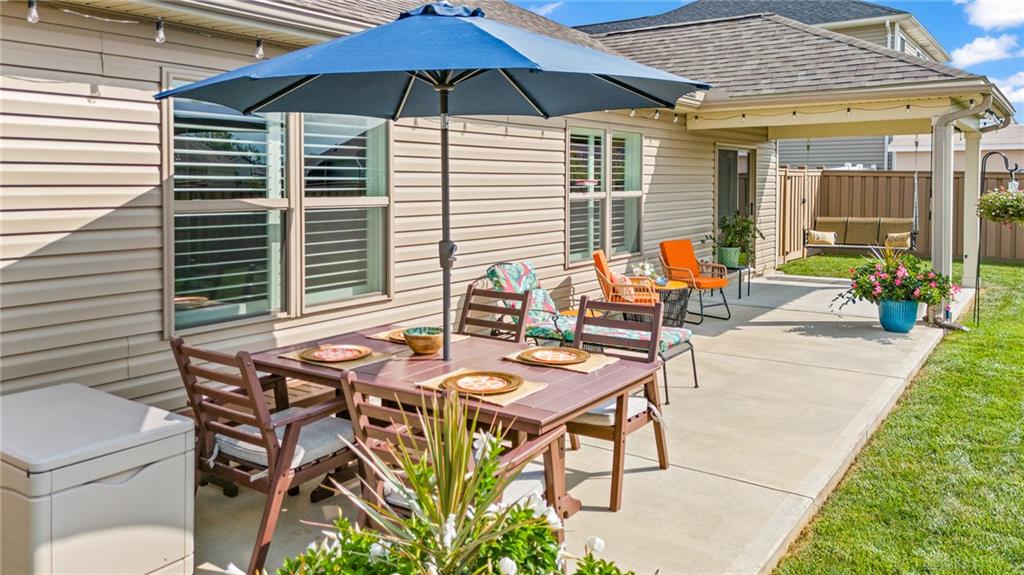
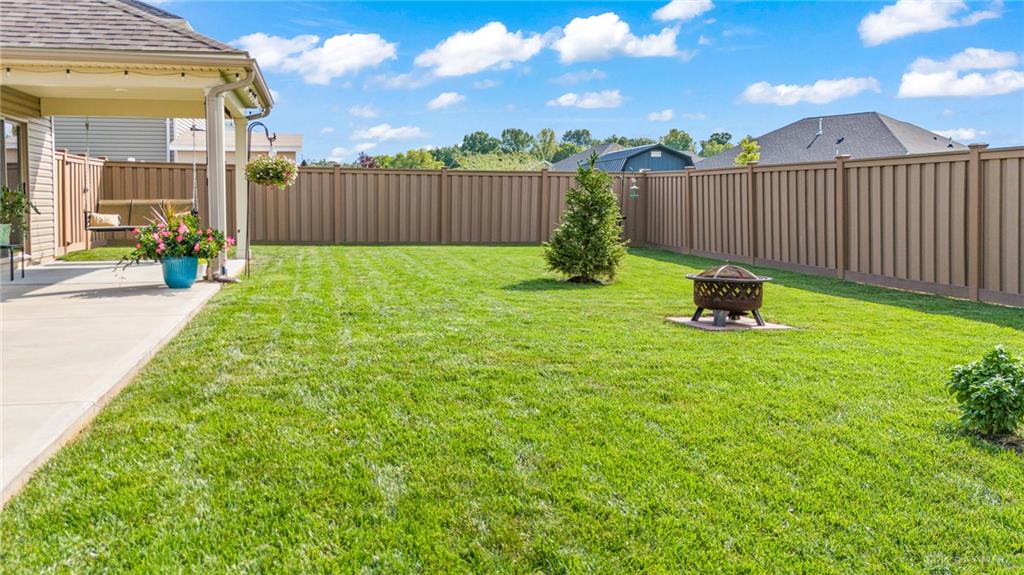
- Outside Features: Fence,Patio,Porch,Storage Shed, Fence,Patio,Porch,Storage Shed
- Inside Features: Gas Water Heater,Paddle Fans,Smoke Alarm(s),Walk in Closet
- Utilities: Natural Gas,Sanitary Sewer
- Appliances: Dishwasher,Garbage Disposal,Microwave,Range,Refrigerator
- Basement: Slab
- Heating: Forced Air,Natural Gas
- Cooling: Central
- Kitchen Features: Granite Counters,Island
- Garage: 2 Car,Attached
Miscellaneous
- HOA Condo Fee: 100.00
- HOA Fee Frequency: Annually
- Taxes Semi Annual: 1726.00
- Assessments: 0
Basics
- Baths Full: 2
- Baths Half: 0
- Date added: Added 18 hours ago
- Acres: 0.2080
- Listing Contract Date: 2026-09-08
- Category: Residential
- Type: Single Family
- Status: Active
- Bedrooms: 3
- Bathrooms: 2.00
- Area: 1578 sq ft
- Lot size: 9060 sq ft
- Year built: 2022
- MLS ID: 968647
Courtesy of
- Office Name: Coldwell Banker Heritage
- Agent Name: Richard Pierce
- Agent Email: rtpierce77@gmail.com
- Agent Phone: (937) 524-6077
Description
-
Description:
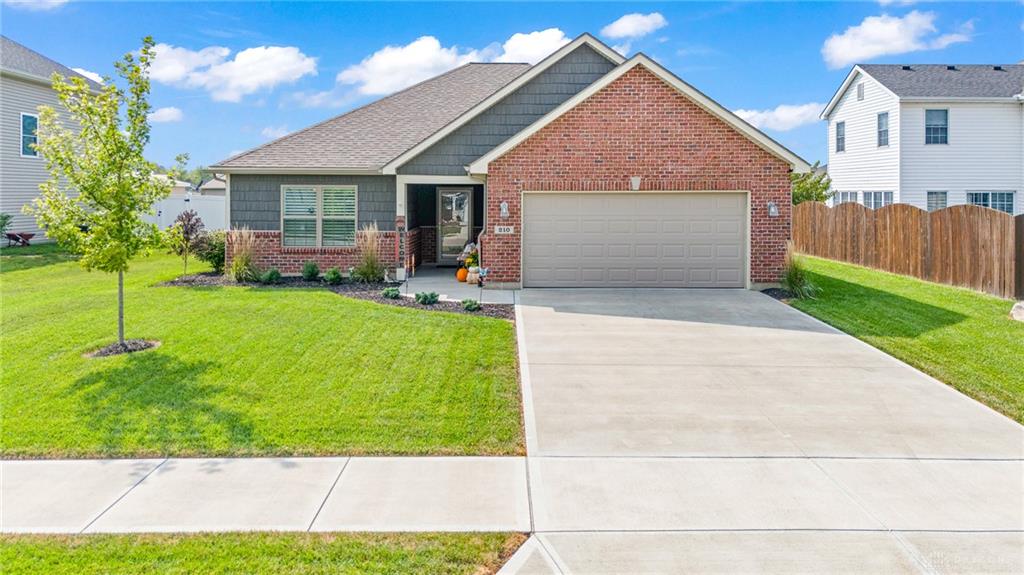
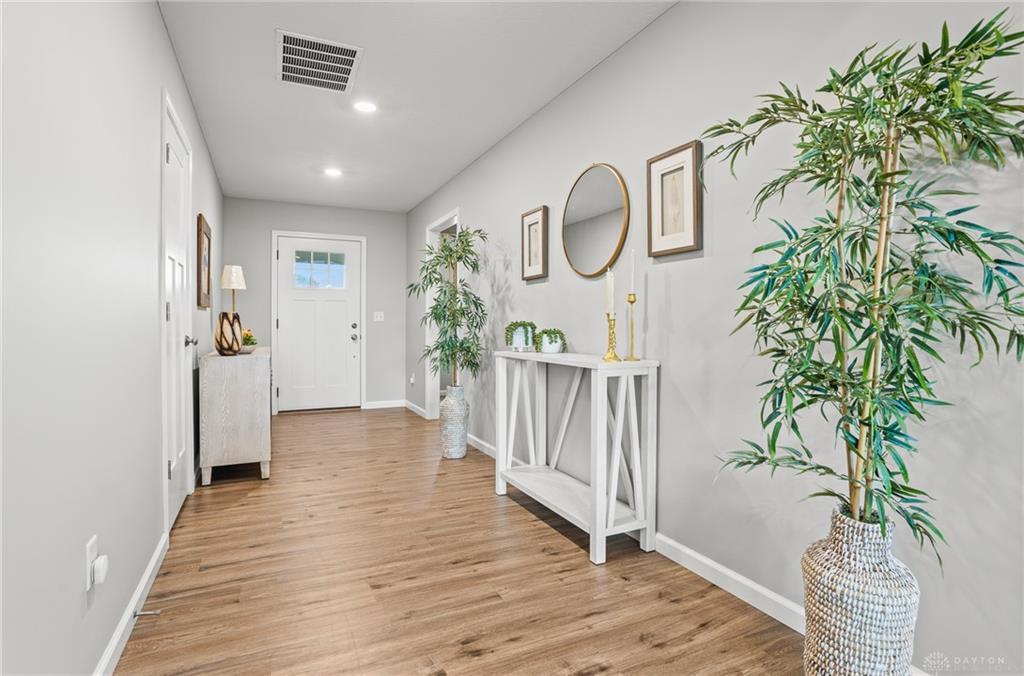
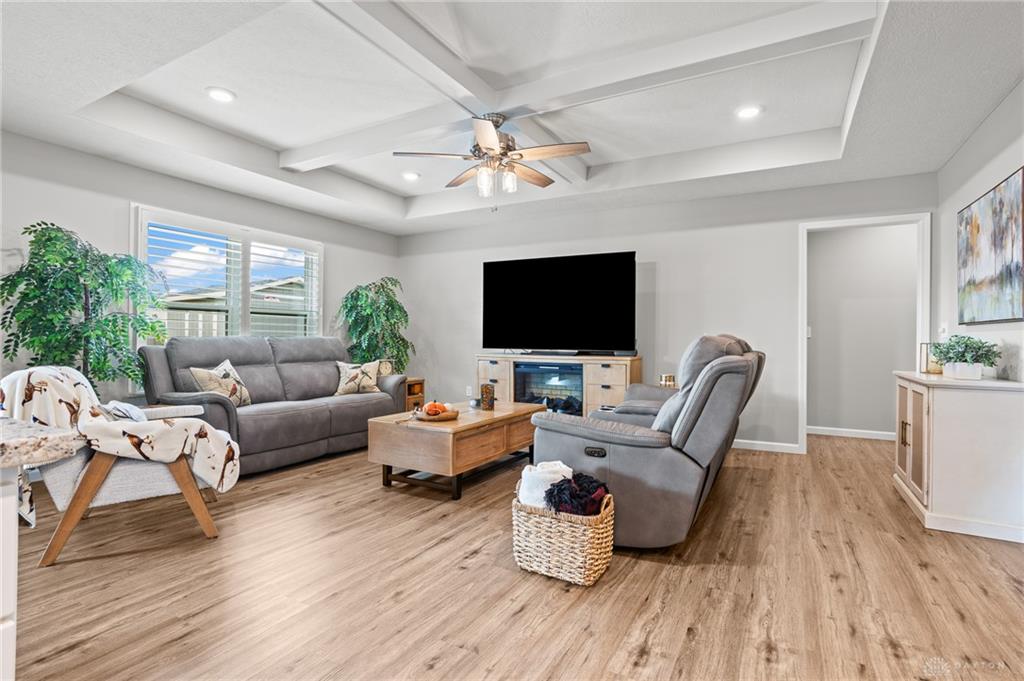
Check out this beautiful better than new ranch home with the popular split floor plan built in 2023 by s.m. O'Neal Construction located in the Fox Harbor subdivision. This home offers an open floor plan, 1,532 sq ft, 3 bedrooms, 2 bathrooms, and a 2-car attached garage. The kitchen features custom cabinets, granite countertops, stainless steel appliances, pantry cabinet, and is open to the living room and dining room. The living room features a tray ceiling with beams, and the dining room has access to the back patio. The exterior of this home is brick and vinyl. The master bedroom has a primary bathroom featuring double vanity and stand-up shower. Primary bedroom spacious walk-in closet. Vinyl plank flooring throughout the kitchen, dining room, living room, and utility room. Carpet in bedrooms. Custom Plantation Shutters and Blinds window treatments. The covered back porch is perfect for morning coffee and you will appreciate the extended patio with plenty of space for enjoying friends and family. 6 foot Trex privacy fencing. Extra storage space located in the garage with custom build out of the way shelving. More storage available in the 10 x 12 exterior shed.
Show all description