

3205, Travertine, Court, Hamilton, OH, 45011
3205, Travertine, Court, Hamilton, OH, 45011Rooms & Units Description
- Rooms Total: 8
- Room Count: 8
- Number Of Full Baths On Level Lo: 0
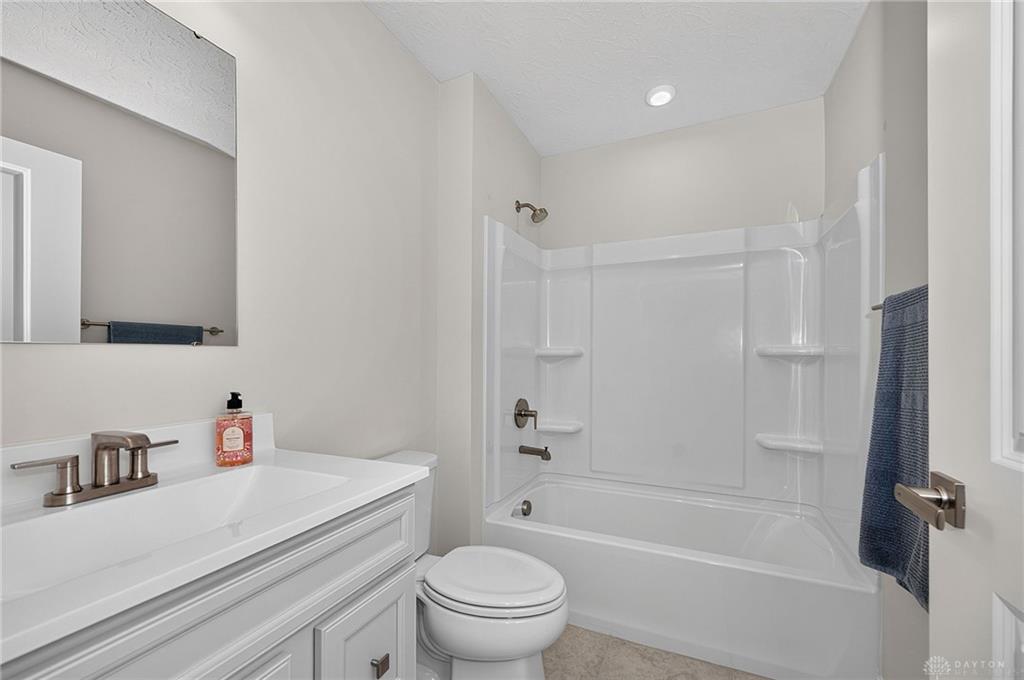
- Number Of Full Baths On Level 1: 2
- Number Of Half Baths On Level 1: 0
- Number Of Full Baths On Level 2: 0
- Number Of Half Baths On Level 2: 0
Location Details
- County Or Parish: Butler
- School District: Fairfield
- Zoning: Residential
Property Details
- Lot Dimensions: 48 x 114
- Parcel Number: A0300-178-000-063
- Construction Type: Brick
- Levels: 1 Story
- Subdivision Name: Walden Spgs Sec 2
- Distressed Property: None
- Transaction Type: Sale
Property Features
- Outside Features: Deck, Deck
- Inside Features: Paddle Fans,Smoke Alarm(s),Walk in Closet
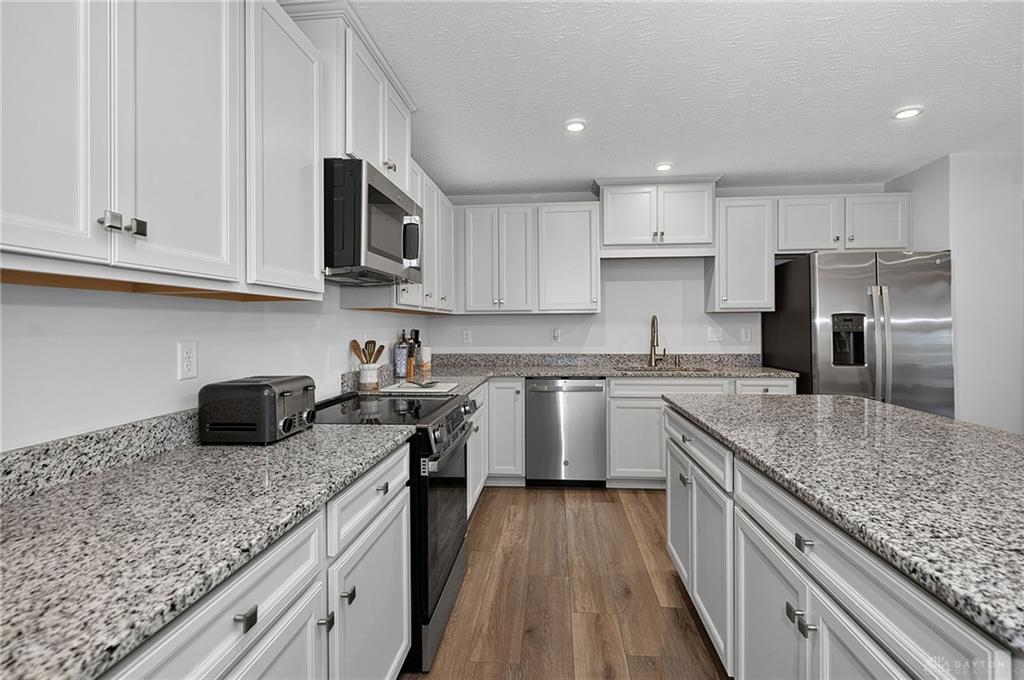
- Appliances: Dishwasher,Garbage Disposal,Microwave,Range,Refrigerator
- Basement: Full,Unfinished
- Windows: Insulated
- Heating: Forced Air,Natural Gas
- Cooling: Central
- Kitchen Features: Open to Family Room,Pantry
- Garage: 2 Car
Miscellaneous
- Virtual Tour URL: https://cincyphotopro.aryeo.com/sites/rqlgdxyj/unbranded
- HOA Condo Fee: 400.00
- HOA Fee Frequency: Quartlerly
- Taxes Semi Annual: 393.00
- Assessments: Of Record
Basics
- Baths Full: 2
- Baths Half: 0
- Date added: Added 16 hours ago
- Acres: 0.1250
- Listing Contract Date: 2026-09-11
- Category: Residential
- Type: Single Family
- Status: Active
- Bedrooms: 3
- Bathrooms: 2.00
- Lot size: 5445 sq ft
- Year built: 2026
- MLS ID: 968653
Courtesy of
- Office Name: Sibcy Cline Inc.
- Agent Name: Kathleen Kramer
- Agent Email: kkramer@sibcycline.com
- Agent Phone: (513) 265-8650
Description
-
Description:
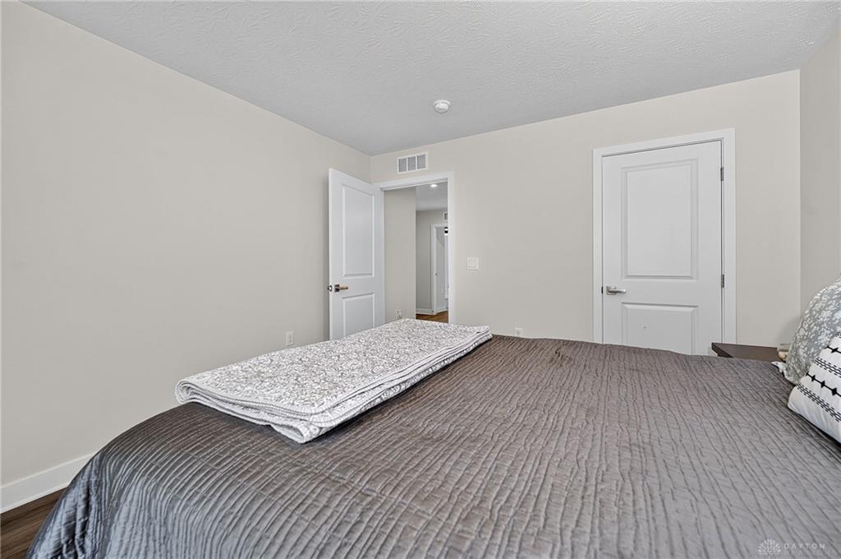
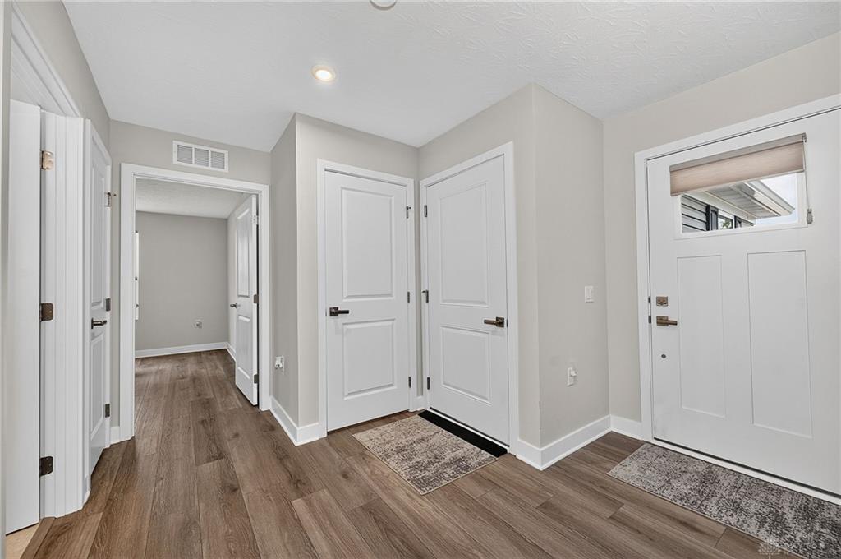
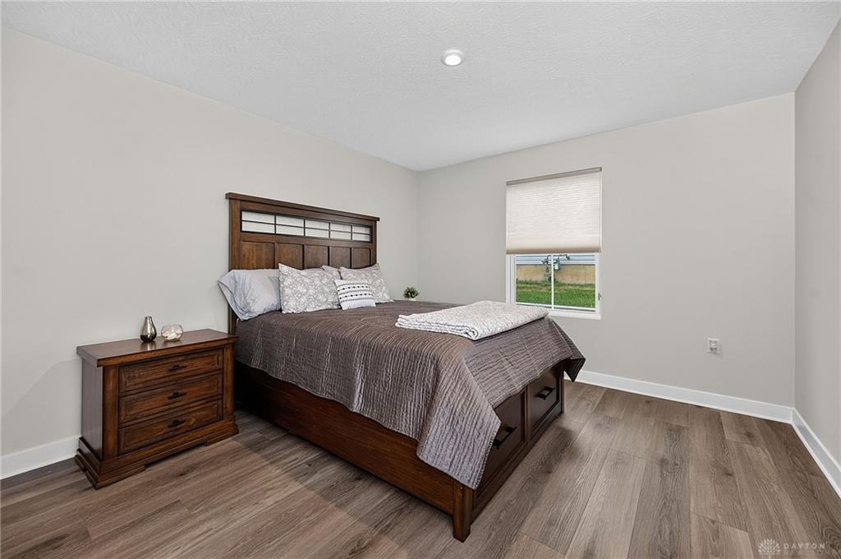
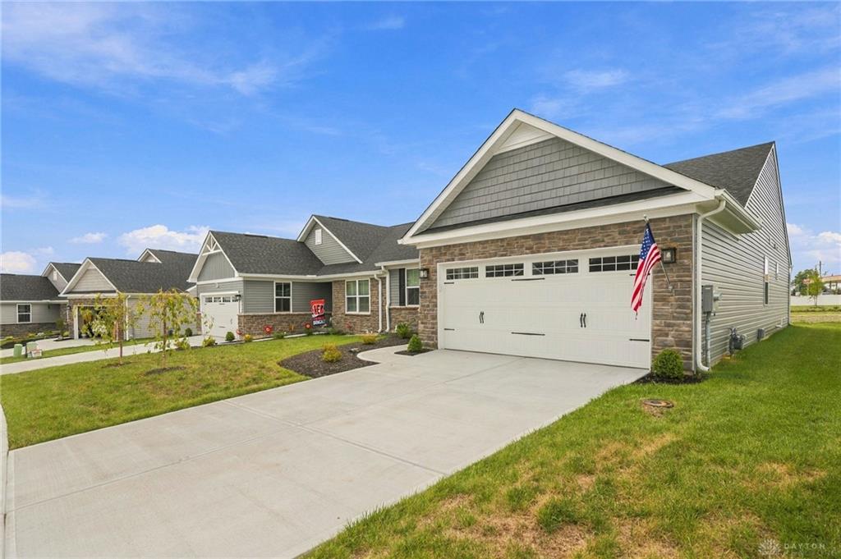
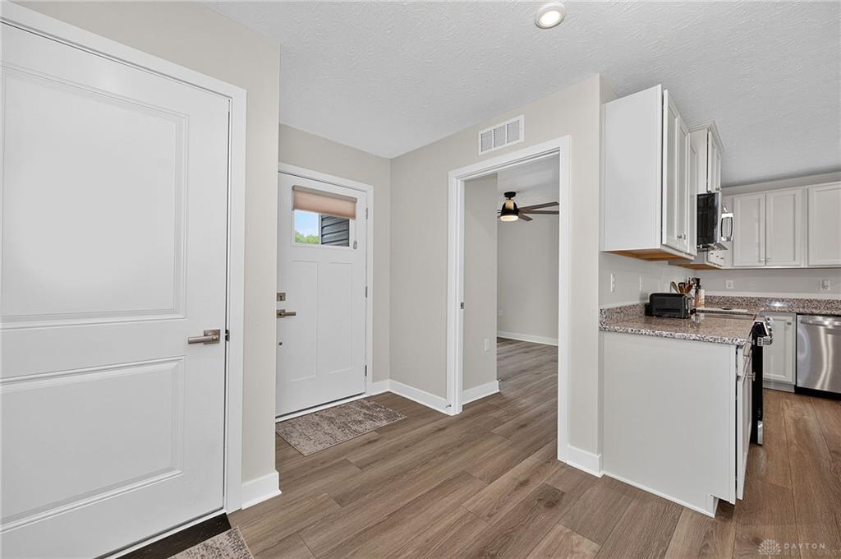
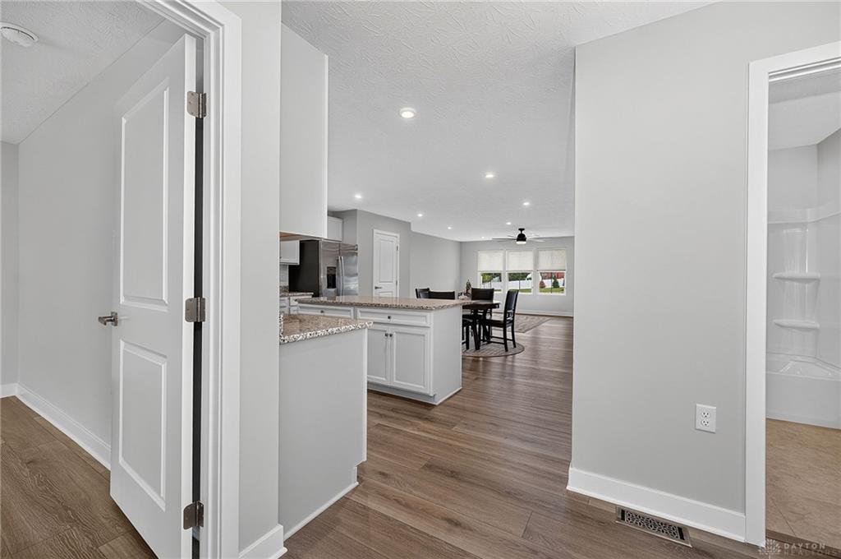
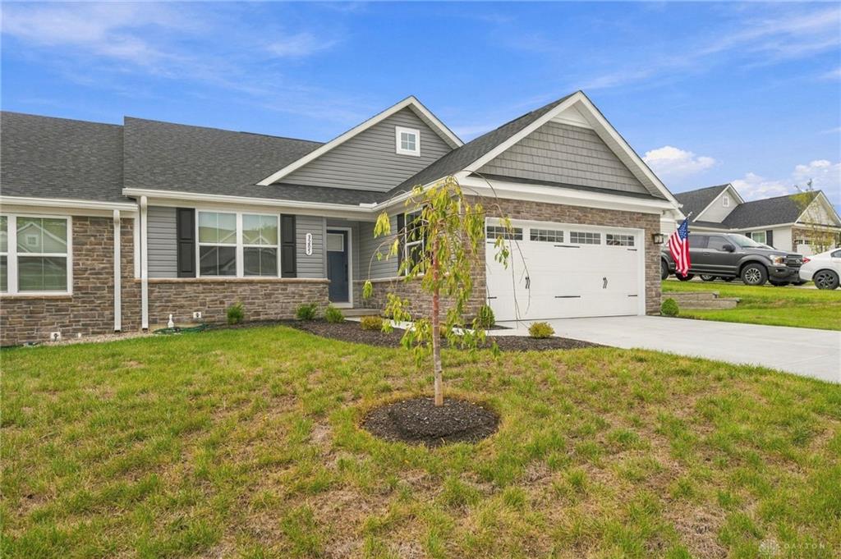
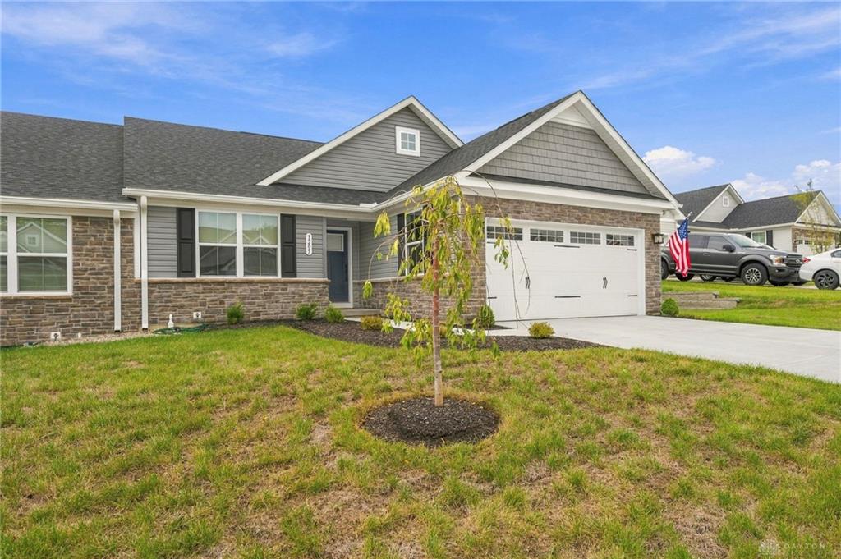
This is it! Beautiful 8-month-old Ranch home nestled on a peaceful cul-de-sac in a quaint neighborhood. Featuring 3 BR, 2 full baths, & a full unfinished LL w/full-bath rough-in, this home offers stylish living with room to grow. Brick/stone exterior, covered front porch & deck, dimensional roof, & decorative garage doors w/windows add wonderful curb appeal. The open floor plan features LVP flooring, neutral paint & cabinetry, recessed lighting, & beautiful ceiling fans. The kitchen offers hi-lo cabinets, granite countertops, island w/overhang, stainless steel GE appliances, & opens to the dining area & great room. Primary suite includes ceiling fan & luxury bath w/walk-in tiled shower, bench, double vanity, & ceramic tile flooring. HOA includes lawn care, landscaping, & snow removal. Sidewalks, streetlights, extra parking pads, & convenient access to Bridgewater Falls for shopping, dining, & entertainment complete this exceptional home!
Show all description