


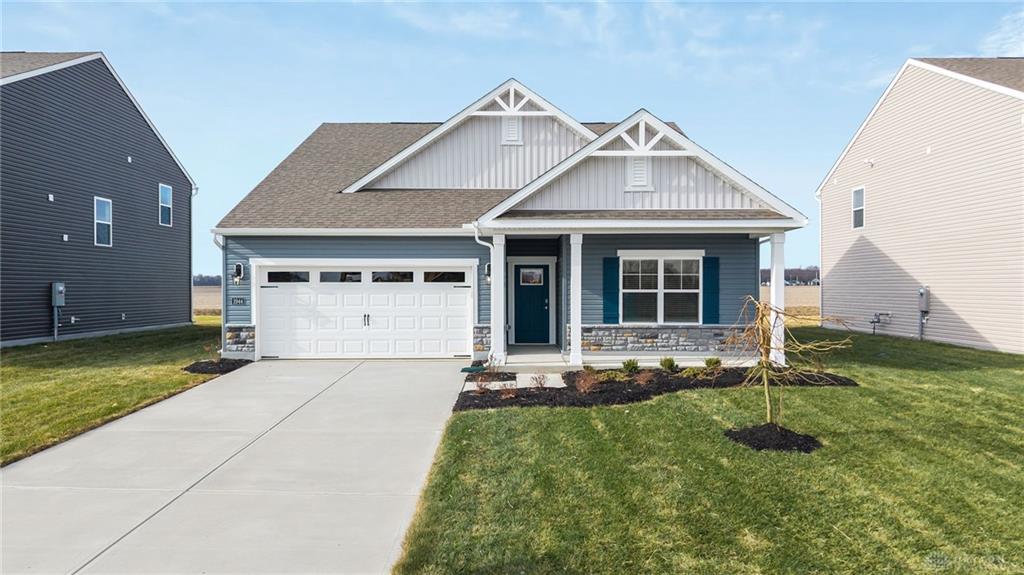
2944, Hoying, Drive, Troy, OH, 45373
2944, Hoying, Drive, Troy, OH, 45373Rooms & Units Description
- Rooms Total: 7
- Room Count: 7
- Number Of Full Baths On Level Lo: 0
- Number Of Full Baths On Level 1: 2
- Number Of Half Baths On Level 1: 0
- Number Of Full Baths On Level 2: 0
- Number Of Half Baths On Level 2: 0
Location Details
- County Or Parish: Miami
- School District: Troy
- Zoning: Residential
Property Details
- Lot Dimensions: 60X150
- Parcel Number: D08-107428
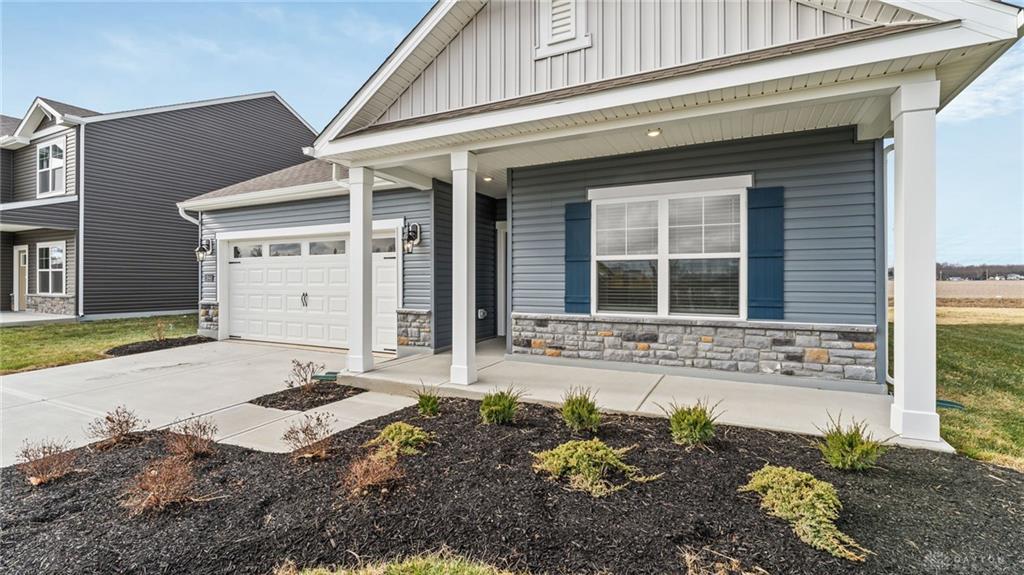
- Construction Type: Stone,Vinyl
- New Construction: New
- Levels: 2 Story
- Subdivision Name: Reserve at Cliff Oaks
- Distressed Property: None
- Transaction Type: Sale
Property Features
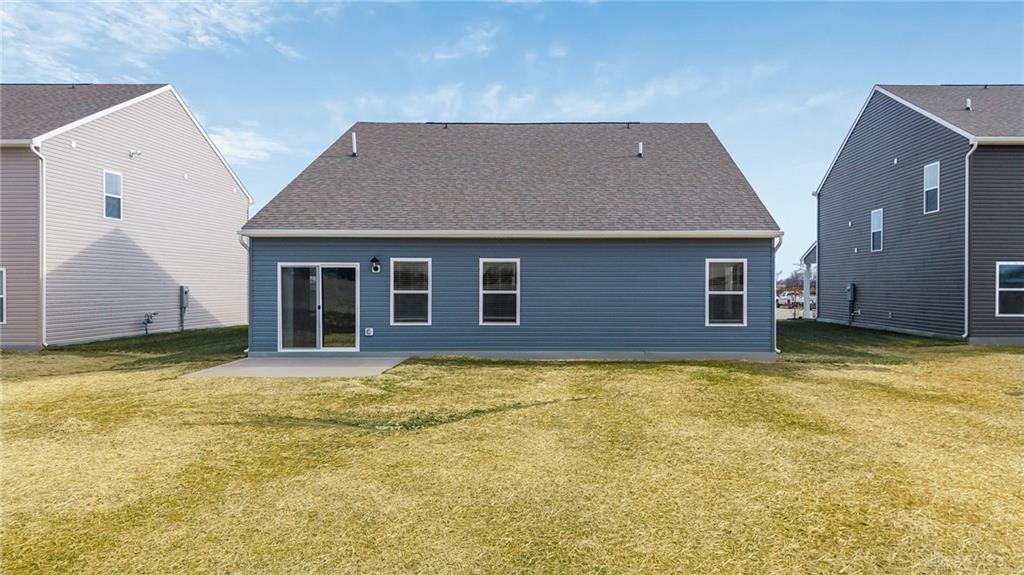
- Outside Features: Patio, Patio
- Inside Features: Electric Water Heater,Smoke Alarm(s),Walk in Closet
- Utilities: Public Water,Natural Gas,Storm Sewer
- Appliances: Dishwasher,Garbage Disposal,Home Warranty,Microwave,Range,Trash Compactor
- Basement: Slab
- Windows: Double Pane,Vinyl
- Heating: Forced Air,Natural Gas
- Cooling: Central
- Kitchen Features: Island,Open to Family Room,Pantry,Quartz
- Garage: 2 Car,Attached,Opener
Miscellaneous
- HOA Condo Fee: 500.00
- HOA Fee Frequency: Annually
- Taxes Semi Annual: 0.00
- Assessments: Of Record
Basics
- Baths Full: 2
- Baths Half: 0
- Date added: Added 2 months ago
- Acres: 0.2070
- Listing Contract Date: 2025-09-25
- Category: Residential
- Type: Single Family
- Status: Active
- Bedrooms: 3
- Bathrooms: 2.00
- Area: 1635 sq ft
- Year built: 2025
- MLS ID: 944396
Courtesy of
- Office Name: D.R. Horton Realty of Ohio Inc
- Agent Name: James McKinney
- Agent Email: jnmckinney@drhorton.com
- Agent Phone: (937) 777-9464
Description
-
Description:
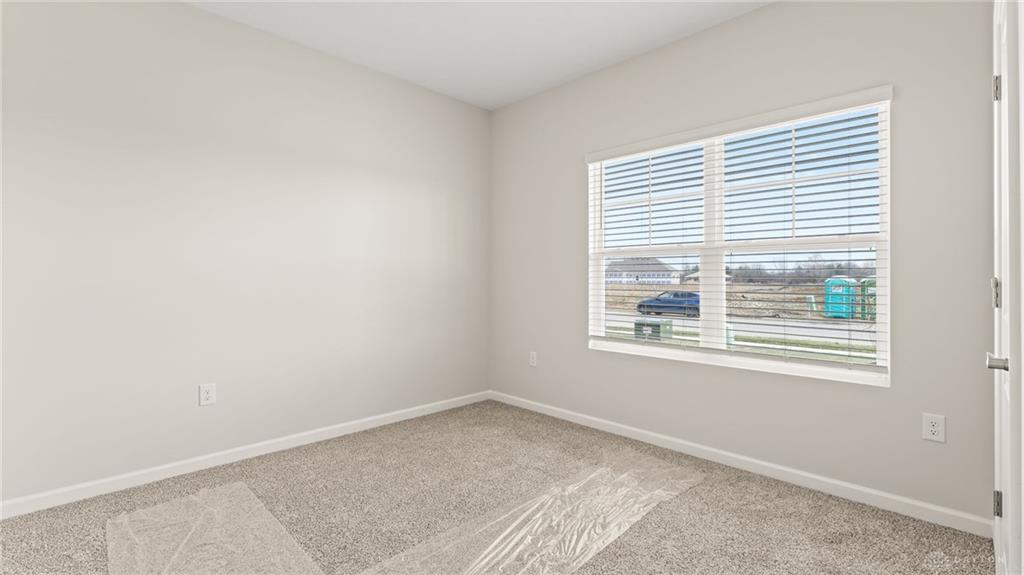
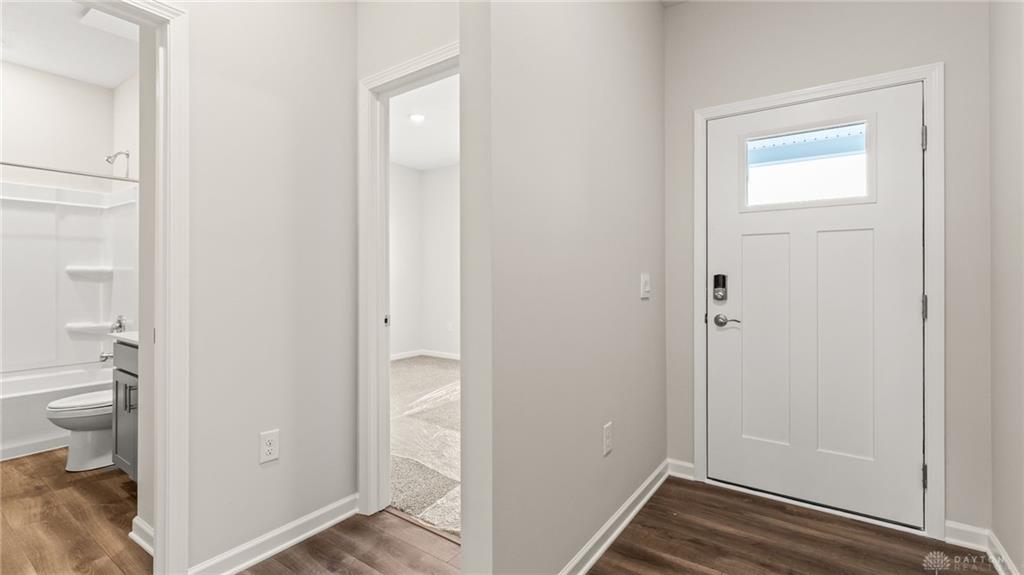
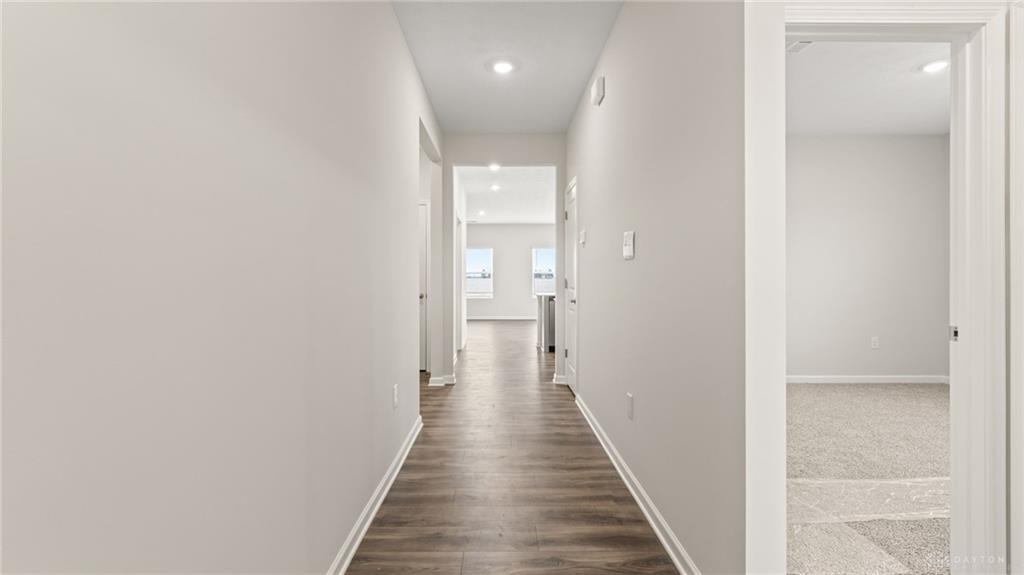
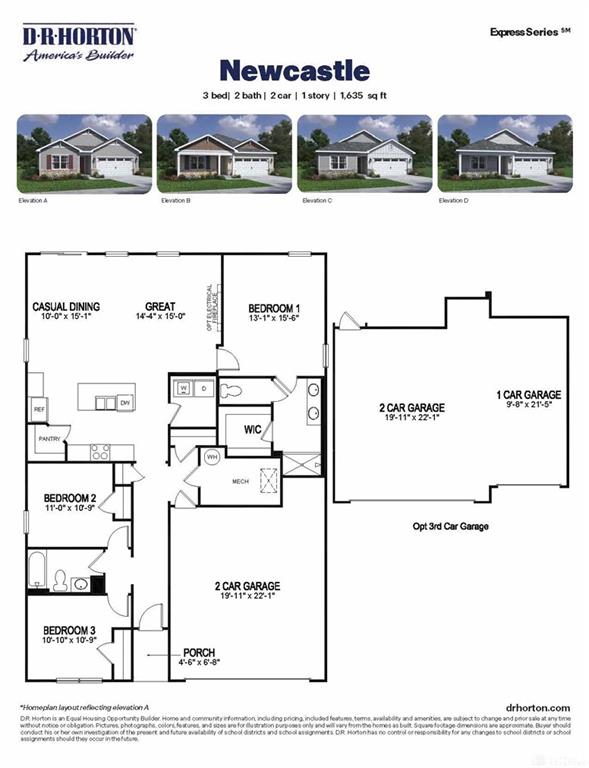
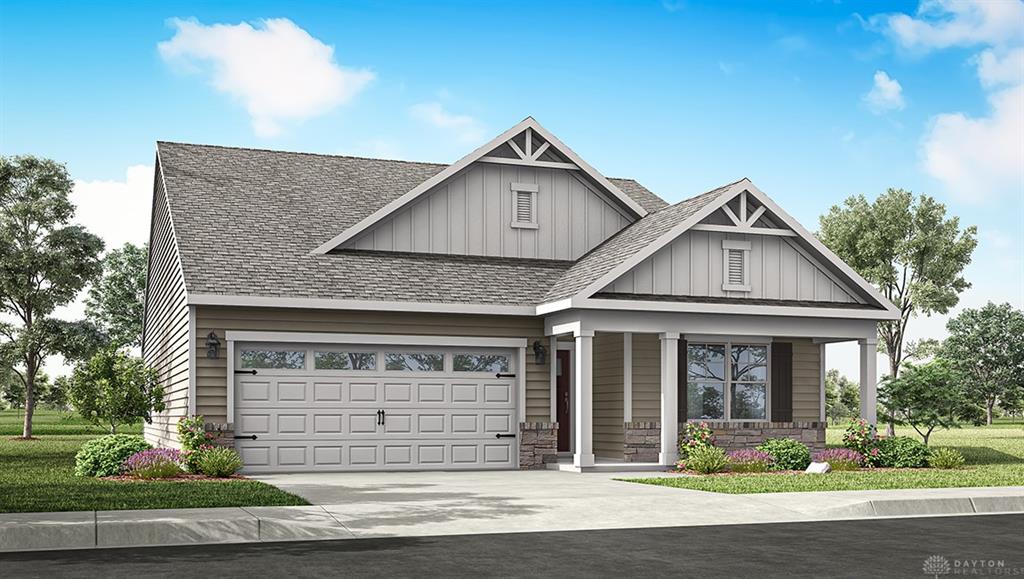
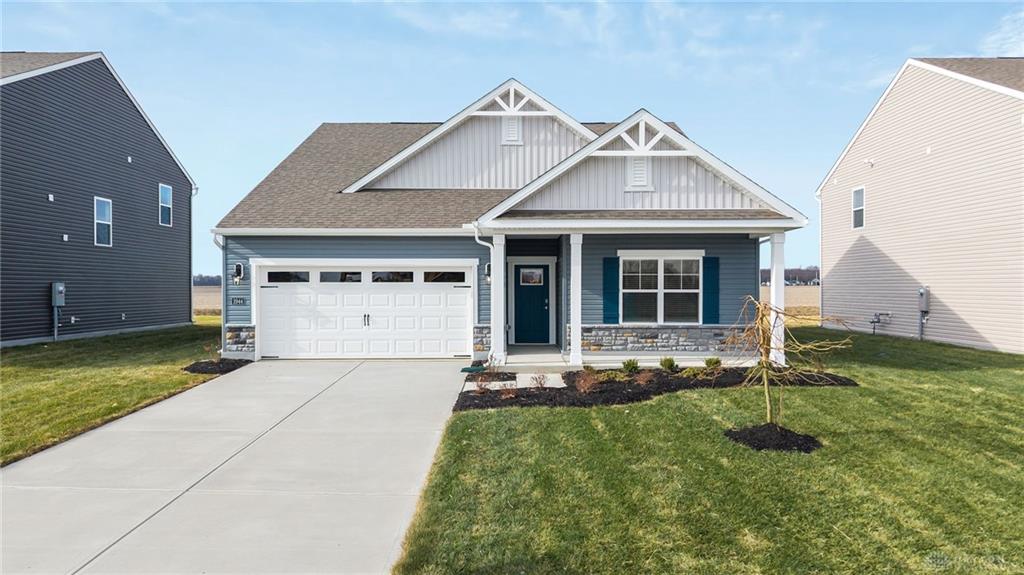
Experience the sophisticated charm of the Newcastle at the Reserve at Cliff Oaks, a beautifully designed ranch-style residence offering 1,635 square feet of modern living. This home features three bedrooms and two bathrooms, presenting an ideal setting for comfortable and refined living. Upon entering, residents are greeted by an expansive open layout, accentuated by nine-foot ceilings and elegant laminate flooring, creating an inviting atmosphere perfect for both daily life and entertaining. The kitchen is a true highlight, equipped with a three-piece appliance package, generous quartz countertops, a large island, elegant 36-inch cabinetry, and a corner pantry, providing ample storage and a stylish culinary space. Thoughtfully positioned at the rear of the home for optimal privacy, the expansive main bedroom offers a luxurious retreat, complete with a generous walk-in closet. This residence embodies a seamless blend of style, functionality, and comfort, ensuring an exceptional living experience within a desirable community.
Show all description