

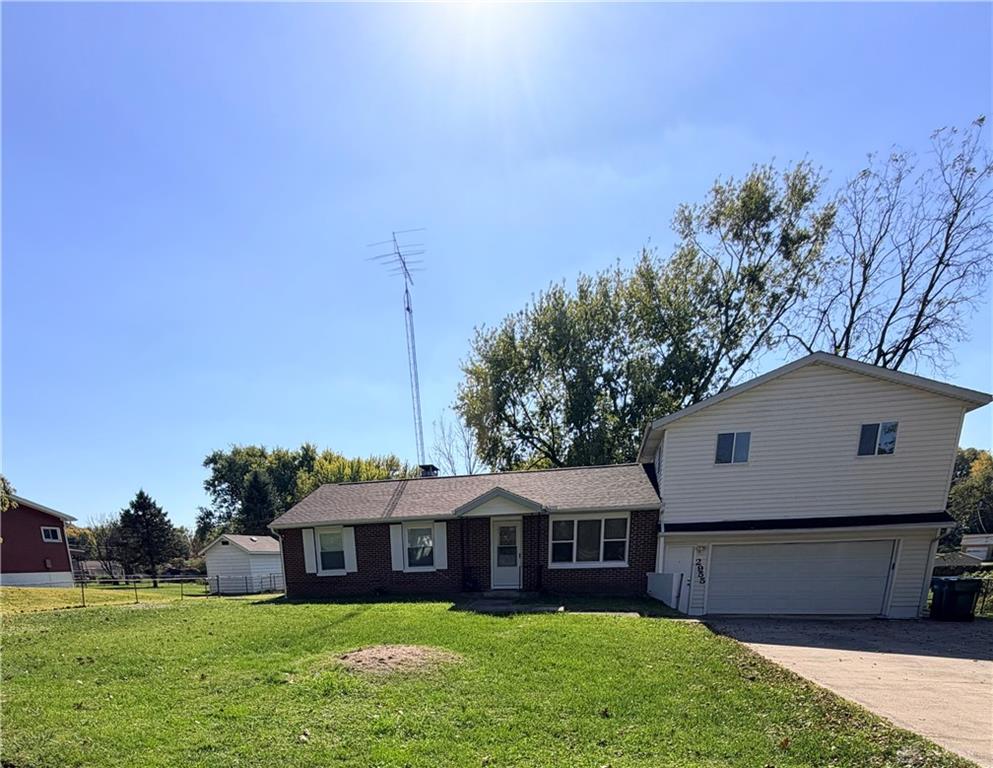
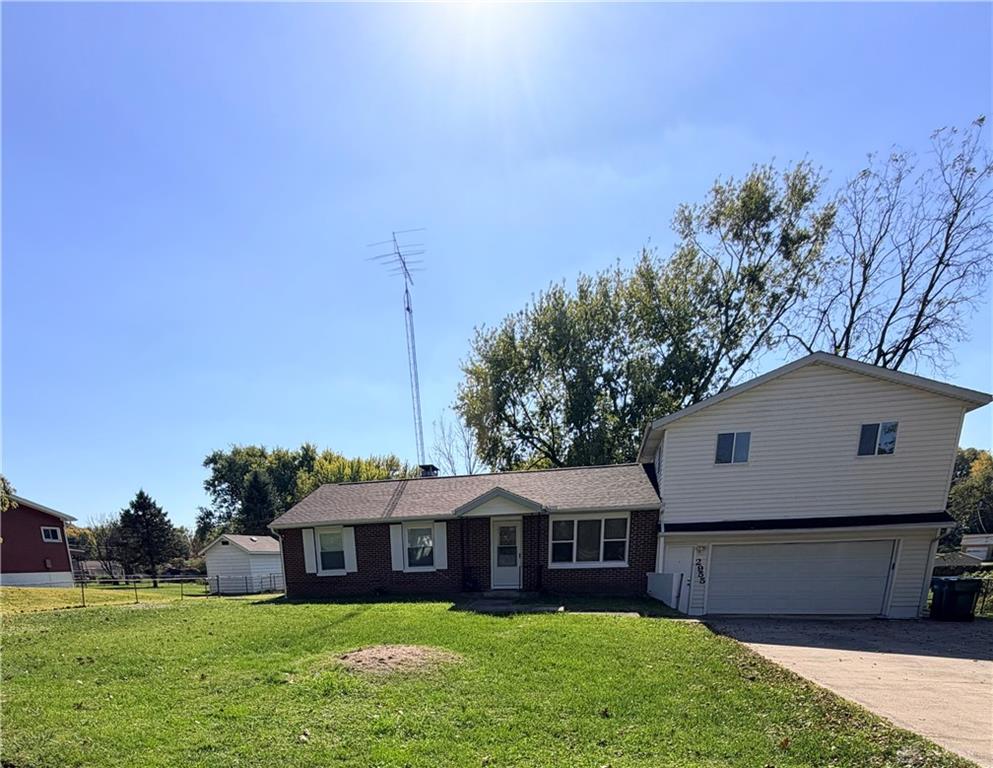
2955, Wylie, Drive, Fairborn, OH, 45324
2955, Wylie, Drive, Fairborn, OH, 45324Rooms & Units Description
- Rooms Total: 17
- Room Count: 17
- Number Of Full Baths On Level Lo: 0
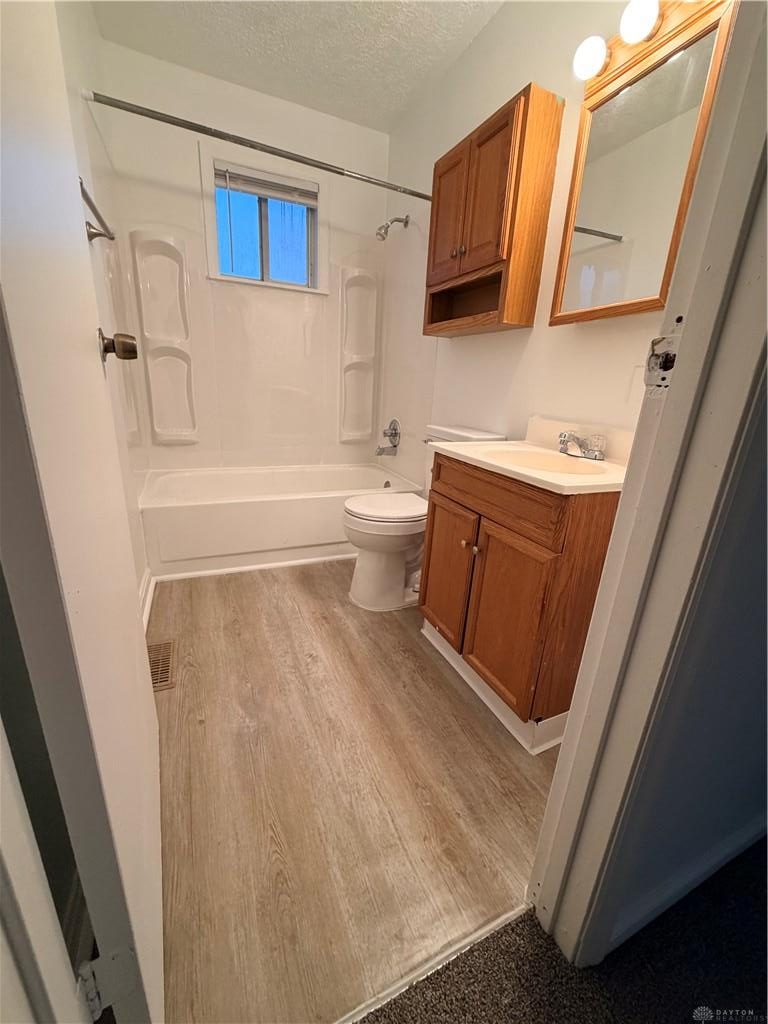
- Number Of Full Baths On Level 1: 1
- Number Of Half Baths On Level 1: 1
- Number Of Full Baths On Level 2: 1
- Number Of Half Baths On Level 2: 0
Location Details
- County Or Parish: Greene
- School District: Fairborn
- Zoning: Residential
Property Details
- Lot Dimensions: IRREG
- Parcel Number: A01-0001-0013-0-0039-00
- Construction Type: Brick,Frame,Vinyl
- Levels: 2 Story,Other
- Subdivision Name: Country Acres
- Distressed Property: None
- Transaction Type: Sale
Property Features
- Outside Features: Partial Fence,Patio,Storage Shed, Partial Fence,Patio,Storage Shed
- Inside Features: Electric Water Heater,Gas Water Heater,Paddle Fans,Smoke Alarm(s),Walk in Closet
- Utilities: 220 Volt Outlet,Septic,Well
- Appliances: Range,Refrigerator,Second Refrig / Freezer
- Basement: Full,Walkout
- Heating: Forced Air,Natural Gas
- Cooling: Central
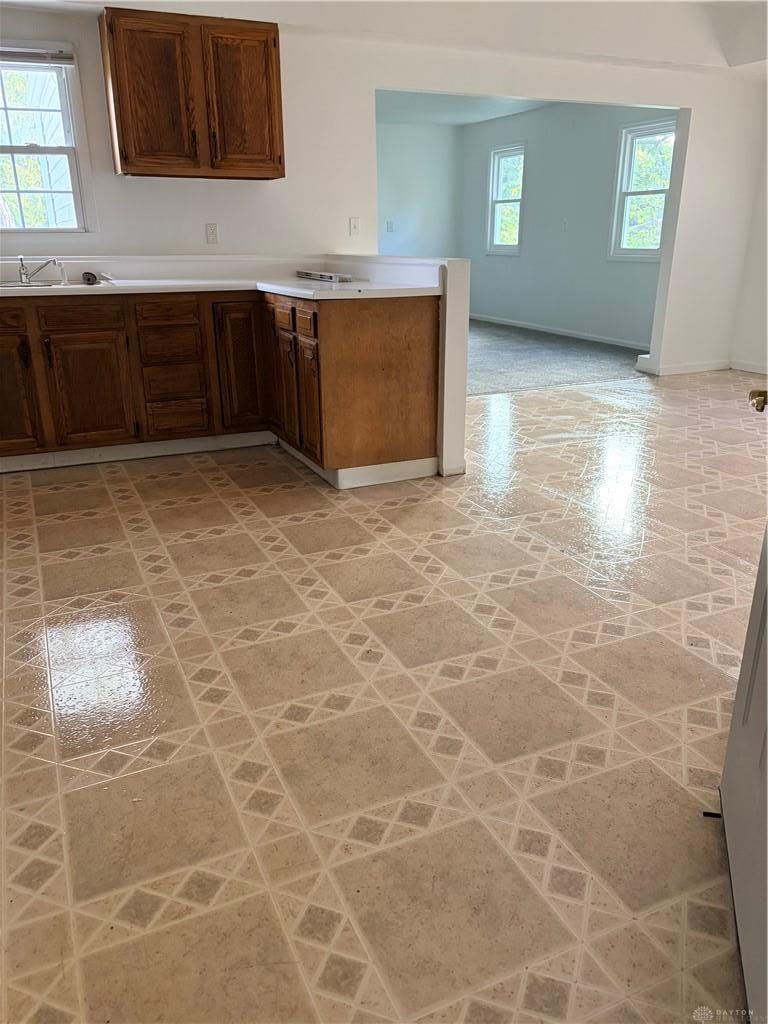
- Kitchen Features: Open to Family Room,Second Kitchen
- Fireplace: Woodburning
- Garage: 2 Car,Attached,Opener,Storage
Miscellaneous
- Taxes Semi Annual: 1732.09
- Assessments: 0
Basics
- Baths Full: 2
- Baths Half: 1
- Date added: Added 5 days ago
- Acres: 0.4681
- Listing Contract Date: 2026-10-28
- Category: Residential
- Type: Single Family
- Status: Active
- Bedrooms: 5
- Bathrooms: 3.00
- Area: 2632 sq ft
- Lot size: 20392 sq ft
- Year built: 1956
- MLS ID: 972025
Courtesy of
- Office Name: J. L. Zimmerman Realty
- Agent Name: Carla D Hurlow
- Agent Email: CDHURLOW@AMERITECH.NET
- Agent Phone: (937) 689-8752
Description
-
Description:
Space, Flexibility & Opportunity — A Home Designed Around Your Lifestyle
Show all description
Discover the possibilities with this unique property in Bath Township! Situated on nearly half an acre outside the city limits, this versatile home offers the space and flexibility to accommodate a variety of living arrangements. Whether you’re looking for a home where multiple generations can live comfortably, a place for extended family, or simply extra room, this property offers options that are hard to find.
Originally built as a three-bedroom brick home with a full basement and an attached two-car garage, the property has been expanded over the years to create additional living space above and behind the garage. The result is a distinctive layout with room to accommodate changing needs, work-from-home arrangements, or separate spaces for family members.
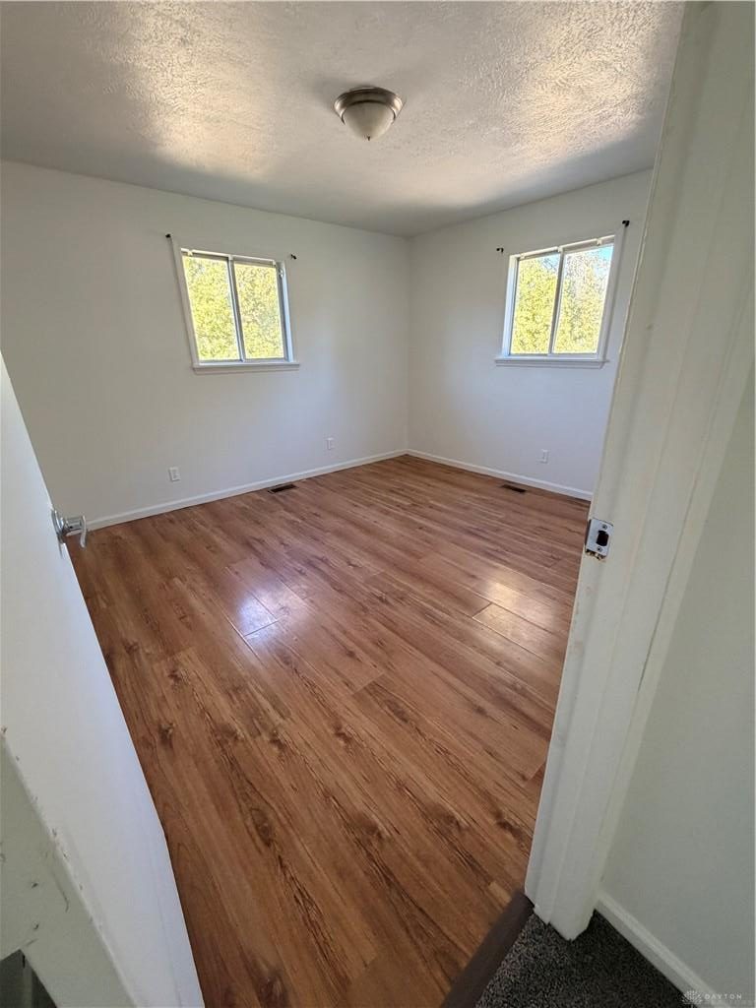
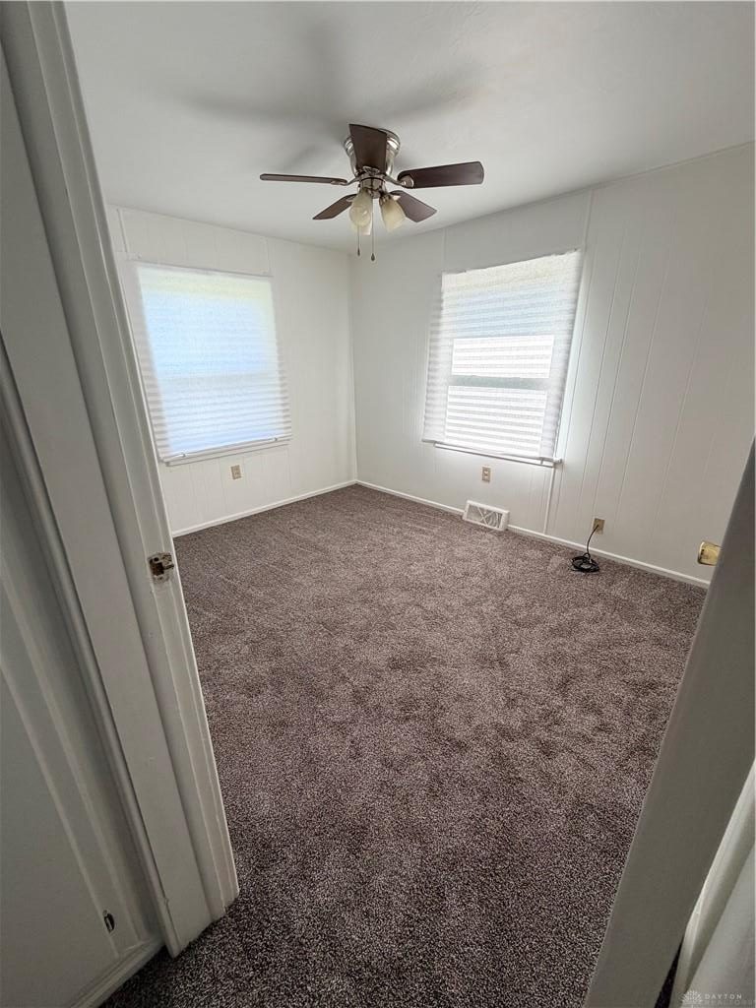
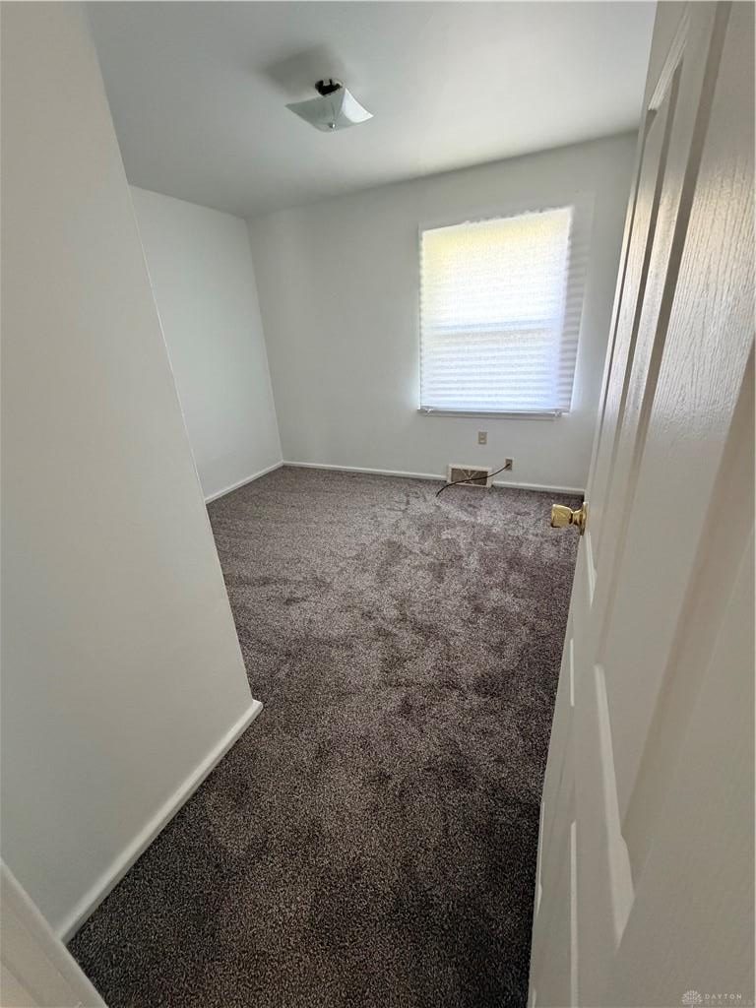
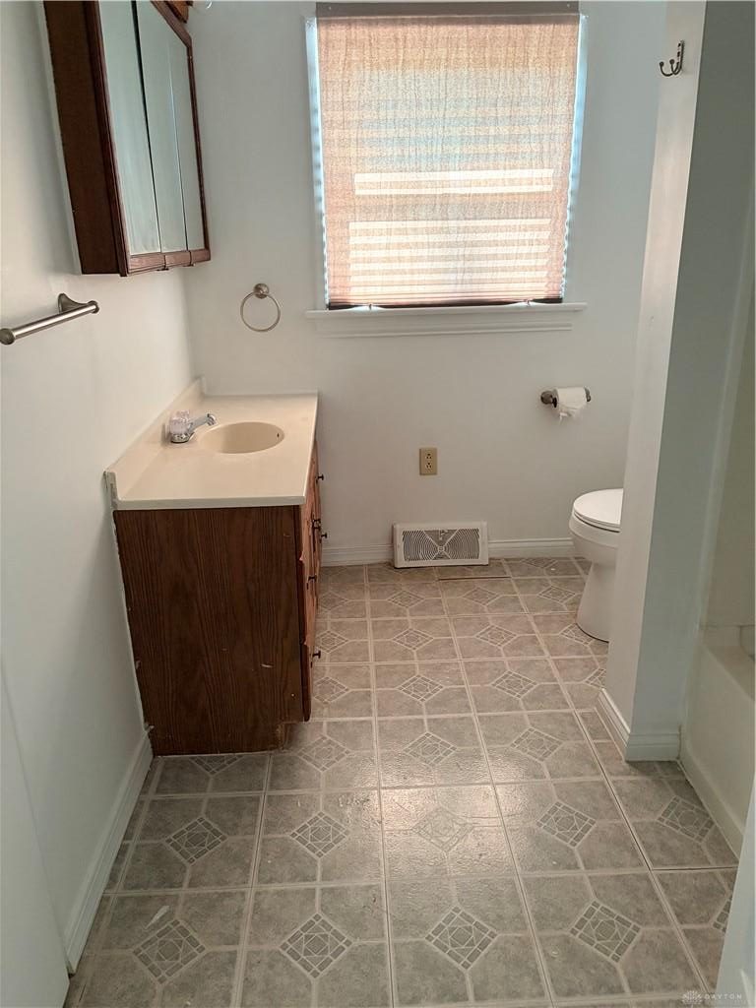
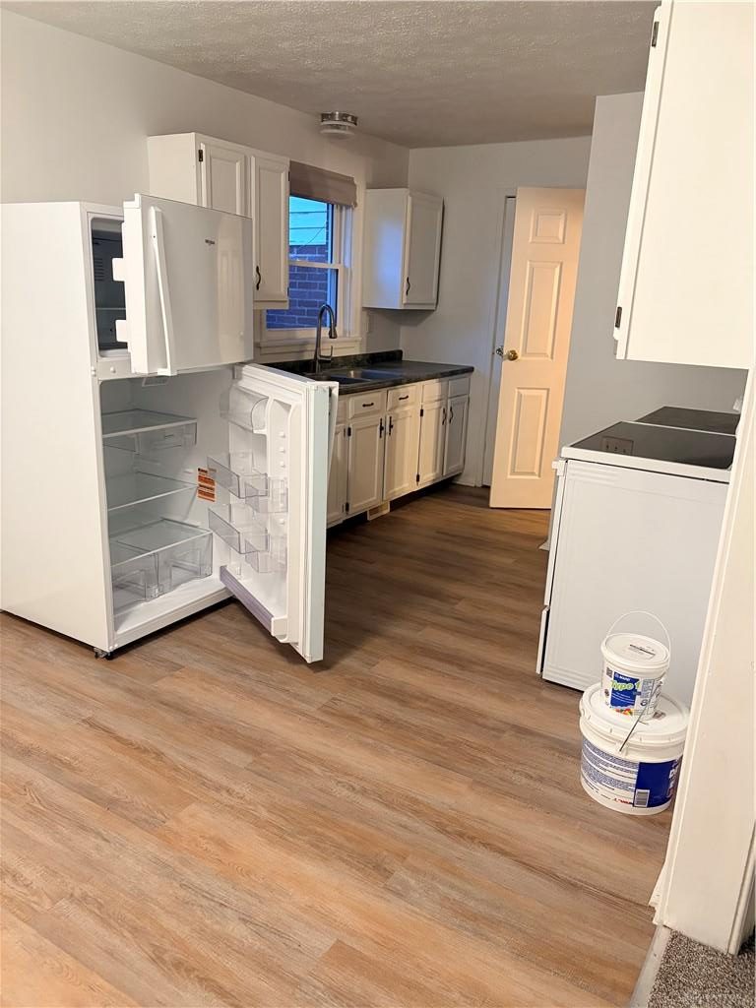
Inside, you’ll find a connected yet separate kitchen and dining area with a convenient half bath. The upper-level features two bedrooms, a study or office, and a loft with access to an exterior staircase. Two large closets offer additional storage, with the potential to be combined into a walk-in closet.
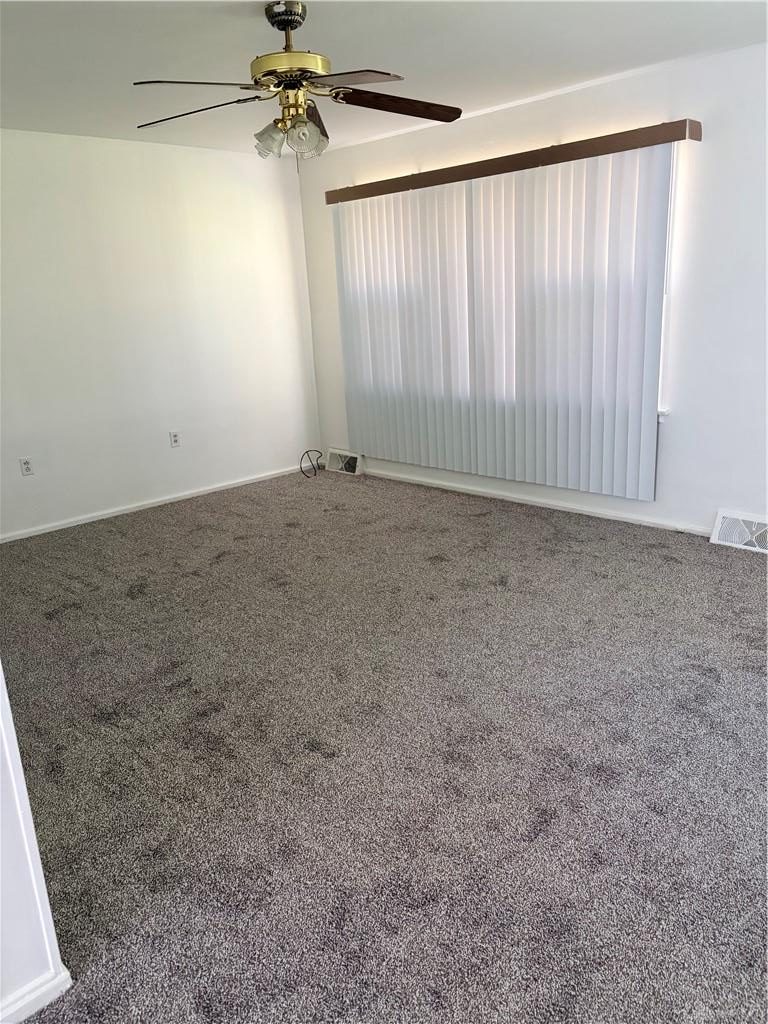
Enjoy valuable updates and practical features, including a new roof, new carpeting, new appliances, select new windows, and updated flooring. The home also includes two furnaces, two water heaters, and two central air conditioning systems, providing added flexibility for managing the property’s multiple living areas. Basement sump pumps with battery backups offer additional peace of mind during power outages.
Outside, the expansive concrete driveway provides parking for up to nine vehicles, making it convenient for larger households, guests, or multiple drivers. The home also features a fireplace that has not been used and is not warranted.
Enjoy a convenient location near Wright-Patterson Air Force Base, Wright State University, shopping, and numerous restaurants. Being outside the city limits also means no city income tax.