

698, Skodborg, Drive, Eaton, OH, 45320
698, Skodborg, Drive, Eaton, OH, 45320Rooms & Units Description
- Rooms Total: 11
- Room Count: 11
- Number Of Full Baths On Level Lo: 0
- Number Of Full Baths On Level 1: 0
- Number Of Half Baths On Level 1: 1
- Number Of Full Baths On Level 2: 3
- Number Of Half Baths On Level 2: 0
Location Details
- County Or Parish: Preble
- School District: Eaton
- Zoning: Residential
Property Details
- Lot Dimensions: 0.86
- Parcel Number: B44-0024-0-0-40-102-7000
- Construction Type: Wood
- Levels: 1.5 Story
- Subdivision Name: Lakengren
- Distressed Property: None
- Transaction Type: Sale
Property Features
- Outside Features: Cable TV,Deck,Gated Community, Cable TV,Deck,Gated Community
- Inside Features: Cathedral Ceiling,Gas Water Heater,Jetted Tub,Smoke Alarm(s),Vaulted Ceiling,Walk in Closet
- Utilities: Natural Gas,Public Water,Sanitary Sewer
- Appliances: Cooktop,Dishwasher,Microwave,Refrigerator,Wall Oven
- Basement: Crawl Space
- Windows: Bay/BayBow,Double Hung
- Heating: Forced Air,Natural Gas
- Cooling: Central
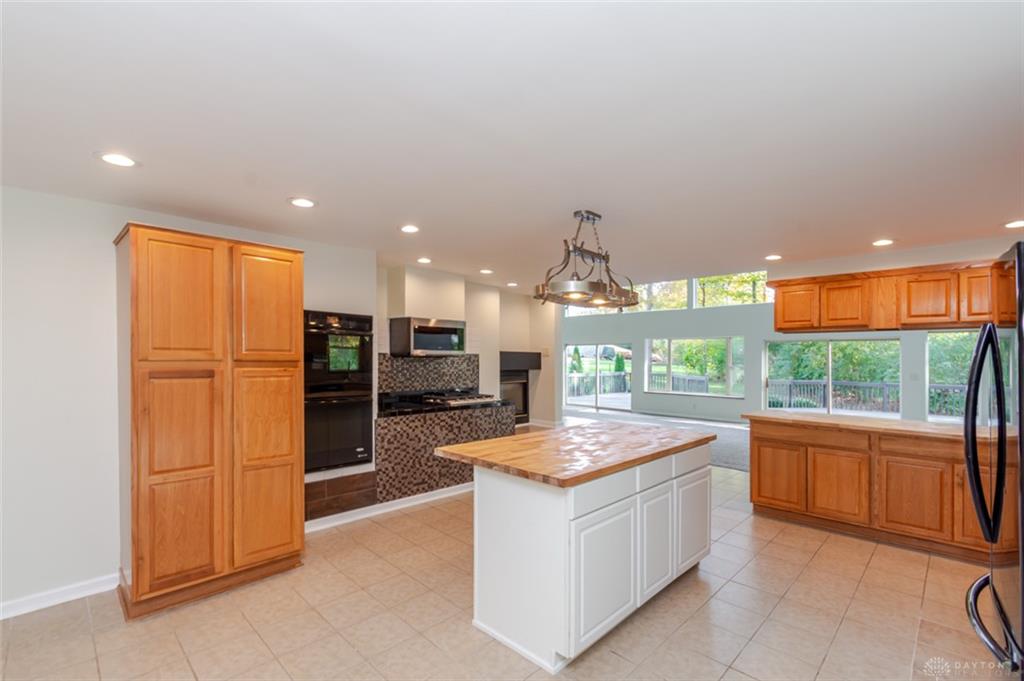
- Kitchen Features: Island,Open to Family Room,Wood / Butcher Block
- Fireplace: Gas,Glass Doors
- Garage: 4 or More,Attached,Opener
Miscellaneous
- HOA Condo Fee: 1041.00
- HOA Fee Frequency: Annually
- Taxes Semi Annual: 2445.00
- Assessments: 47.71LndFl,2.50/911, 161.42WstWtr
Basics
- Baths Full: 3
- Baths Half: 1
- Date added: Added 5 days ago
- Acres: 0.8600
- Listing Contract Date: 2026-10-28
- Category: Residential
- Type: Single Family
- Status: Active
- Bedrooms: 5
- Bathrooms: 4.00
- Area: 3200 sq ft
- Year built: 2001
- MLS ID: 972030
Courtesy of
- Office Name: eXp Realty
- Agent Name: Andrew Gaydosh
- Agent Email: andrew@thegaydoshteam.com
- Agent Phone: (937) 305-9570
Description
-
Description:
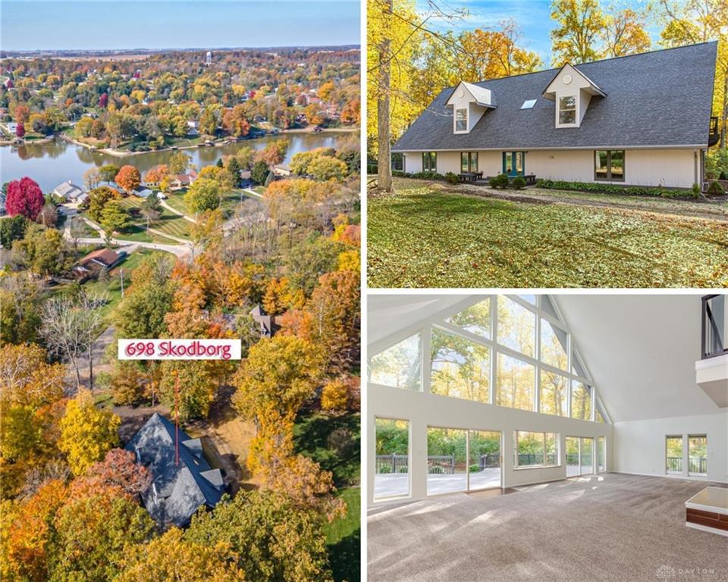
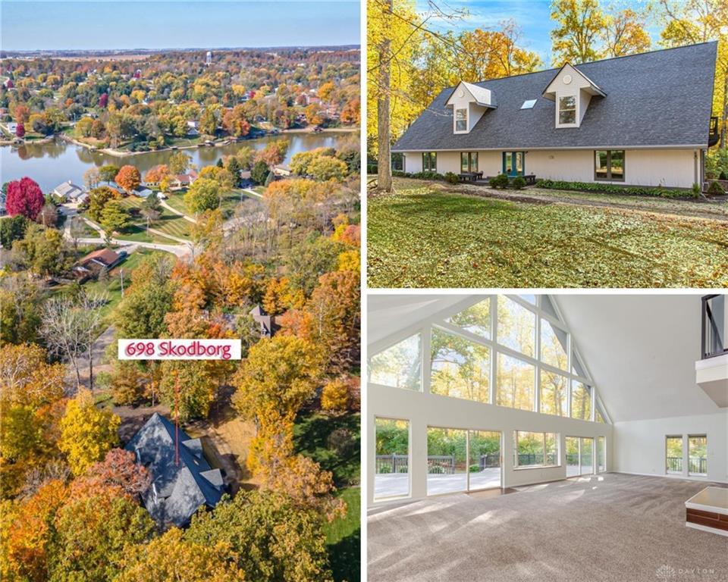
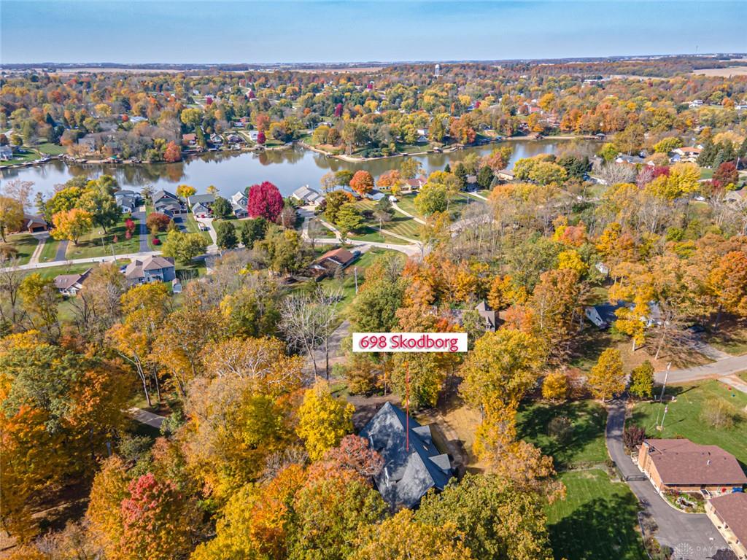
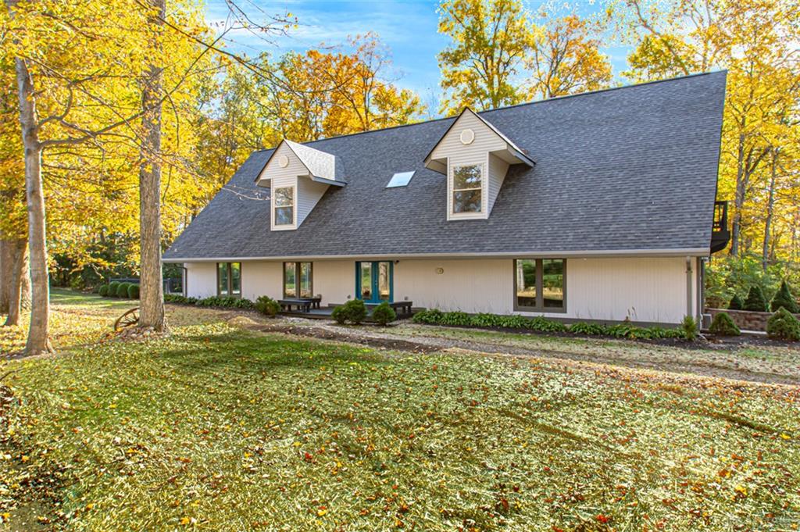
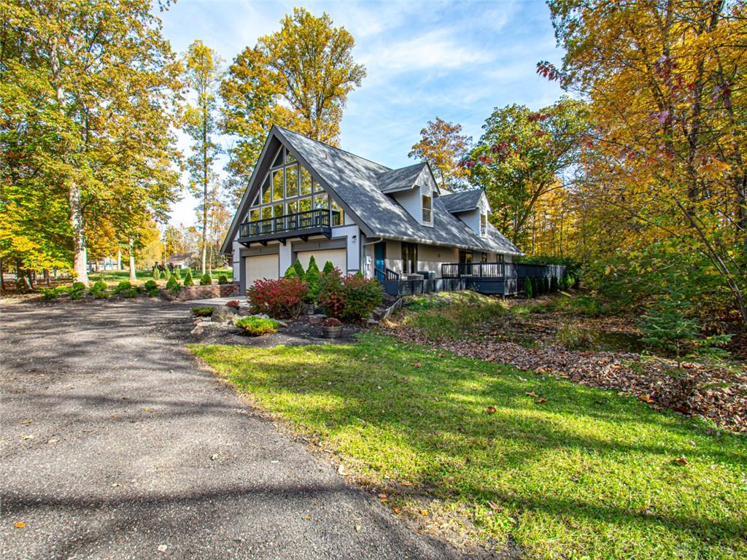
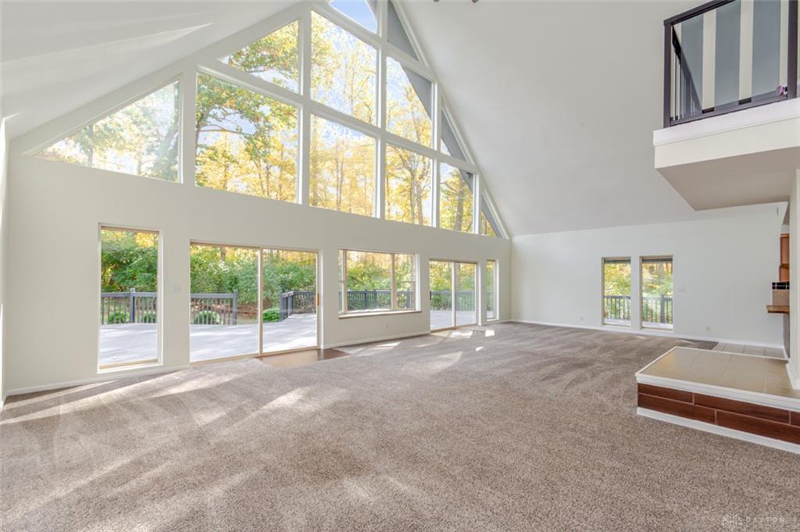
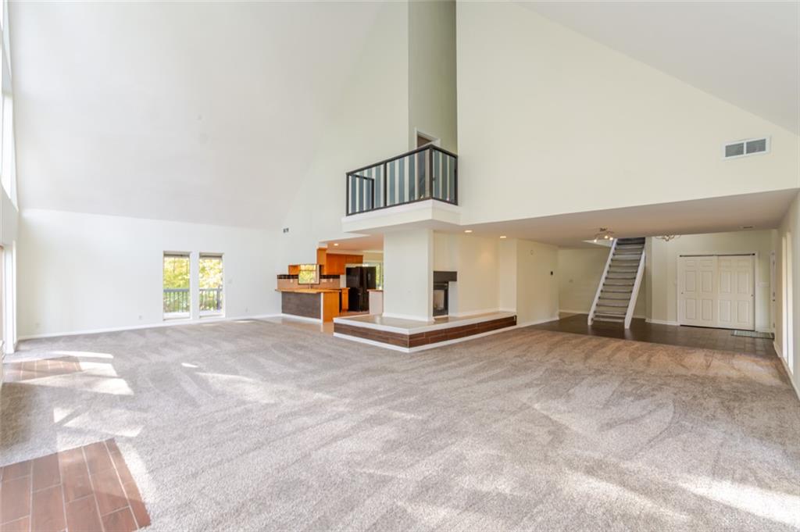
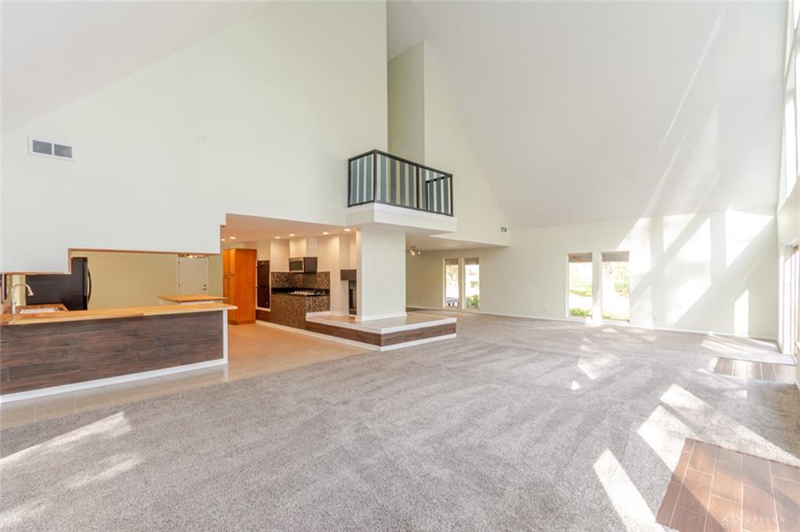
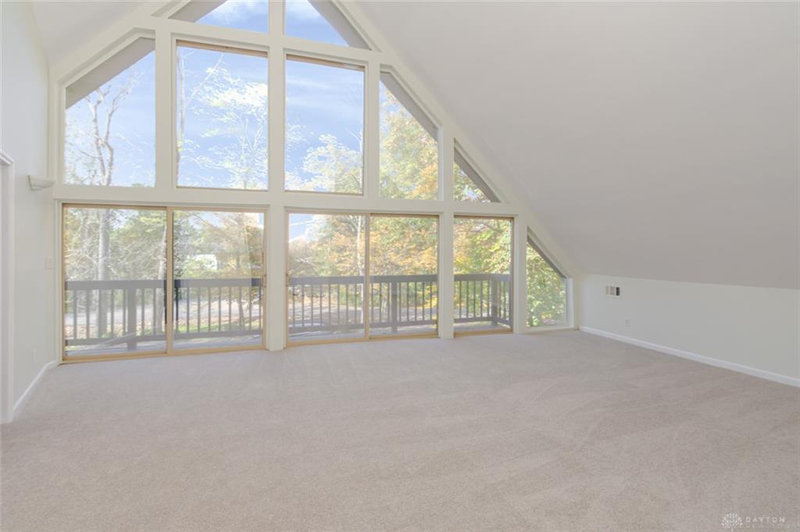
Prepare to be wowed by this extraordinary contemporary home in Lake Lakengren! Offering 5 bedrooms, 3.5 baths & approximately 3,200 sf of spectacular living space on two wooded lots totaling .86 acres, this one-of-a-kind home makes a grand impression from the moment you enter. Wood-look tile & an open staircase lead into the breathtaking 2-story great room, where a soaring wall of windows frames the wooded setting and opens the home to the massive wraparound deck. The open floor plan is designed to impress, with exceptionally generous room sizes, soaring ceilings & an abundance of glass bringing the outdoors in. The spacious kitchen is a cook's dream, featuring butcher block countertops, an island with bar seating, double ovens & both gas and electric cooktops. A double-sided fireplace connects the kitchen & family room, while additional counter seating overlooks the great room. The adjoining dinning room offers a walkout to the deck, making entertaining effortless. Upstairs, an expansive hallway overlooks the great room, leading to 5 bedrooms, a full hall bath & 2 bedrooms connected by a Jack-and-Jill bath. The impressive primary suite features a cathedral ceiling, a wall of windows, walk-in closet & private bath with jetted tub and separate shower. Curved walls, vaulted ceilings & distinctive architectural details add character throughout. Outside, enjoy the peaceful wooded setting, private pond & tremendous wraparound deck, with public lake access nearby. The oversized 30' x 40' garage offers room for up to 4 cars. With its remarkable scale, dramatic architecture & beautiful natural surroundings, this is a rare opportunity to own a truly unforgettable home in Lake Lakengren!
Show all description