

2964, Golden Fox, Trail, Turtlecreek Twp, OH, 45036
2964, Golden Fox, Trail, Turtlecreek Twp, OH, 45036Rooms & Units Description
- Rooms Total: 13
- Room Count: 13
- Number Of Full Baths On Level Lo: 0
- Number Of Full Baths On Level 1: 4
- Number Of Half Baths On Level 1: 0
- Number Of Full Baths On Level 2: 0
- Number Of Half Baths On Level 2: 0
Location Details
- County Or Parish: Warren
- School District: Lebanon
- Zoning: Residential
Property Details
- Lot Dimensions: 2.02
- Parcel Number: 13-23-435-006
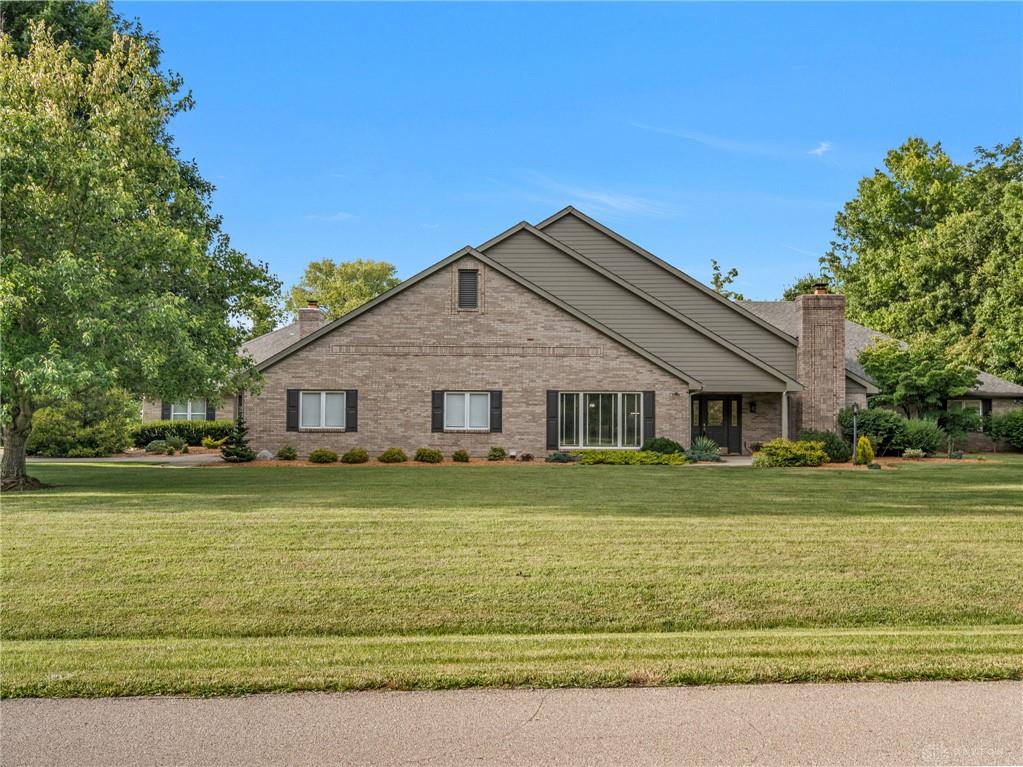
- Construction Type: Brick
- Levels: 1 Story
- Subdivision Name: Timbercreek 2-3
- Distressed Property: None
- Transaction Type: Sale
Property Features
- Outside Features: Patio, Patio
- Inside Features: Electric Water Heater,Paddle Fans,Smoke Alarm(s),Vaulted Ceiling
- Appliances: Dishwasher,Garbage Disposal,Microwave,Range,Refrigerator
- Basement: Slab
- Windows: Insulated,Skylight(s)
- Heating: Heat Pump
- Cooling: Central
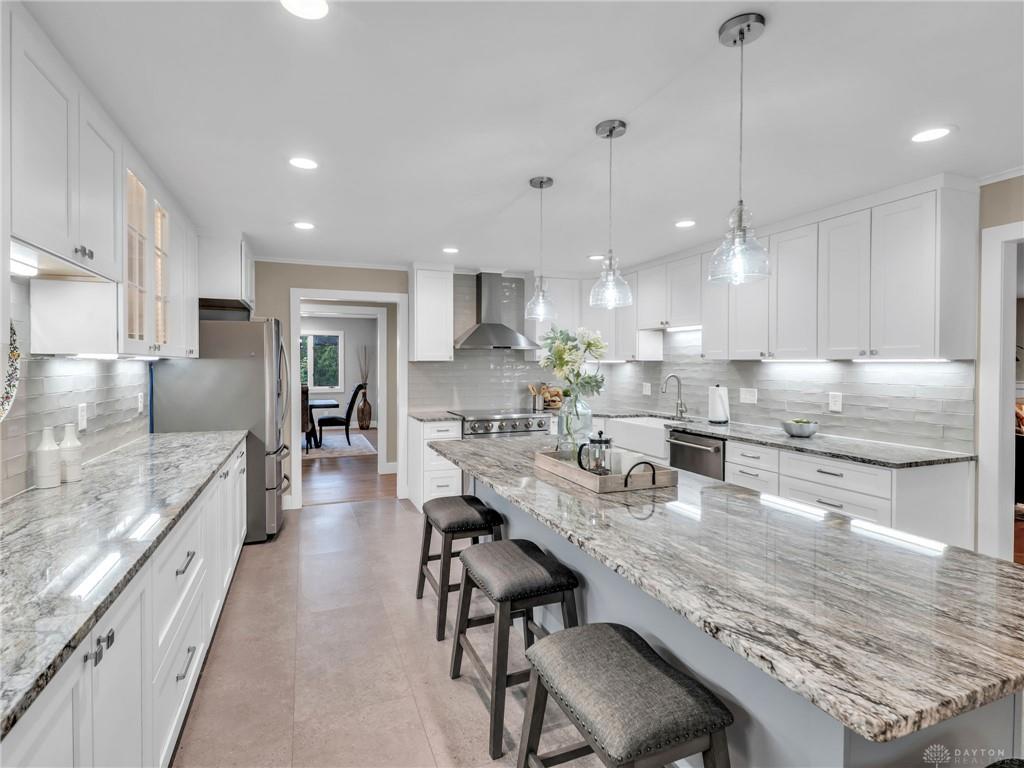
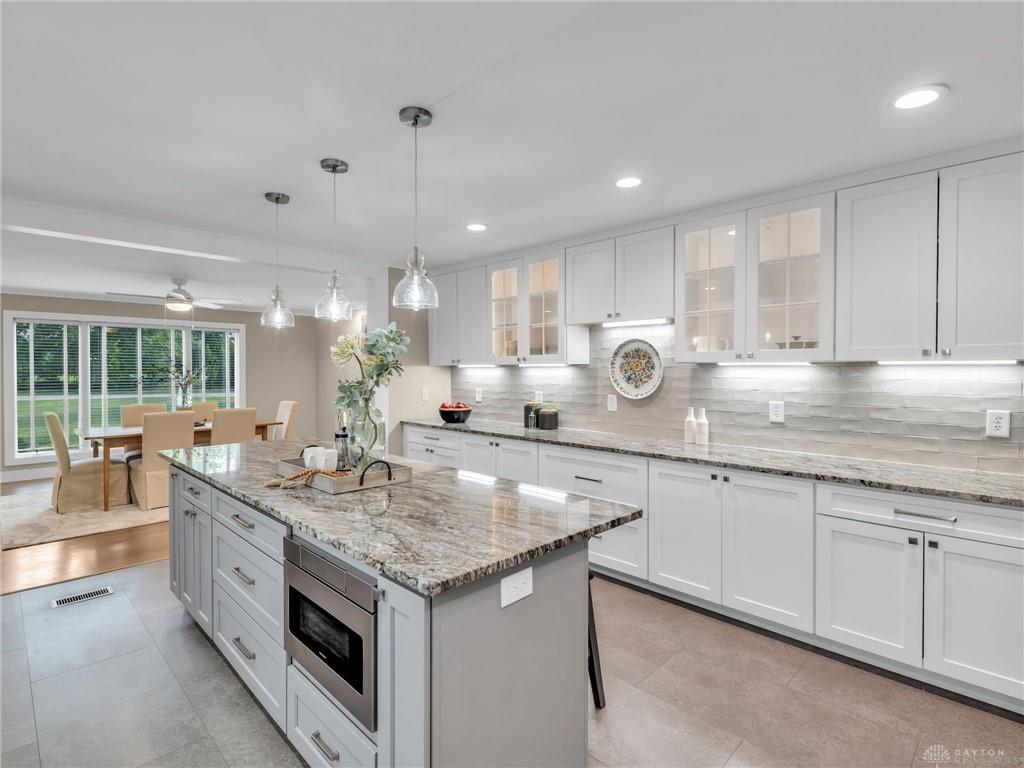
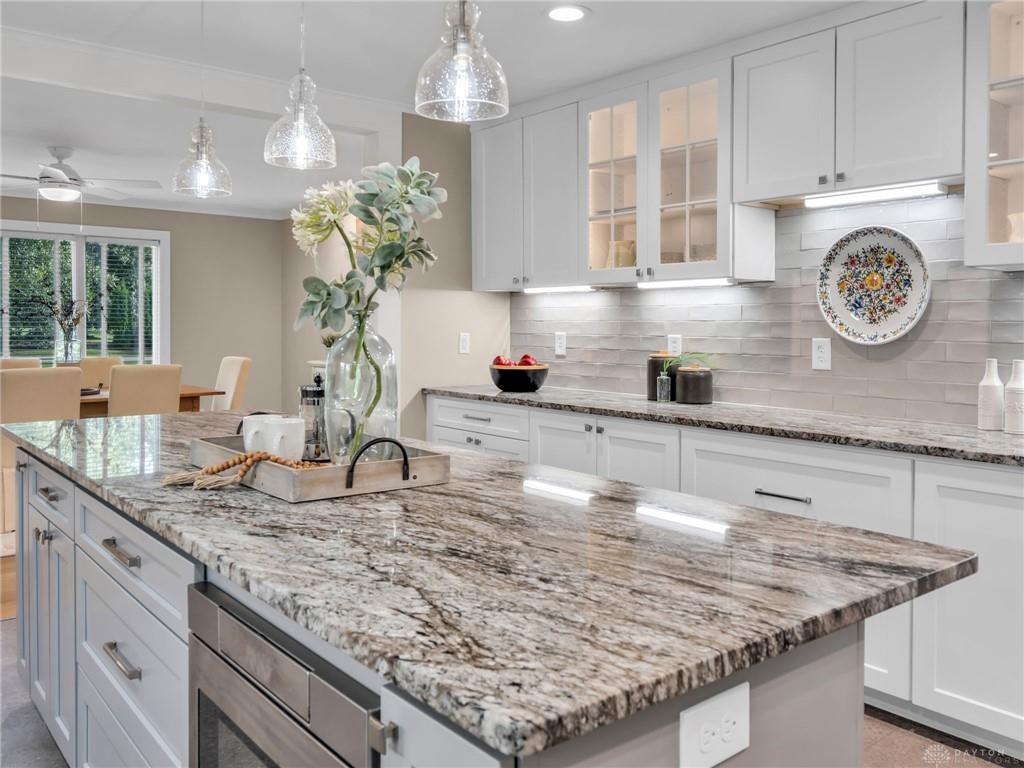
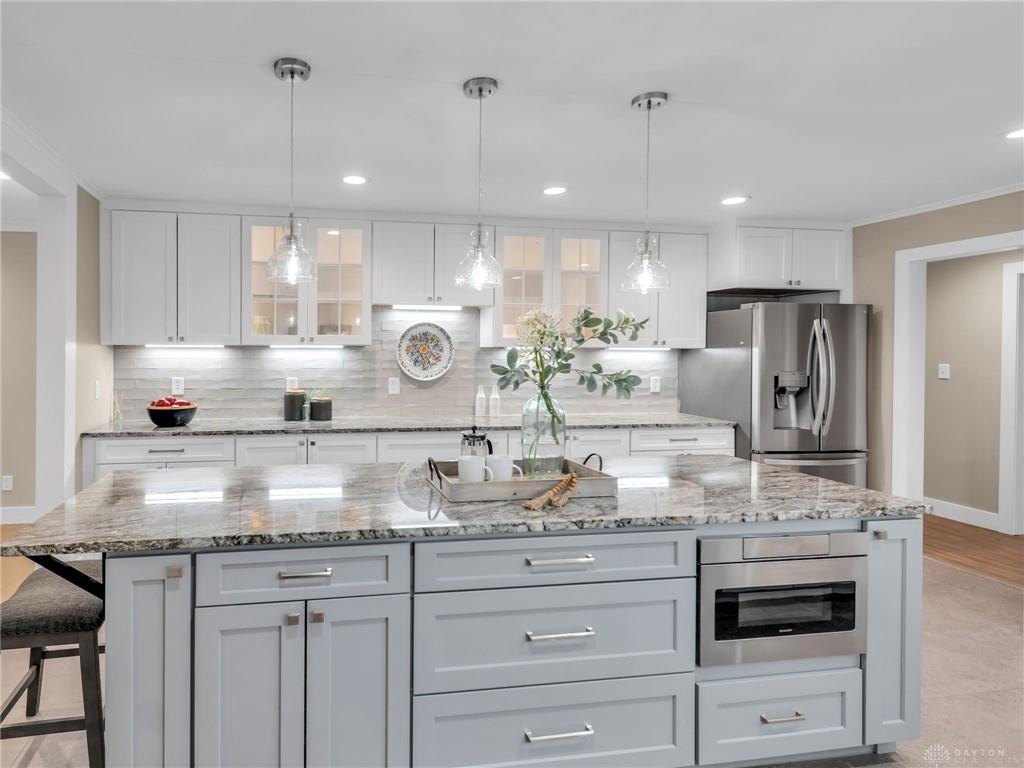
- Kitchen Features: Granite Counters,Island,Pantry,Remodeled
- Fireplace: Woodburning
- Garage: 4 or More
Miscellaneous
- Taxes Semi Annual: 4066.00
- Assessments: of record
Basics
- Baths Full: 4
- Baths Half: 0
- Date added: Added 2 days ago
- Acres: 2.0168
- Listing Contract Date: 2026-07-24
- Category: Residential
- Type: Single Family
- Status: Active
- Bedrooms: 4
- Bathrooms: 4.00
- Area: 5460 sq ft
- Lot size: 87852 sq ft
- Year built: 1994
- MLS ID: 964976
Courtesy of
- Office Name: eXp Realty
- Agent Name: Beth Brown Ciul
- Agent Email: bsprack05@gmail.com
- Agent Phone: (513) 850-4797
Description
-
Description:
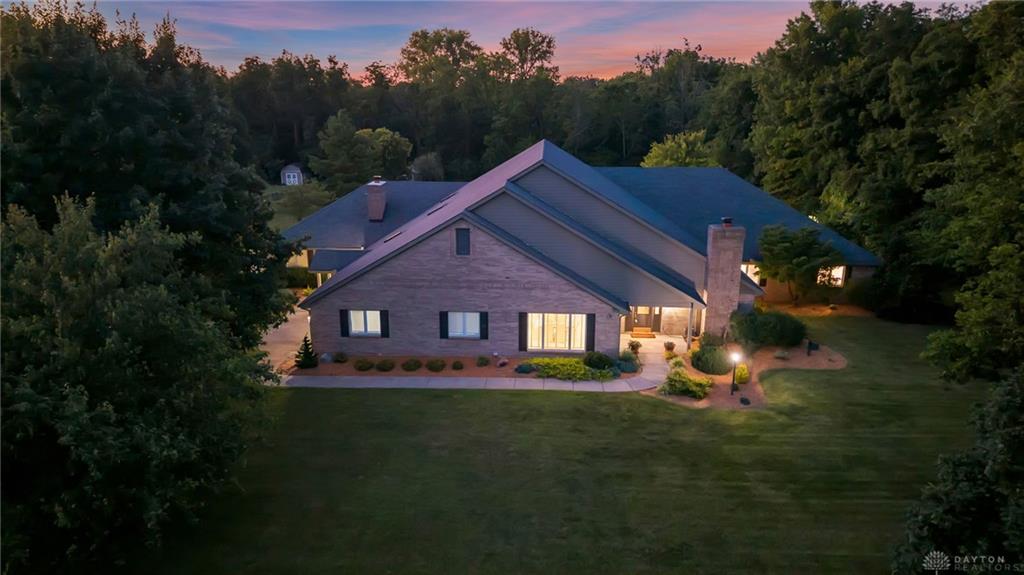
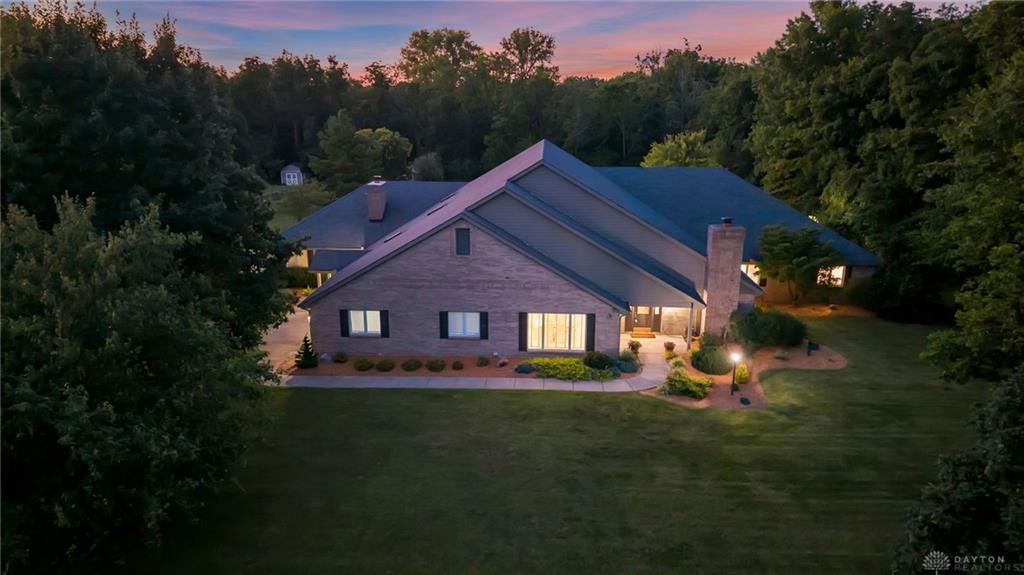
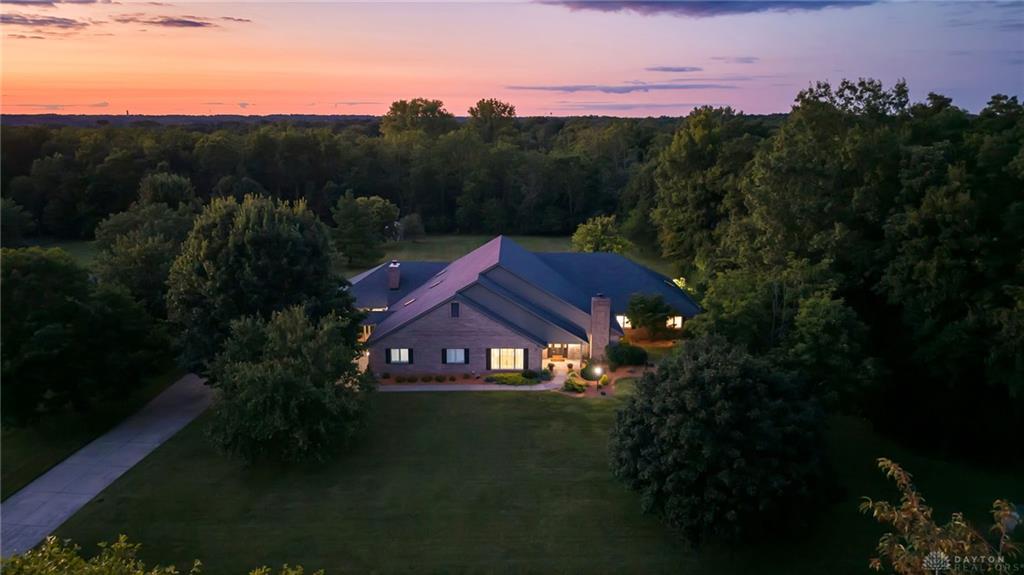
Impressive sprawling brick ranch offering exceptional space, timeless architecture and a beautifully updated, ADA-compliant interior. Set on expansive, beautifully maintained grounds surrounded by mature trees, this distinctive residence combines privacy, accessibility and versatility in a peaceful estate-like setting.
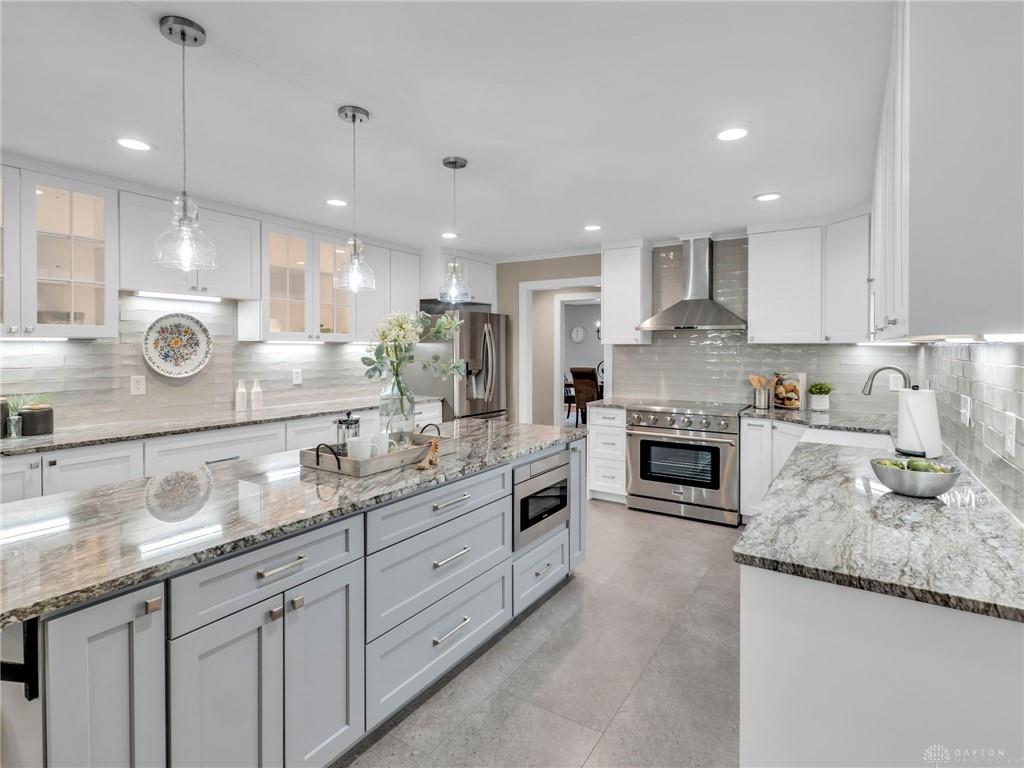
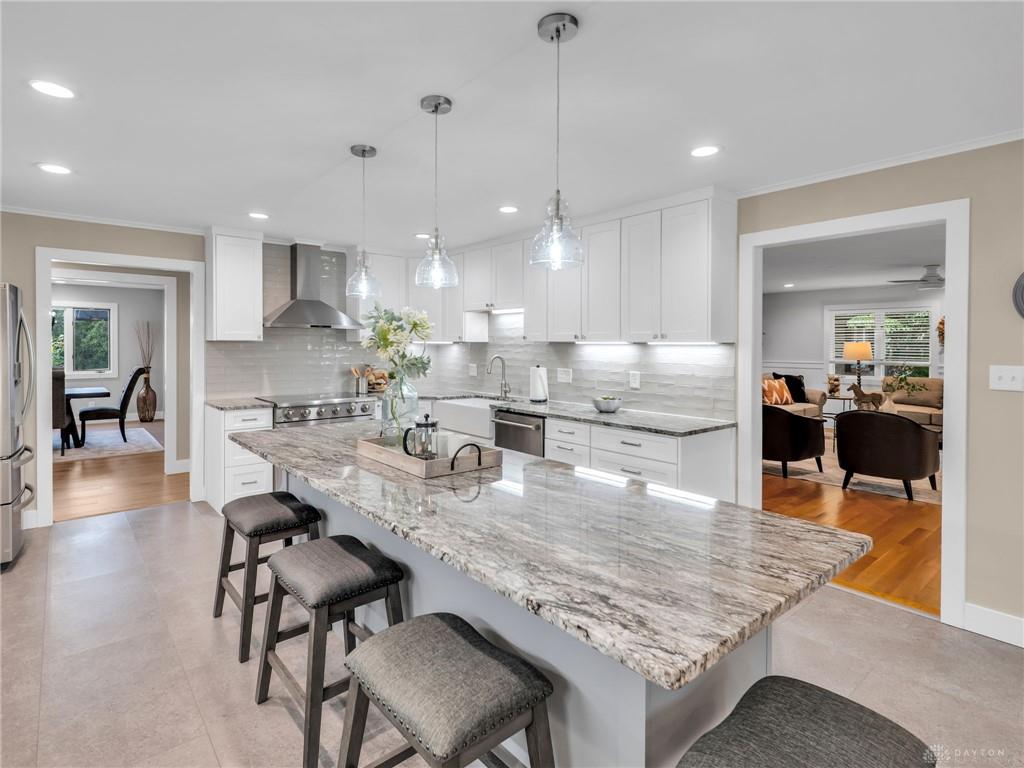
The showpiece kitchen is designed for both everyday living and effortless entertaining, featuring crisp white cabinetry, granite countertops, stainless-steel appliances, a farmhouse sink, stylish tile backsplash, under-cabinet lighting and an oversized center island with generous seating. Pendant and recessed lighting provide a sophisticated finishing touch. The kitchen flows seamlessly into the adjoining dining area, where an expansive wall of windows fills the space with natural light and offers tranquil views of the private grounds.
The large primary suite provides a relaxing private retreat, complete with its own walkout and a spacious dressing area. Beautifully updated bathrooms combine polished finishes with comfort and accessible design. Throughout the home, generously proportioned rooms and a thoughtful, versatile floor plan accommodate a wide variety of lifestyles and needs.
A beautiful multipurpose space offers outstanding flexibility and can easily serve as an entertainment area, recreation room, home office, fitness space, hobby room or studio. Multiple attached garages provide abundant parking, storage and workspace.
The serene setting offers generous space for outdoor living and entertaining. Offering impressive scale, thoughtful accessibility and extraordinary versatility, this exceptional property is truly one of a kind.
Show all description