

312, E, Salem, Street, Clayton, OH, 45315
312, E, Salem, Street, Clayton, OH, 45315Rooms & Units Description
- Rooms Total: 10
- Room Count: 10
- Number Of Full Baths On Level Lo: 1
- Number Of Full Baths On Level 1: 1
- Number Of Half Baths On Level 1: 0
- Number Of Full Baths On Level 2: 0
- Number Of Half Baths On Level 2: 0
Location Details
- County Or Parish: Montgomery
- School District: Northmont
- Zoning: Residential
Property Details
- Lot Dimensions: 1.16
- Parcel Number: M60-00207-0002
- Construction Type: Aluminum,Brick,Steel
- Levels: 1 Story
- Distressed Property: None
- Transaction Type: Sale
Property Features
- Outside Features: Cable TV,Deck,Fence,Porch, Cable TV,Deck,Fence,Porch
- Inside Features: High Speed Internet,Paddle Fans,Smoke Alarm(s),Tankless Water Heater
- Utilities: 220 Volt Outlet,Natural Gas,Septic,Well
- Appliances: Dishwasher,Garbage Disposal,Microwave,Range,Refrigerator,Water Softener
- Basement: Finished,Full,Walkout
- Heating: Baseboard,Electric Radiant,Hot Water/Steam,Natural Gas
- Cooling: Wall
- Kitchen Features: Granite Counters,Open to Family Room,Remodeled
- Fireplace: Gas,One
- Garage: 2 Car,Built In,Opener,Storage
Miscellaneous
- Taxes Semi Annual: 2077.00
- Assessments: Included
Basics
- Baths Full: 1
- Baths Half: 1
- Date added: Added 1 day ago
- Acres: 1.1630
- Listing Contract Date: 2026-09-23
- Category: Residential
- Type: Single Family
- Status: Active
- Bedrooms: 3
- Bathrooms: 2.00
- Area: 2332 sq ft
- Lot size: 50660 sq ft
- Year built: 1957
- MLS ID: 969213
Courtesy of
- Office Name: Coldwell Banker Heritage
- Agent Name: Lisa Nishwitz
- Agent Email: Lisa@LisaNishwitz.com
- Agent Phone: (937) 266-3440
Description
-
Description:
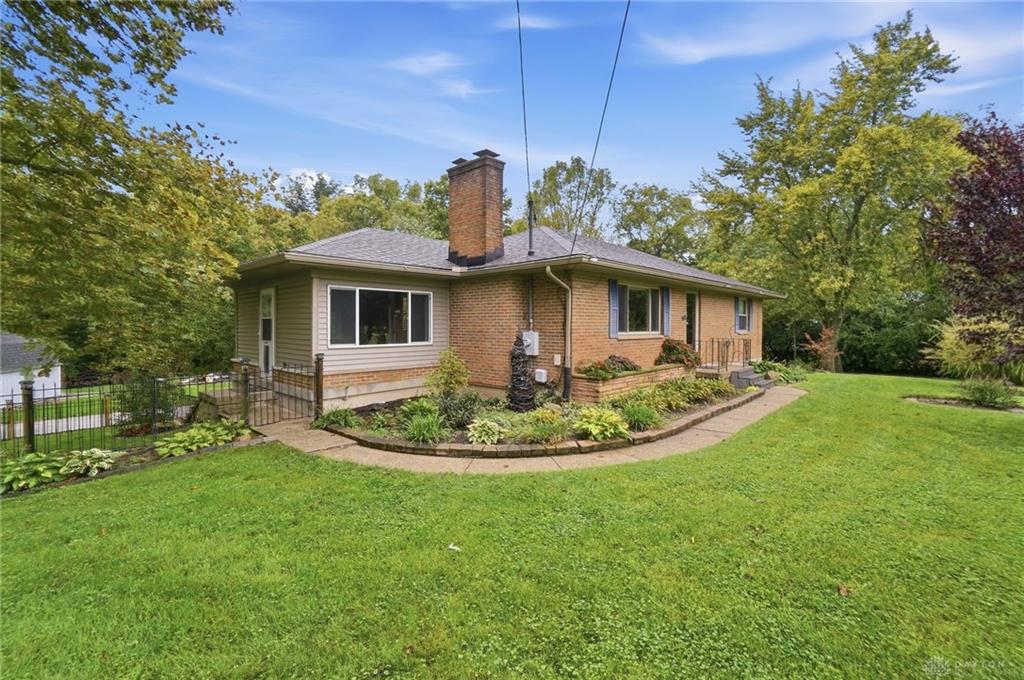
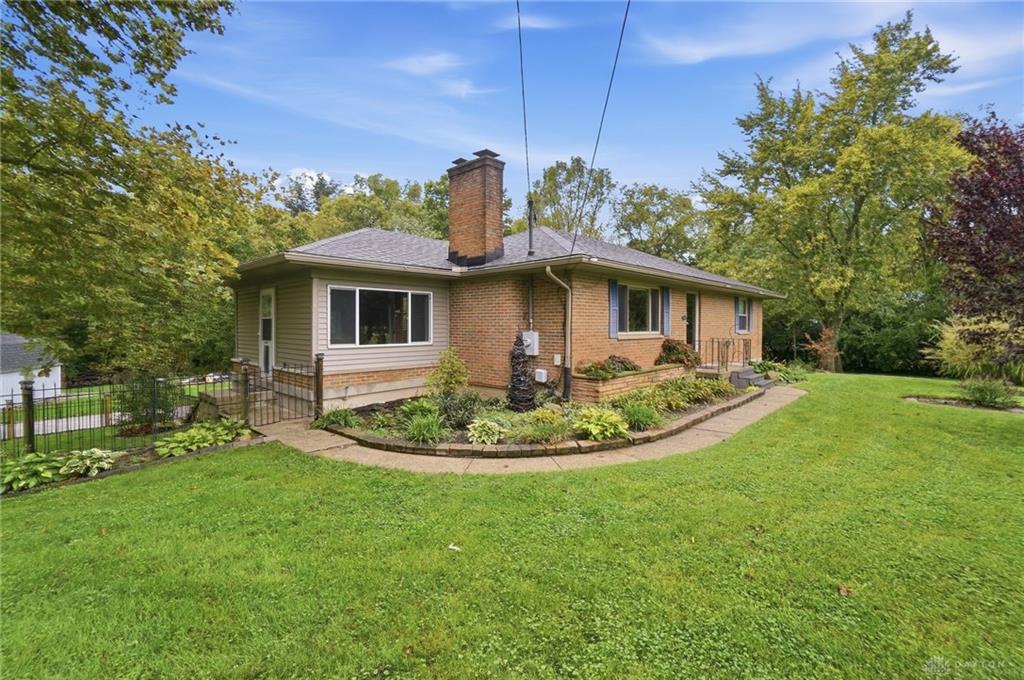
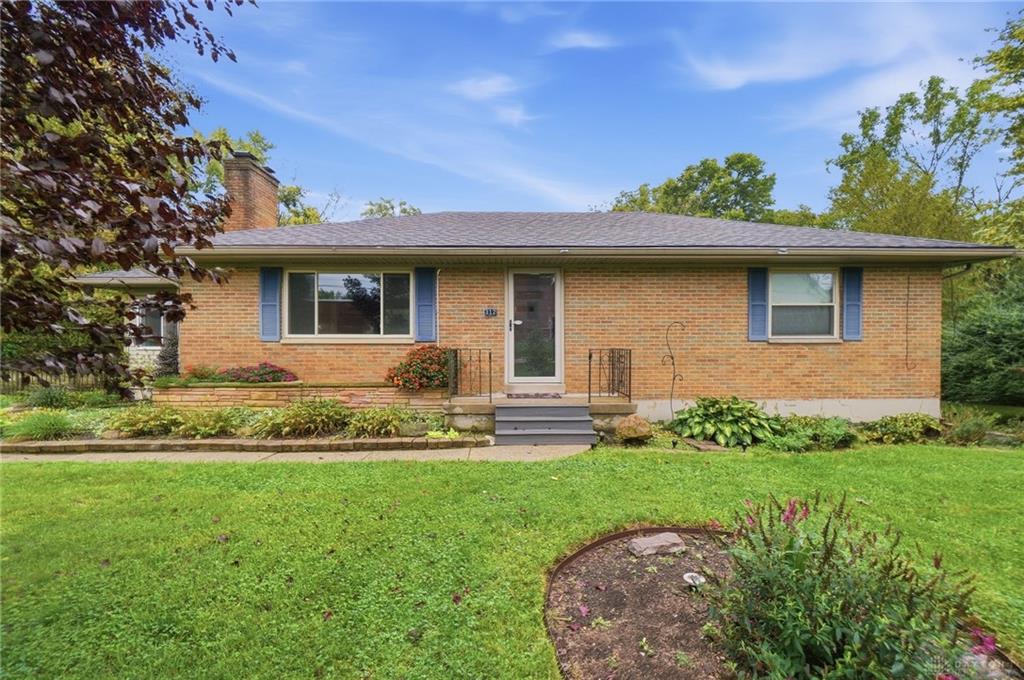
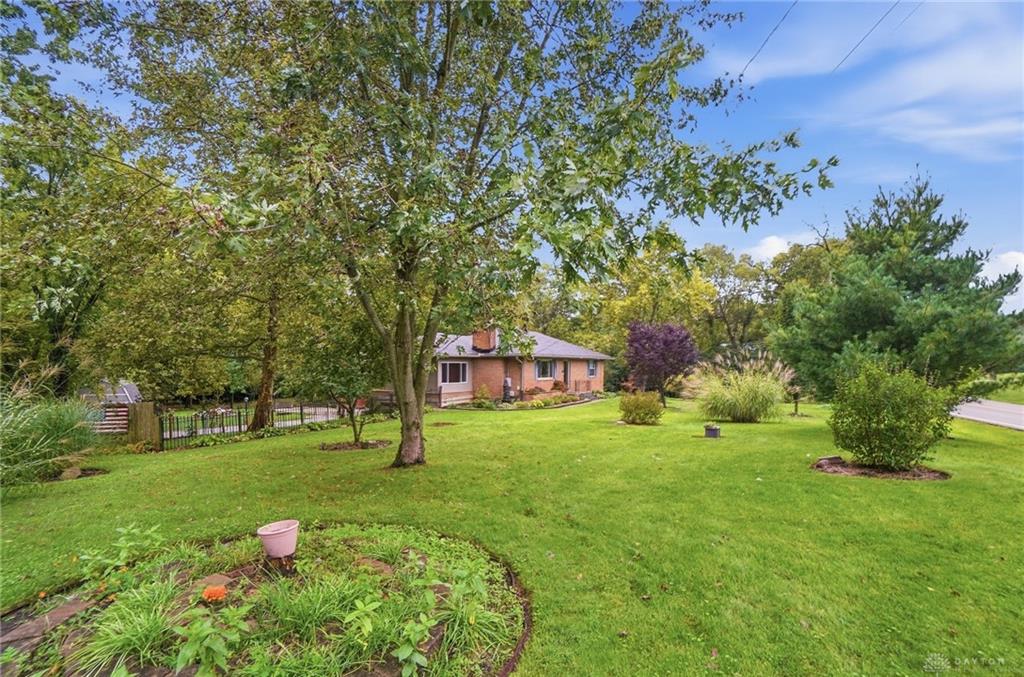
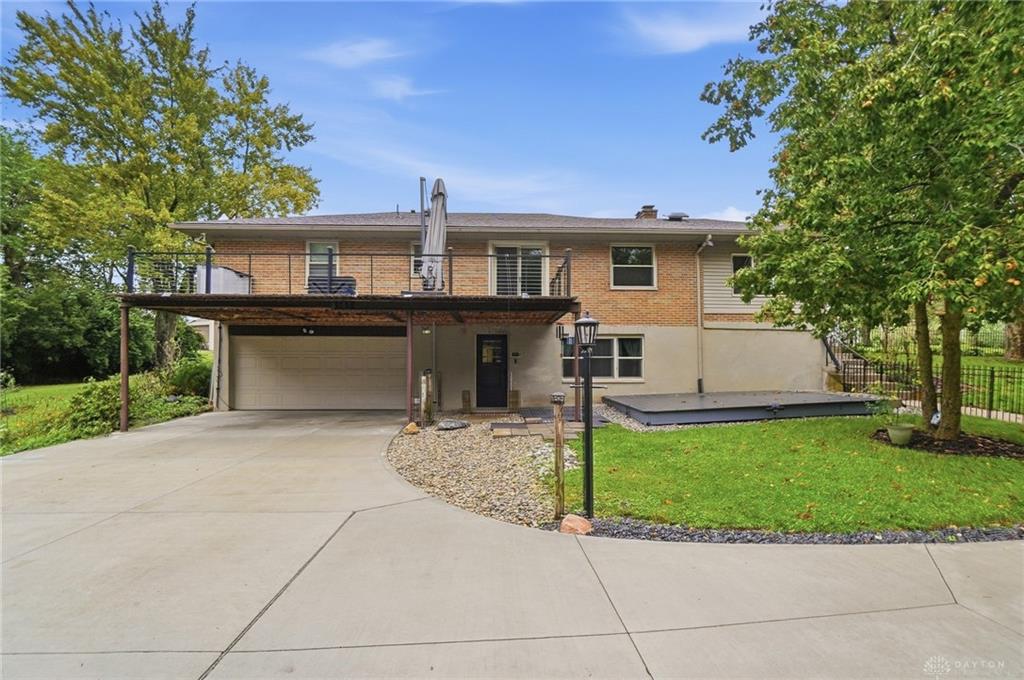
ONE-OF-A-KIND WOODED RETREAT ON 1.16 ACRES WITH A CREEK! Welcome to 312 E. Salem Street, a custom-built ranch offering a peaceful private setting with beautiful landscaping and incredible outdoor living space, and extensive updates! Featuring 2-3 bedrooms, 1.5 baths, an attached 2-car garage, and a full finished walkout basement, this home has so much to offer.
Show all description
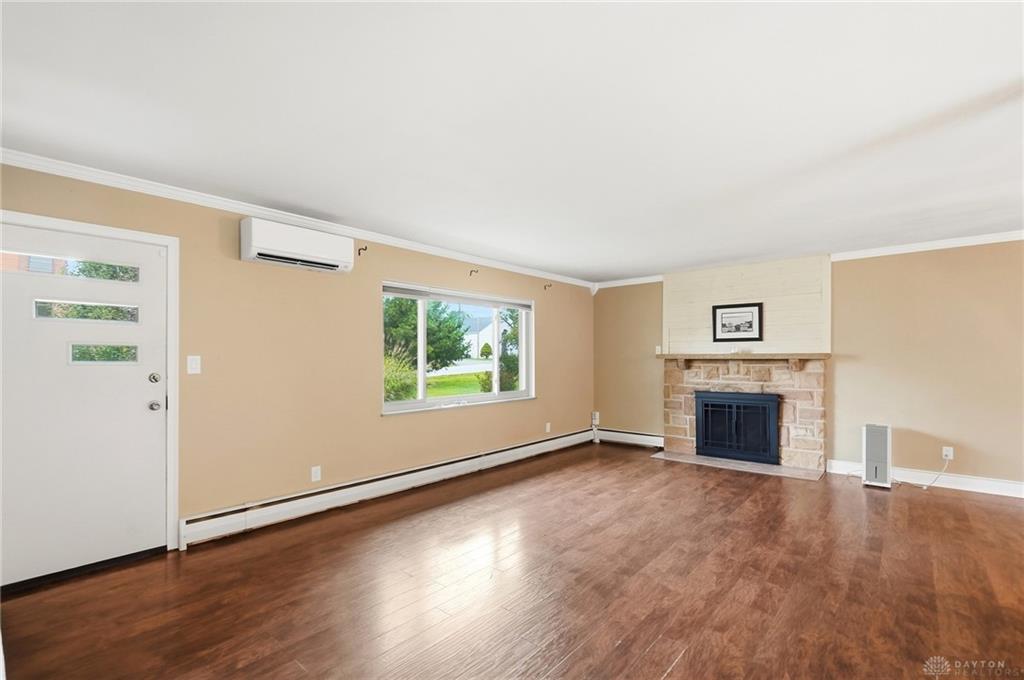
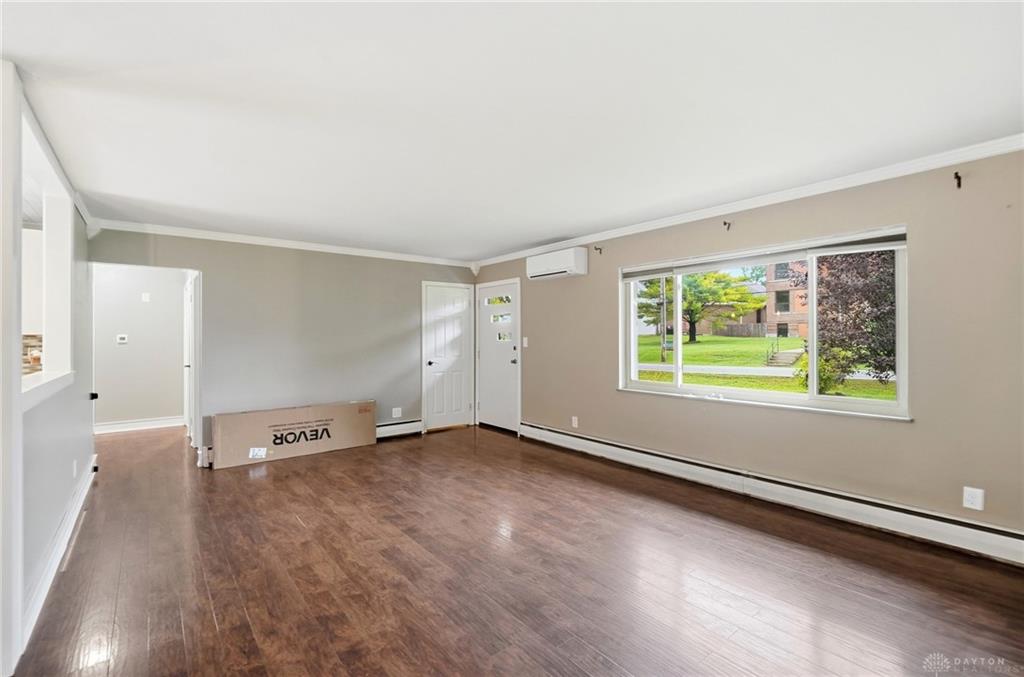
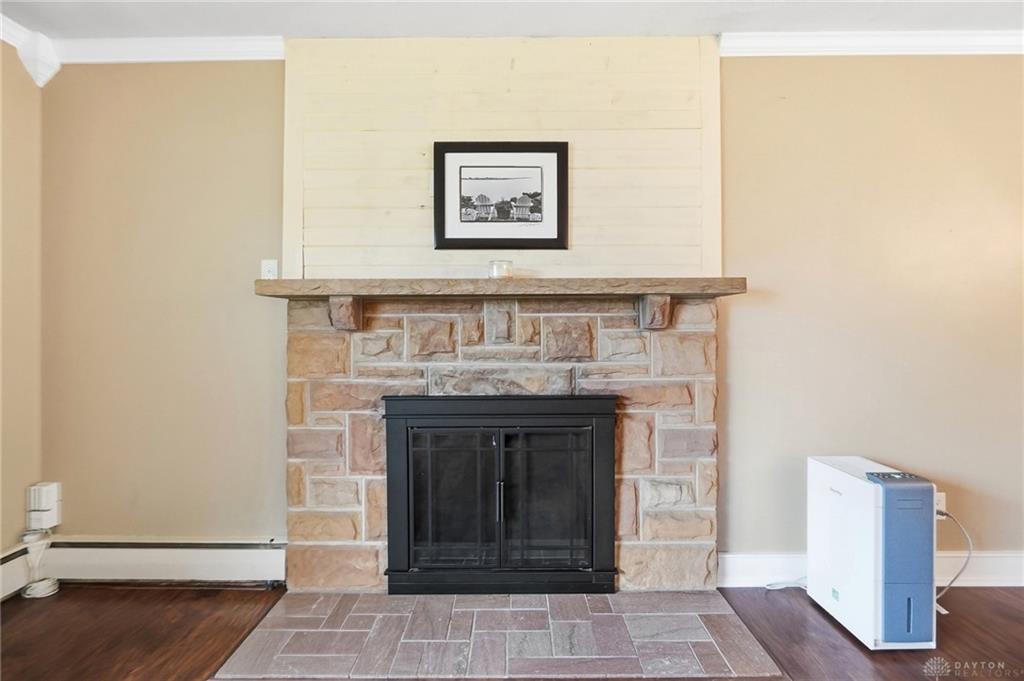
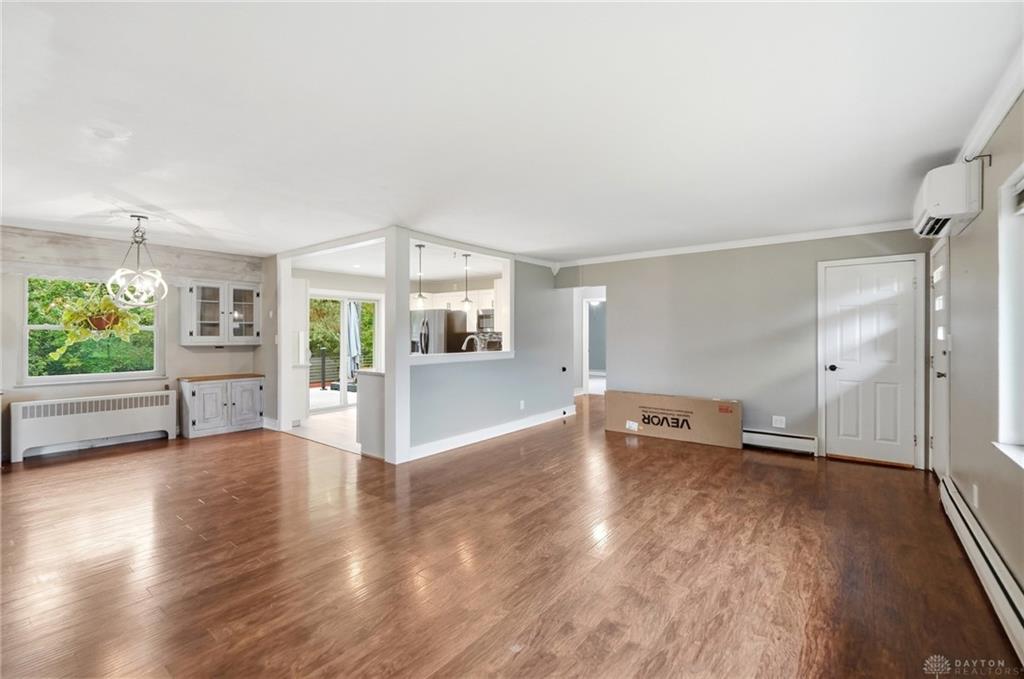
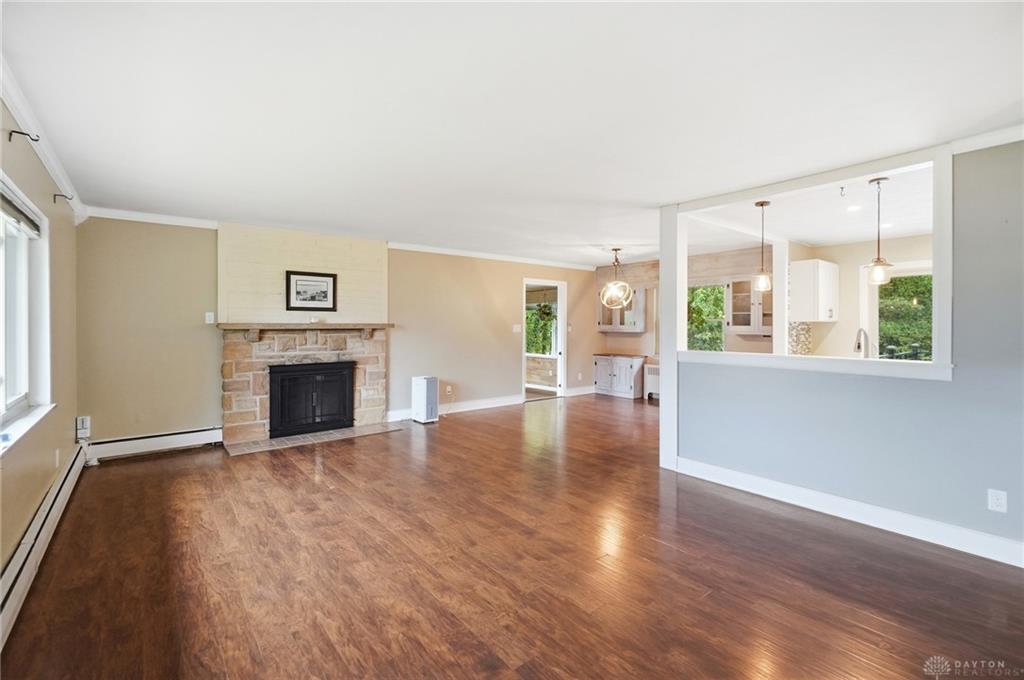
The main level features a spacious family room with a gas fireplace that opens to the dining area and beautiful updated kitchen featuring granite countertops, newer flooring, and all kitchen appliances staying. An additional office offers flexibility for a possible 3rd bedroom. The home also features an updated water filtration system.
Step outside onto the deck and enjoy the peaceful wooded setting while listening to the trickle of the creek. Outdoor living is exceptional with a rebuilt upper deck, newer lower deck, 25-ft. stone fire pit, beautiful landscaping, and additional land across the creek that has been cleared and seeded.
The finished walkout lower level offers additional living space with a family room with a built-in entertainment center, half bath, recreation room, laundry room, and plenty of storage with an additional room for workout space or storage. Outside you'll also find a newer 12x10 storage shed, additional shed, plus a storage container that offers a ton of space and an attached 2-car garage with a newer insulated garage door and opener.
Major updates include roof and OSB 2024, gutters, downspouts and gutter guards 2024, furnace 2022, A/C 2023, tankless on demand heat 2022, windows 2020, whole-house fan 2023, additional insulation including attic insulation to R49, updated doors, trim, outlets and switches, kitchen flooring 2026, and so much more!
A truly unique property offering acreage, wooded views, a creek, walkout basement, extensive updates, and incredible outdoor space. Don't miss this one you will be so impressed inside and outside!