

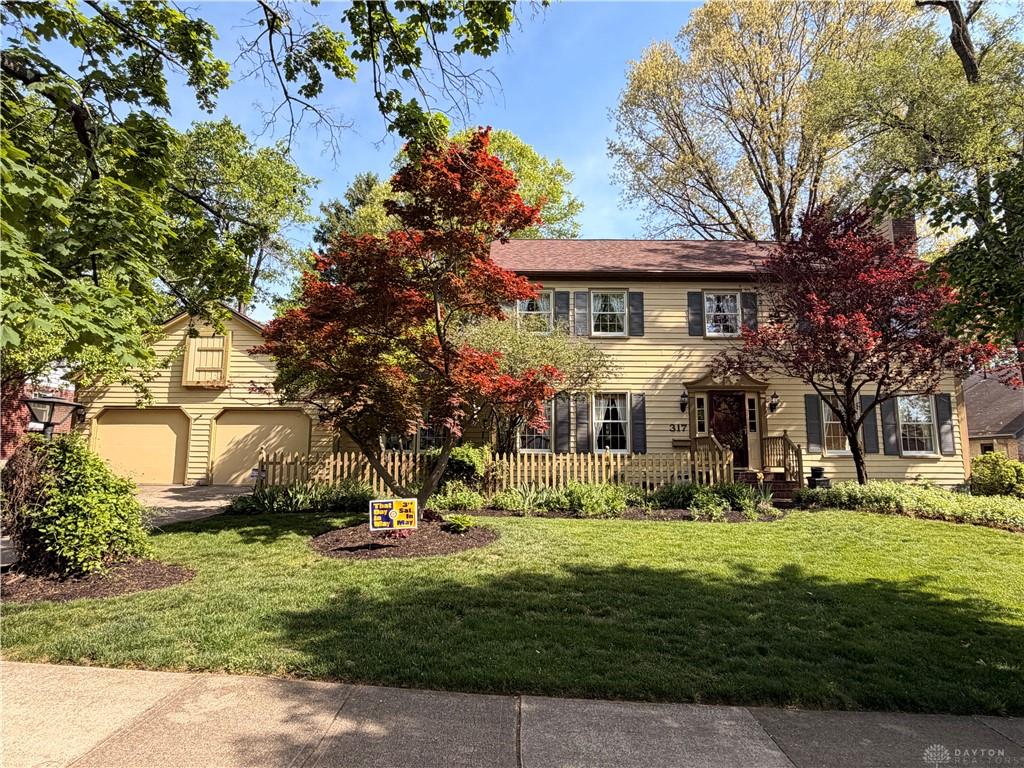
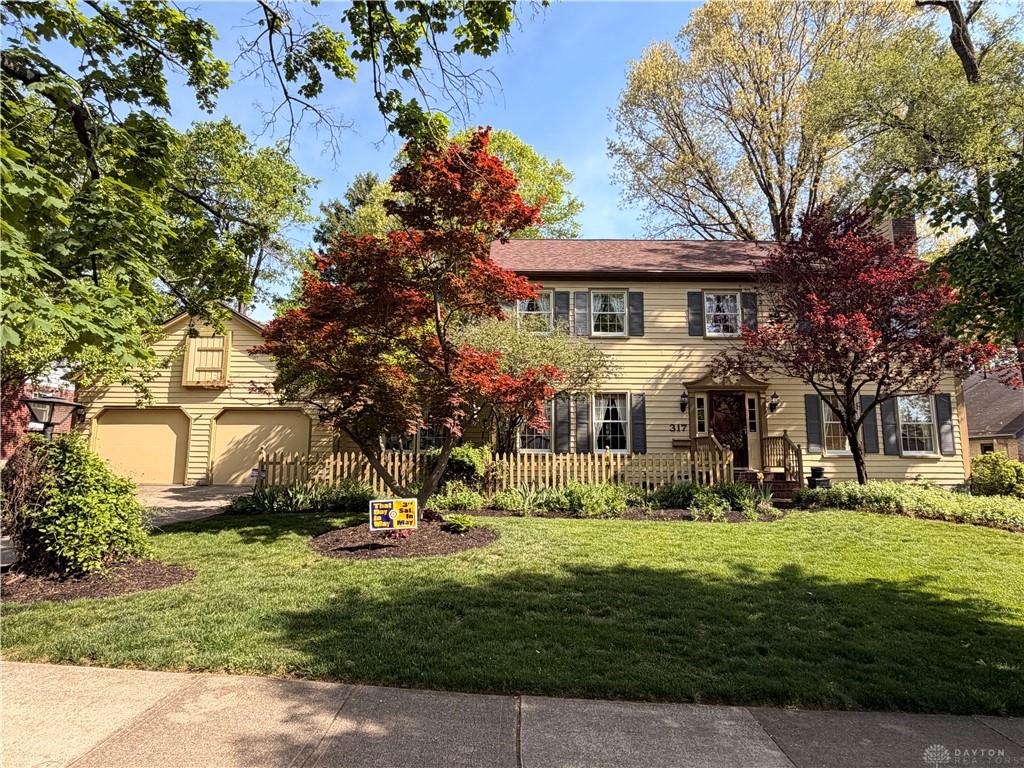
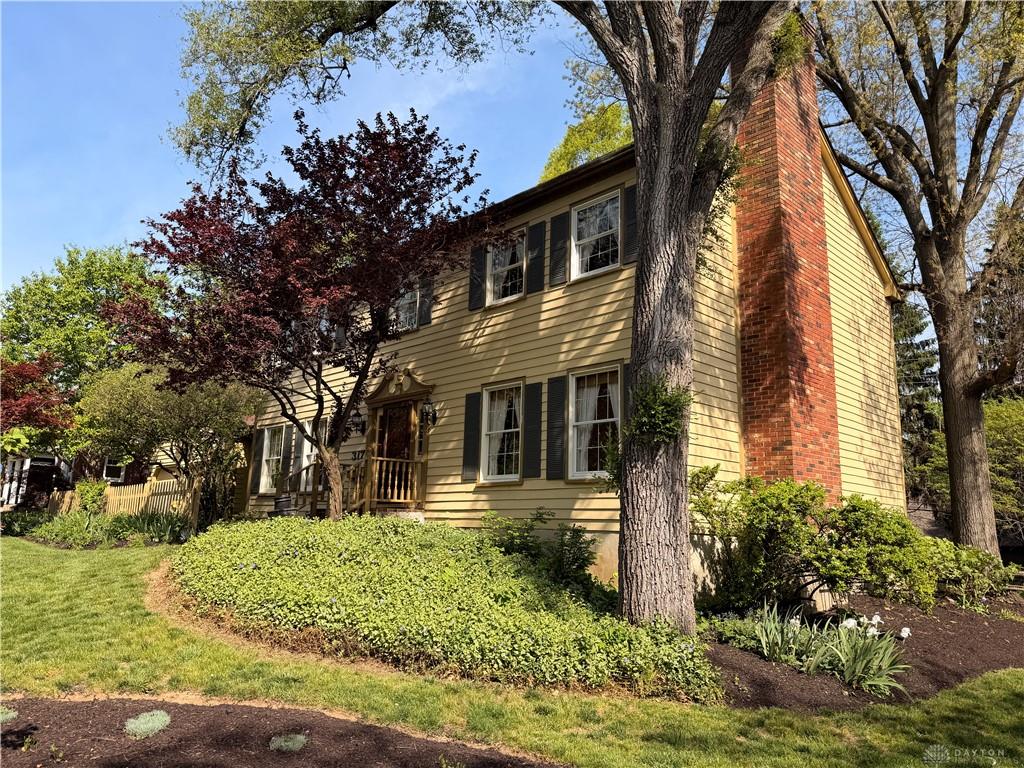
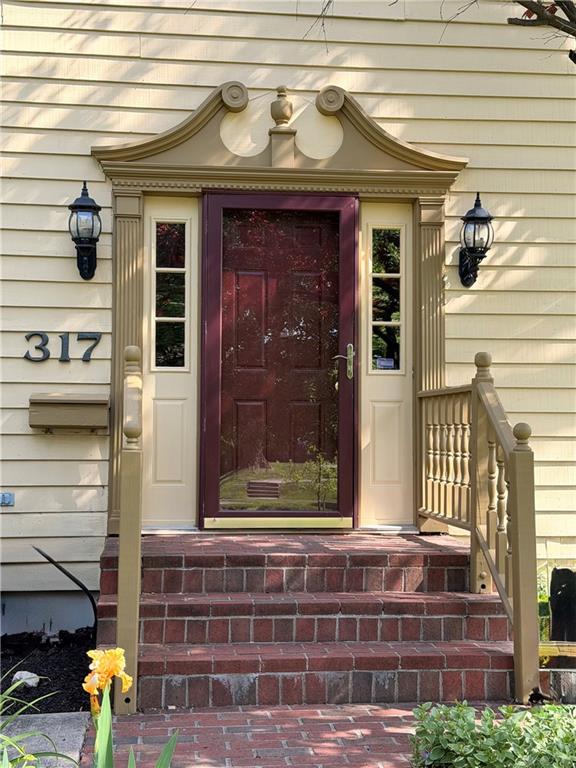
317, Greenmount, Boulevard, Oakwood, OH, 45419
317, Greenmount, Boulevard, Oakwood, OH, 45419Rooms & Units Description
- Rooms Total: 14
- Room Count: 14
- Number Of Full Baths On Level Lo: 0
- Number Of Full Baths On Level 1: 0
- Number Of Half Baths On Level 1: 1
- Number Of Full Baths On Level 2: 2
- Number Of Half Baths On Level 2: 0
Location Details
- County Or Parish: Montgomery
- School District: Oakwood
- Zoning: Residential
Property Details
- Lot Dimensions: 100x137
- Parcel Number: Q71-01504-0037
- Construction Type: Asphalt,Brick,Frame,Wood
- Levels: 2 Story
- Subdivision Name: City/Oakwood Rev
- Distressed Property: None
- Transaction Type: Sale
Property Features
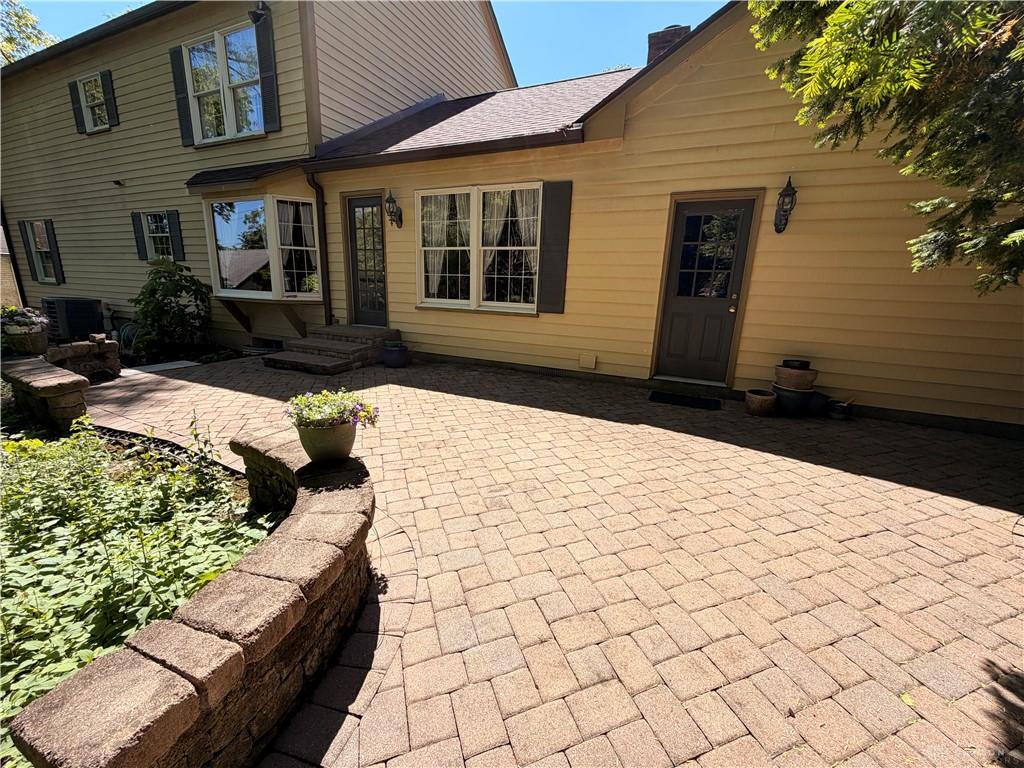
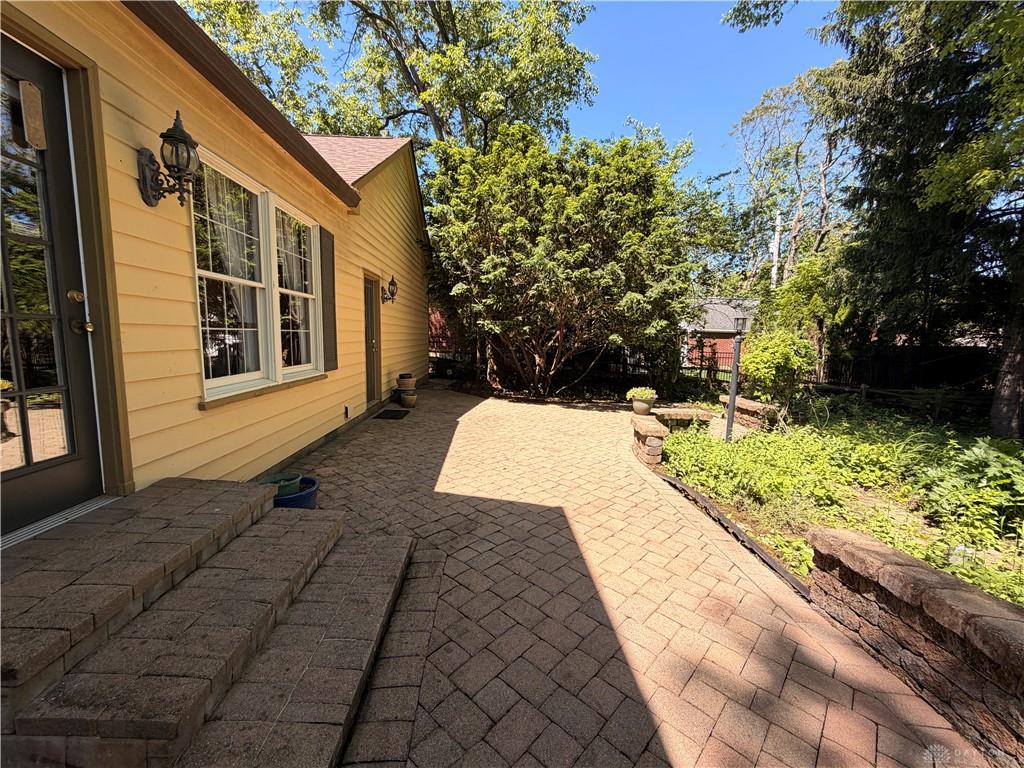
- Outside Features: Fence,Patio, Fence,Patio
- Inside Features: Bar / Wet Bar,Electric Water Heater,High Speed Internet,Smoke Alarm(s),Walk in Closet
- Utilities: 220 Volt Outlet,Public Water,Sanitary Sewer,Storm Sewer
- Appliances: Dishwasher,Dryer,Garbage Disposal,Microwave,Range,Refrigerator,Washer,Water Softener
- Disability Adapted YN: 0
- Basement: Finished,Full
- Windows: Double Pane,Insulated,Wood Frame
- Heating: Electric,Forced Air,Heat Pump
- Cooling: Central,Heat Pump
- Kitchen Features: Laminate Counters,Pantry
- Fireplace: Two,Woodburning
- Garage: 2 Car,Attached,Opener,220 Volt Outlet
Miscellaneous
- Taxes Semi Annual: 6391.89
- Assessments: APC $21.50, Lts $46.02, MCD $2.68
Basics
- Baths Full: 2
- Baths Half: 2
- Date added: Added 2 months ago
- Acres: 0.3145
- Listing Contract Date: 2026-05-12
- Category: Residential
- Type: Single Family
- Status: Active
- Bedrooms: 4
- Bathrooms: 4.00
- Area: 2723 sq ft
- Lot size: 13700 sq ft
- Year built: 1978
- MLS ID: 957698
Courtesy of
- Office Name: RE/MAX Alliance Realty
- Agent Name: Mike Temple
- Agent Email: mtemple@remax.net
- Agent Phone: (937) 470-1111
Description
-
Description:
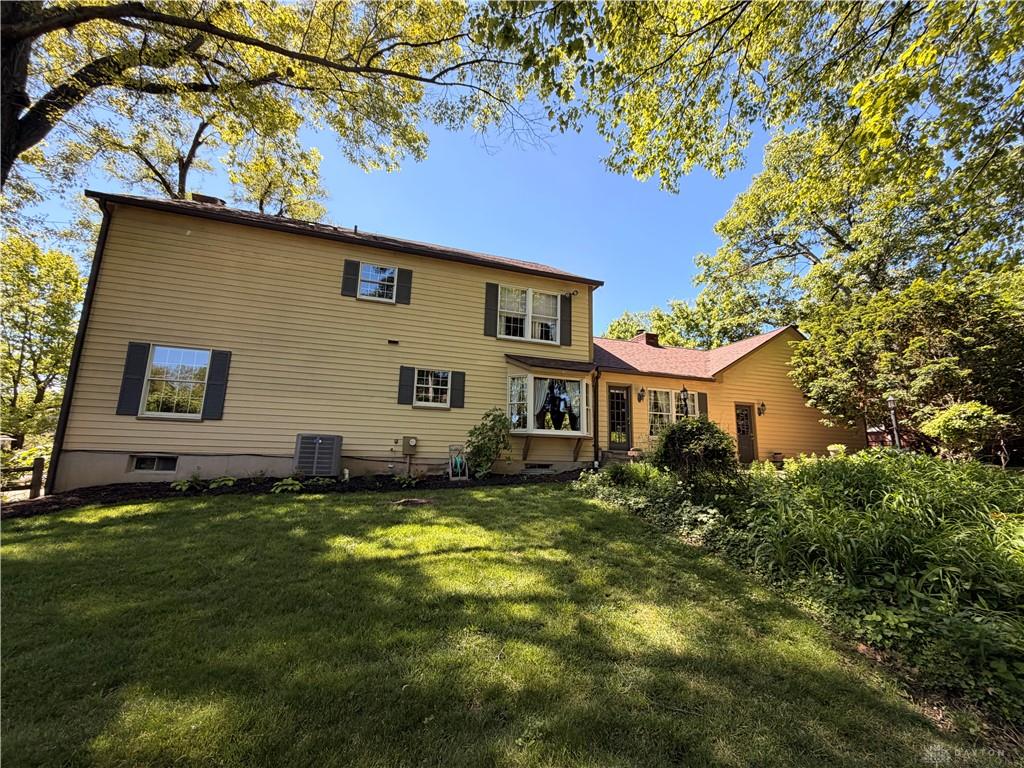
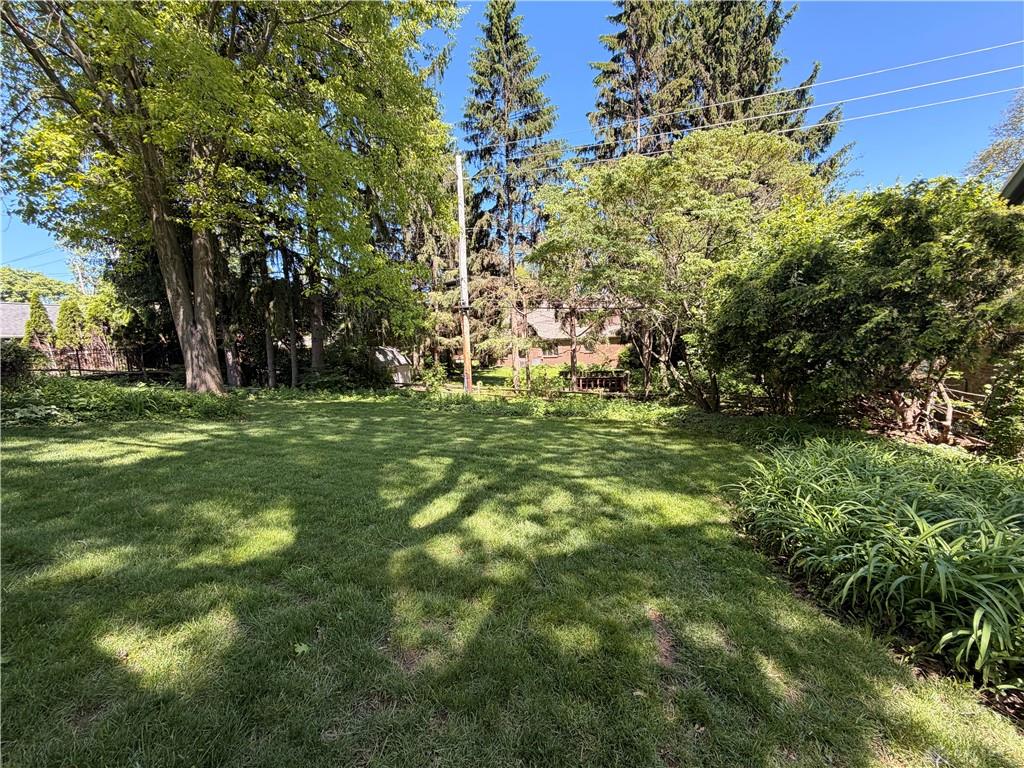
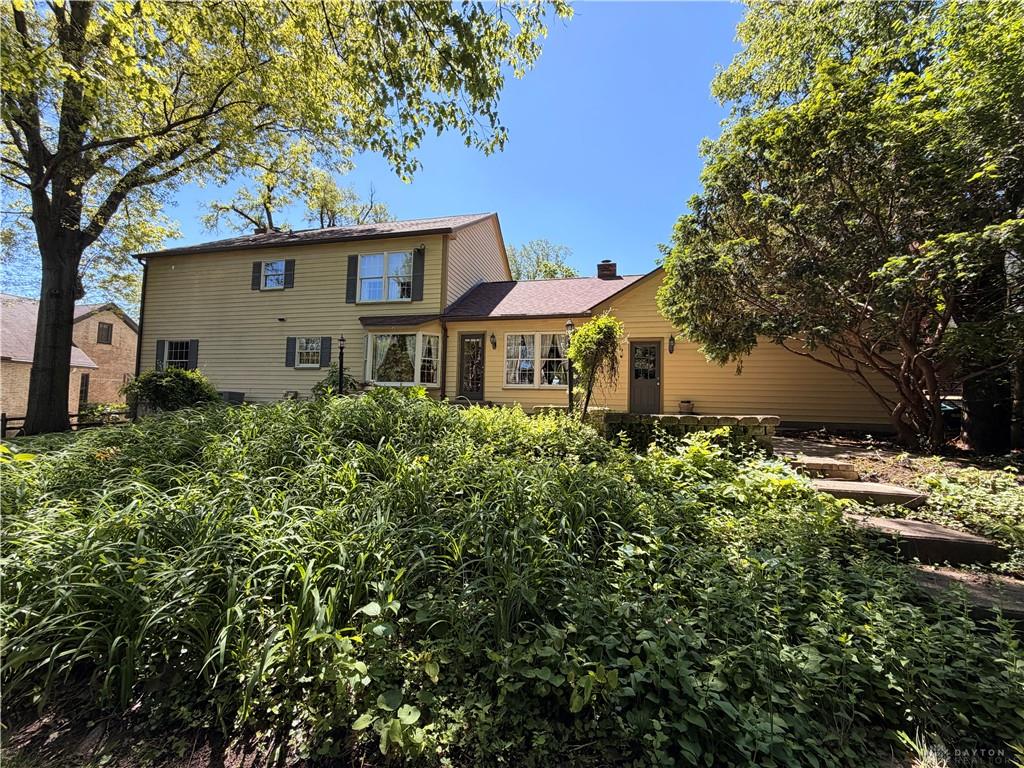
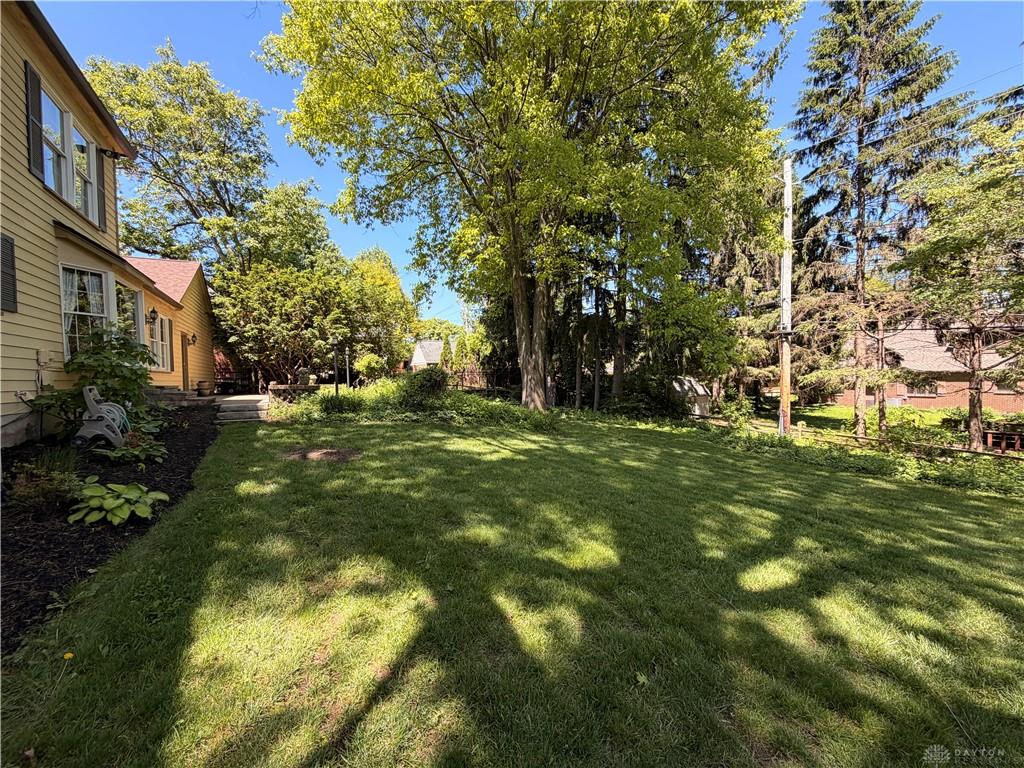
Nestled in the highly sought-after community of Oakwood and within walking distance of award-winning schools, this custom-built two-story home is situated on a rare double lot surrounded by mature trees and lush landscaping, offering exceptional privacy, space, and location.
Built with quality craftsmanship in 1978, features over 2,700 square feet of living space, plus a fully finished basement, providing ample room for both everyday living and entertaining. From the moment you enter, you'll appreciate the home's solid construction, timeless design, and opportunity to add your own personal style.
The home offers multiple spacious living areas, highlighted by two wood-burning fireplaces with blowers that create a warm and inviting atmosphere. Andersen wood windows fill the interior with natural light, including a stunning bay window in the breakfast area overlooking the picturesque backyard and a charming box window in the family room accented by custom built-in bookshelves.
The generously sized kitchen is designed for both functionality and gathering, featuring abundant cabinetry, extensive counter space, and all appliances included. A formal dining room provides the perfect setting for holiday celebrations, family dinners, and entertaining guests.
The expansive primary suite serves as a private retreat, offering plenty of room for furnishings, a large 11' x 7' walk-in closet, and a beautifully updated bath complete with a custom ceramic-tiled shower.
The fully finished basement offers incredible versatility and can easily accommodate a recreation room, media center, game room, fitness area, or play space.
Recent improvements include a complete roof w/ tear off (2023), new carpet in the living room, dining room, staircase, and primary bedroom, as well as a new water heater (2023).
Spacious floor plan, this home presents a wonderful opportunity to personalize and build equity in one of the area's most desirable neighborhoods. A must see!
Show all description