

1442, Goldenrod, Drive, Troy, OH, 45373
1442, Goldenrod, Drive, Troy, OH, 45373Rooms & Units Description
- Rooms Total: 10
- Room Count: 10
- Number Of Full Baths On Level Lo: 0
- Number Of Full Baths On Level 1: 0
- Number Of Half Baths On Level 1: 1
- Number Of Full Baths On Level 2: 2
- Number Of Half Baths On Level 2: 0
Location Details
- County Or Parish: Miami
- School District: Troy
- Zoning: Residential
Property Details
- Lot Dimensions: 51' x 130'
- Parcel Number: D08107592
- Construction Type: Frame
- New Construction: New
- Levels: 2 Story
- Subdivision Name: Somerset Reserve
- Building Level: 2
- Distressed Property: None
- Transaction Type: Sale
Property Features
- Outside Features: Porch,Walking Trails, Porch,Walking Trails
- Inside Features: Electric Water Heater,High Speed Internet,Smoke Alarm(s),Walk in Closet
- Utilities: 220 Volt Outlet,City Water,Natural Gas,Sanitary Sewer
- Appliances: Cooktop,Dishwasher,Garbage Disposal,Home Warranty,Microwave,Wall Oven
- Disability Adapted YN: 0
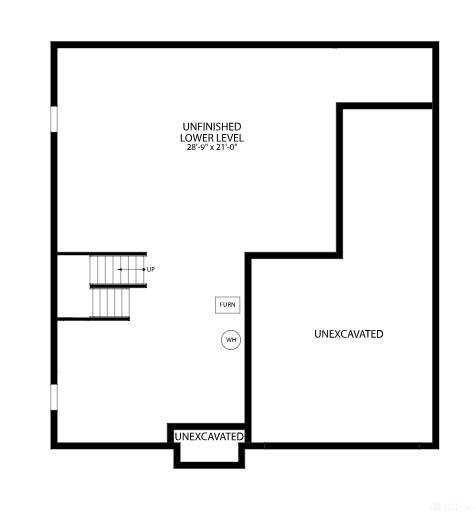
- Basement: Unfinished
- Windows: Vinyl
- Heating: Forced Air
- Cooling: Central
- Kitchen Features: Granite Counters,Island,Open to Family Room,Pantry
- Fireplace: Gas
- Garage: 3 Car,Tandem
Miscellaneous
- HOA Condo Fee: 815.00
- HOA Fee Frequency: Annually
- Taxes Semi Annual: 0.00
- Assessments: None
Basics
- Baths Full: 2
- Baths Half: 1
- Date added: Added 2 months ago
- Acres: 0.1520
- Listing Contract Date: 2026-05-13
- Category: Residential
- Type: Single Family
- Status: Active
- Bedrooms: 4
- Bathrooms: 3.00
- Area: 2814 sq ft
- Lot size: 6621 sq ft
- Year built: 2026
- MLS ID: 959084
Courtesy of
- Office Name: New Home Star Ohio LLC
- Agent Name: Ronald L Kreitzer Jr.
- Agent Email: ronkreitzer@gmail.com
- Agent Phone: (937) 286-9249
Description
-
Description:
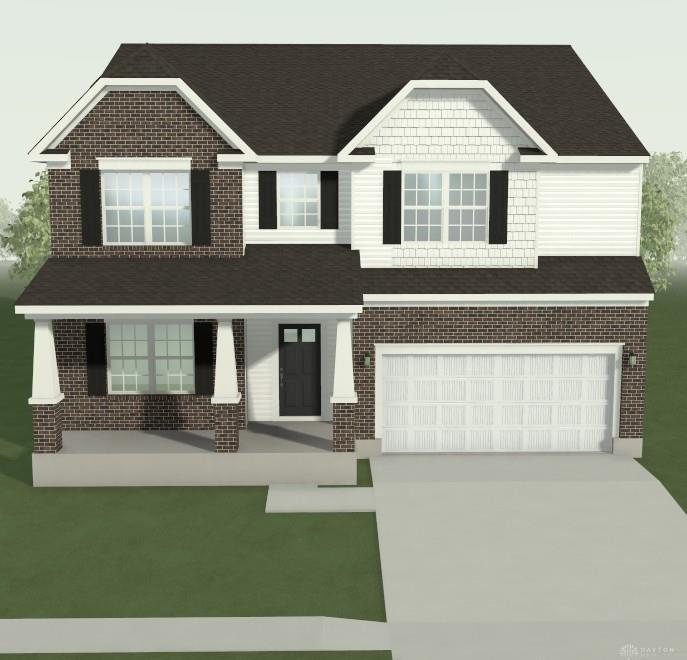
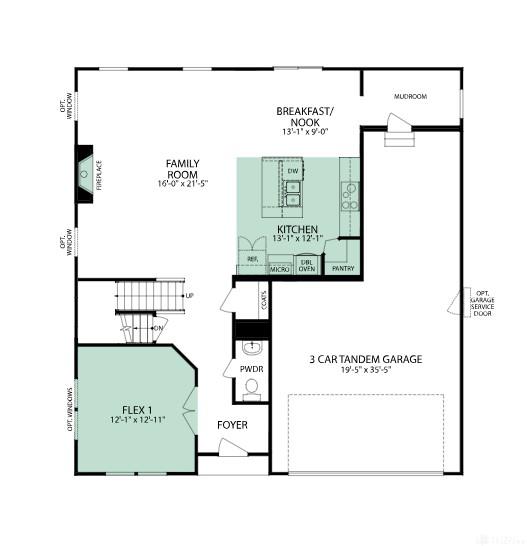
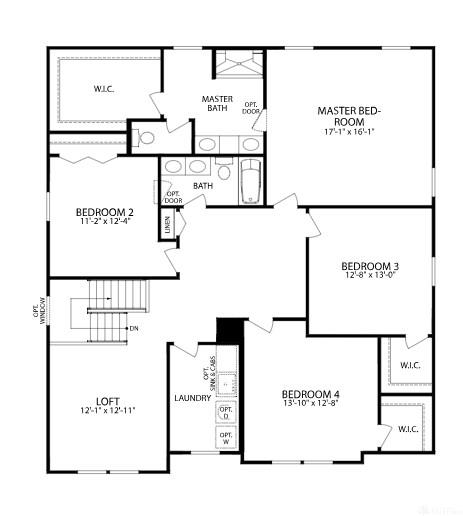
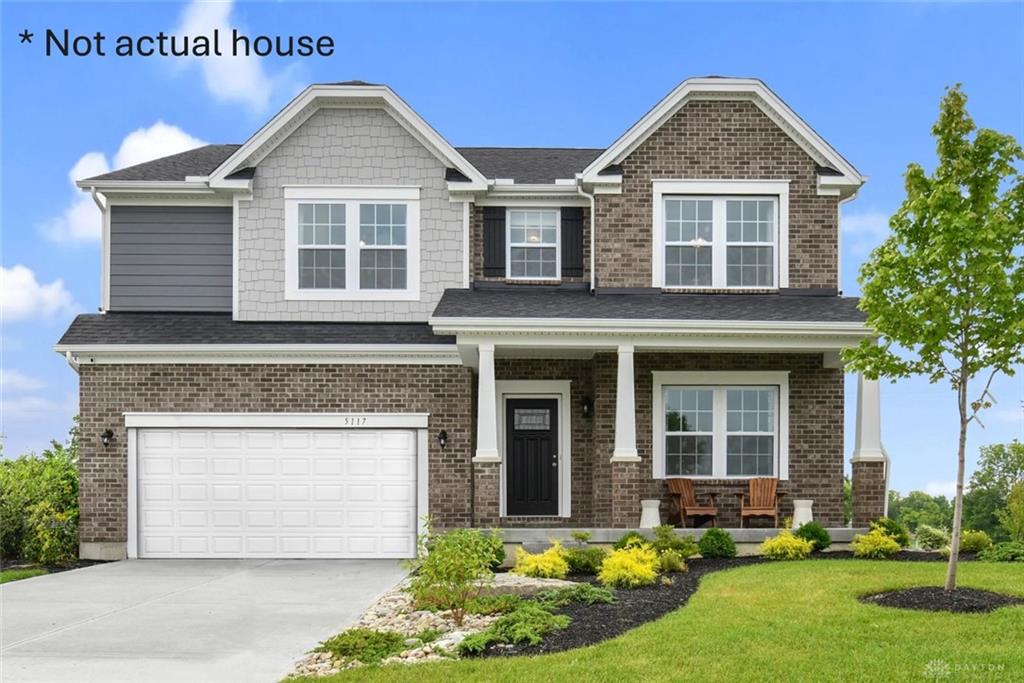
Country charm with modern convenience—welcome to Somerset Reserve in Troy, a scenic new community by Maronda Homes, a trusted family-owned builder since 1972 known for quality construction and included features. This to-be-built Carlisle floor plan offers spacious two-story living with an open-concept design ideal for everyday living and entertaining. The home features 4 bedrooms, 2.5 baths, a full unfinished basement, a brick elevation, and a 3-car tandem garage. Interior highlights include 9’ ceilings on the first floor, luxury vinyl plank flooring, a private study, fireplace with built-in bookcases, and a welcoming covered front porch. The chef’s kitchen is designed for both functionality and entertaining with 42” cabinets, granite countertops, gas cooktop, large center island, pantry, and open sightlines into the great room and breakfast area. Quartz countertops are included in the baths for an elevated finish throughout the home. The Owner’s Suite offers a spacious walk-in closet, while the second floor includes generously sized secondary bedrooms and convenient second-floor laundry. The basement includes an egress window, bath rough-in, and a 30-year dry basement warranty for added peace of mind and future finishing potential. Additional features include craftsman-style finishes, smart-home technology, and energy-efficient construction. Somerset Reserve offers ponds, walking paths, and a playground, all within the Troy City School District. Buyers can personalize interior colors and options. A 1/2/10-year warranty is included.
Show all description