

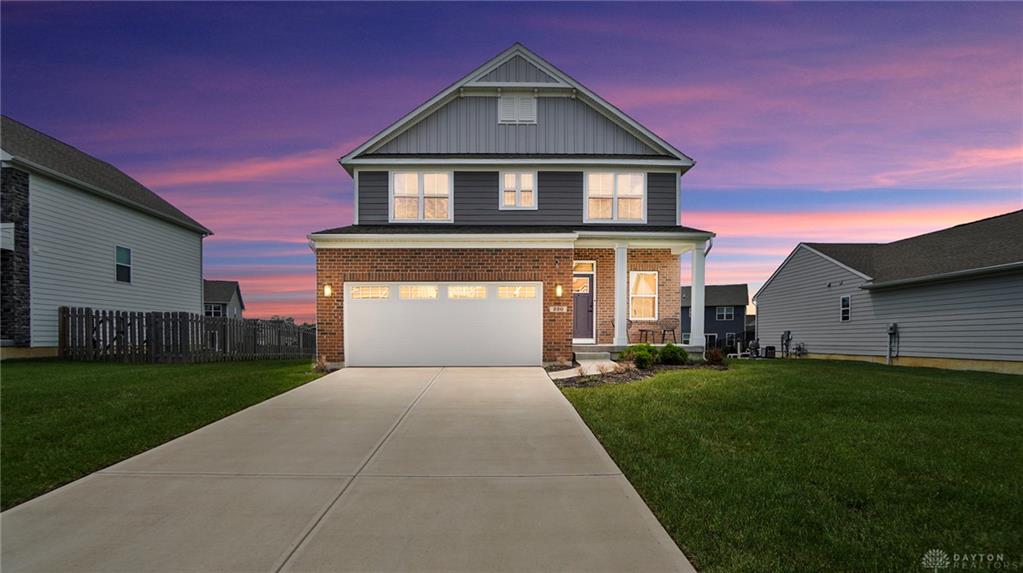
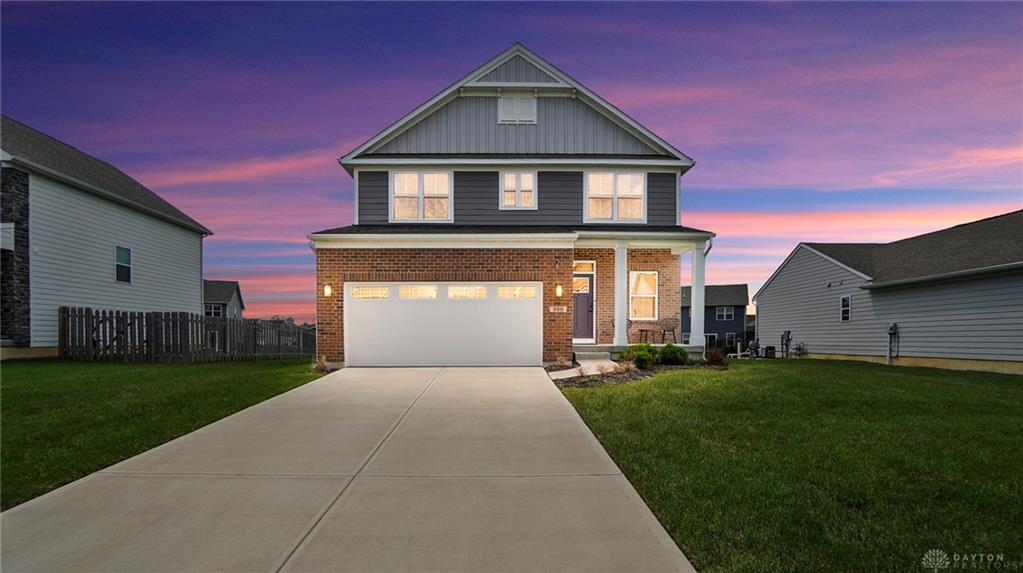
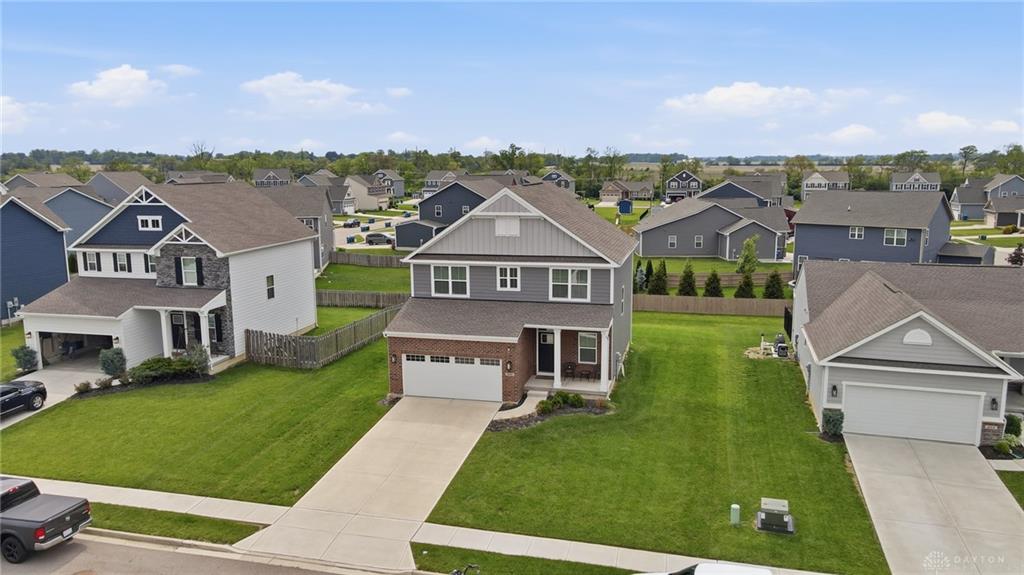
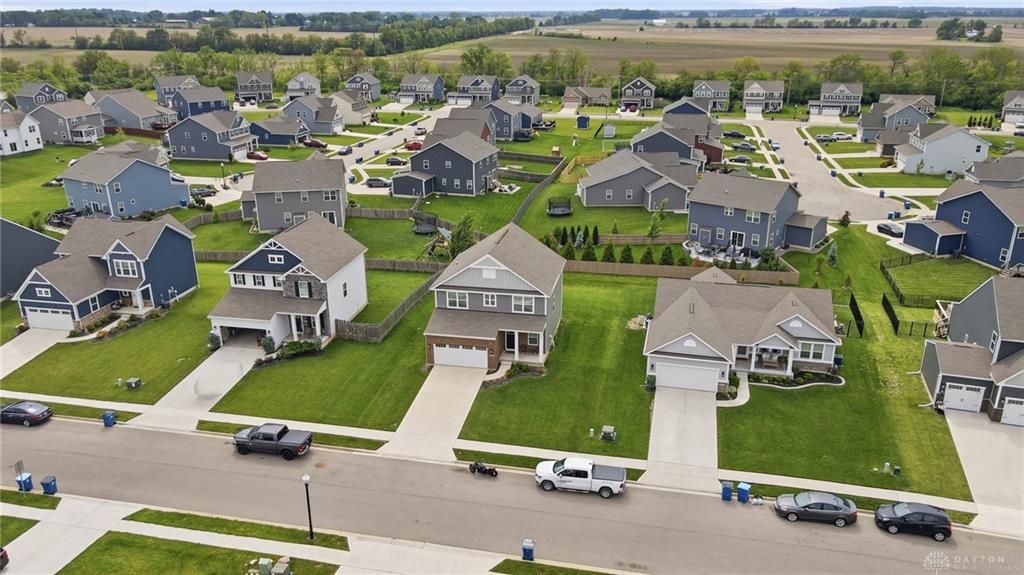
320, Chevington, Tipp City, OH, 45371
320, Chevington, Tipp City, OH, 45371Rooms & Units Description
- Rooms Total: 9
- Room Count: 9
- Number Of Full Baths On Level Lo: 1, 0
- Number Of Full Baths On Level 1: 0
- Number Of Half Baths On Level 1: 1
- Number Of Full Baths On Level 2: 2
- Number Of Half Baths On Level 2: 0
Location Details
- County Or Parish: Miami
- School District: Tipp City
- Zoning: Residential
Property Details
- Lot Dimensions: 0.1940
- Parcel Number: G15024738
- Construction Type: Cement / Fiber Board
- Levels: 2 Story
- Subdivision Name: Cedar Grove Ph 3
- Distressed Property: None
- Transaction Type: Sale
Property Features
- Outside Features: Deck,Porch, Deck,Porch
- Inside Features: Gas Water Heater,High Speed Internet,Paddle Fans,Security / Surveillance,Walk in Closet
- Appliances: Dishwasher,Dryer,Microwave,Range,Refrigerator,Washer
- Disability Adapted YN: 0
- Basement: Finished,Full
- Heating: Forced Air
- Cooling: Central
- Kitchen Features: Granite Counters,Island,Open to Family Room
- Garage: 2 Car,Attached,Opener
Miscellaneous
- Virtual Tour URL: https://dl.dropboxusercontent.com/scl/fi/saz4be7nquedpw74u4qy3/320-Chevington-Chase.mp4?rlkey=x124h5xqphzv21ve0v7vicawt&raw=1
- HOA Condo Fee: 600.00
- HOA Fee Frequency: Annually
- Taxes Semi Annual: 1840.94
- Assessments: per record
Basics
- Baths Full: 3
- Baths Half: 1
- Date added: Added 2 months ago
- Acres: 0.1940
- Listing Contract Date: 2026-05-19
- Category: Residential
- Type: Single Family
- Status: Active
- Bedrooms: 3
- Bathrooms: 4.00
- Area: 2688 sq ft
- Lot size: 8451 sq ft
- Year built: 2022
- MLS ID: 959565
Courtesy of
- Office Name: eXp Realty
- Agent Name: Amanda Wilson
- Agent Email: movewithmandywilson@gmail.com
- Agent Phone: (937) 877-0835
Description
-
Description:
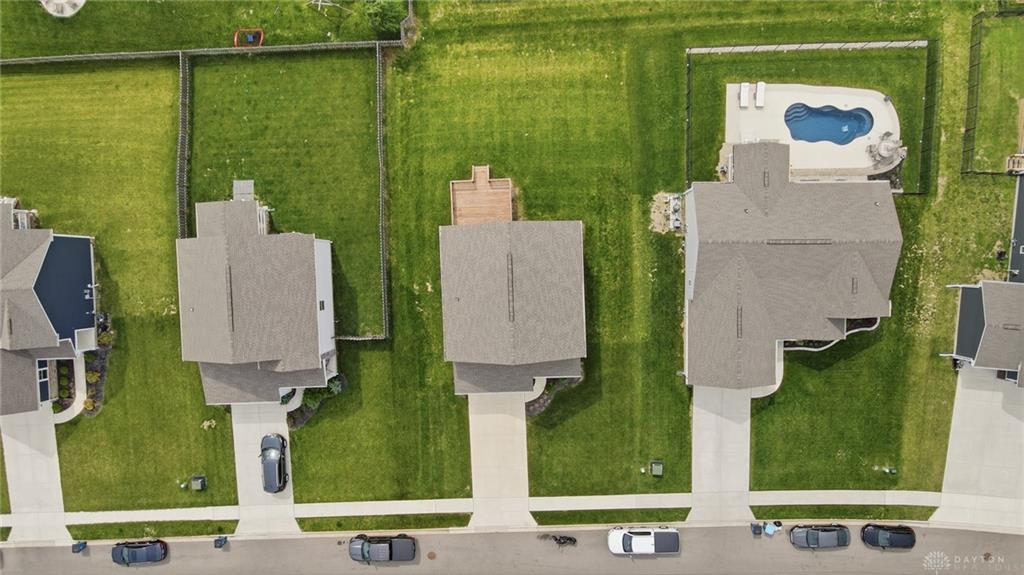
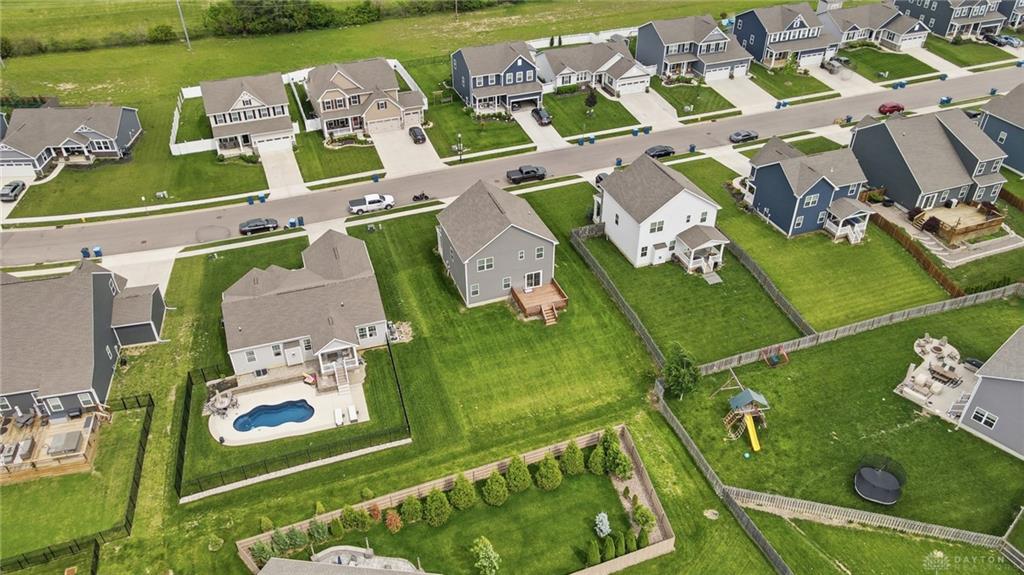
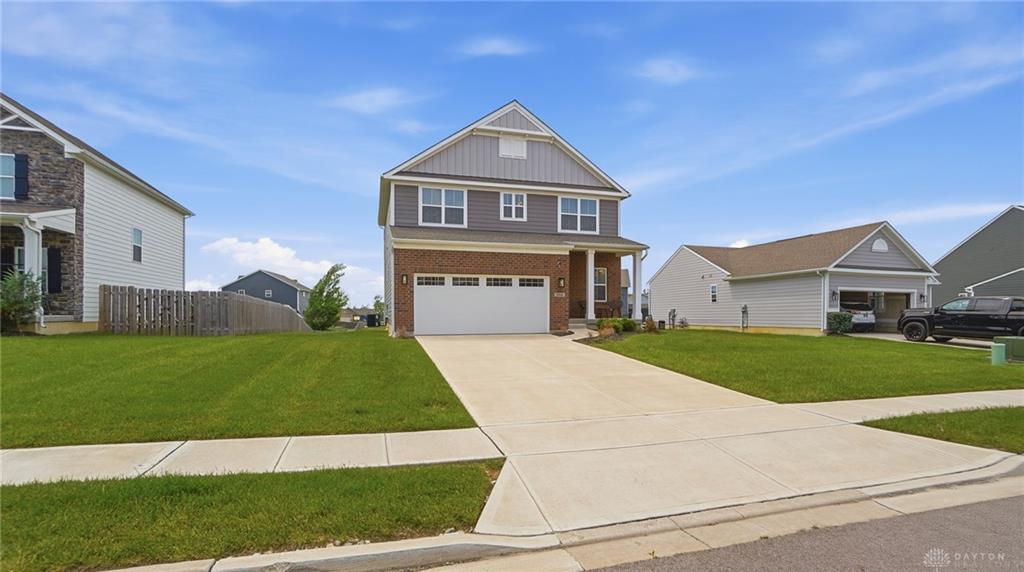
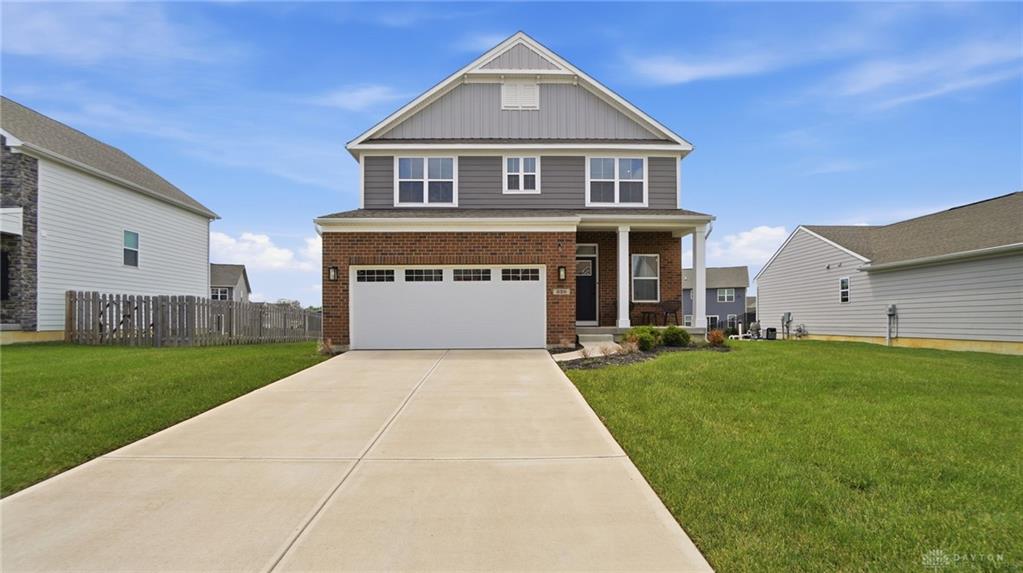
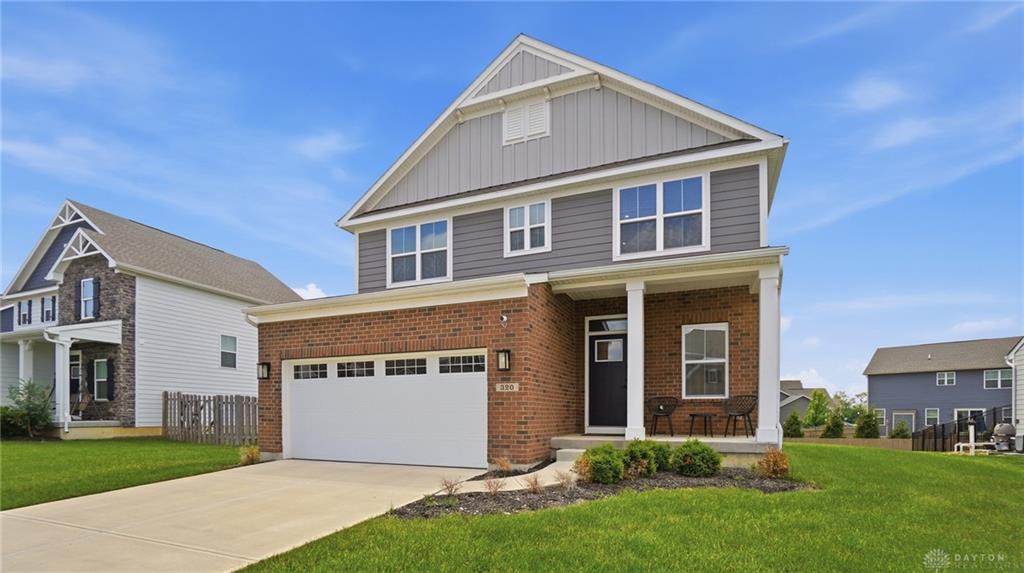
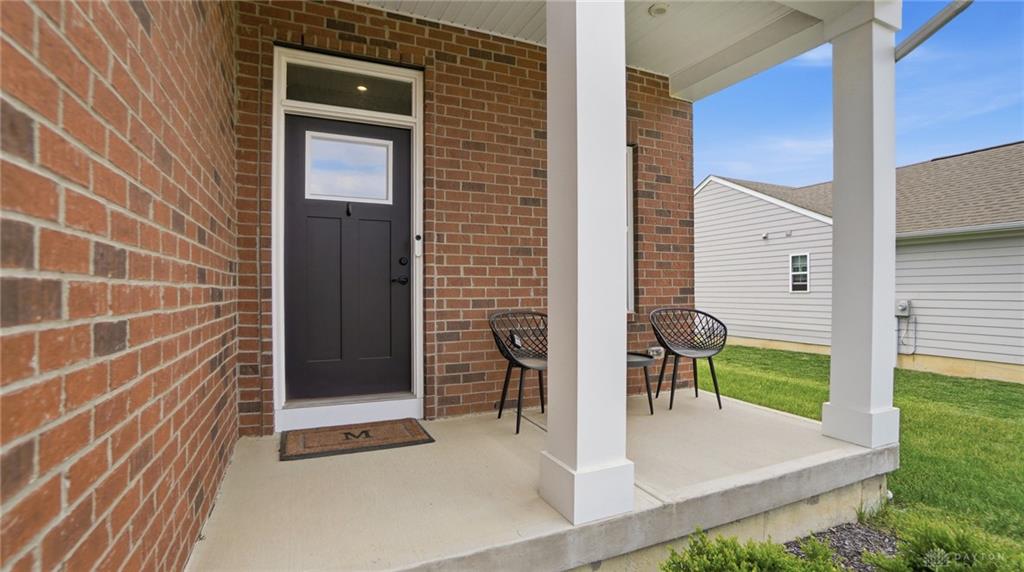
DUE TO MOVING FOR JOB - MOTIVATED SELLER! Offering a contribution toward a mortgage rate buy-down or Assumable loan option with 4.25% rate to VA buyers! Seller is relocating due to work.Welcome to this stunning Craftsman-style home in desirable Tipp City, Ohio, located in sought-after Miami County. Better than new &showing like a model home, this move-in-ready property offers the perfect blend of modern design, functional living space, and new-build convenience without the wait. Featuring 3 bedrooms, 2.5 baths, a versatile loft, & a fully finished basement with an additional full bath, home offers flexibility for growing families, remote workers, multi-generational living, or anyone seeking extra space. The open-concept floor plan is filled with natural light & showcases beautiful laminate wood and LVT flooring throughout the main living areas. The upgraded kitchen is designed to impress with a large center island, gas range with vent hood, dedicated microwave and coffee station, & all appliances included refrigerator, dishwasher, washer, & dryer. The main level also features a convenient mudroom, half bath, and laundry room with pantry storage. Upstairs, the spacious primary suite offers a walk-in shower, double vanity, & private retreat feel. The loft provides the potential for a future fourth bedroom, home office, playroom, or flex space. The finished basement expands your living options with a full bath and additional entertaining or recreation area. Outside, enjoy the large yard, wood deck, covered front porch, included dehumidifier, and transferable builder warranty for added peace of mind. Exceptionally clean, pet-free, and meticulously maintained, home delivers the benefits buyers love about new construction while offering completed upgrades and immediate occupancy. Conveniently located near top-rated schools, shopping, dining, parks, & commuter routes, this is a rare opportunity to own an affordable, move-in-ready home in one of Miami County's communities.
Show all description