

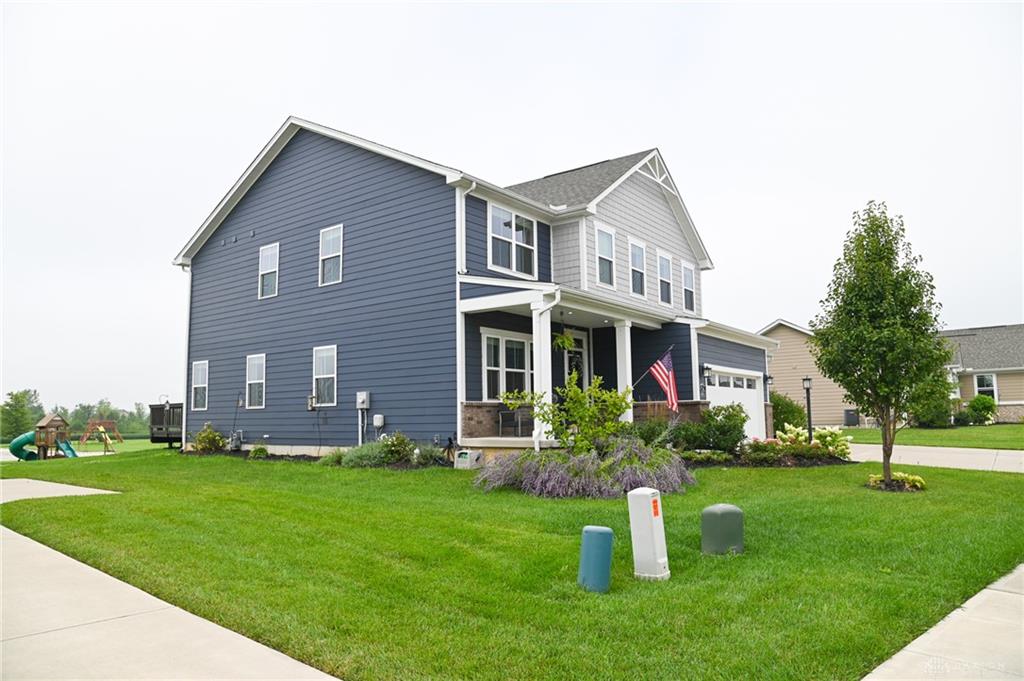
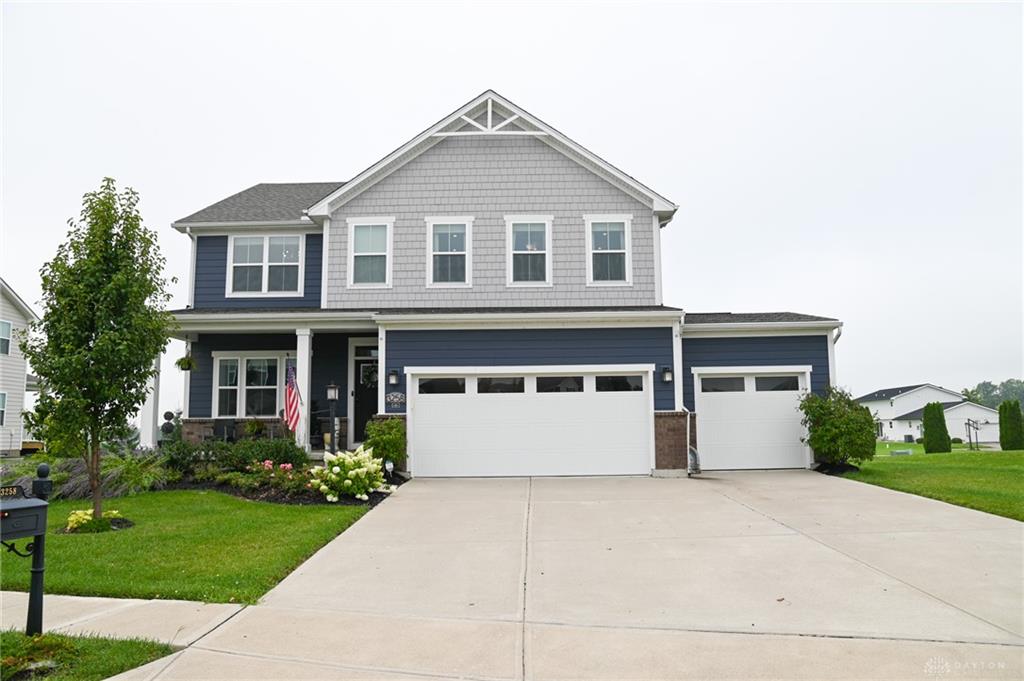
3258, Heatherstone, Drive, Troy, OH, 45373
3258, Heatherstone, Drive, Troy, OH, 45373Rooms & Units Description
- Rooms Total: 13
- Room Count: 13
- Number Of Full Baths On Level Lo: 0
- Number Of Full Baths On Level 1: 0
- Number Of Half Baths On Level 1: 1
- Number Of Full Baths On Level 2: 2
- Number Of Half Baths On Level 2: 0
Location Details
- County Or Parish: Miami
- School District: Troy
- Zoning: Residential
Property Details
- Lot Dimensions: 177.4 x 80
- Parcel Number: D08106524
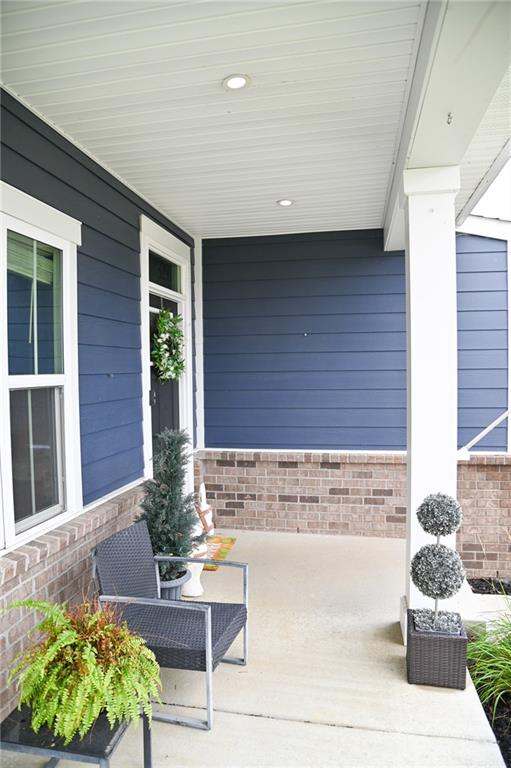
- Construction Type: Brick,Frame,Vinyl
- Levels: 2.5 Story
- Subdivision Name: Stonebridge Mdws Sec 6
- Distressed Property: None
- Transaction Type: Sale
Property Features
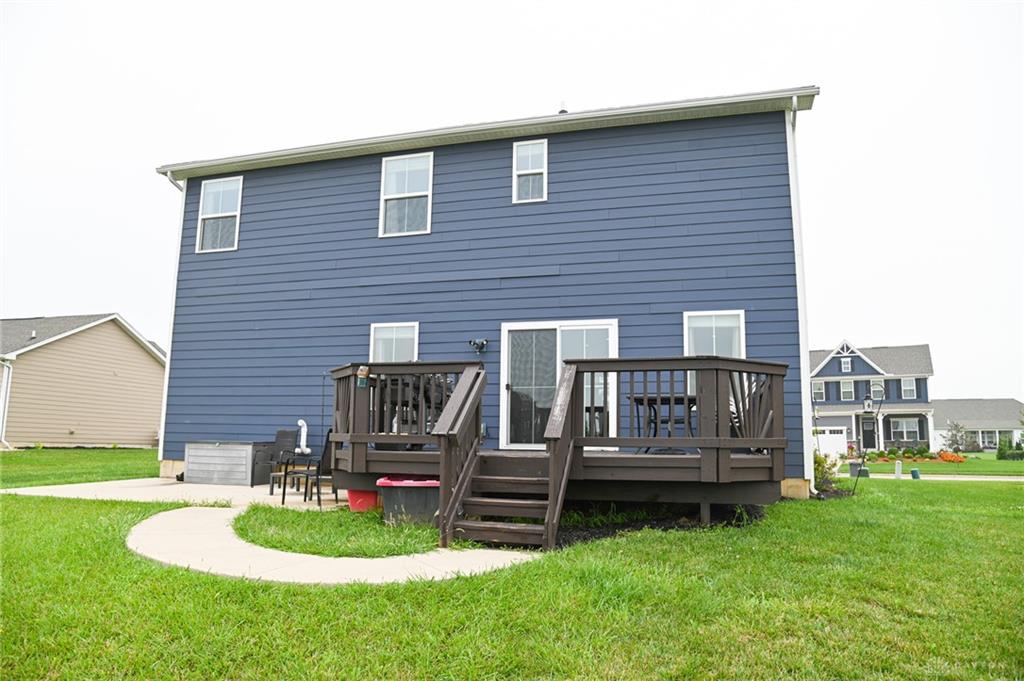
- Outside Features: Deck,Patio,Porch, Deck,Patio,Porch
- Inside Features: Gas Water Heater,High Speed Internet,Smoke Alarm(s),Walk in Closet
- Utilities: Natural Gas,Public Water
- Appliances: Dishwasher,Garbage Disposal,Microwave,Range
- Disability Adapted YN: 0
- Basement: Full,Semi-Finished
- Windows: Double Hung,Double Pane,Vinyl
- Heating: Forced Air,Natural Gas
- Cooling: Central
- Kitchen Features: Granite Counters,Island,Open to Family Room,Pantry
- Garage: 3 Car,Attached,Overhead Storage
Miscellaneous
- HOA Condo Fee: 275.00
- HOA Fee Frequency: Annually
- Taxes Semi Annual: 2619.50
- Assessments: 0.00
Basics
- Baths Full: 3
- Baths Half: 1
- Date added: Added 5 days ago
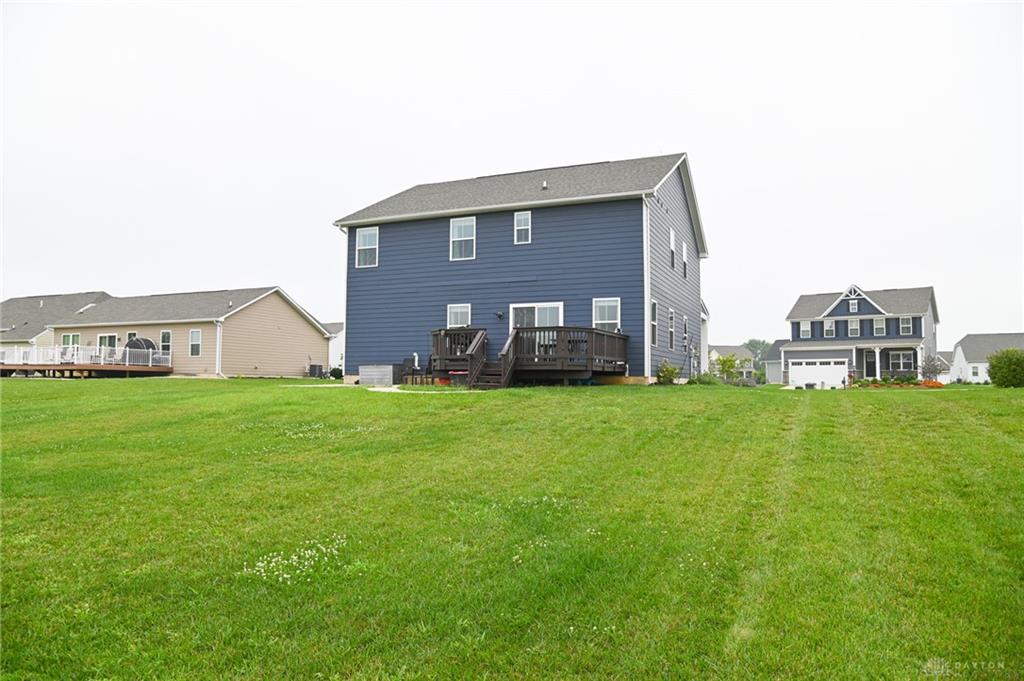
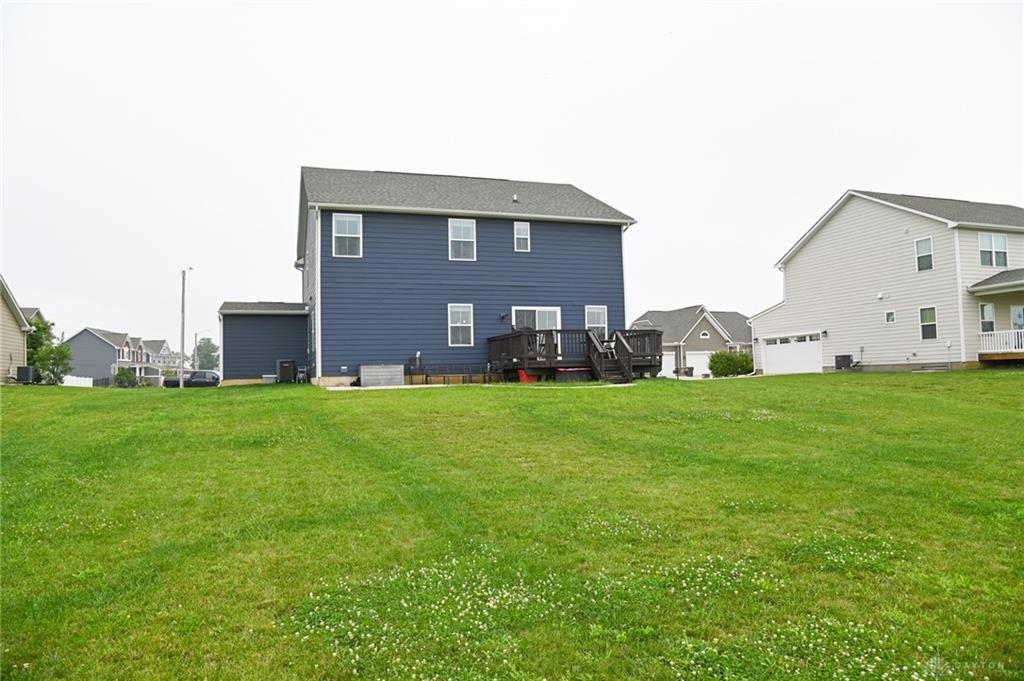
- Acres: 0.3070
- Listing Contract Date: 2026-08-19
- Category: Residential
- Type: Single Family
- Status: Active
- Bedrooms: 3
- Bathrooms: 4.00
- Area: 2686 sq ft
- Lot size: 13373 sq ft
- Year built: 2019
- MLS ID: 966949
Courtesy of
- Office Name: EB Real Estate
- Agent Name: Noah Brown
- Agent Email: noah@ebrealestateteam.com
- Agent Phone: (937) 952-8586
Description
-
Description:
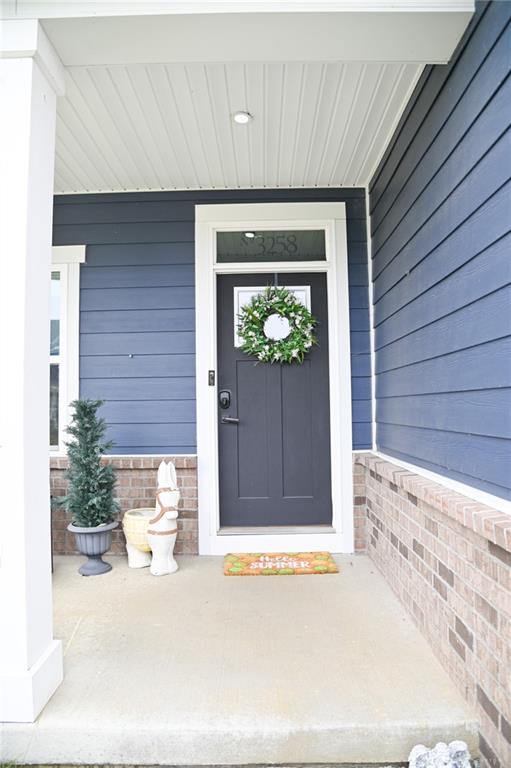
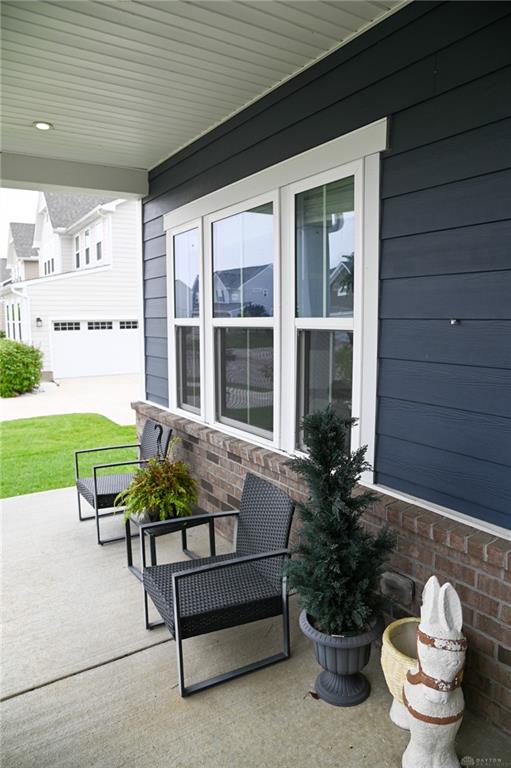
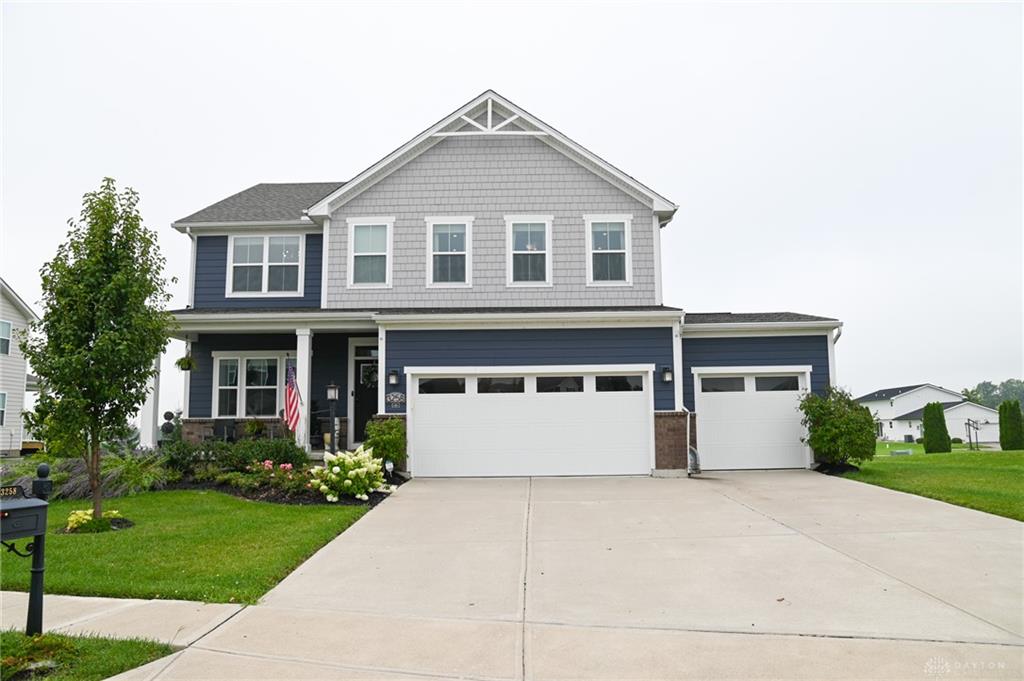
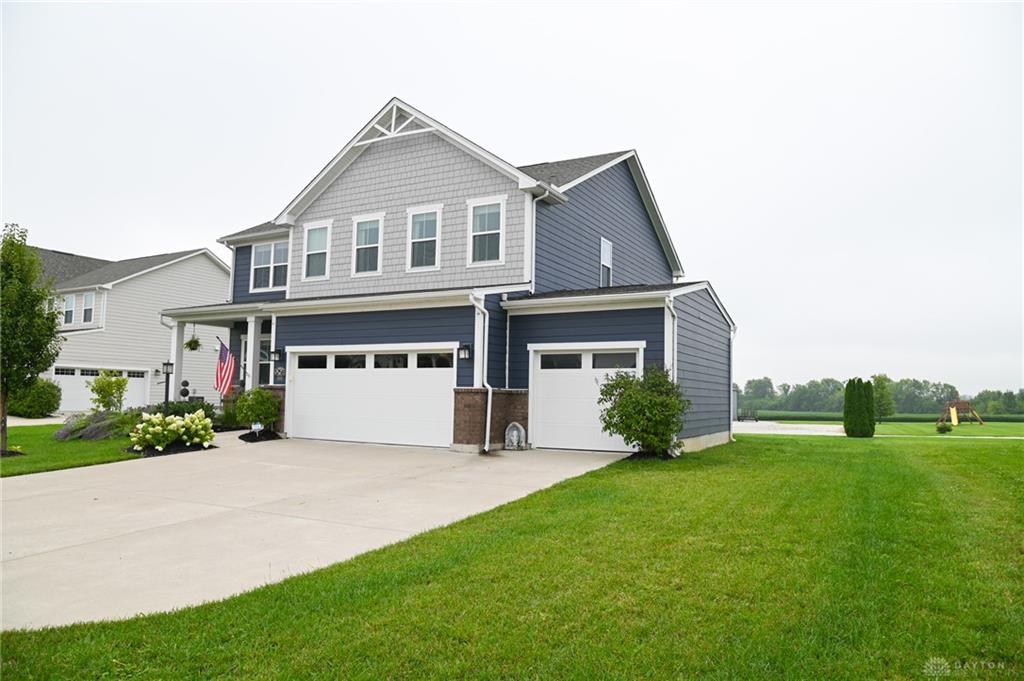
Welcome to this beautifully maintained 2019-built home offering 2,686 square feet of thoughtfully designed living space in one of Troy's desirable neighborhoods. Featuring 3 spacious bedrooms, 3.5 bathrooms, and a 3-car garage, this home blends comfort, functionality, and modern style. The open-concept floor plan creates an inviting atmosphere, with generous living and gathering spaces ideal for both everyday living and entertaining. The well-appointed kitchen is complemented by a convenient butler's pantry, providing additional storage and prep space for hosting and organization. Large windows throughout the home fill the interior with natural light, while the seamless flow between living areas enhances both comfort and convenience. The primary suite offers a private retreat with an en-suite bath and ample closet space. Additional bedrooms and bathrooms provide flexibility for guests, hobbies, remote work, or other lifestyle needs. Situated on a .307-acre lot, the exceptional home is ready for its next owner to enjoy. Conveniently located near shopping, dining, parks, and major routes, 3258 Heatherstone Drive delivers the perfect balance of space, style, and everyday convenience.
Show all description