

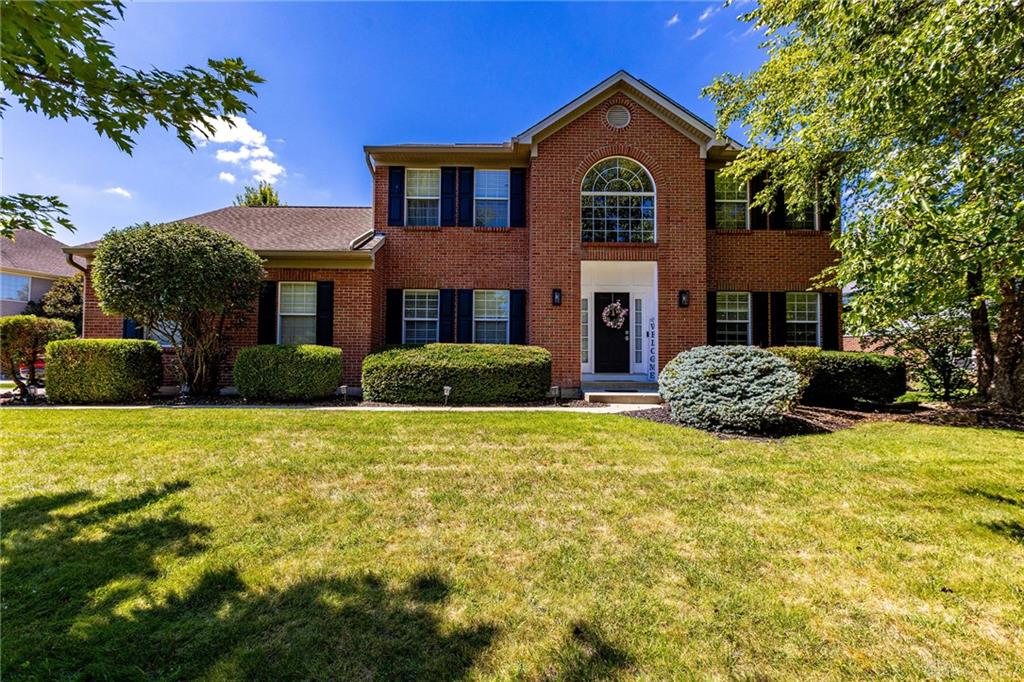
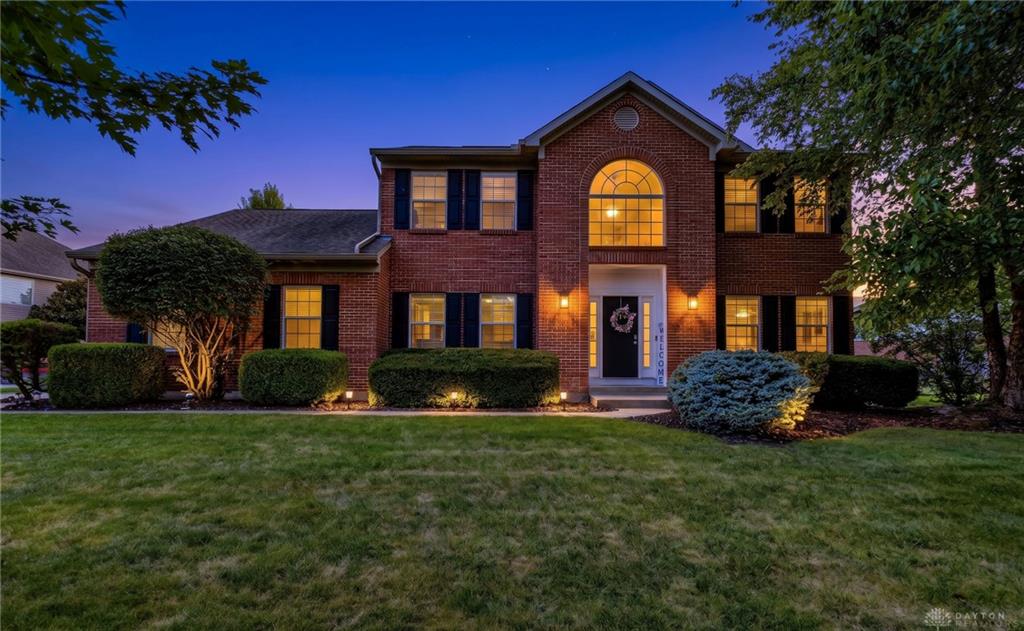
3435, Crooked Tree, Drive, Mason, OH, 45040
3435, Crooked Tree, Drive, Mason, OH, 45040Rooms & Units Description
- Rooms Total: 12
- Room Count: 12
- Number Of Full Baths On Level Lo: 0
- Number Of Full Baths On Level 1: 1, 0
- Number Of Half Baths On Level 1: 0
- Number Of Full Baths On Level 2: 2
- Number Of Half Baths On Level 2: 0
- Number Of Full Baths On Level 3: 0
- Number Of Half Baths On Level 3: 0
- Number Of Full Baths On Level 4: 0
Location Details
- County Or Parish: Warren
- School District: Mason
- Zoning: Residential
Property Details
- Lot Dimensions: Irregular
- Parcel Number: 12-32-176-003
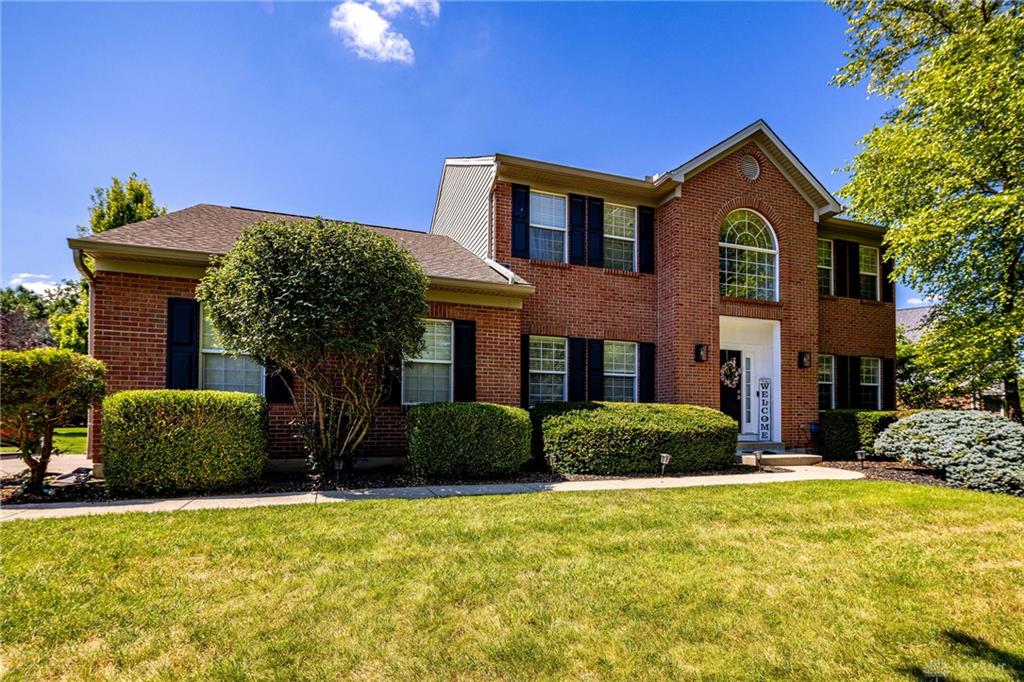
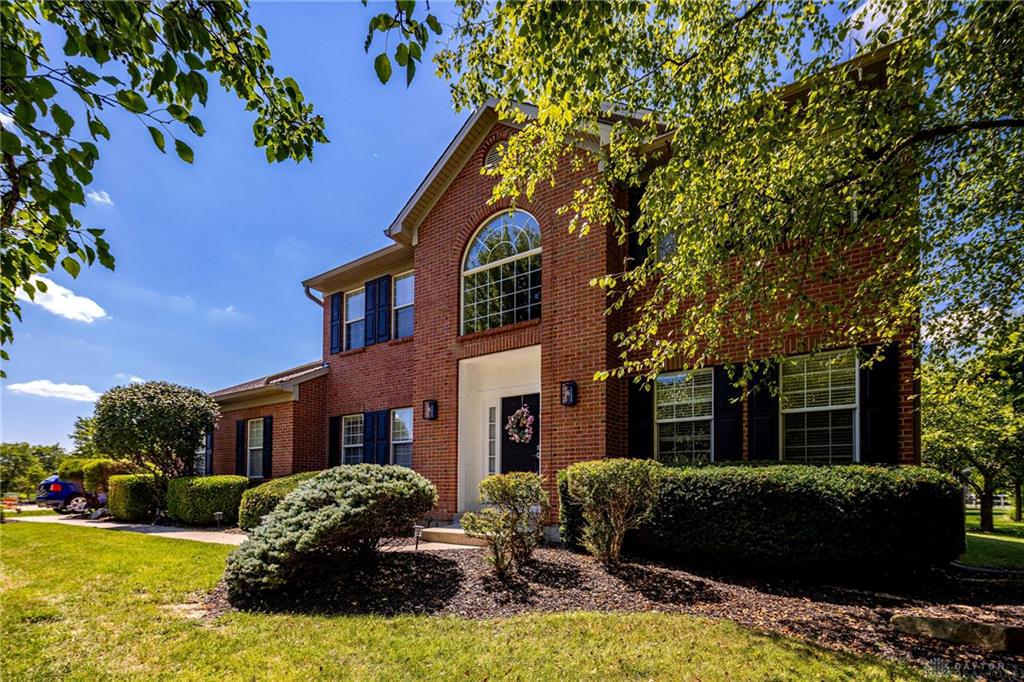
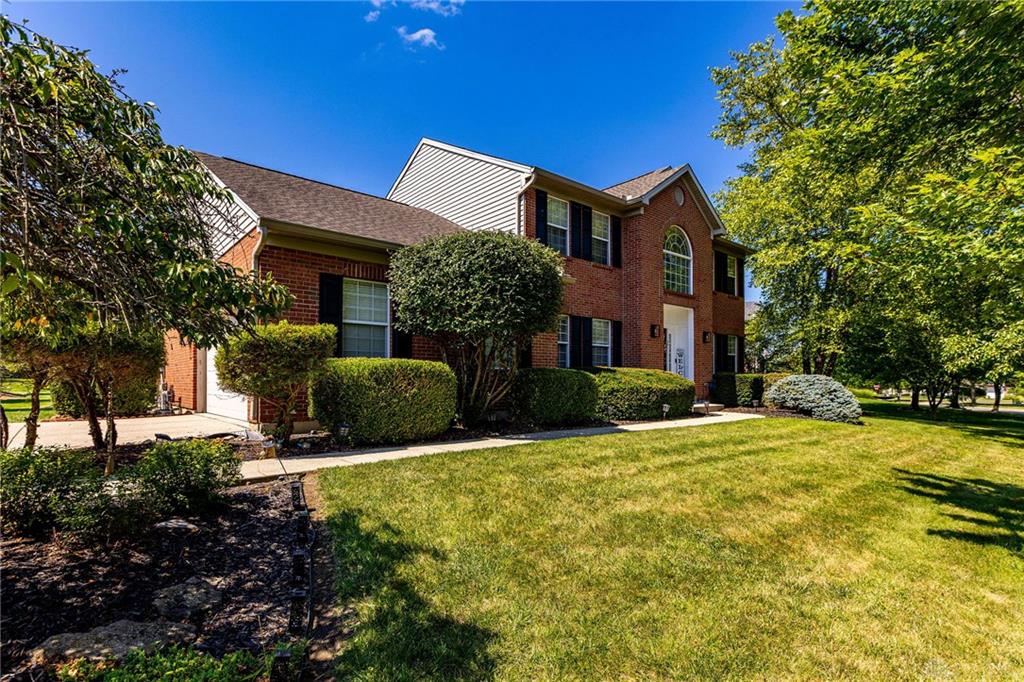
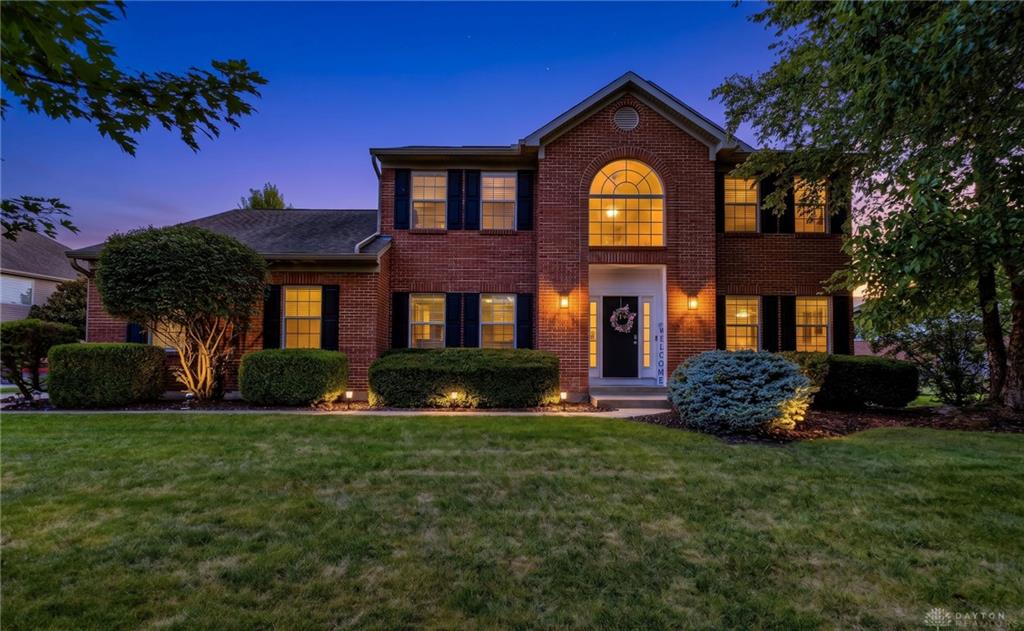
- Construction Type: Brick,Vinyl
- Levels: 2 Story
- Subdivision Name: Fairway Crkdtree 2A
- Distressed Property: None
- Transaction Type: Sale
Property Features
- Outside Features: Deck,Lawn Sprinkler, Deck,Lawn Sprinkler
- Inside Features: Gas Water Heater,Jetted Tub,Smoke Alarm(s),Vaulted Ceiling,Walk in Closet
- Utilities: Natural Gas,Public Water
- Appliances: Cooktop,Dishwasher,Microwave,Refrigerator
- Basement: Finished,Full
- Windows: Double Pane,Vinyl
- Heating: Forced Air,Natural Gas
- Cooling: Central
- Fireplace: Gas
- Garage: 2 Car,Attached
Miscellaneous
- HOA Condo Fee: 347.00
- HOA Fee Frequency: Annually
- Taxes Semi Annual: 3330.00
- Assessments: Of Record
Basics
- Baths Full: 3
- Baths Half: 1
- Date added: Added 2 months ago
- Acres: 0.4850
- Listing Contract Date: 2026-08-14
- Category: Residential
- Type: Single Family
- Status: Active
- Bedrooms: 5
- Bathrooms: 4.00
- Area: 3797 sq ft
- Lot size: 21127 sq ft
- Year built: 2000
- MLS ID: 966647
Courtesy of
- Office Name: Coldwell Banker Realty
- Agent Name: Victor Sanchez
- Agent Email: victor.sanchez@cbrealty.com
- Agent Phone: (513) 567-0038
Description
-
Description:
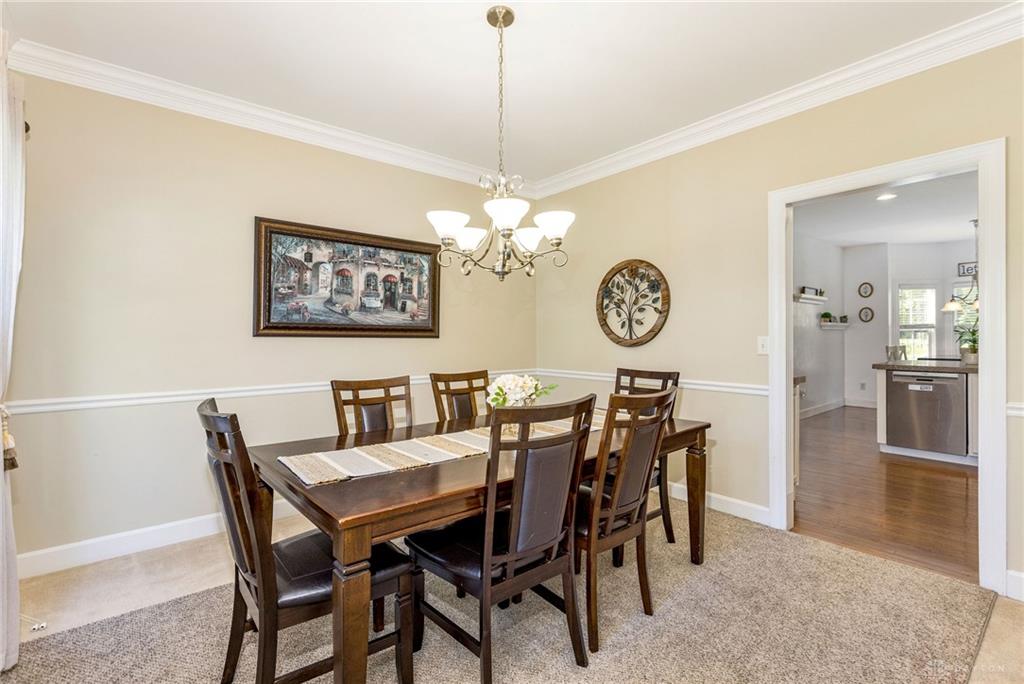
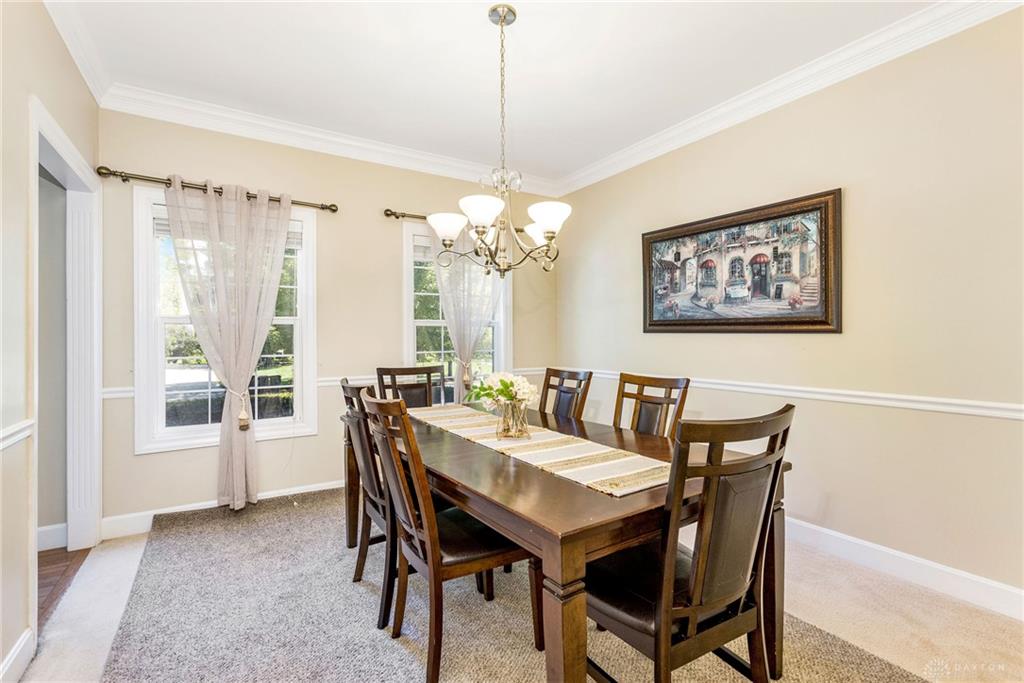
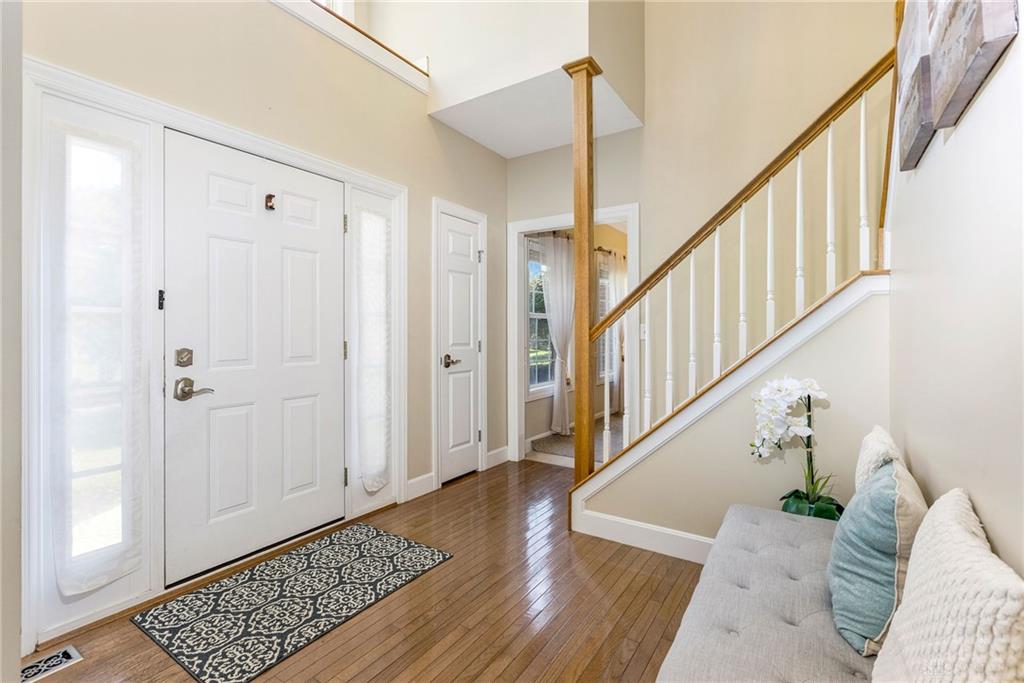
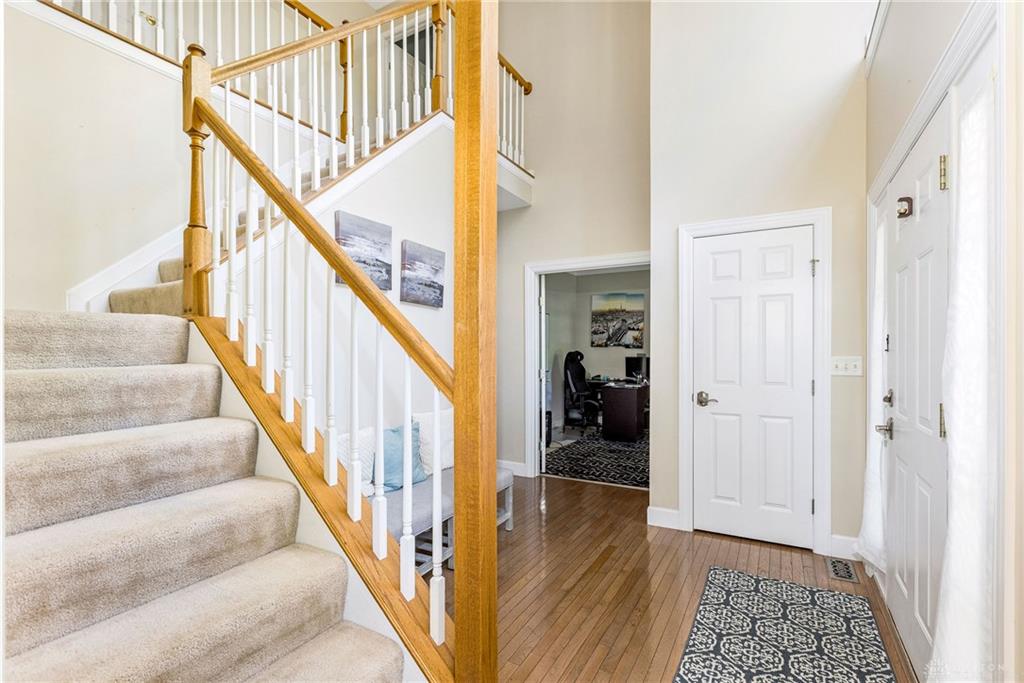
Meticulously maintained 5-bedroom, 3.5-bath home in desirable Fairways of Crooked Tree. Offering 3,797 total finished sq ft, this home features a versatile floor plan with a first-floor bedroom, providing added flexibility for guests, a home office, or a playroom. Enjoy hardwood floors, a spacious family room with a gas fireplace, an eat-in kitchen with solid-surface countertops, stainless steel appliances, and walkout access to the deck overlooking the large, flat backyard. The finished lower level includes approximately 1,200 sq ft of finished living space with a half bath and ample storage. The spacious primary suite features vaulted ceilings, a walk-in closet, double vanity, jetted tub, and separate shower. Major updates include HVAC (2020) and water heater (2022). Conveniently located near shopping, dining, parks, and major highways. Offering the perfect blend of space, comfort, and location, this is one you won't want to miss. Schedule your private showing today!
Show all description