

3855, Westwind, Drive, Beavercreek, OH, 45440
3855, Westwind, Drive, Beavercreek, OH, 45440Rooms & Units Description
- Rooms Total: 13
- Room Count: 13
- Number Of Full Baths On Level Lo: 2, 0
- Number Of Full Baths On Level 1: 0
- Number Of Half Baths On Level 1: 0
- Number Of Full Baths On Level 2: 2
- Number Of Half Baths On Level 2: 0
Location Details
- County Or Parish: Greene
- School District: Beavercreek
- Zoning: Residential
Property Details
- Lot Dimensions: 16,799
- Parcel Number: B42-0003-0021-0-0231-00
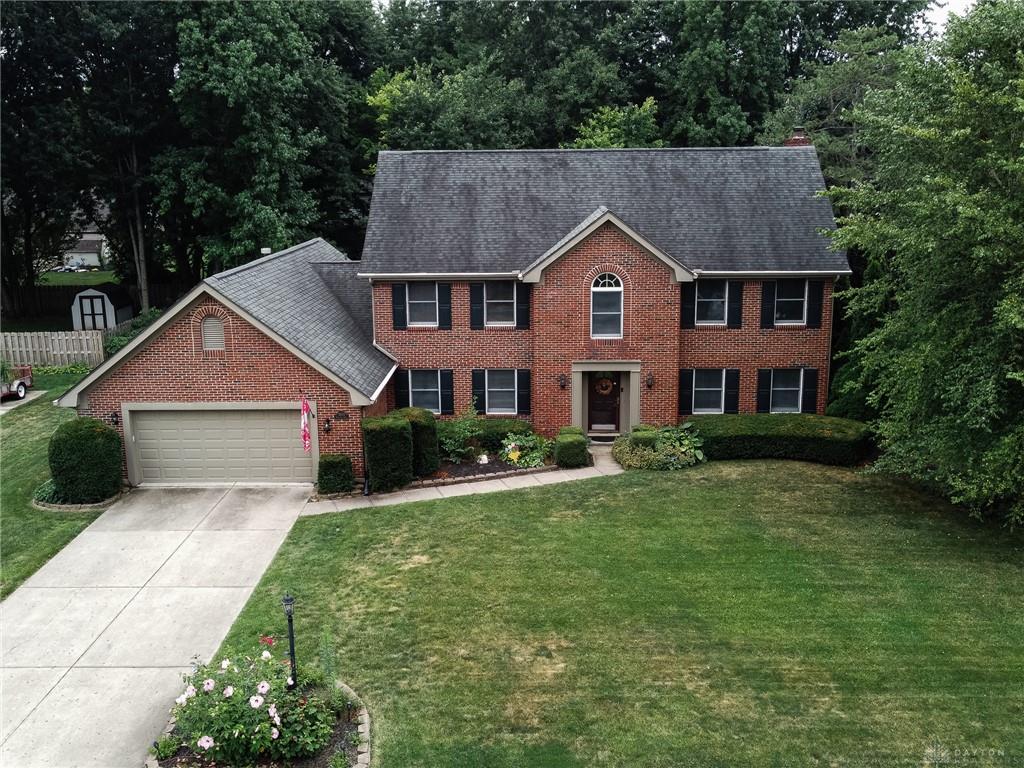
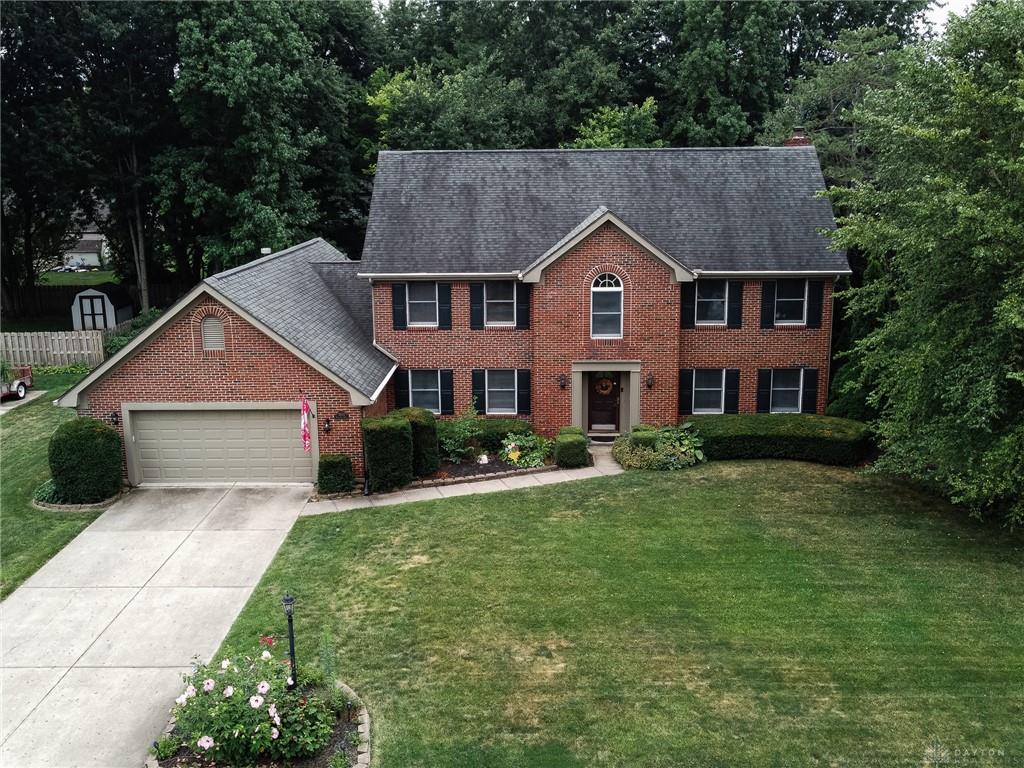
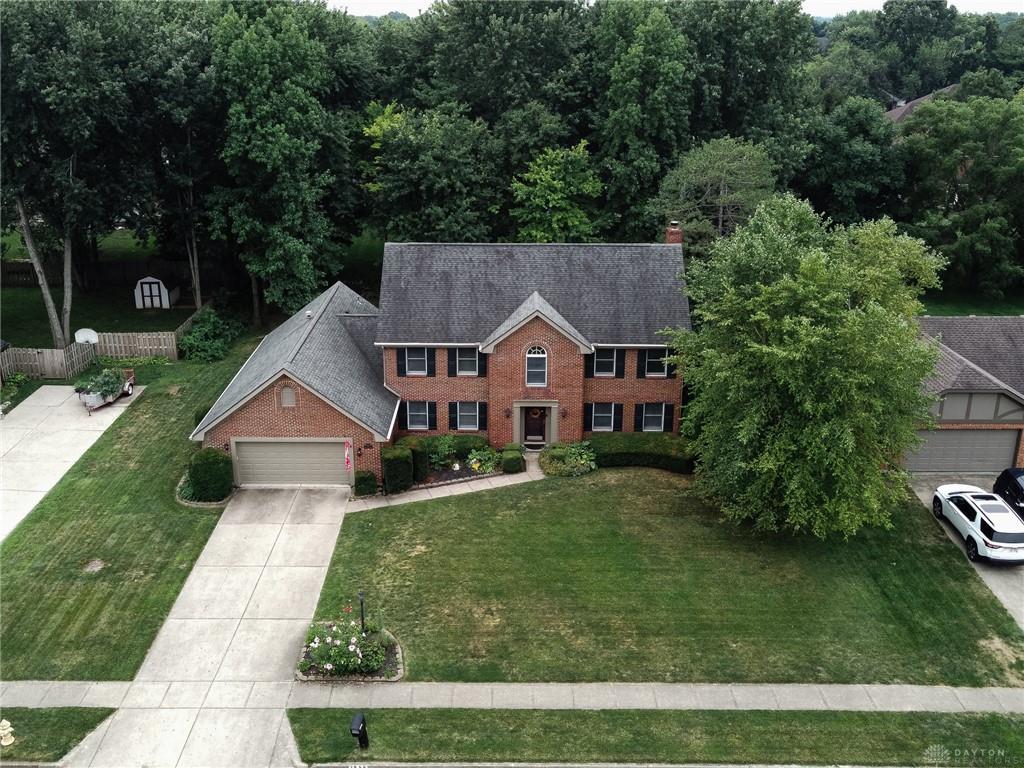
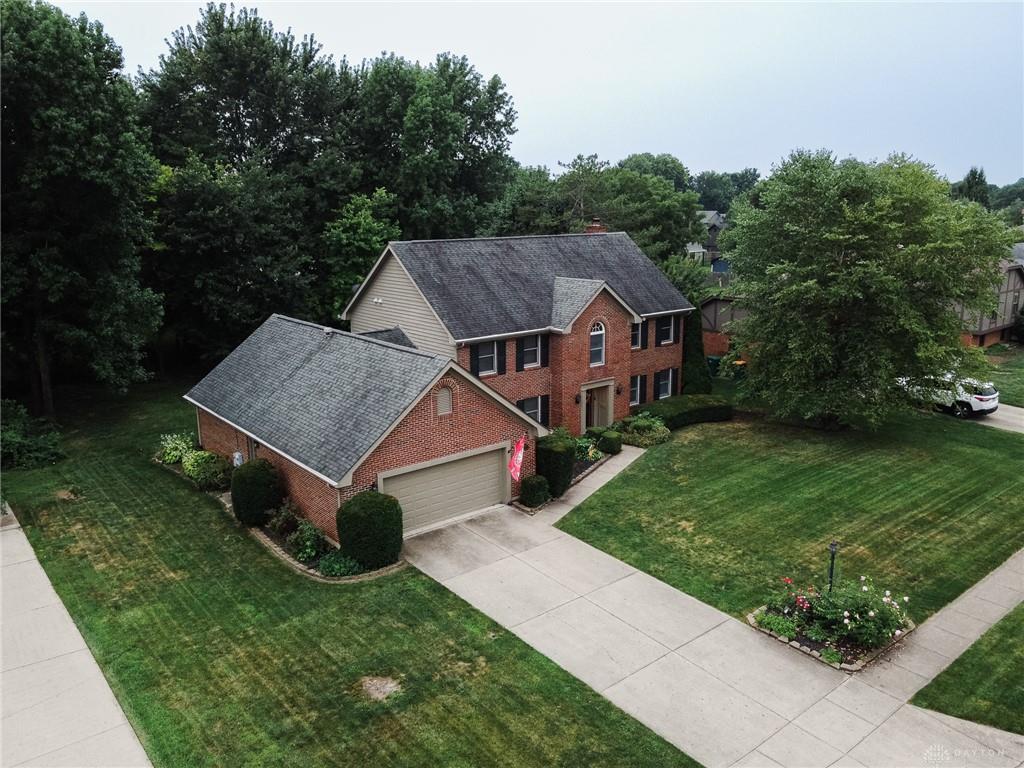
- Construction Type: Brick
- Levels: 2 Story
- Subdivision Name: Walnut Grove
- Distressed Property: None
- Transaction Type: Sale
Property Features
- Utilities: 220 Volt Outlet,Natural Gas,Public Water,Sanitary Sewer
- Appliances: Dishwasher,Microwave,Range,Refrigerator
- Basement: Slab
- Windows: Double Pane,Insulated
- Heating: Forced Air,Natural Gas
- Cooling: Central
- Fireplace: Gas,Woodburning
- Garage: 2 Car
Miscellaneous
- Taxes Semi Annual: 3635.00
- Assessments: Of Records
Basics
- Baths Full: 3
- Baths Half: 0
- Date added: Added 4 minutes ago
- Acres: 0.3857
- Listing Contract Date: 2026-07-30
- Category: Residential
- Type: Single Family
- Status: Active
- Bedrooms: 5
- Bathrooms: 3.00
- Area: 2966 sq ft
- Lot size: 16799 sq ft
- Year built: 1990
- MLS ID: 965415
Courtesy of
- Office Name: Howard Hanna Real Estate Serv
- Agent Name: Haydee Wright
- Agent Email: WelcomeHomewithHaydee@gmail.com
- Agent Phone: (937) 266-3601
Description
-
Description:
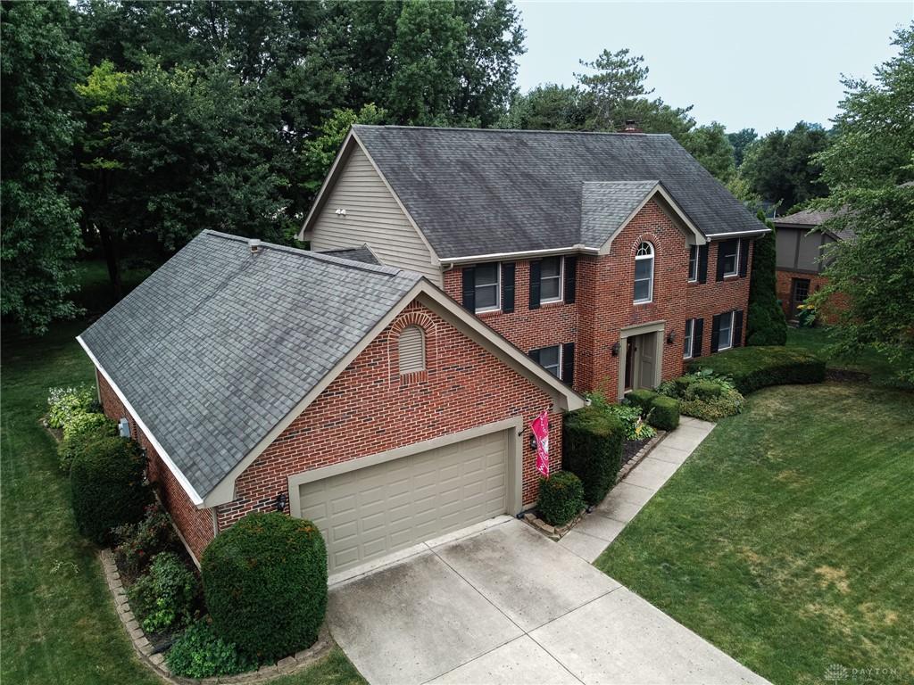
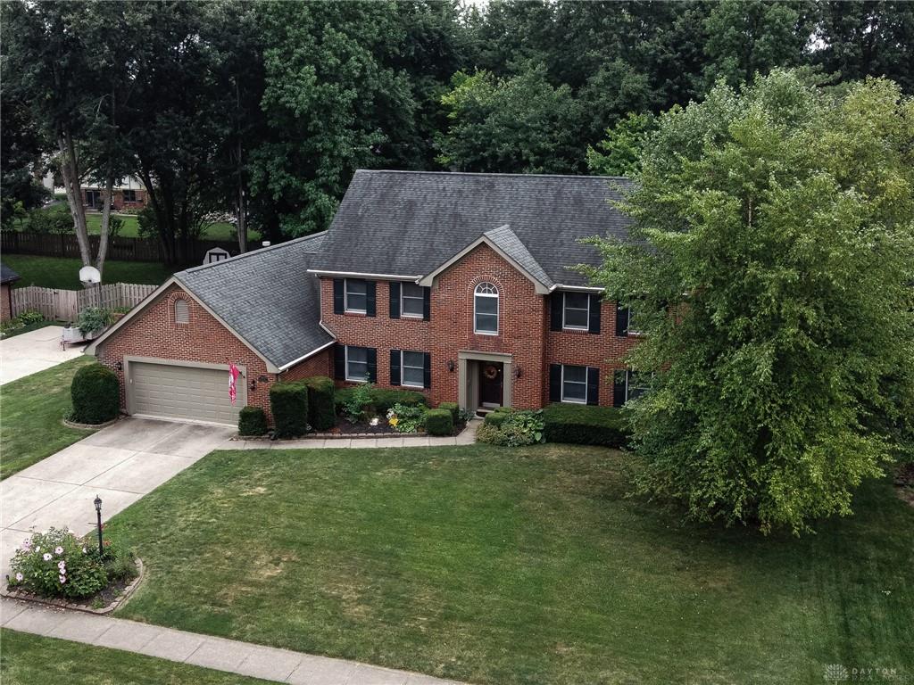
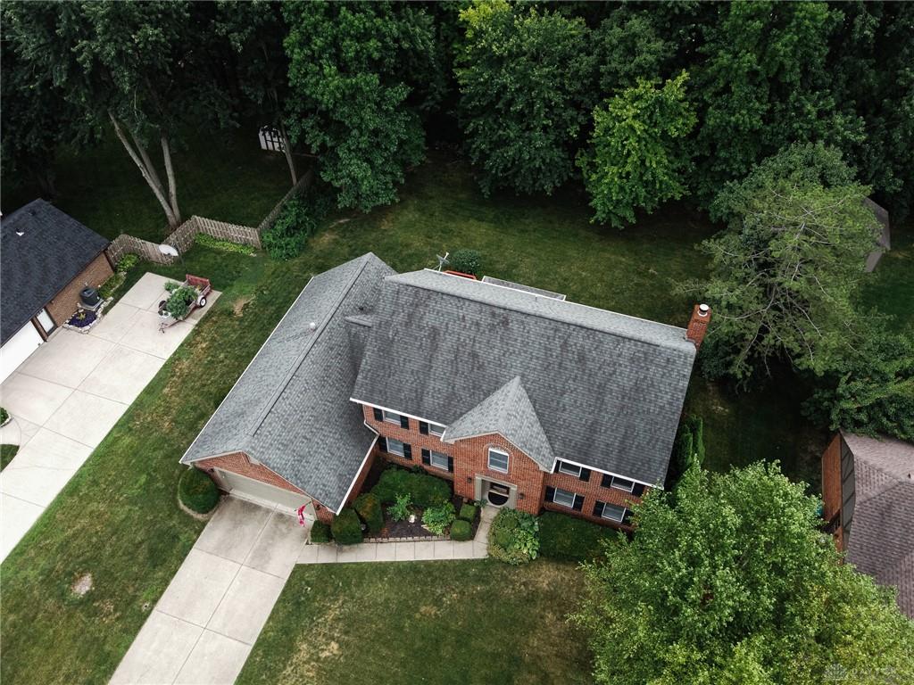
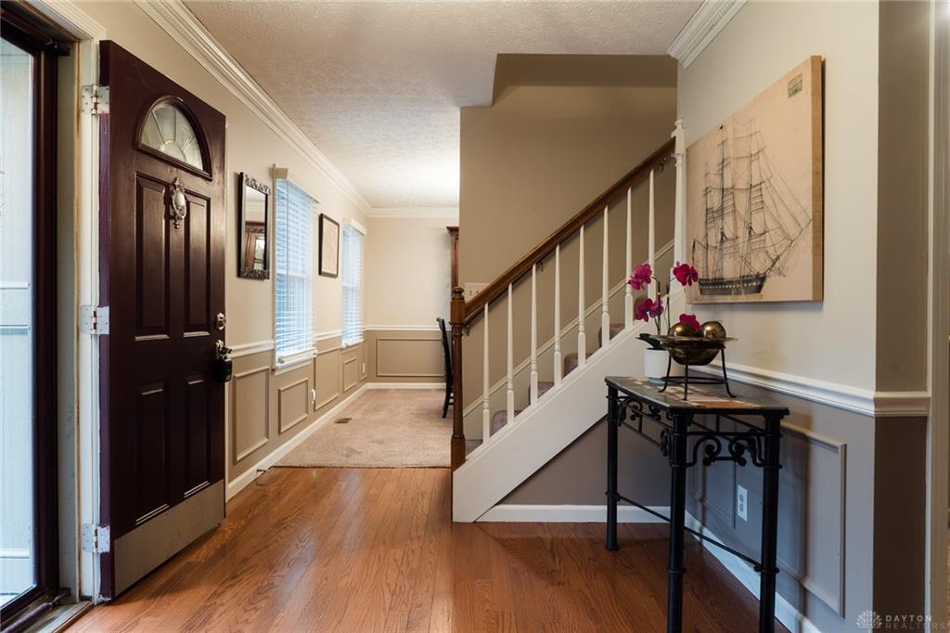
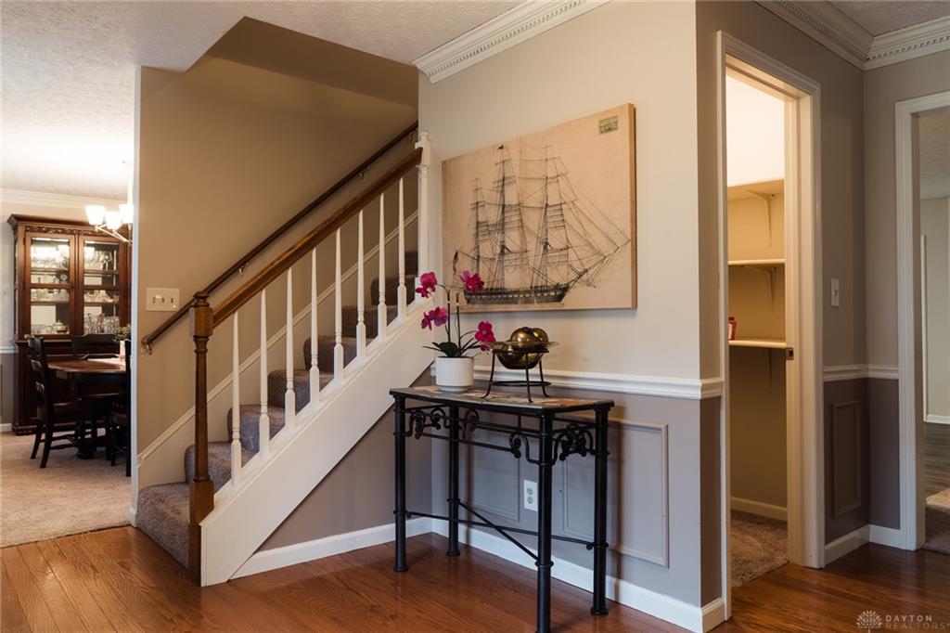
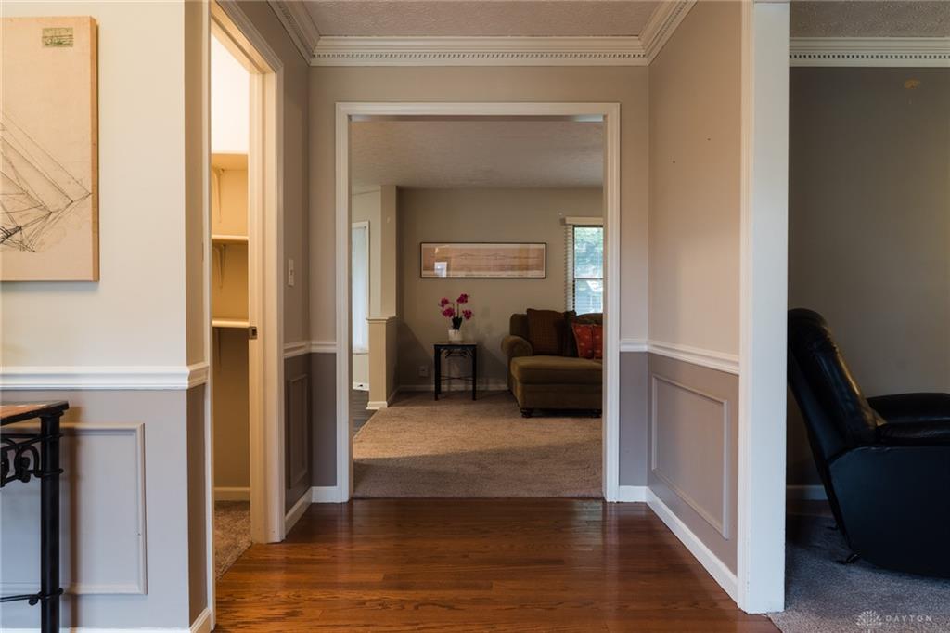
Welcome Home and discover unparalleled comfort and sophisticated living in this expansive 2-story brick residence, boasting nearly 3,000 square feet of meticulously updated space. The heart of the home, a gourmet kitchen, features an inviting island, pristine quartz counters, ample cabinetry, a convenient pantry, and a custom bar area with a built-in wine cooler. This culinary haven seamlessly flows into a welcoming family room, complete with a cozy fireplace and built-in shelving, creating an ideal setting for relaxation and entertainment. The main level further impresses with an open entry, a separate living room, a formal dining room, a bright breakfast area, a versatile fifth bedroom, a full bathroom, and a generously sized laundry room. Ascend to the upper level where four additional bedrooms await, each offering the convenience of a walk-in closet. The master suite provides a luxurious retreat, featuring a full private bath with a separate shower and a soothing soaking tub. Throughout the home, professionally installed white woodwork and six-panel doors exude timeless elegance, while newer luxury plank flooring and plush carpet enhance the overall aesthetic. Abundant closet and storage spaces ensure an organized and clutter-free environment. Step outside from the kitchen to a serene screened-in porch, offering a tranquil escape overlooking the private backyard and a spacious deck, perfect for outdoor enjoyment. This home, with its oversized two-car garage, is truly designed for creating lasting memories with family and friends. 5 minutes from The Greene. Conveniently located from the highways, restaurants, shopping and entertainment. Come and see it for yourself!
Show all description