

4486, Pinecroft, Drive, Green Twp, OH, 45211
4486, Pinecroft, Drive, Green Twp, OH, 45211Rooms & Units Description
- Rooms Total: 8
- Room Count: 8
- Number Of Full Baths On Level Lo: 1, 0
- Number Of Full Baths On Level 1: 1
- Number Of Half Baths On Level 1: 0
- Number Of Full Baths On Level 2: 0
- Number Of Half Baths On Level 2: 0
Location Details
- County Or Parish: Hamilton
- School District: Oak Hills
- Zoning: Residential
Property Details
- Lot Dimensions: 52x138
- Parcel Number: 550-0111-0211-00
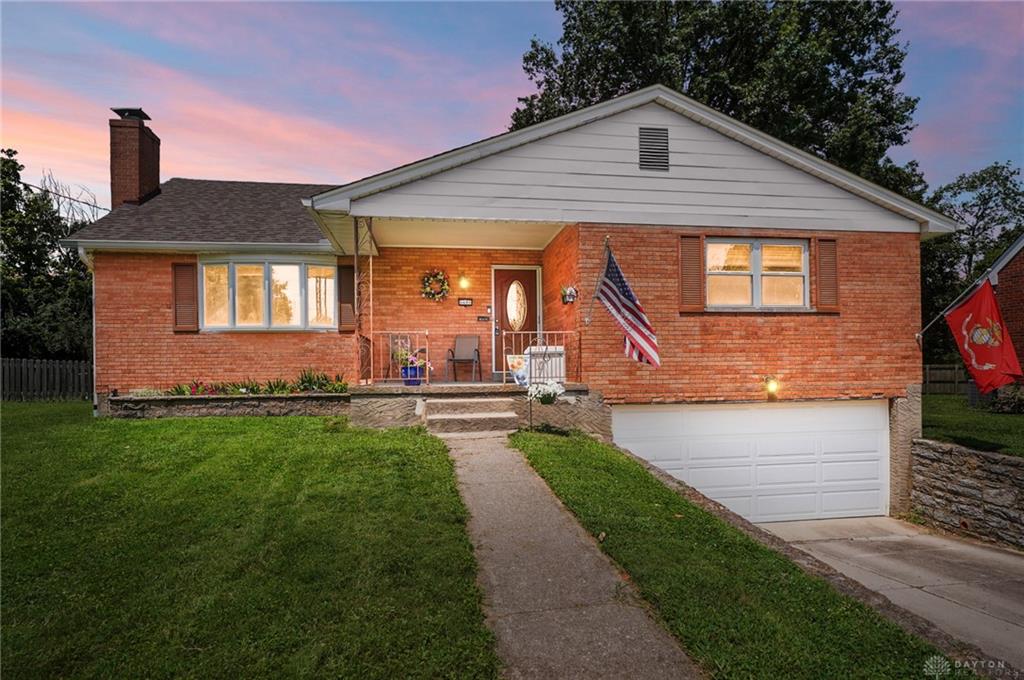
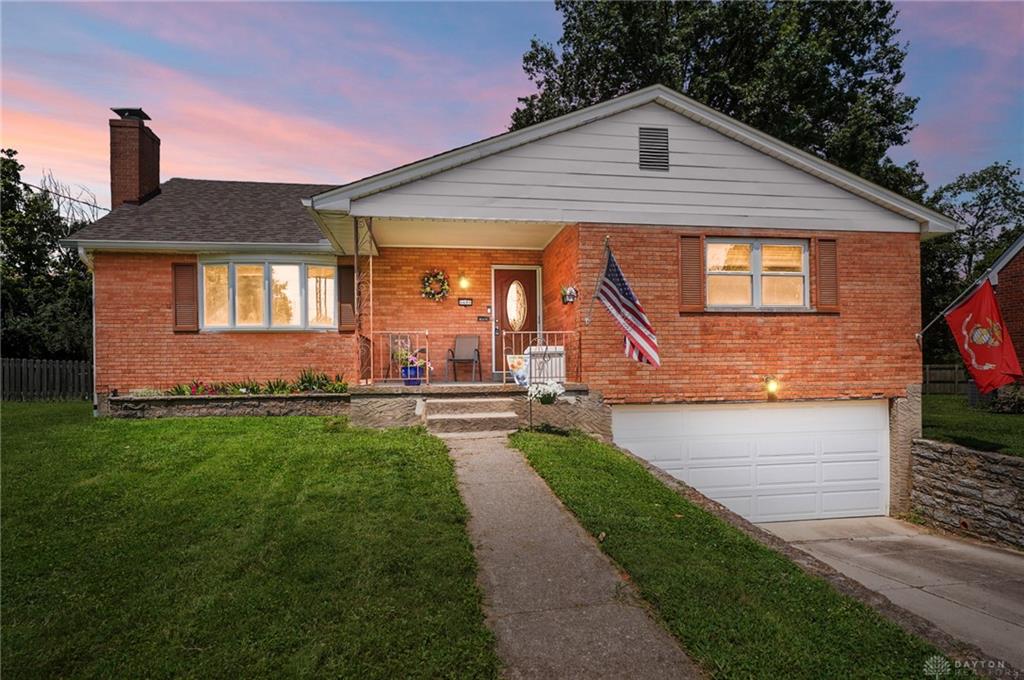
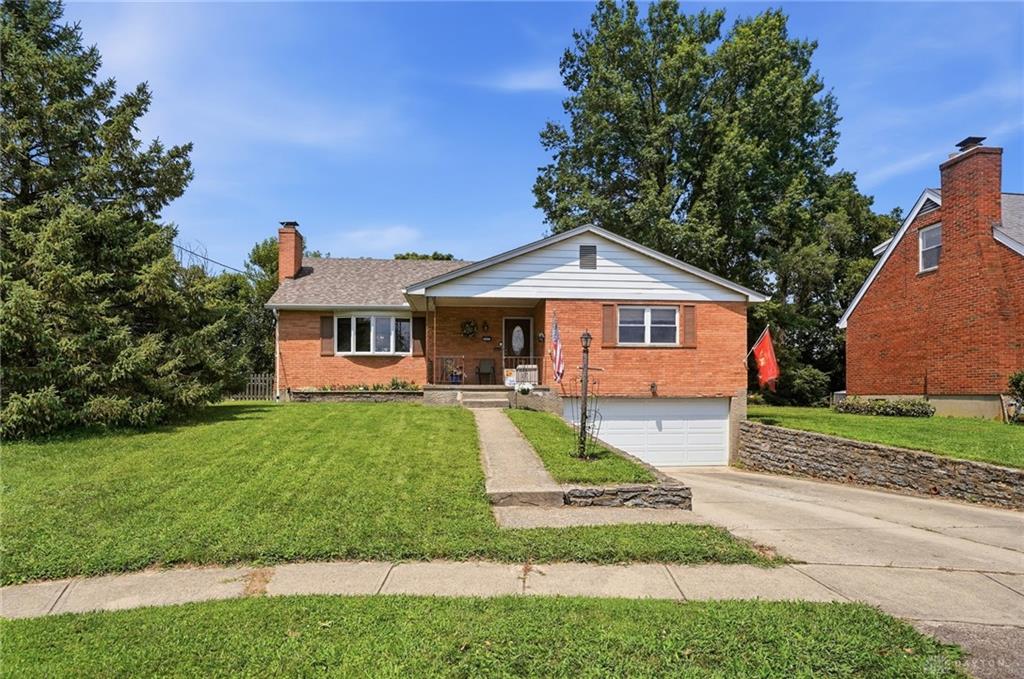
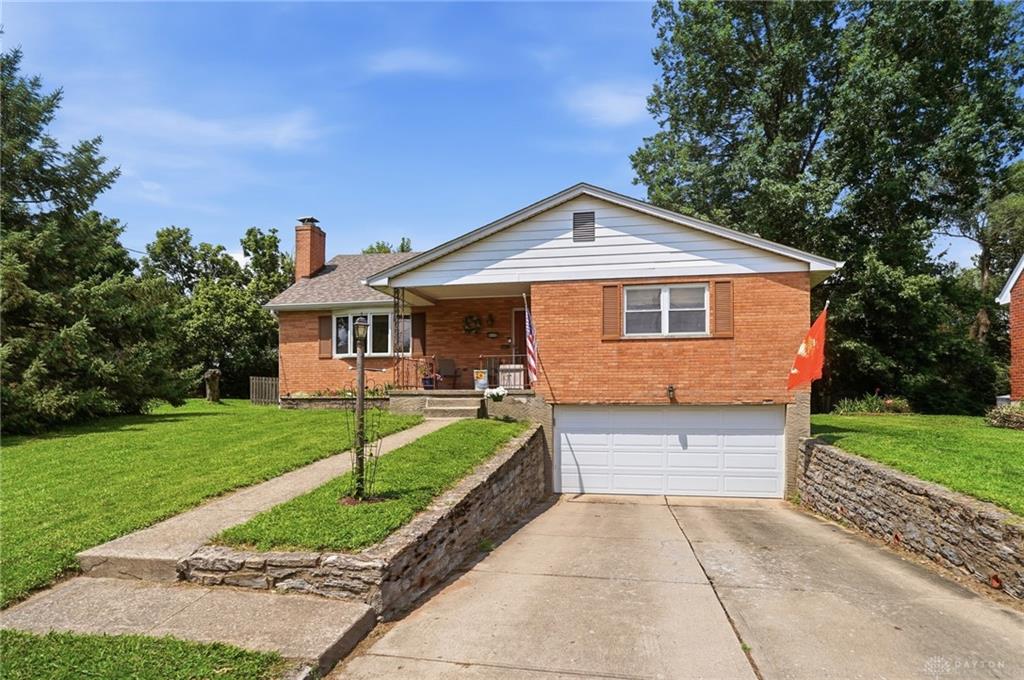
- Construction Type: Brick
- Levels: 1 Story
- Subdivision Name: Homelawn Estate
- Distressed Property: None
- Transaction Type: Sale
Property Features
- Outside Features: Fence,Patio,Porch,Storage Shed, Fence,Patio,Porch,Storage Shed
- Inside Features: Bar / Wet Bar,Gas Water Heater,Paddle Fans
- Utilities: Natural Gas,Public Water
- Appliances: Dishwasher,Microwave,Range,Refrigerator
- Basement: Finished,Partial,Walkout
- Windows: Bay/BayBow,Insulated,Vinyl
- Heating: Forced Air,Natural Gas
- Cooling: Central
- Kitchen Features: Island
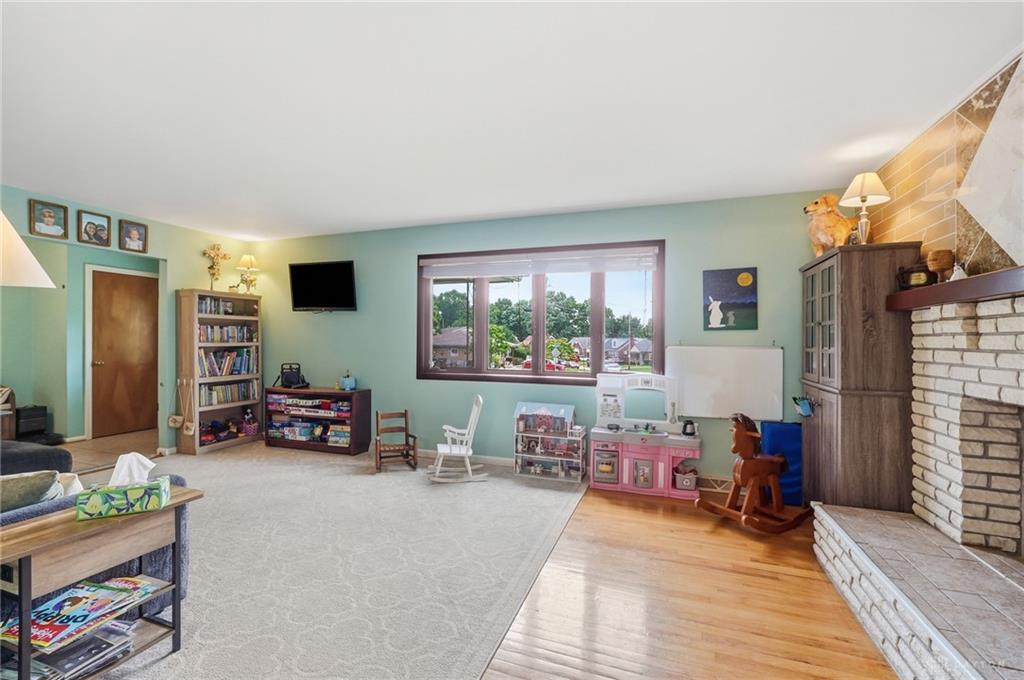
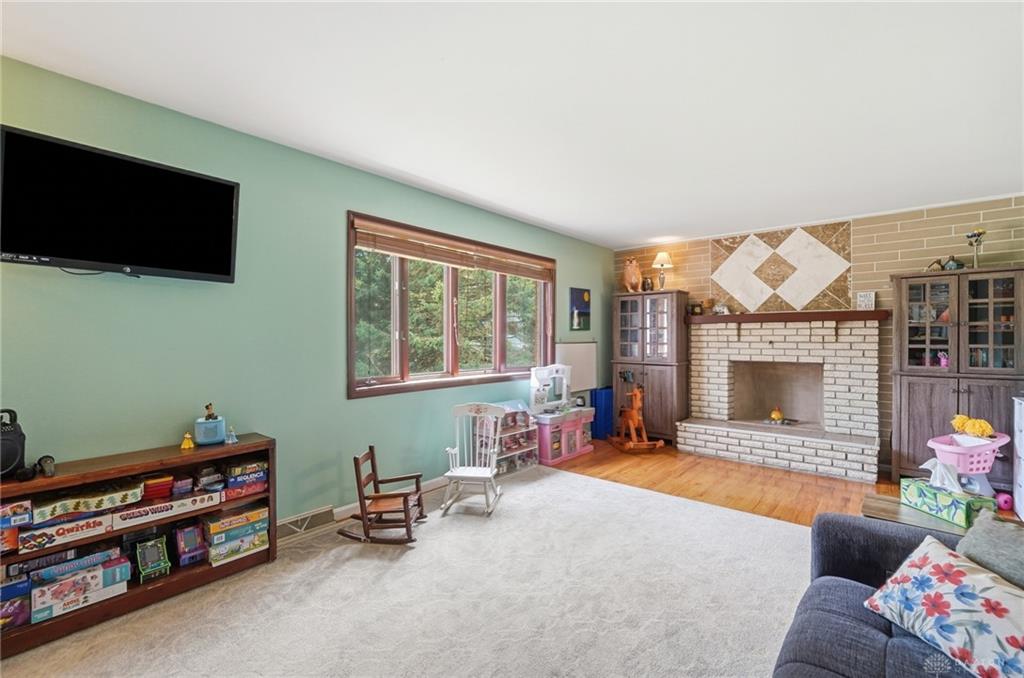
- Fireplace: Woodburning
- Garage: 2 Car,Built In
Miscellaneous
- Taxes Semi Annual: 1630.00
- Assessments: of record
Basics
- Baths Full: 2
- Baths Half: 0
- Date added: Added 11 minutes ago
- Acres: 0.2120
- Listing Contract Date: 2026-07-30
- Category: Residential
- Type: Single Family
- Status: Active
- Bedrooms: 2
- Bathrooms: 2.00
- Area: 2682 sq ft
- Lot size: 9235 sq ft
- Year built: 1967
- MLS ID: 965417
Courtesy of
- Office Name: Coldwell Banker Realty
- Agent Name: Maura Cagney-Tipton
- Agent Email: maura@thecagneygroup.com
- Agent Phone: (513) 720-1411
Description
-
Description:
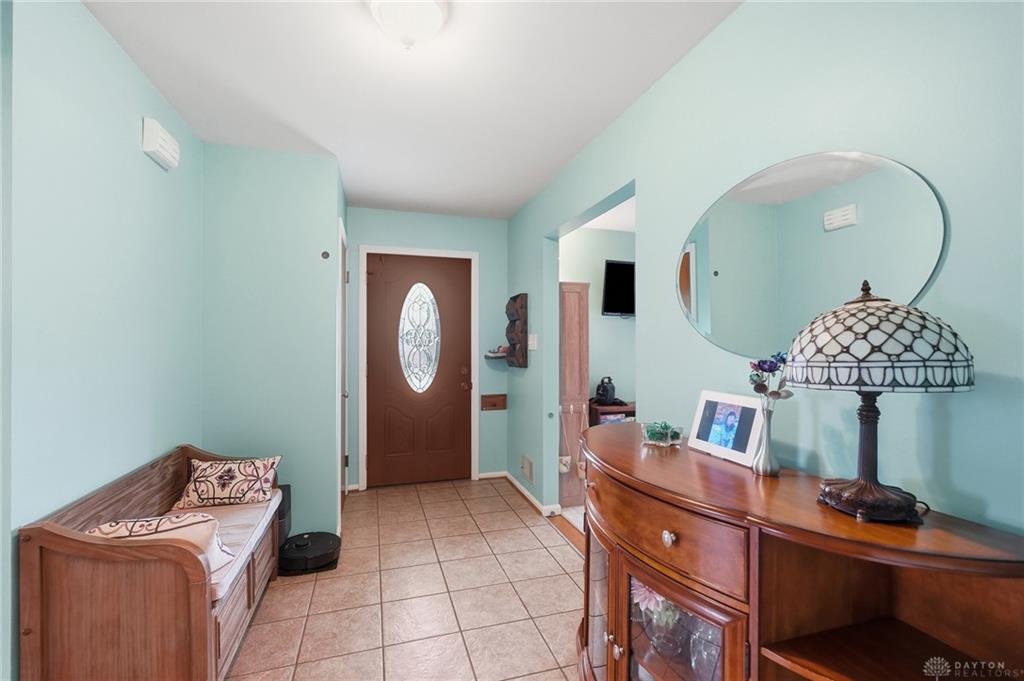
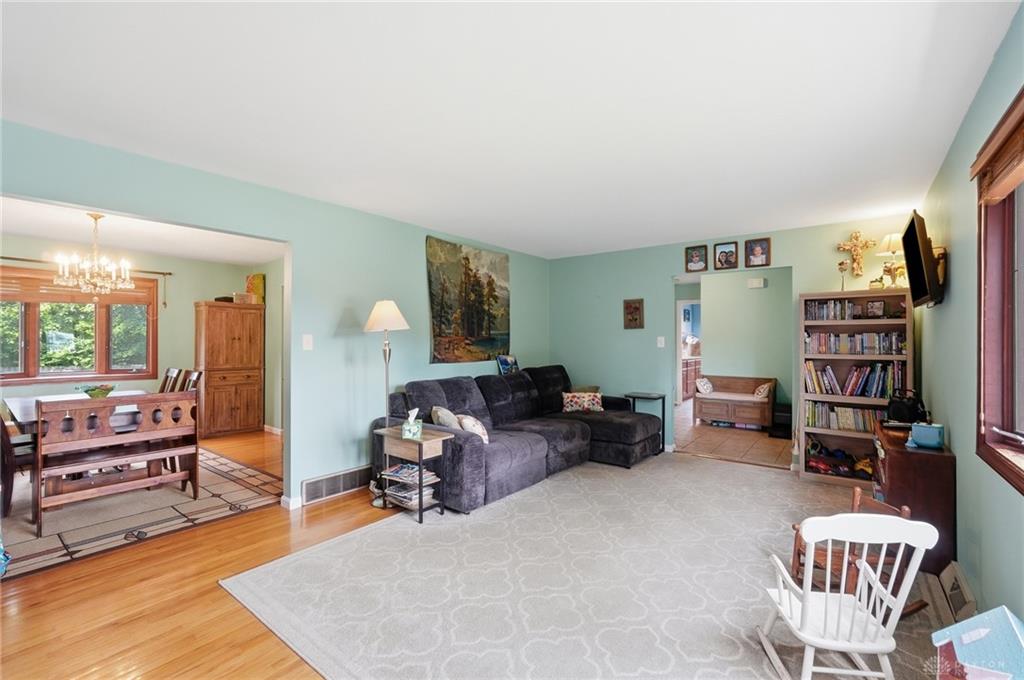
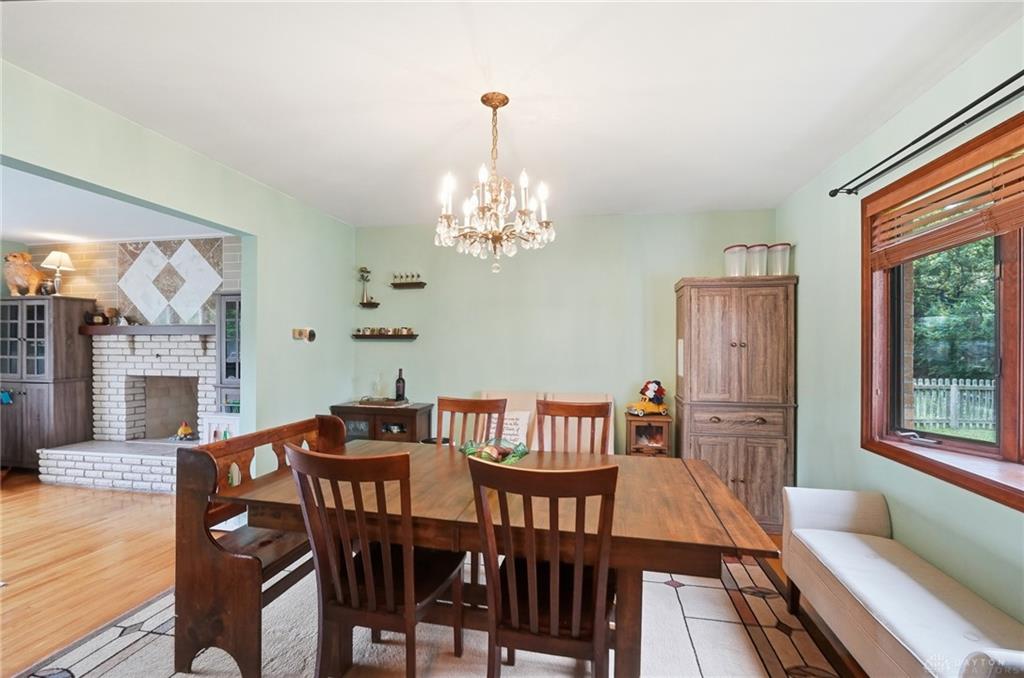
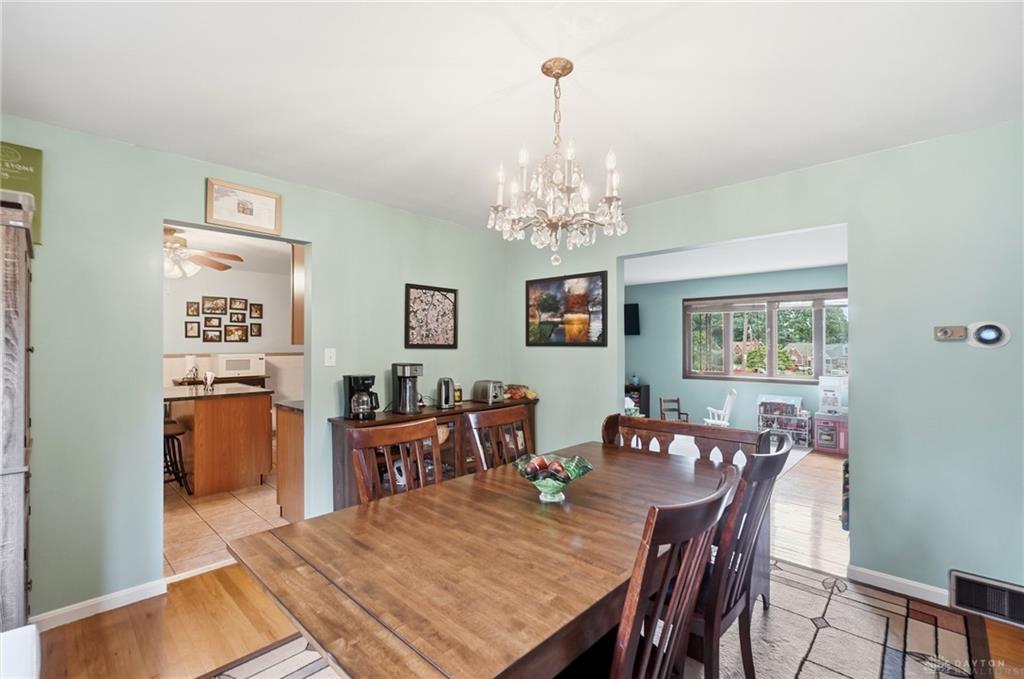
Welcome home to this well-maintained 2-bedrm, 2 full bath brick ranch offering comfortable living & endless potential! The formal living room features a cozy brick fireplace, while the adjoining dining room offers a charming bay window & elegant chandelier. The spacious kitchen offers wood cabinetry, center island with breakfast bar & storage, stainless steel appliances & walk-out to the relaxing 3-season room overlooking the fenced rear yard with patio & storage shed. The primary bedrm features hardwood, ceiling fan & 2-closets, while the second bedrm offers hardwood & ceiling fan. A full guest bath includes a double vanity, tub/shower & linen closet. The finished lower level expands your living space with a family room with a dry bar, full bath with walk-in shower, a private home office & laundry room with utility sink. Additional highlights include a walk-up attic with excellent finishing potential, 2-car built-in garage & convenient location just minutes from shopping & restaurants
Show all description