

2960, Oakland, Avenue, Dayton, OH, 45409
2960, Oakland, Avenue, Dayton, OH, 45409Rooms & Units Description
- Rooms Total: 6
- Room Count: 6
- Number Of Full Baths On Level Lo: 0
- Number Of Full Baths On Level 1: 1, 0
- Number Of Half Baths On Level 1: 0
- Number Of Full Baths On Level 2: 0
- Number Of Half Baths On Level 2: 0
- Number Of Full Baths On Level 3: 0
- Number Of Half Baths On Level 3: 0
- Number Of Full Baths On Level 4: 0
Location Details
- County Or Parish: Montgomery
- School District: Kettering
- Zoning: Residential
Property Details
- Lot Dimensions: 41x145
- Parcel Number: N64-00308A0011
- Construction Type: Brick
- Levels: 1.5 Story
- Subdivision Name: Berkeley Heights
- Distressed Property: None
- Transaction Type: Sale
Property Features
- Outside Features: Fence,Patio, Fence,Patio
- Inside Features: Gas Water Heater,Paddle Fans,Smoke Alarm(s),Walk in Closet
- Utilities: Natural Gas,Public Water,Sanitary Sewer
- Appliances: Dishwasher,Microwave,Range,Refrigerator
- Disability Adapted YN: 0
- Basement: Full,Semi-Finished
- Windows: Double Hung,Double Pane
- Heating: Natural Gas
- Cooling: Central
- Kitchen Features: Island,Pantry,Quartz
- Garage: 1 Car,Detached,Opener,Overhead Storage
Miscellaneous
- Virtual Tour URL: https://view.wowvideotours.com/order/98635539-c8c3-4ac5-136c-08deea5c6fd0?branding=false
- Taxes Semi Annual: 1894.47
- Assessments: of record
Basics
- Baths Full: 1
- Baths Half: 0
- Date added: Added 37 minutes ago
- Acres: 0.1365
- Listing Contract Date: 2026-07-30
- Category: Residential
- Type: Single Family
- Status: Active
- Bedrooms: 3
- Bathrooms: 1.00
- Area: 1250 sq ft
- Lot size: 5946 sq ft
- Year built: 1951
- MLS ID: 965418
Courtesy of
- Office Name: Coldwell Banker Heritage
- Agent Name: Jeannie Fudge
- Agent Email: fudgejeannie@gmail.com
- Agent Phone: (937) 450-9395
Description
-
Description:
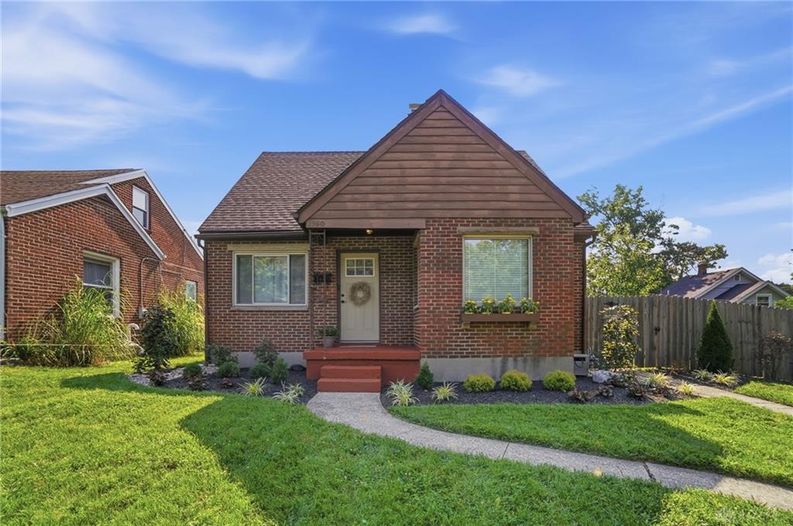
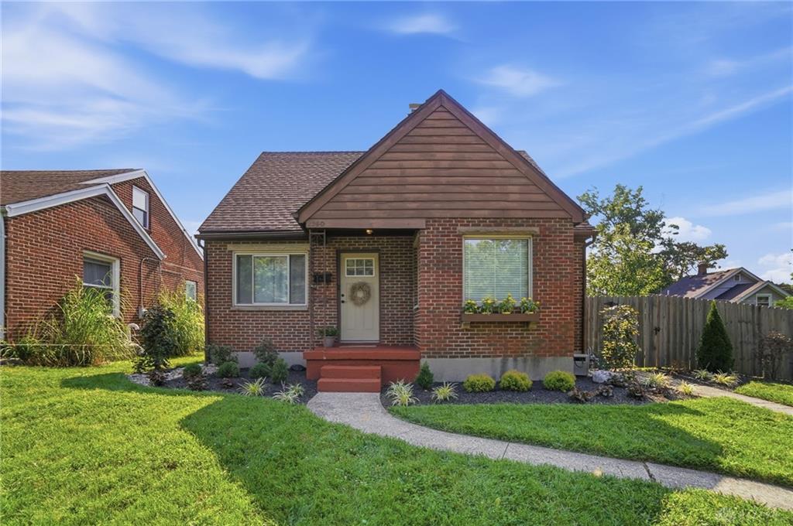
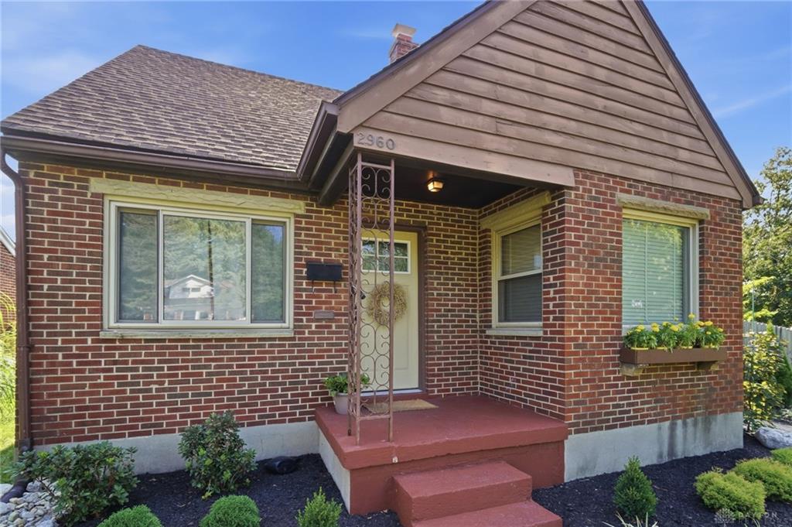
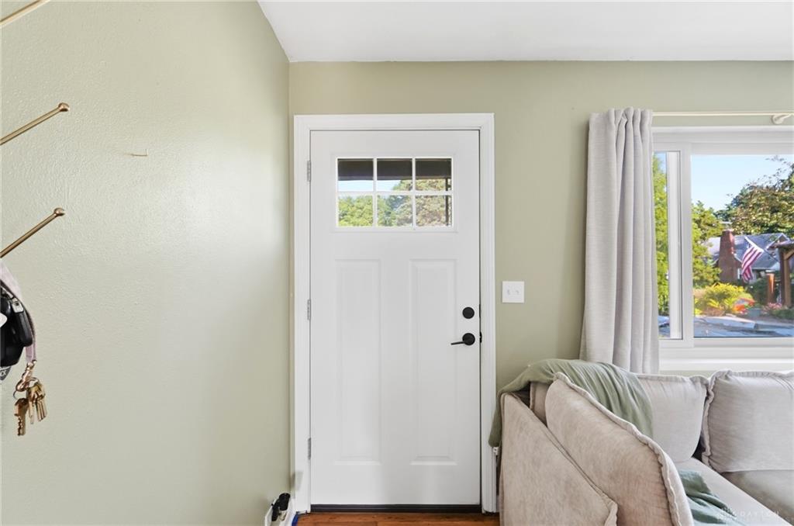
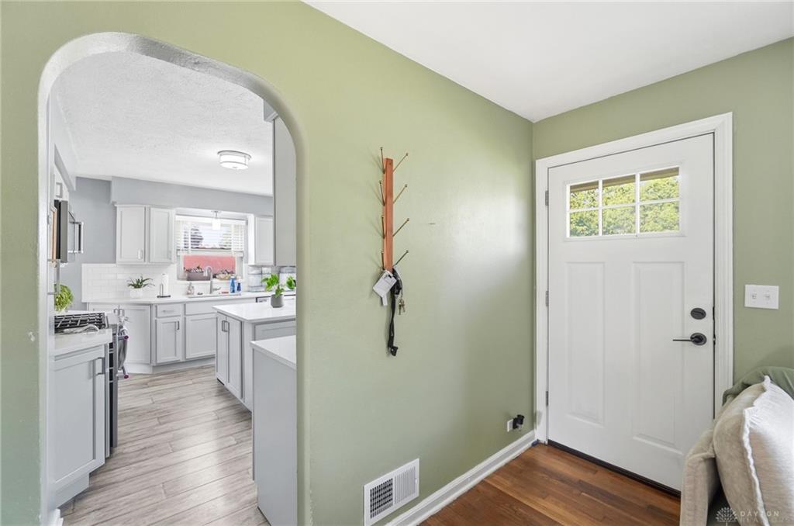
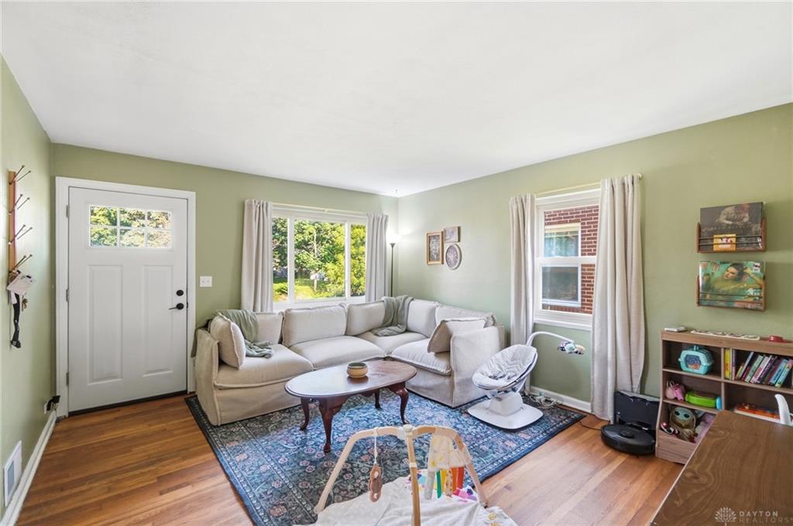
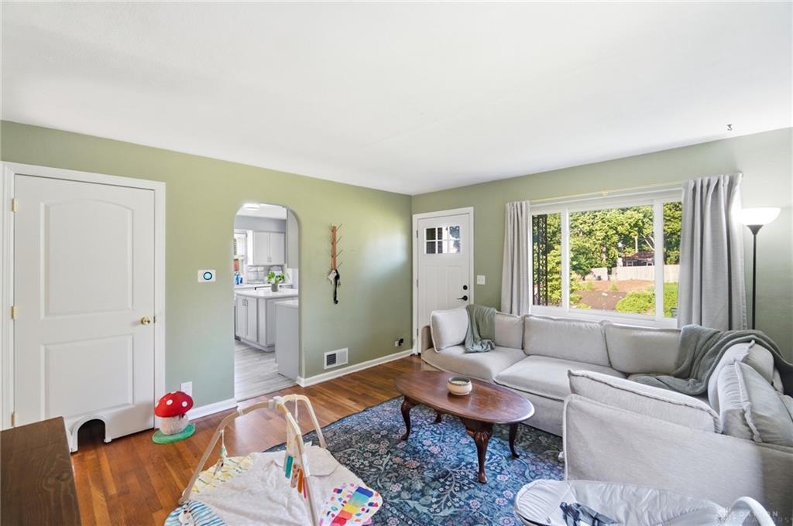
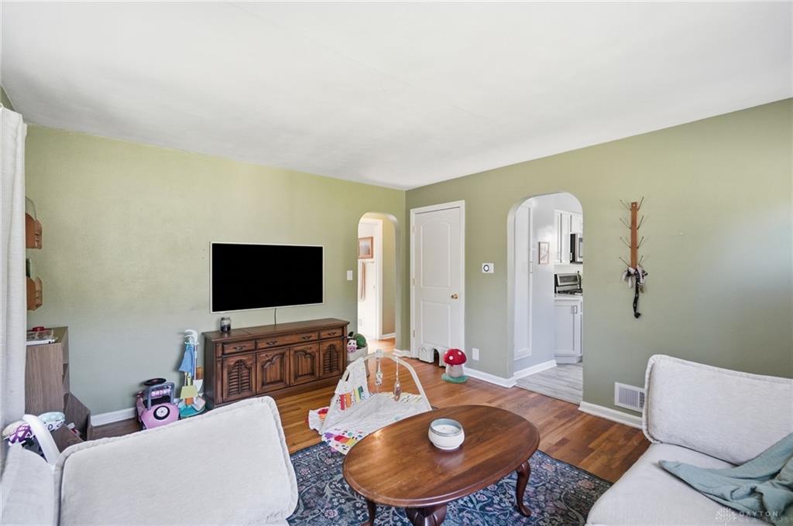
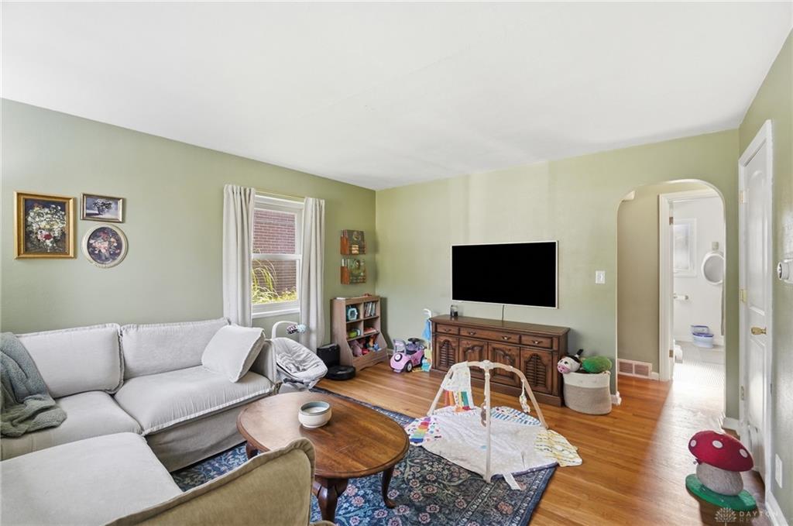
Gorgeous home located in Berkeley Heights, move-in ready! This double lot home features a 3 bed, 1 bath, all natural hardwood floors that flow seamlessly throughout the living room (14x13), nursery (11x8) and master bed (10x12). A huge, oversized eat-in kitchen (updated) with quartz counter tops, pantry, island (with storage) and all appliances! Upstairs you'll find a full, finished (14x6 landing with walk-in closet) and 13x17 bedroom. The lower level has just as much to offer! The partially finished basement includes glass block windows, a possible extra bedroom (13x12) and additional living / game room (14x13). Outside the landscaping was recently updated (2026) and the back yard is enclosed with a 6' wooden privacy fence, which makes the back yard perfect for entertaining! All outside furniture will convey and the paved entertainment area is ideal for back yard lounging! The 1 car detached garage (14x22) includes opener and overhead storage. Call to schedule your tour, this one won't last long!
Show all description