

389, Brush Row, Road, Xenia, OH, 45385
389, Brush Row, Road, Xenia, OH, 45385Rooms & Units Description
- Rooms Total: 14
- Room Count: 14
- Number Of Full Baths On Level Lo: 0
- Number Of Full Baths On Level 1: 0
- Number Of Half Baths On Level 1: 1
- Number Of Full Baths On Level 2: 2
- Number Of Half Baths On Level 2: 0
Location Details
- County Or Parish: Greene
- School District: Xenia
- Zoning: Residential
Property Details
- Lot Dimensions: 160 x 396
- Parcel Number: M36-0001-0013-0-0096-00
- Construction Type: Brick
- Levels: Tri Level
- Subdivision Name: Rocky Ridge Sub
- Distressed Property: None
- Ownership: Estate/Guardianship
- Transaction Type: Sale
Property Features
- Outside Features: Deck,Porch,Storage Shed, Deck,Porch,Storage Shed
- Inside Features: Bar / Wet Bar,Electric Water Heater,Intercom,Paddle Fans,Walk in Closet
- Utilities: Septic,Well
- Appliances: Cooktop,Dishwasher,Garbage Disposal,Microwave,Refrigerator,Second Refrig / Freezer,Wall Oven,Water Softener
- Disability Adapted YN: 0
- Basement: Finished,Unfinished,Walkout
- Windows: Double Pane,Wood Frame
- Heating: Electric,Heat Pump
- Cooling: Central,Heat Pump
- Kitchen Features: Island,Laminate Counters,Pantry
- Fireplace: Three or More,Woodburning
- Garage: 2 Car,4 or More,Built In,Detached,Opener
Miscellaneous
- Taxes Semi Annual: 3025.65
- Assessments: 0
Basics
- Baths Full: 2
- Baths Half: 1
- Date added: Added 16 hours ago
- Acres: 3.0730
- Listing Contract Date: 2026-09-09
- Category: Residential
- Type: Single Family
- Status: Active
- Bedrooms: 4
- Bathrooms: 3.00
- Area: 3668 sq ft
- Lot size: 63360 sq ft
- Year built: 1978
- MLS ID: 968466
Courtesy of
- Office Name: BHHS Professional Realty
- Agent Name: Heidi Menke
- Agent Email: Heidi@TeamMenke.com
- Agent Phone: (937) 266-3550
Description
-
Description:
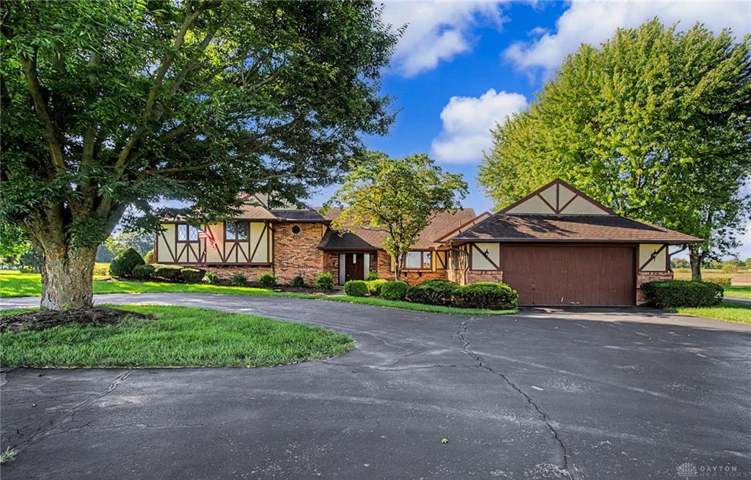
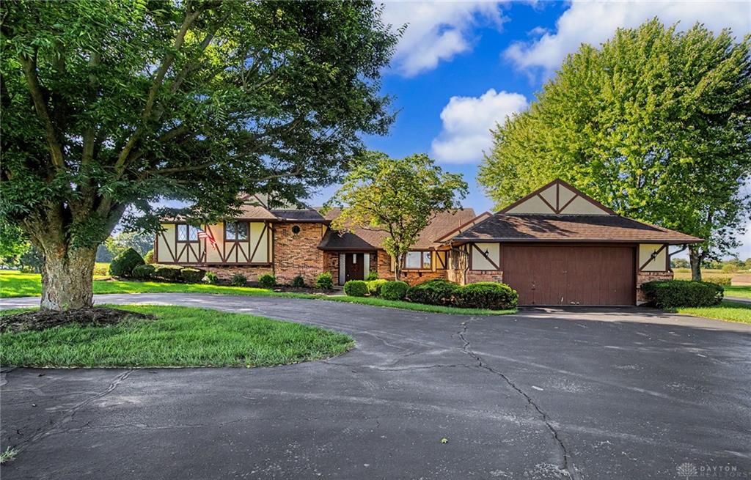
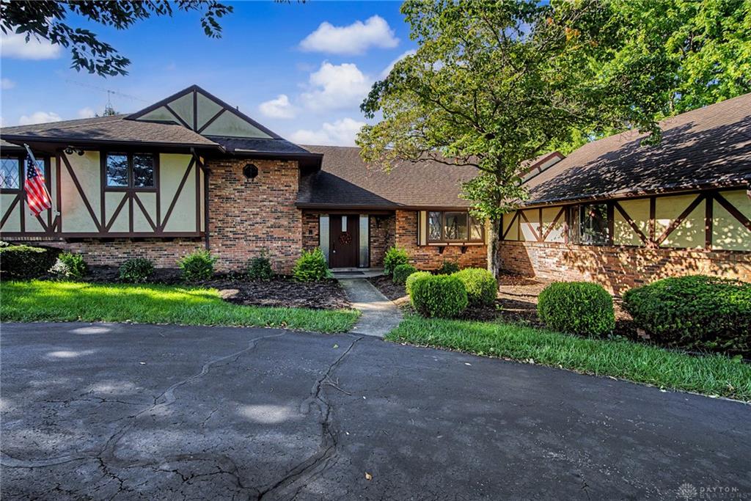
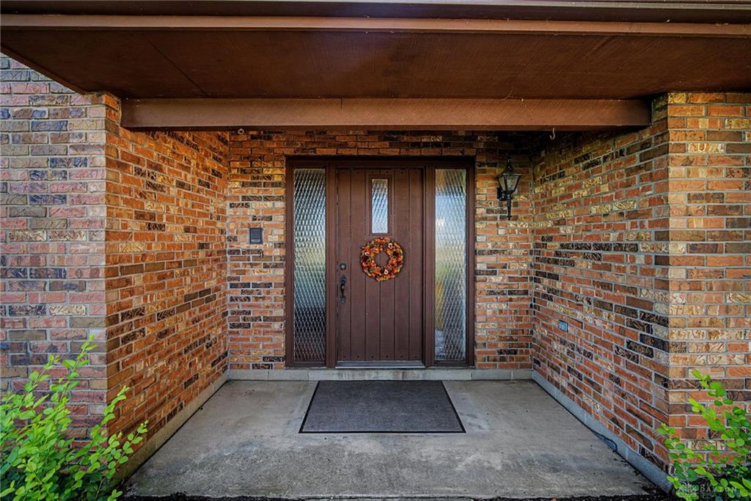
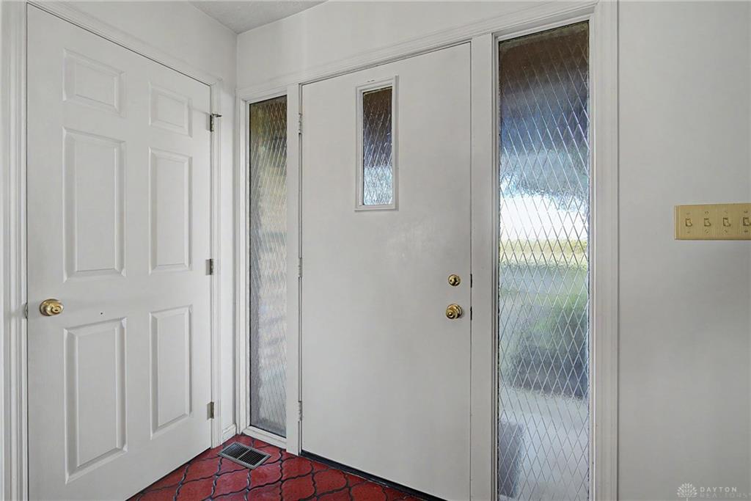
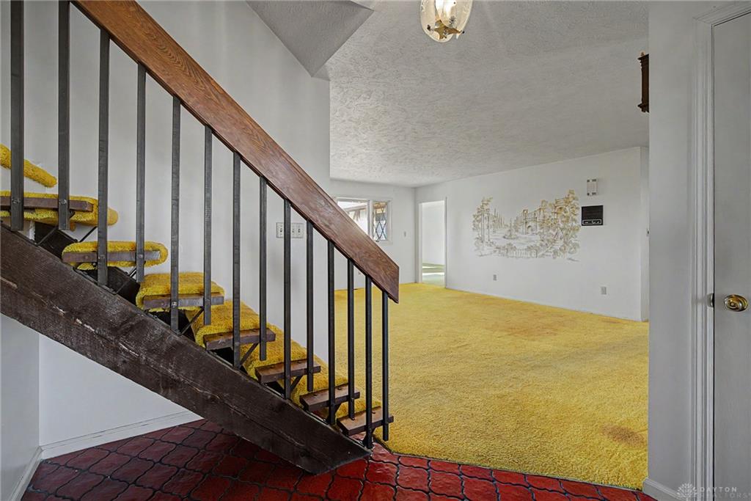
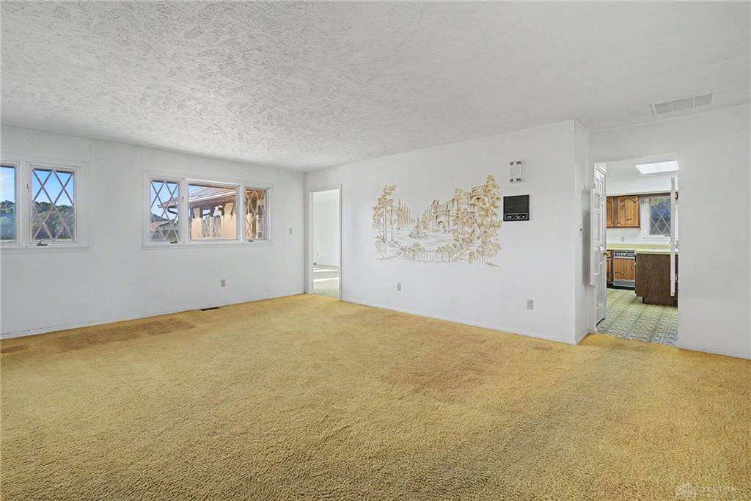
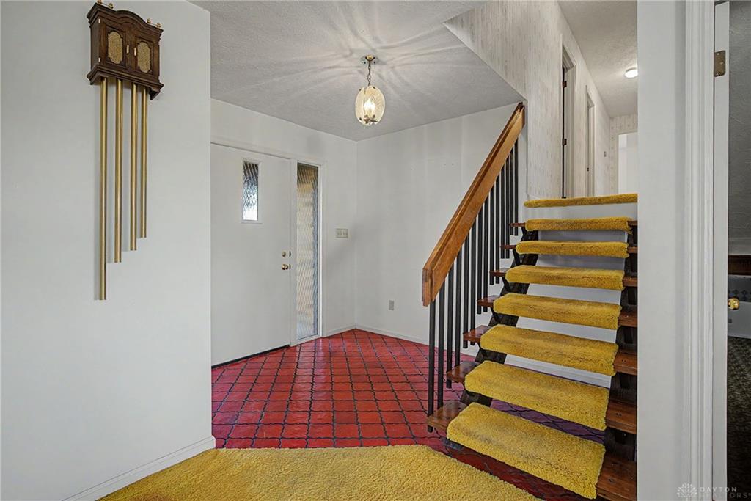
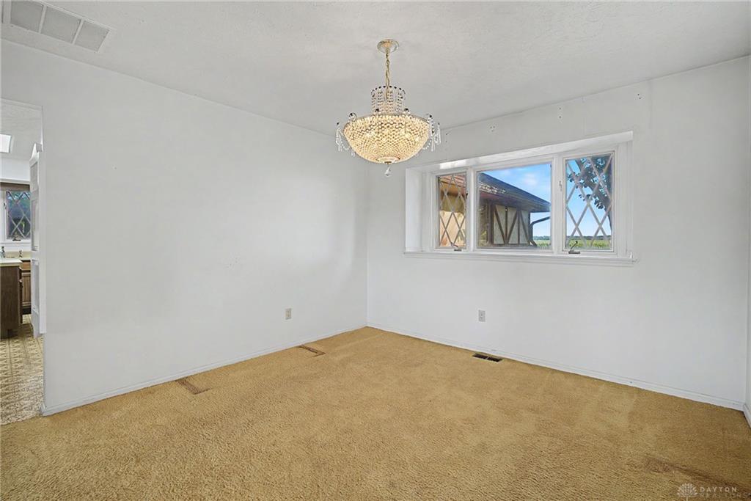
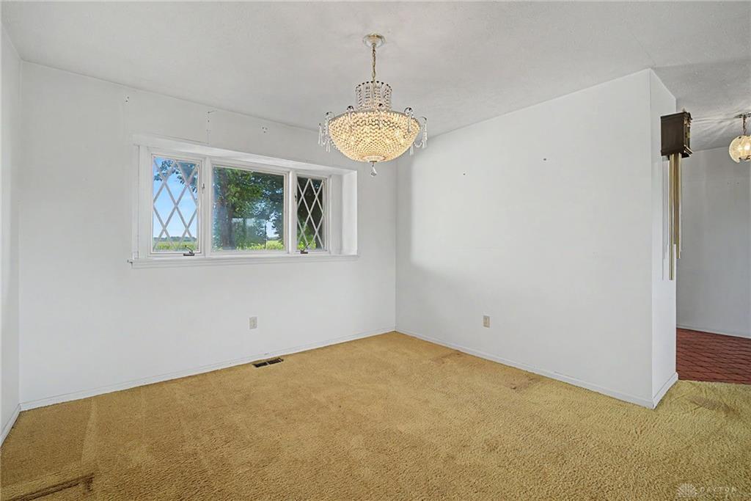
Best of both worlds! A 3+ acre homesite located on a beautiful rural setting only 10 minutes to shopping & main roadways. Quality construction and generous room sizes. 4 bedrooms, 2.1 baths, Office, Living, Dining, Family rooms and 1st floor laundry. Primary bedroom with large en-suite with access to upper deck. Doorway from primary into 3rd bedroom offers a private den or an infant suite. Lower level is finished into a recreation room complete with wet bar & mini fridge, an office or craft room. Walk-up through the double doors, from the mechanical room to an expansive deck across back of house, newly replaced Trex composite decking. Garage space for four vehicles: two-car built in garage and a 22 x 30 detached secondary garage with full-height loft space. Detached garage has electric, water, & concrete floors. Roof replaced in 2013, Heat pumps (2) replaced in 2022. Selling as-is to settle an estate. Great location, solid construction, & gorgeous homesite.
Show all description