

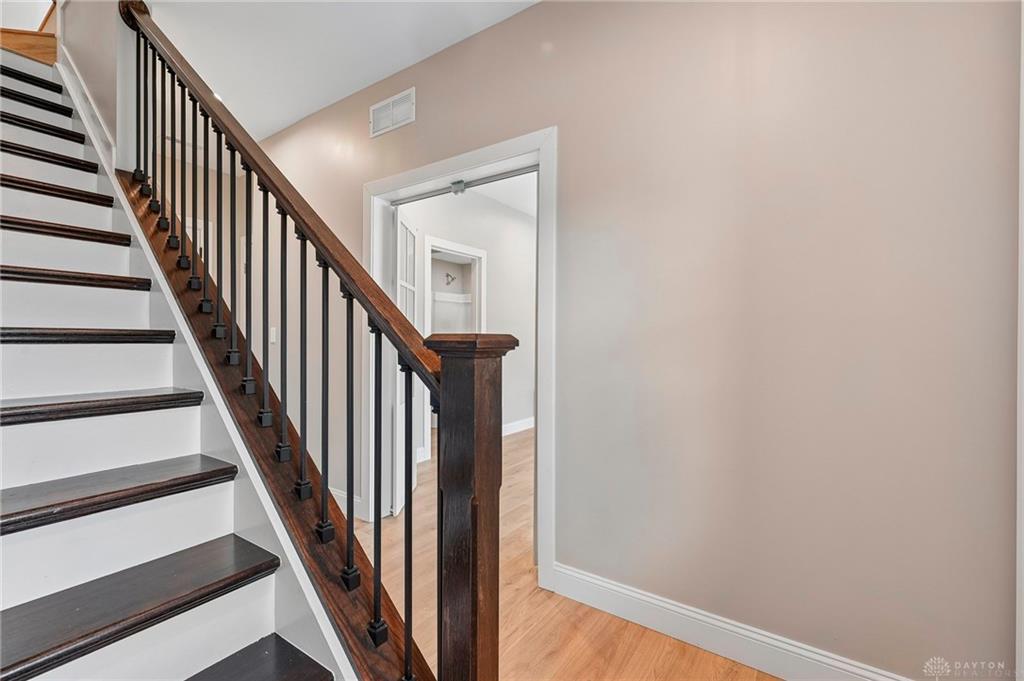
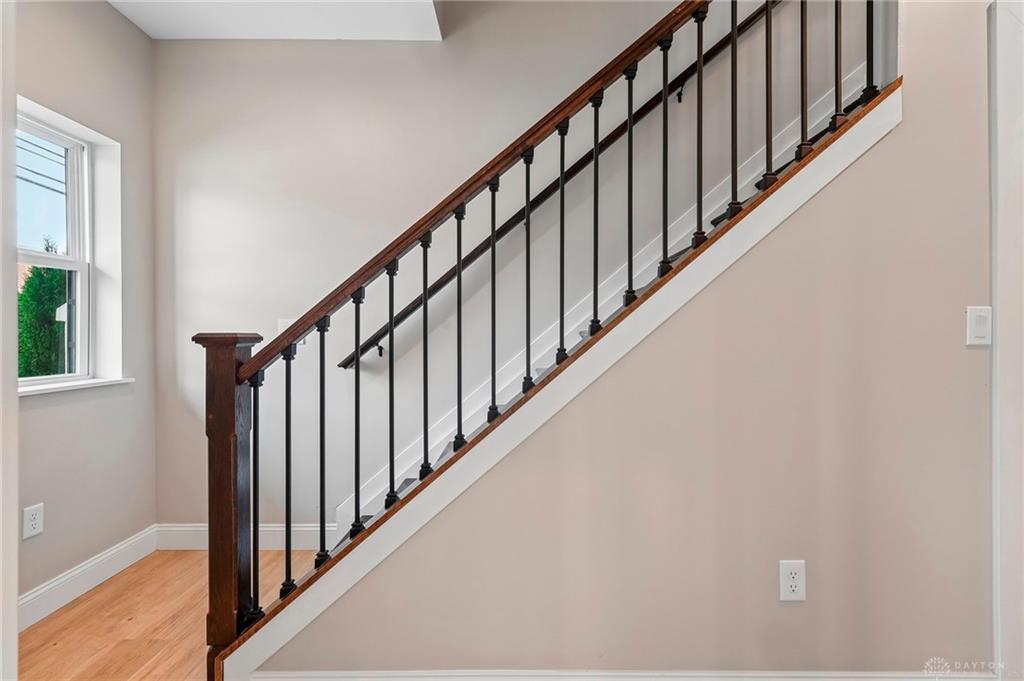
3908, Edwards, Road, Cincinnati, OH, 45209
3908, Edwards, Road, Cincinnati, OH, 45209Rooms & Units Description
- Unit Number: B
- Rooms Total: 6
- Room Count: 6
- Number Of Full Baths On Level Lo: 0
- Number Of Full Baths On Level 1: 1, 0
- Number Of Half Baths On Level 1: 0
- Number Of Full Baths On Level 2: 0
- Number Of Half Baths On Level 2: 1
- Number Of Full Baths On Level 3: 2
- Number Of Full Baths On Level 4: 0
Location Details
- County Or Parish: Hamilton
- School District: Cincinnati
- Zoning: Residential
Property Details
- Lot Dimensions: 20X60
- Parcel Number: 040-0003-0233-00
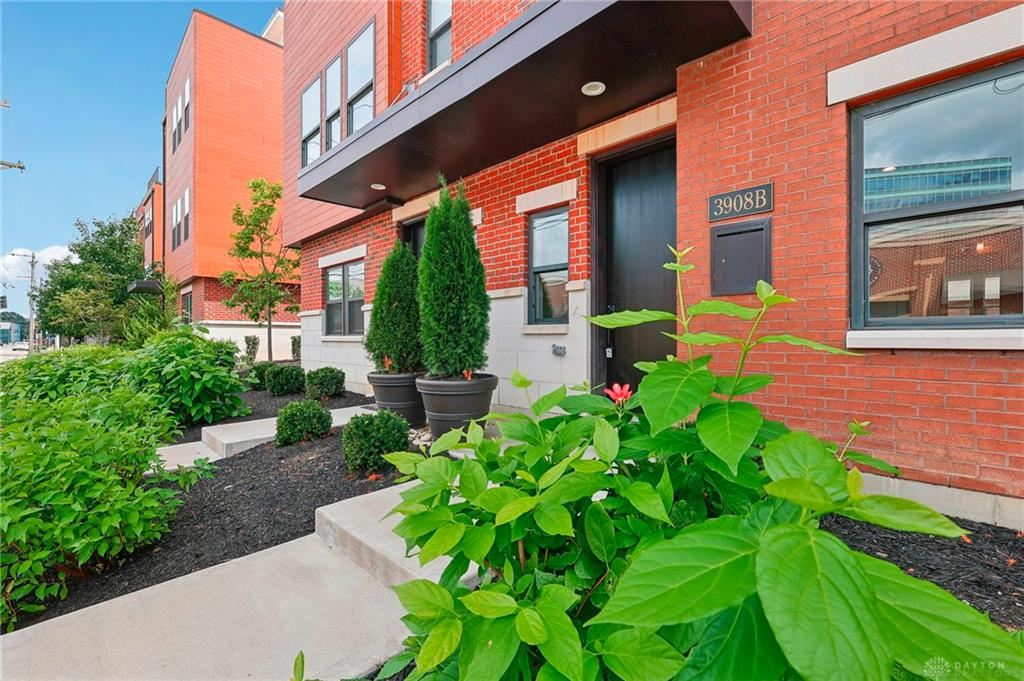
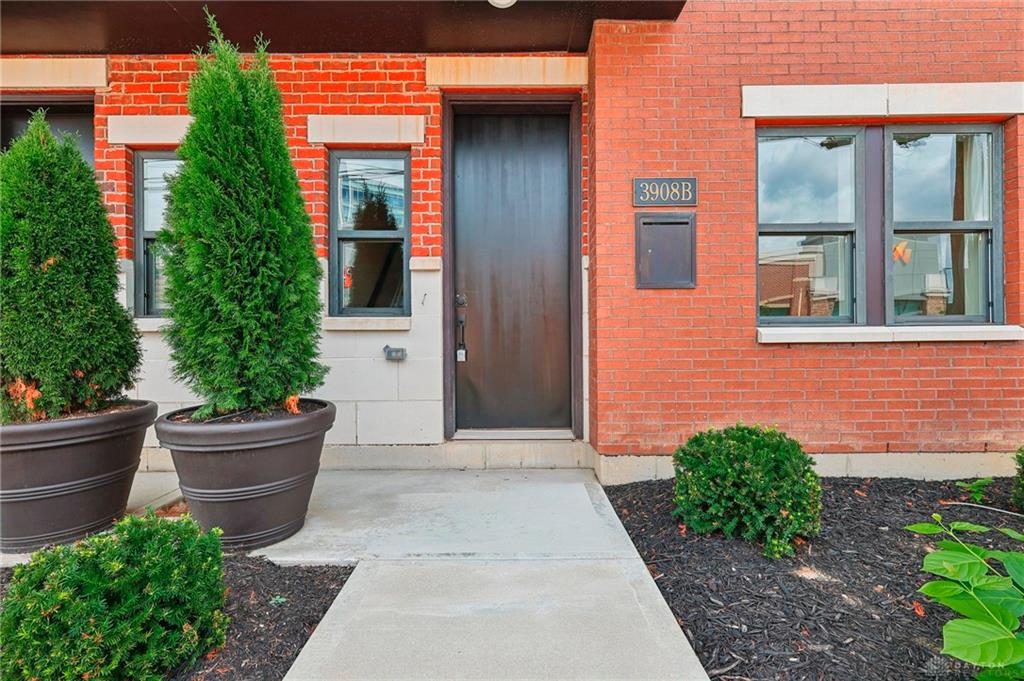
- Construction Type: Brick,Vinyl
- New Construction: New
- Levels: 4 Story
- Building Level: 4
- Distressed Property: None
- Transaction Type: Sale
Property Features
- Outside Features: Patio,Porch, Patio,Porch
- Inside Features: Gas Water Heater,Paddle Fans,Smoke Alarm(s)
- Utilities: 220 Volt Outlet,Public Water,Sanitary Sewer
- Appliances: Dishwasher,Garbage Disposal,Range,Refrigerator,Wine Cooler
- Disability Adapted YN: 0
- Basement: Slab
- Windows: Double Hung,Double Pane,Vinyl
- Heating: Forced Air,Natural Gas
- Cooling: Central
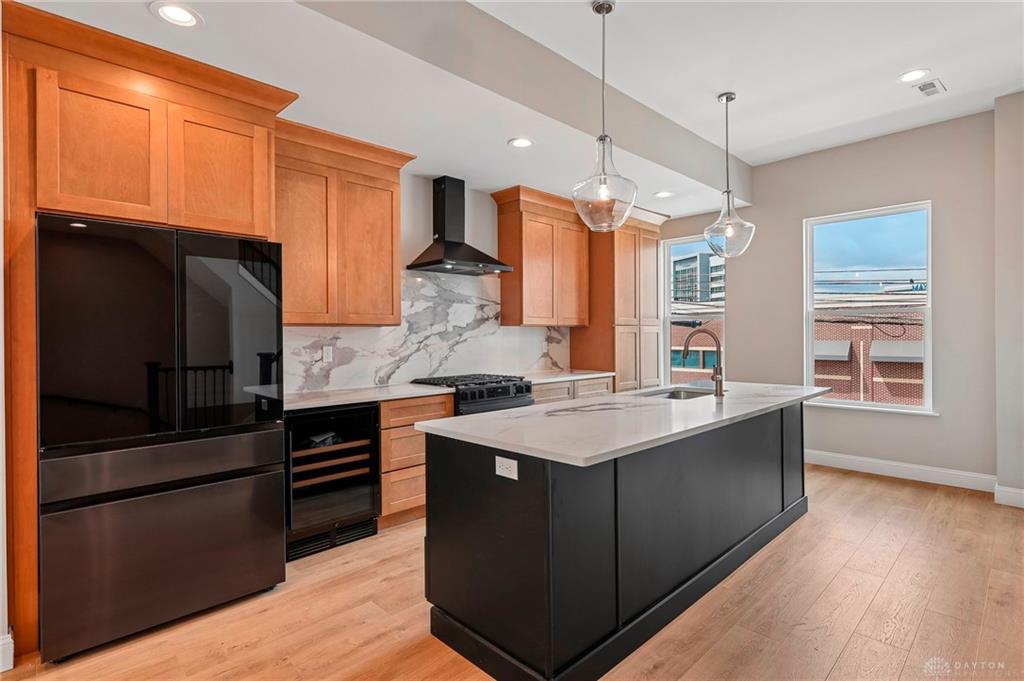
- Kitchen Features: Island,Open to Family Room,Pantry,Quartz
- Garage: 2 Car
Miscellaneous
- HOA Condo Fee: 180.00
- HOA Fee Frequency: Monthly
- Taxes Semi Annual: 6510.37
- Assessments: of record
Basics
- Baths Full: 3
- Baths Half: 1
- Date added: Added 2 months ago
- Listing Contract Date: 2026-08-20
- Category: Residential
- Type: Condominium
- Status: Active
- Bedrooms: 3
- Bathrooms: 4.00
- Area: 2239 sq ft
- Year built: 2026
- MLS ID: 966950
Courtesy of
- Office Name: Luma Realty
- Agent Name: Cassaundra Rankin
- Agent Email: cassaundra@lumarealtyohio.com
- Agent Phone: (937) 925-6962
Description
-
Description:
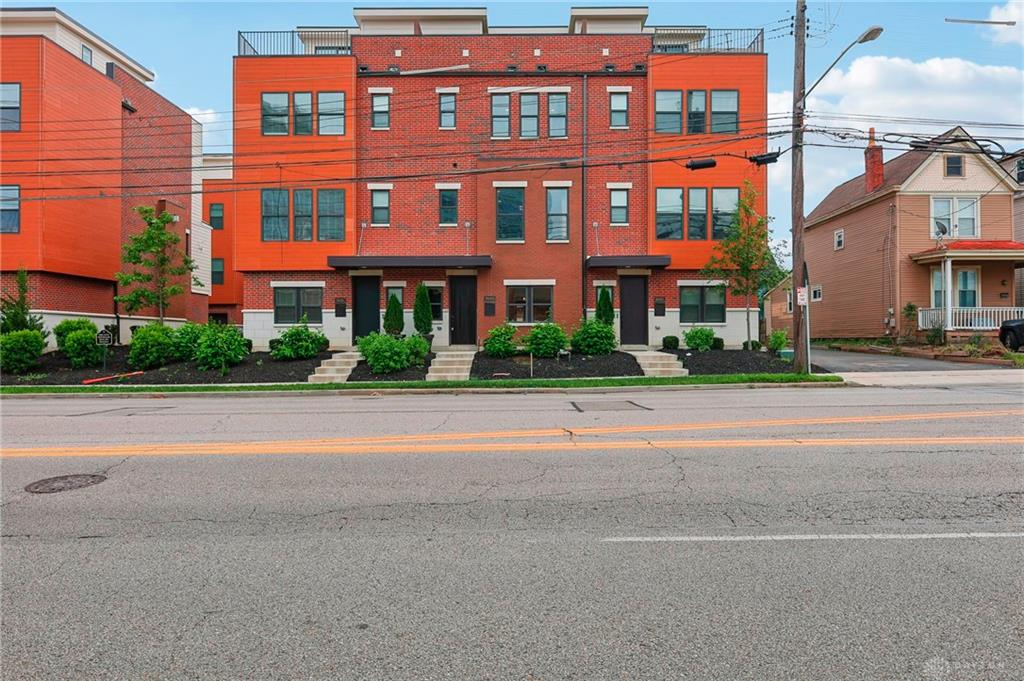
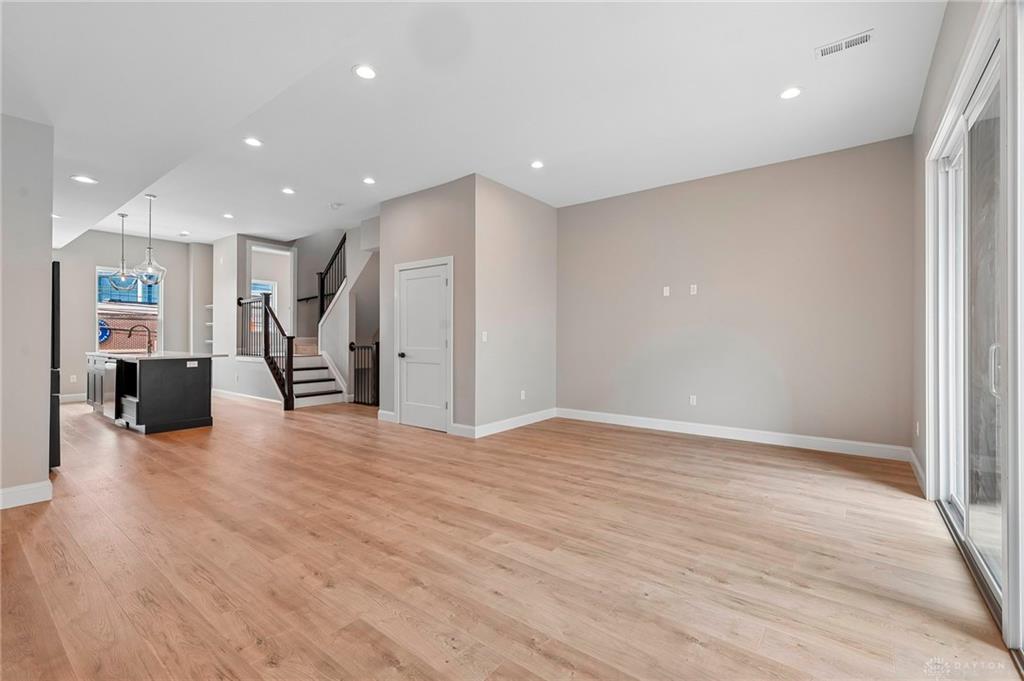
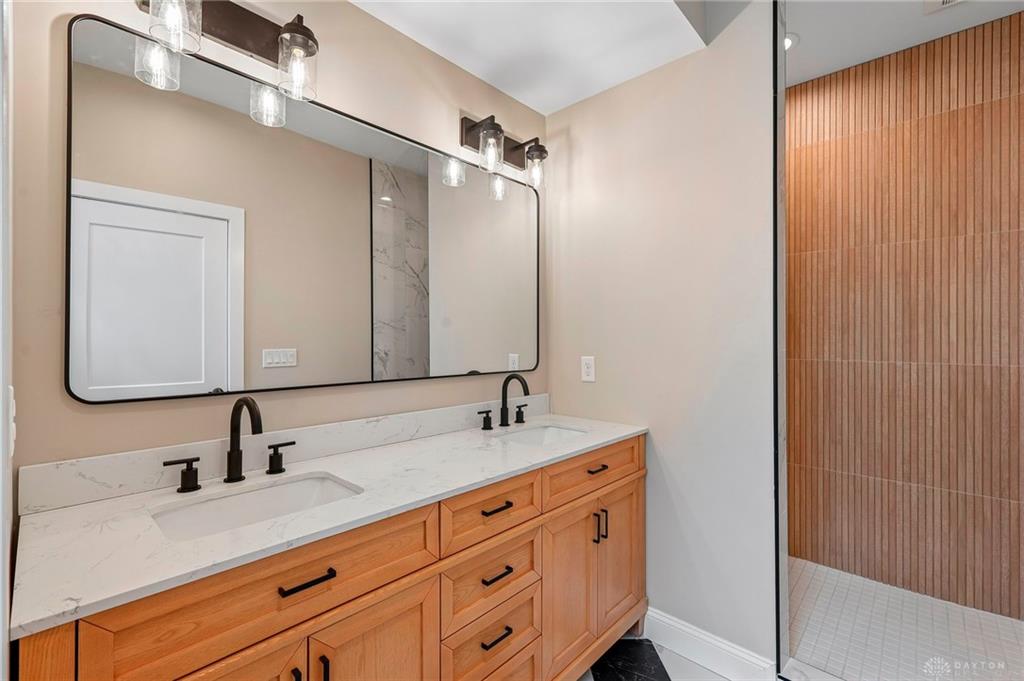
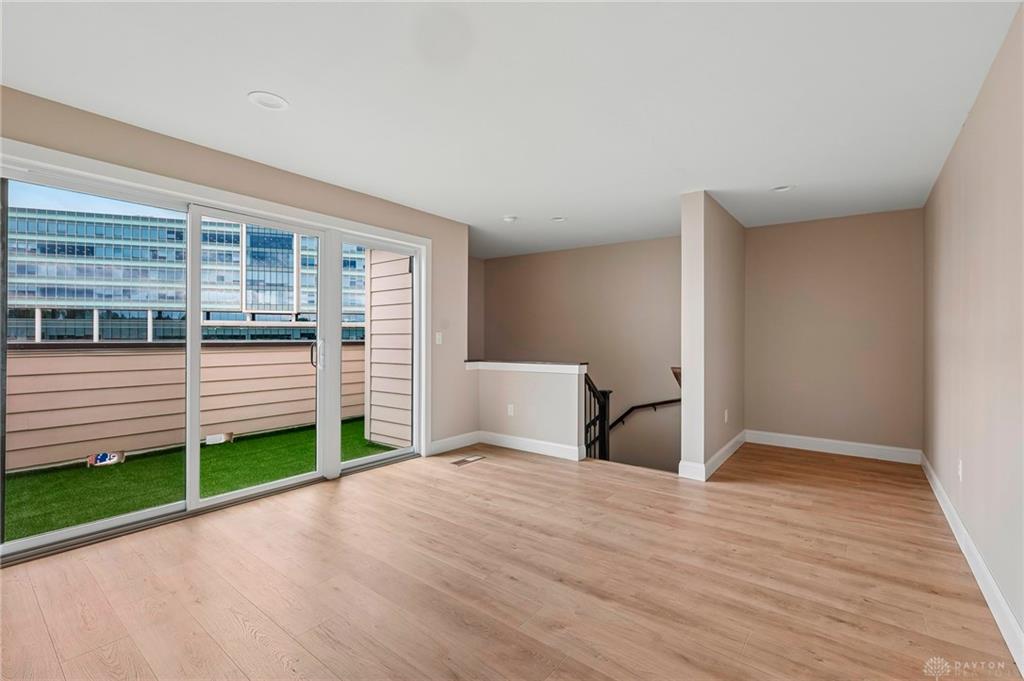
Welcome to 3908 Unit B, a stunning new construction residence offering modern luxury, exceptional design, and a LEED GOLD TAX ABATEMENT through 2038. The first level features a private bedroom and full bath, ideal for guests or an office, plus a two-car garage. The main level showcases a designer kitchen with floor-to-ceiling cabinetry, quartz countertops and backsplash, a 9.5-foot island, 10-foot ceilings, and balcony. Upstairs, each bedroom offers a private en-suite bath, while the primary suite features a custom wood closet system. The fourth-floor recreation room opens to a private balcony with city views. Optional private 4-story elevator can be added for approximately $37,500. Walk to Rookwood Commons and Hyde Park Square. LEED Gold abatement approved on $500,000 of market value, with estimated savings of approximately $10,000 annually. Abatement is not yet reflected on the Auditor site.
Show all description