

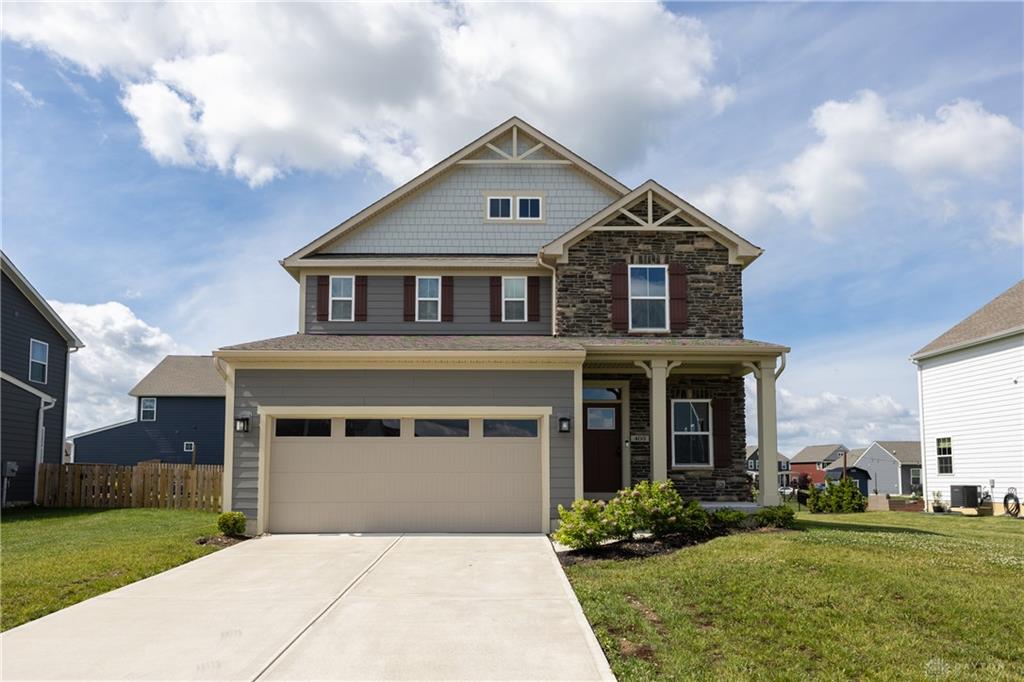
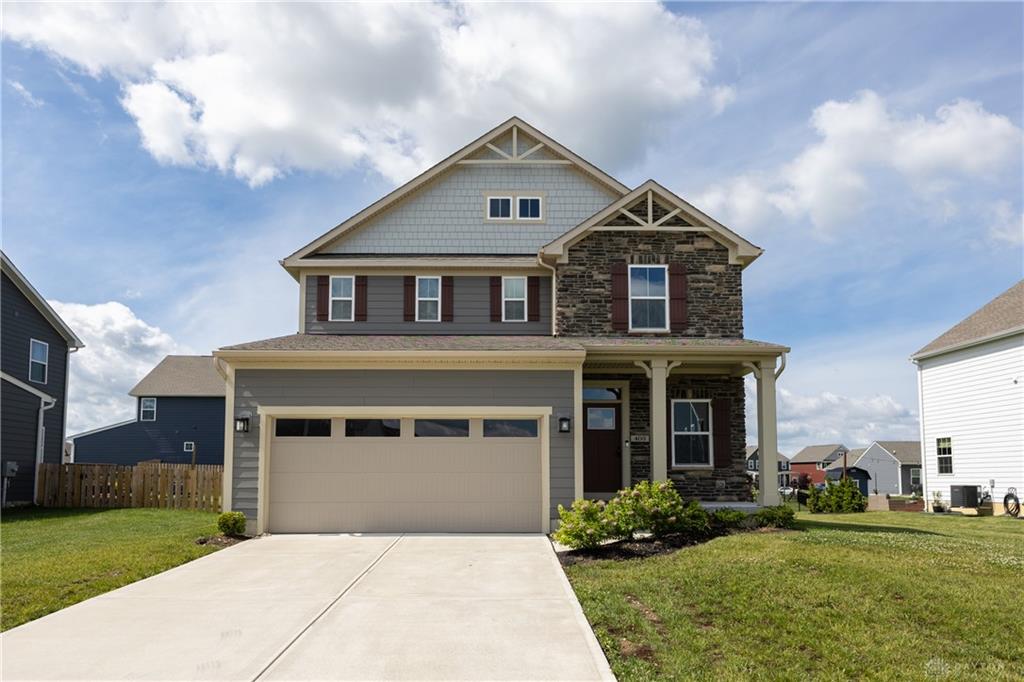
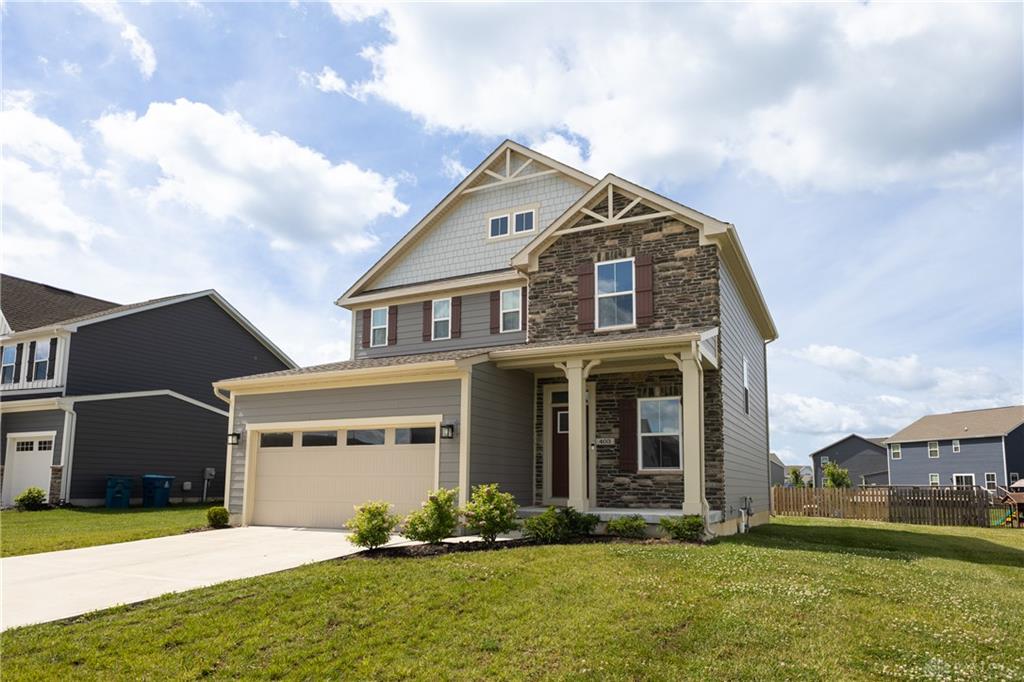
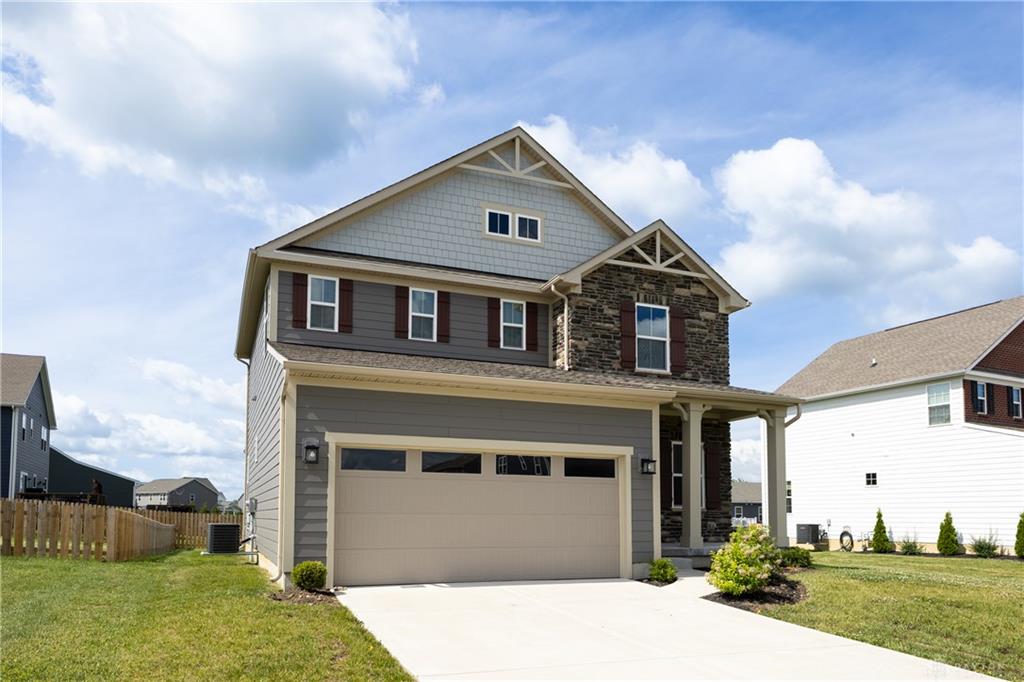
403, Sydney, Drive, Tipp City, OH, 45371
403, Sydney, Drive, Tipp City, OH, 45371Rooms & Units Description
- Rooms Total: 11
- Room Count: 11
- Number Of Full Baths On Level Lo: 0
- Number Of Full Baths On Level 1: 0
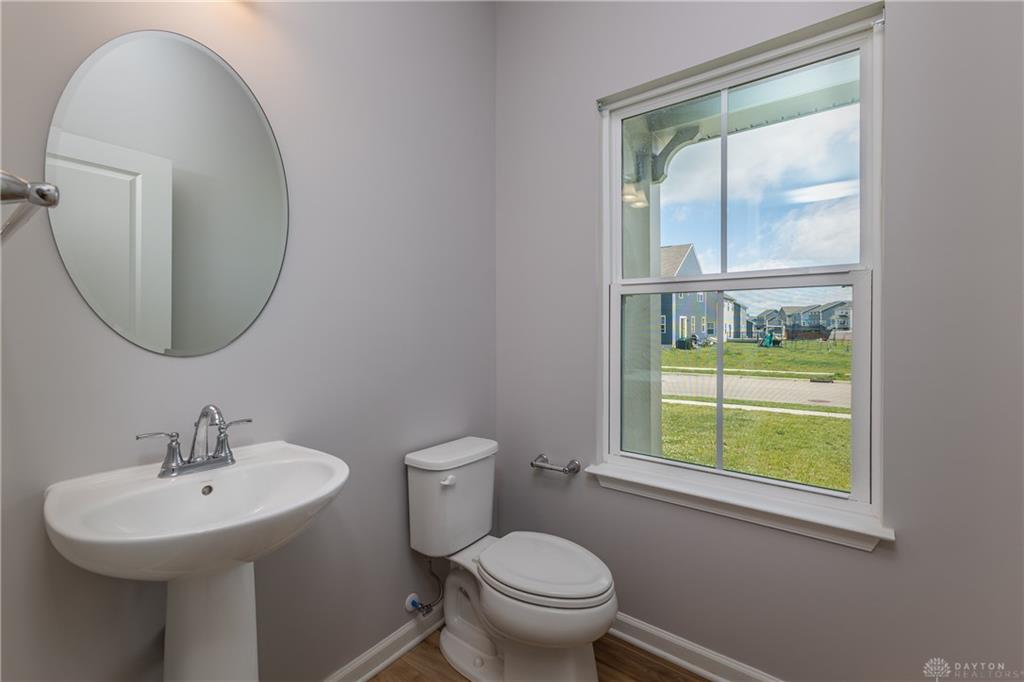
- Number Of Half Baths On Level 1: 1
- Number Of Full Baths On Level 2: 2
- Number Of Half Baths On Level 2: 0
Location Details
- County Or Parish: Miami
- School District: Tipp City
- Zoning: Residential
Property Details
- Lot Dimensions: 76X130X69X127
- Parcel Number: G15024868
- Construction Type: Cement / Fiber Board,Frame,Stone
- Levels: 2 Story
- Subdivision Name: Cedar Grove Ph 4
- Distressed Property: None
- Ownership: Agent Owned
- Transaction Type: Sale
Property Features
- Outside Features: Patio,Porch, Patio,Porch
- Inside Features: Gas Water Heater,High Speed Internet,Paddle Fans,Smoke Alarm(s),Walk in Closet
- Utilities: 220 Volt Outlet,Public Water,Natural Gas,Sanitary Sewer,Storm Sewer
- Appliances: Dishwasher,Dryer,Garbage Disposal,Microwave,Range,Refrigerator,Washer
- Basement: Finished,Full
- Heating: Forced Air,Natural Gas
- Cooling: Central
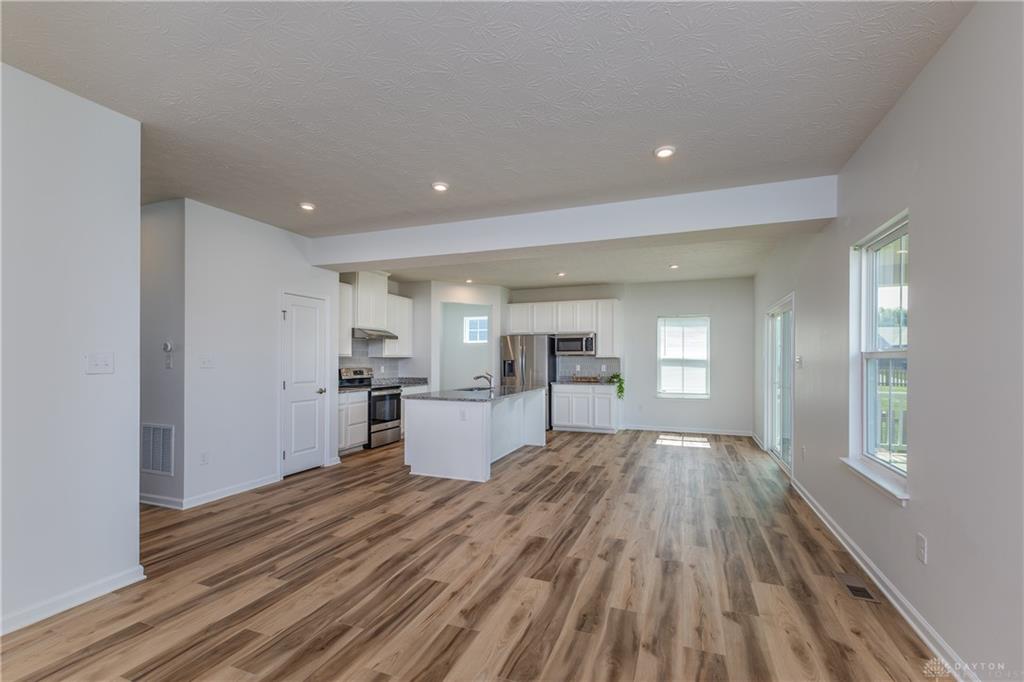
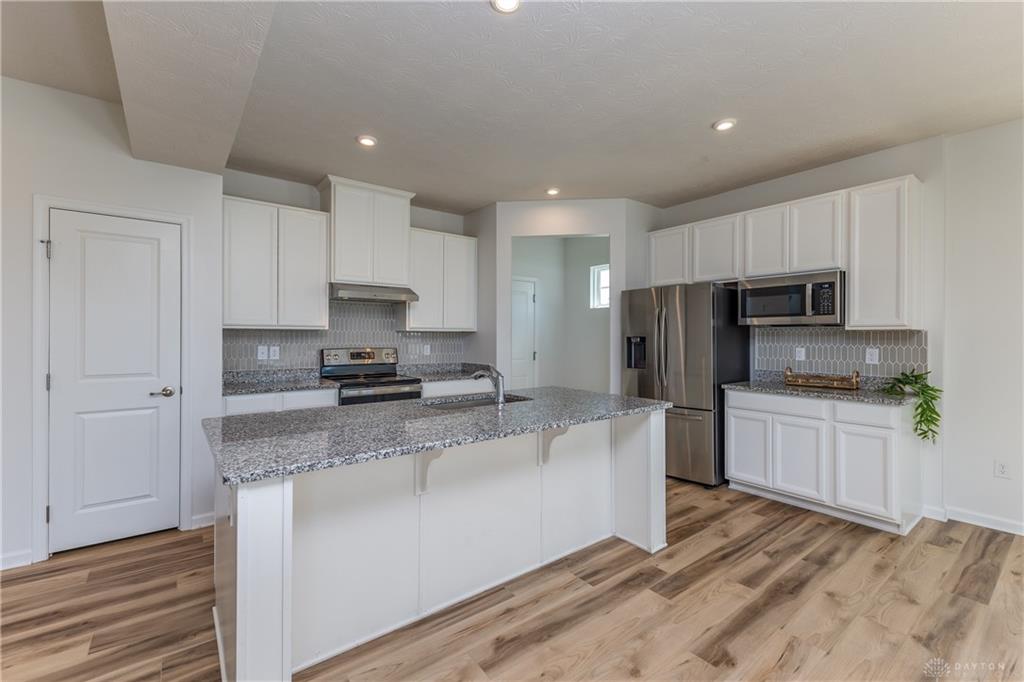
- Kitchen Features: Granite Counters,Island,Pantry
- Garage: 2 Car,Attached,Opener
Miscellaneous
- HOA Condo Fee: 460.00
- HOA Fee Frequency: Annually
- Taxes Semi Annual: 2396.00
- Assessments: of record
Basics
- Baths Full: 2
- Baths Half: 1
- Date added: Added 3 months ago
- Acres: 0.2170
- Listing Contract Date: 2026-07-15
- Category: Residential
- Type: Single Family
- Status: Active
- Bedrooms: 4
- Bathrooms: 3.00
- Area: 2548 sq ft
- Lot size: 9453 sq ft
- Year built: 2022
- MLS ID: 964144
Courtesy of
- Office Name: Keller Williams Home Town Rlty
- Agent Name: Victoria Heywood
- Agent Email: vheywood@kw.com
- Agent Phone: (937) 671-4961
Description
-
Description:
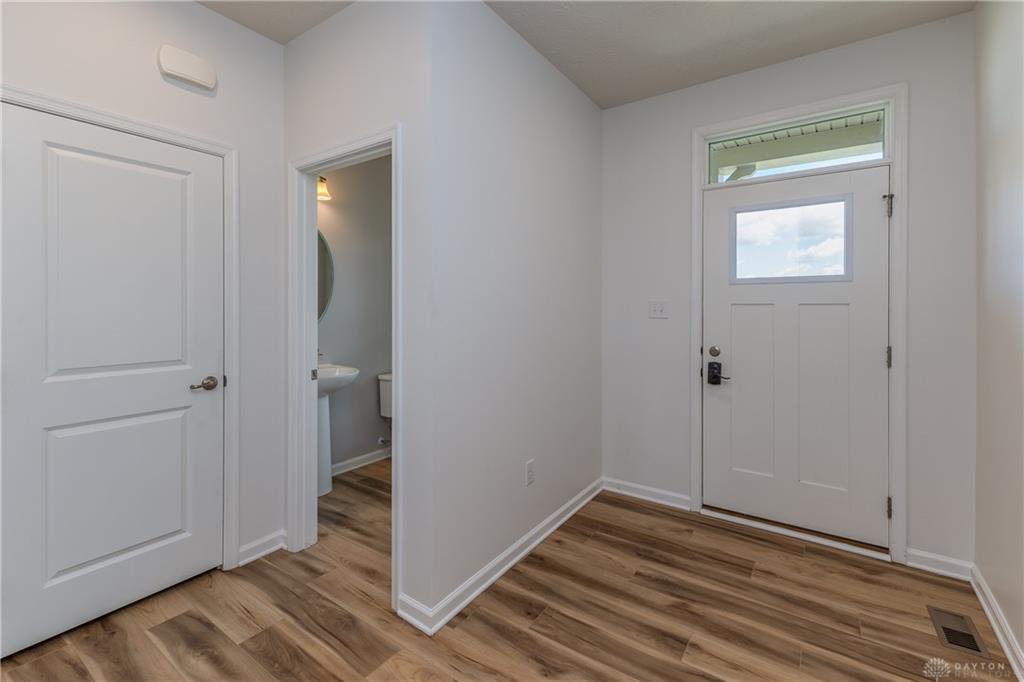
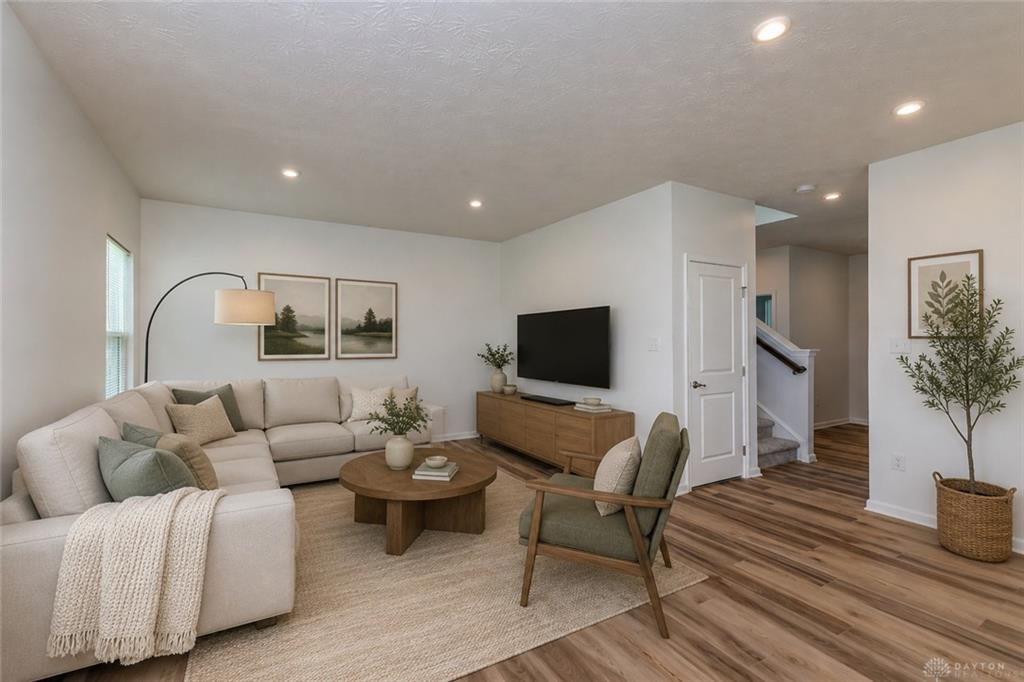
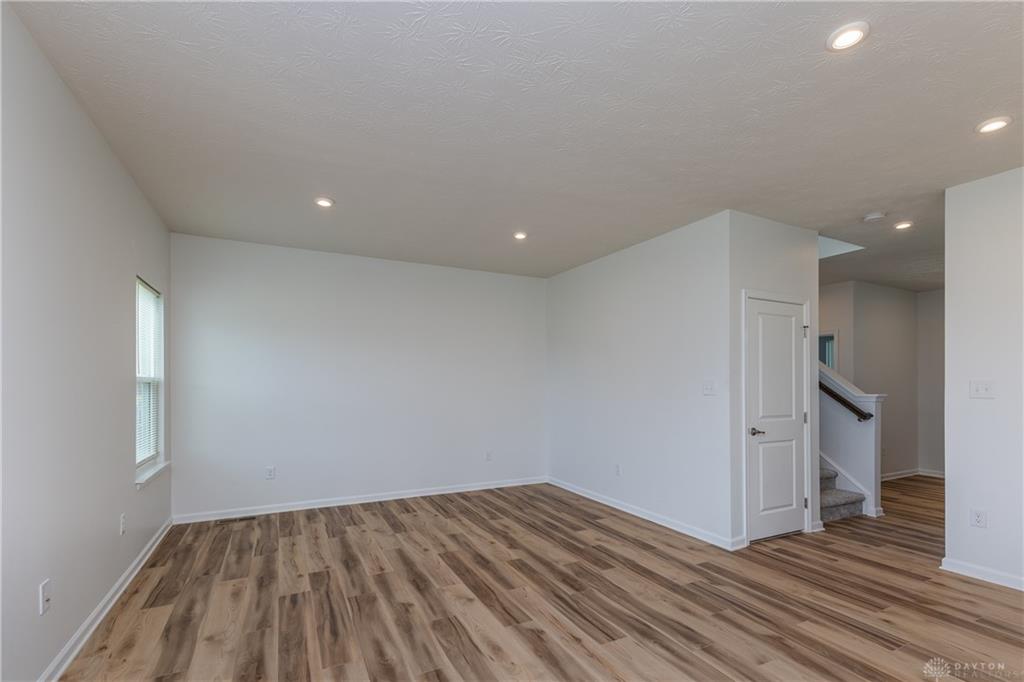
SELLER INCENTIVE! Rate buydown contribution or CC assistance available for qualified buyers! Don't overlook this Cedar Grove home offering 4 bedrooms, 2.5 baths, front porch, covered back deck, and a full basement. If you're considering new construction, this home offers an opportunity to enjoy an established neighborhood and move-in-ready living without paying the premium for a brand-new home. The main level offers a comfortable, functional layout with an inviting great room that opens to the kitchen revealing a gorgeous tiled backsplash and granite countertops. The main level and upstairs received fresh paint and all new flooring just this year. Upstairs, you'll find a dedicated laundry room and four comfortable bedrooms, including a primary suite with its own full bath. A great neighborhood, comfortable living from day one, and the opportunity to personalize and add value over time—plus a seller incentive that can make the monthly payment even more attractive.
Show all description