

405, Elverne, Avenue, Riverside, OH, 45404
405, Elverne, Avenue, Riverside, OH, 45404Rooms & Units Description
- Rooms Total: 6
- Room Count: 6
- Number Of Full Baths On Level Lo: 0
- Number Of Full Baths On Level 1: 0
- Number Of Half Baths On Level 1: 1
- Number Of Full Baths On Level 2: 1
- Number Of Half Baths On Level 2: 0
- Number Of Full Baths On Level 3: 0
- Number Of Half Baths On Level 3: 0
- Number Of Full Baths On Level 4: 0
Location Details
- County Or Parish: Montgomery
- School District: Mad River
- Zoning: Residential
Property Details
- Lot Dimensions: 90 X 125
- Parcel Number: I39-00615-0013
- Construction Type: Frame,Vinyl
- Levels: 2 Story
- Subdivision Name: Avondale
- Distressed Property: None
- Transaction Type: Sale
Property Features
- Outside Features: Cable TV,Fence,Porch,Storage Shed, Cable TV,Fence,Porch,Storage Shed
- Inside Features: Gas Water Heater,High Speed Internet,Paddle Fans,Smoke Alarm(s),Walk in Closet
- Utilities: 220 Volt Outlet,Natural Gas,Public Water,Sanitary Sewer
- Appliances: Dishwasher,Range,Refrigerator
- Disability Adapted YN: 0
- Basement: Full,Unfinished
- Windows: Double Hung,Double Pane,Vinyl
- Heating: Forced Air,Humidifier,Natural Gas
- Cooling: Central
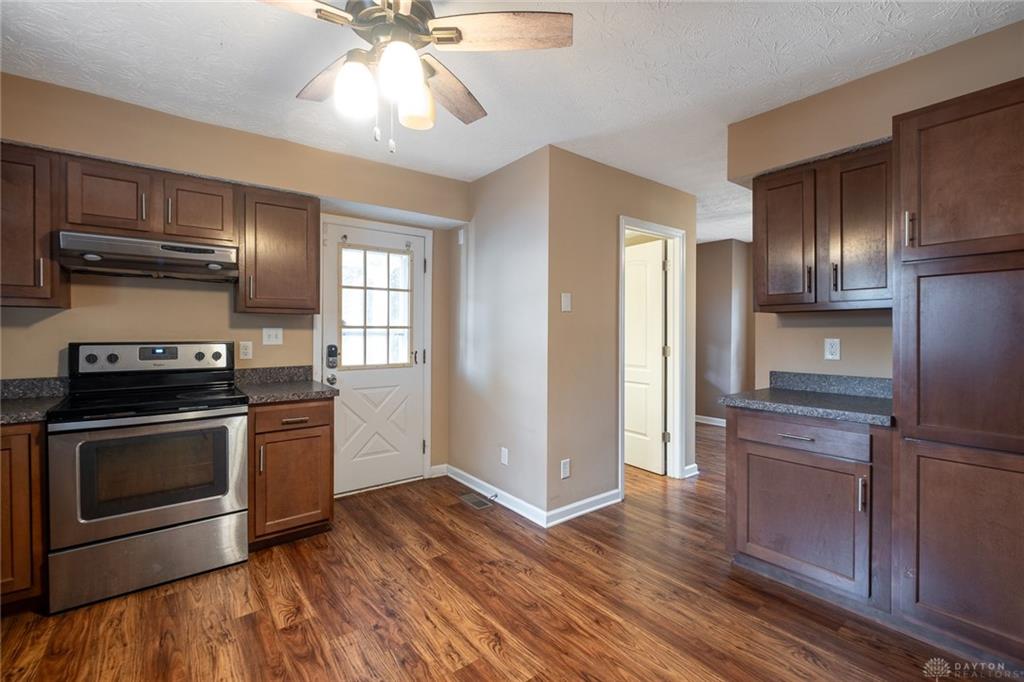
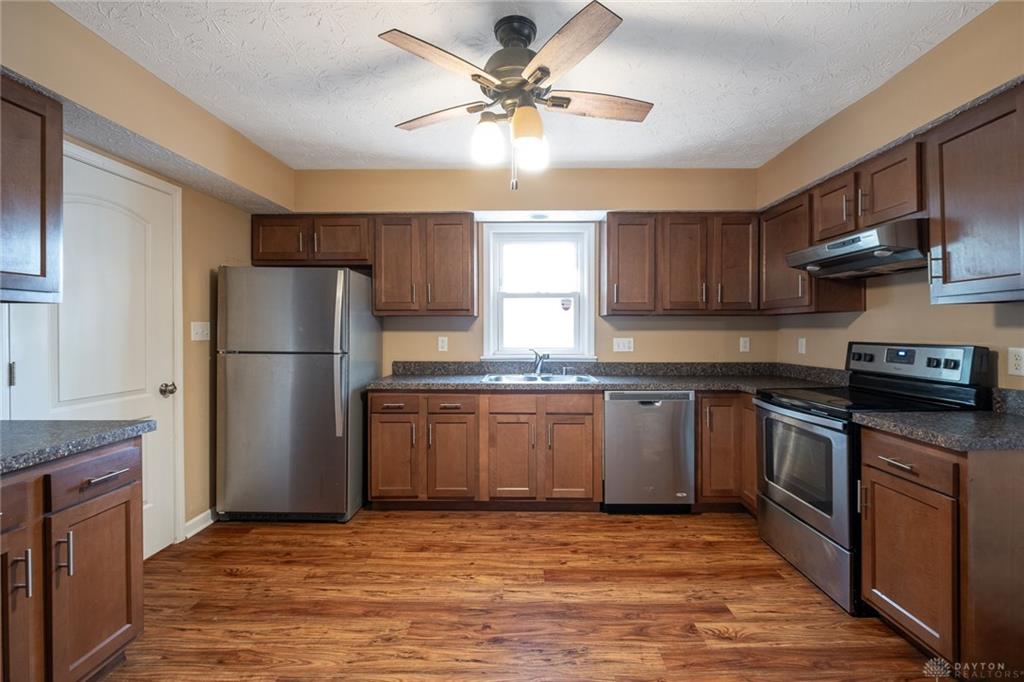
- Kitchen Features: Laminate Counters,Open to Family Room,Pantry,Remodeled
- Garage: 2 Car,Detached,Opener,Overhead Storage,Storage
Miscellaneous
- Taxes Semi Annual: 636.00
- Assessments: of record
Basics
- Baths Full: 1
- Baths Half: 1
- Date added: Added 44 minutes ago
- Acres: 0.2583
- Listing Contract Date: 2026-09-09
- Category: Residential
- Type: Single Family
- Status: Active
- Bedrooms: 3
- Bathrooms: 2.00
- Area: 1028 sq ft
- Lot size: 11250 sq ft
- Year built: 1929
- MLS ID: 968118
Courtesy of
- Office Name: BHHS Professional Realty
- Agent Name: Ron S Hinds
- Agent Email: ronshinds@aol.com
- Agent Phone: (937) 776-2225
Description
-
Description:
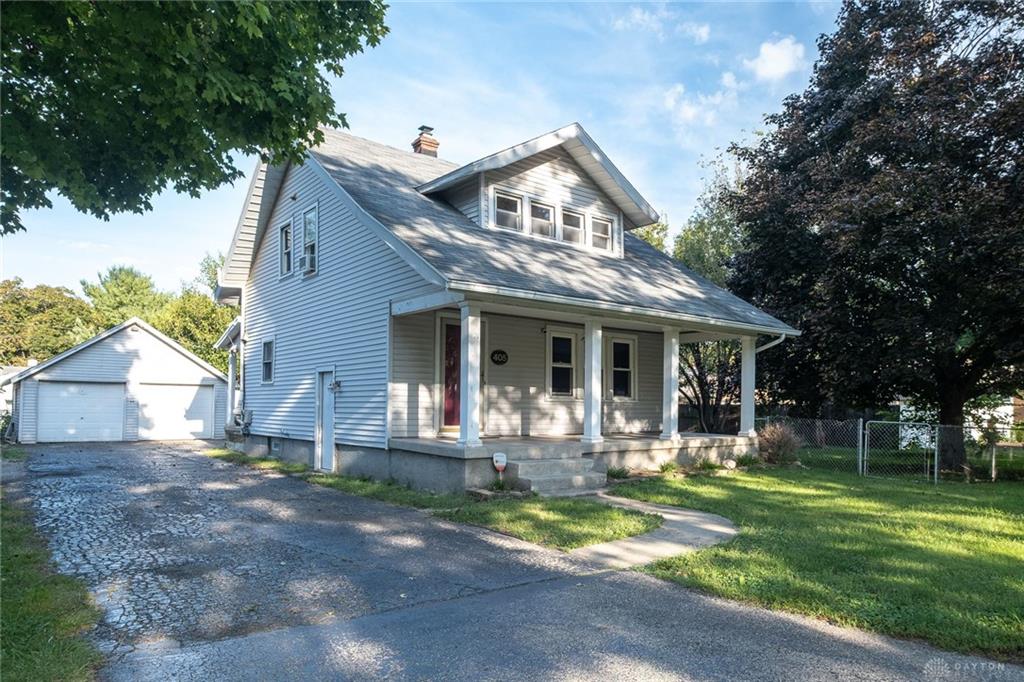
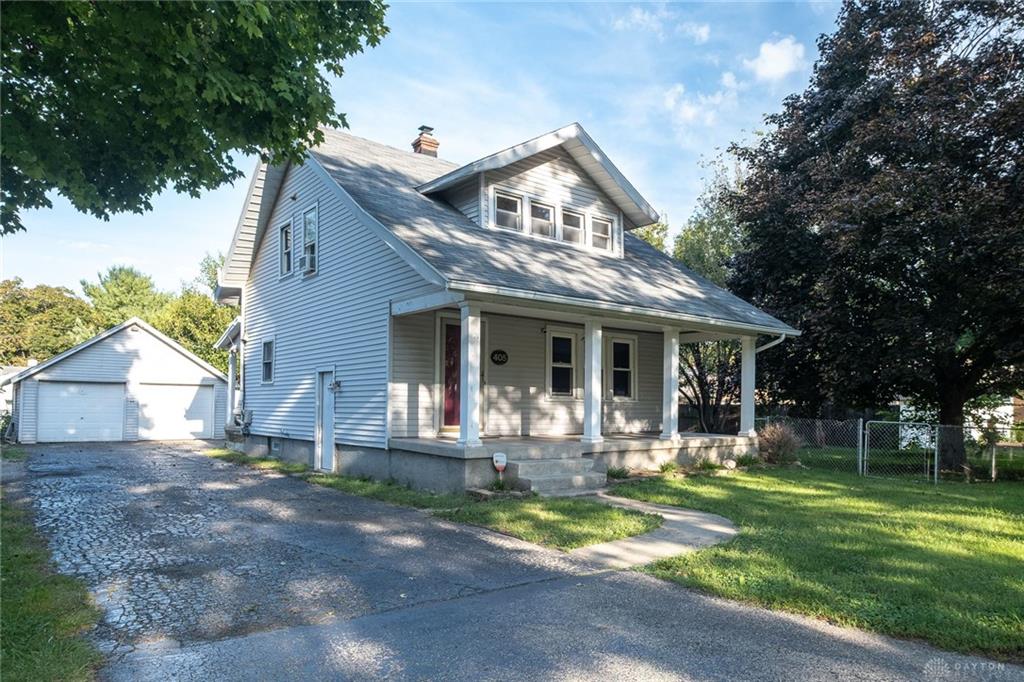
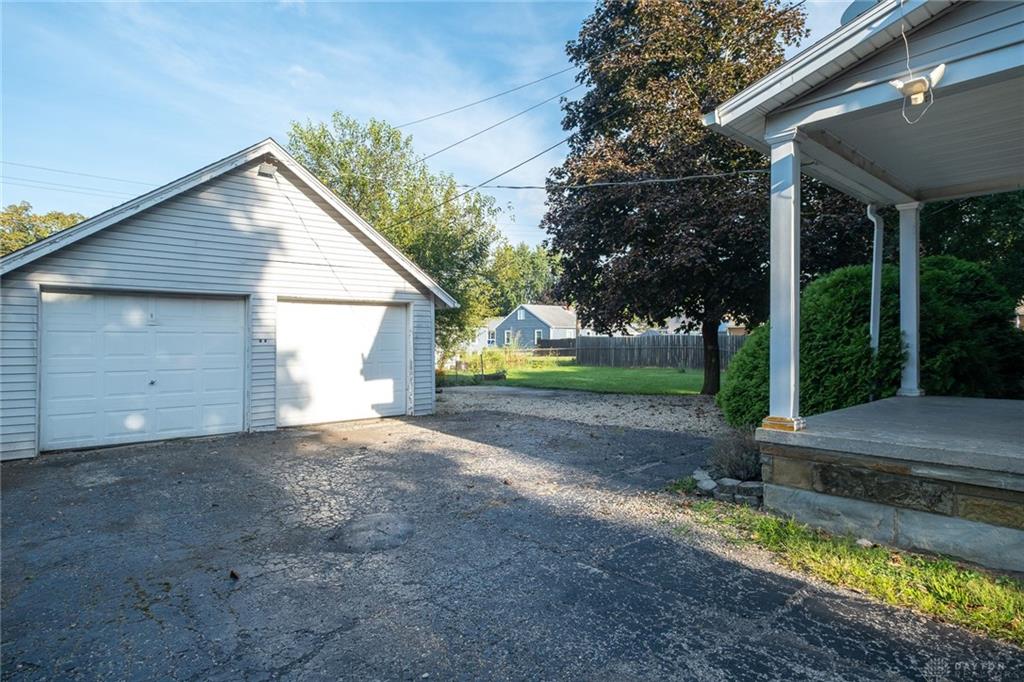
The classic siding exterior and welcoming covered front porch of this Dayton property deliver an inviting first impression. Located in the quiet Avondale neighborhood, this two-story home features three bedrooms, one full bathroom, and one half bathroom on an oversized lot measuring 125 feet by 90 feet.
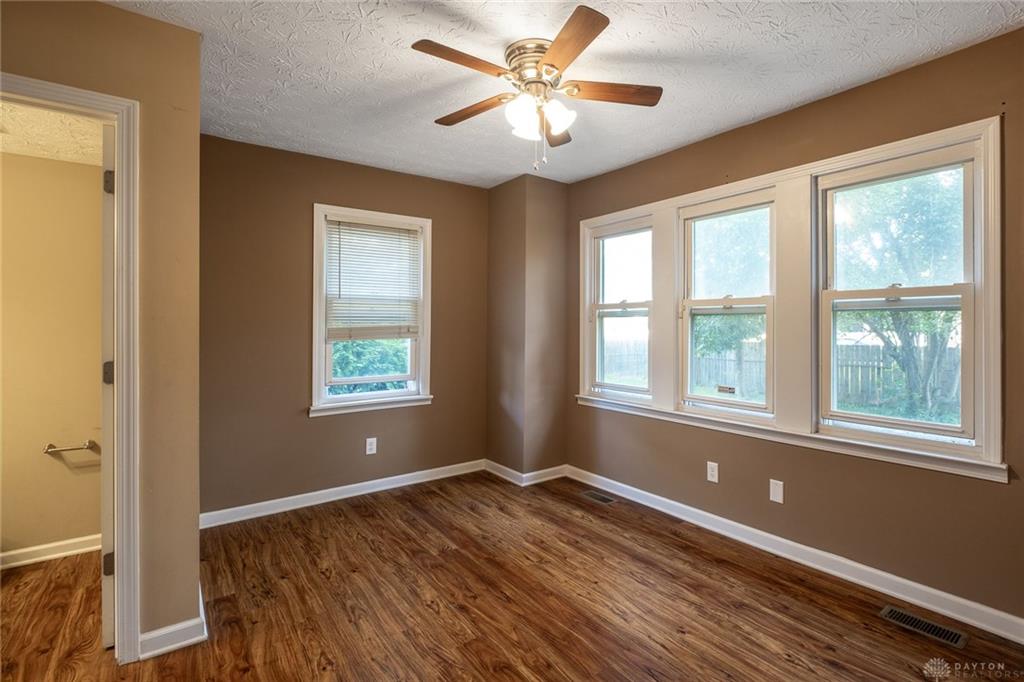
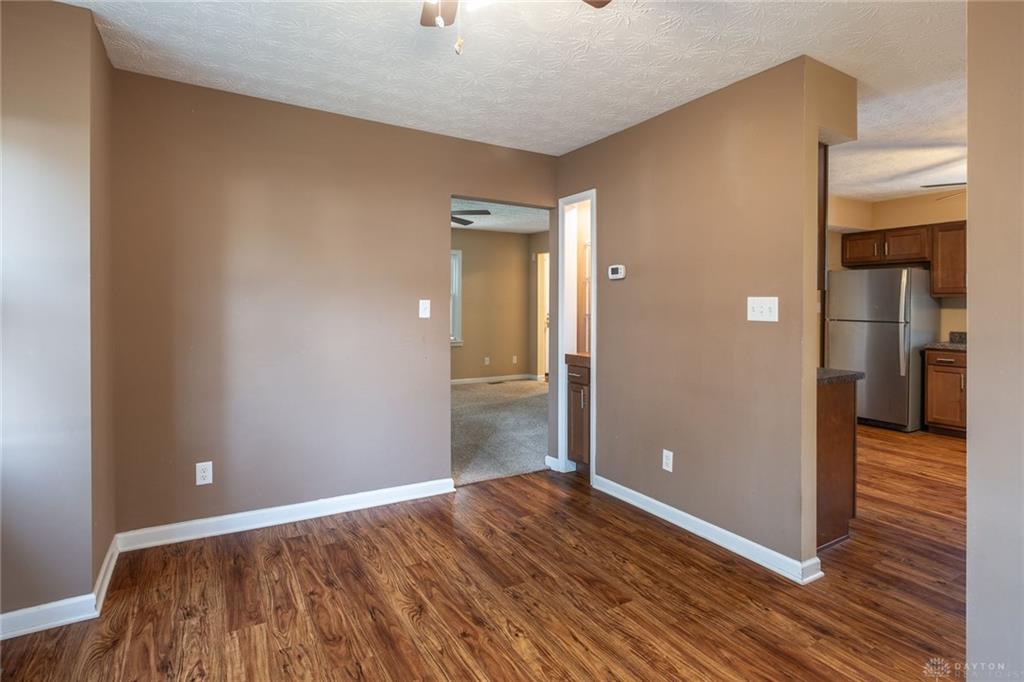
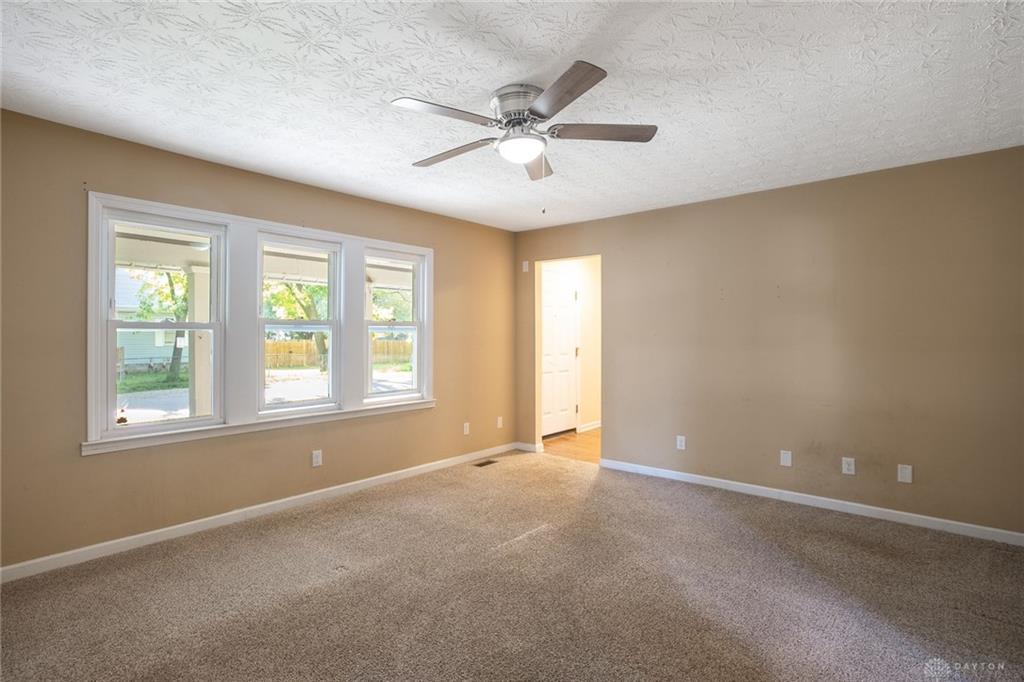
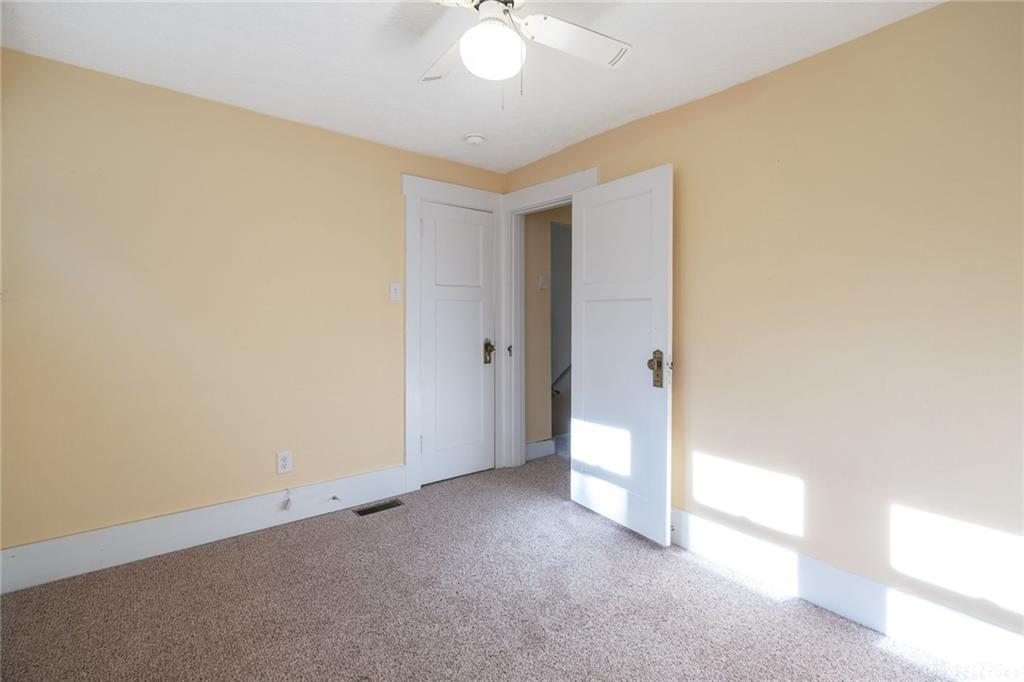
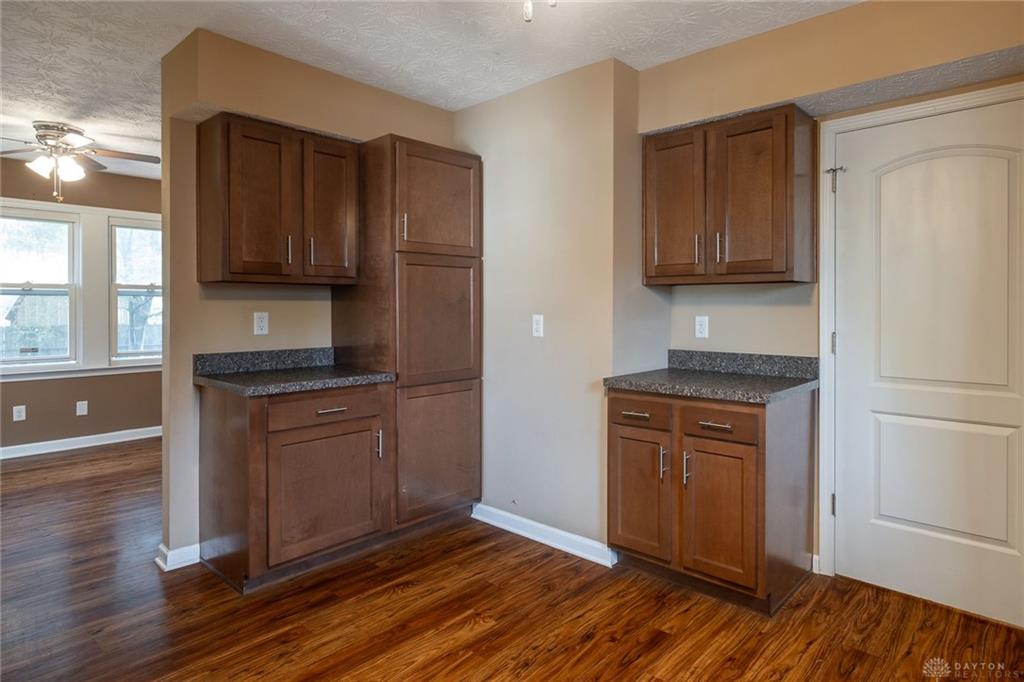
Inside, the kitchen was completely restored with rich wood cabinetry, stone countertops, a pantry, and stainless steel appliances, including a range, refrigerator, and dishwasher. Hardwood flooring, wood-textured flooring, ceiling fans, and wood-framed windows run throughout the main living areas, while the bedrooms offer carpeted flooring cleaned in September 2026. This home has been updated over the past 10 years and includes a new electric panel from 2016, forced air heating, wall unit cooling, and replacement low E vinyl dual pane and storm windows.
An unfinished lower level basement features concrete flooring, exposed wood joists, and glass block vented windows. Outside, the property includes a partially fenced yard with wood fencing, a patio, a detached two-car garage with steel insulated garage doors, a spacious driveway, additional yard space on the north side of the home, and a storage shed.
This property is being sold in AS IS conditions, with inspections for buyer information only. Seller will make no repairs. All info & dimensions believed to be accurate. Please make your own inspections to confirm.
Show all description