

69, Blossom, Court, Fairborn, OH, 45324
69, Blossom, Court, Fairborn, OH, 45324Rooms & Units Description
- Rooms Total: 8
- Room Count: 8
- Number Of Full Baths On Level Lo: 0
- Number Of Full Baths On Level 1: 1
- Number Of Half Baths On Level 1: 0
- Number Of Full Baths On Level 2: 0
- Number Of Half Baths On Level 2: 0
Location Details
- County Or Parish: Greene
- School District: Fairborn
- Zoning: Residential
Property Details
- Lot Dimensions: Irregular
- Parcel Number: A02-0002-0005-0-0043-00
- Construction Type: Brick
- Levels: 1 Story
- Subdivision Name: Maple Heights
- Distressed Property: None
- Transaction Type: Sale
Property Features
- Outside Features: Cable TV,Fence,Porch, Cable TV,Fence,Porch
- Inside Features: Gas Water Heater,High Speed Internet,Smoke Alarm(s)
- Utilities: 220 Volt Outlet,Natural Gas,Public Water,Sanitary Sewer
- Appliances: Dehumidifier,Range,Refrigerator
- Basement: Finished,Full
- Heating: Forced Air,Natural Gas
- Cooling: Central
- Garage: 1 Car,Attached,Opener,Overhead Storage
Miscellaneous
- Virtual Tour URL: https://my.matterport.com/show/?m=c3MMyfY4DeY
- Taxes Semi Annual: 1098.21
- Assessments: Of Record
Basics
- Baths Full: 2
- Baths Half: 0
- Date added: Added 37 minutes ago
- Acres: 0.2146
- Listing Contract Date: 2026-09-09
- Category: Residential
- Type: Single Family
- Status: Active
- Bedrooms: 3
- Bathrooms: 2.00
- Area: 1468 sq ft
- Lot size: 9348 sq ft
- Year built: 1959
- MLS ID: 968167
Courtesy of
- Office Name: Keller Williams Community Part
- Agent Name: Brad Shinkle
- Agent Email: brad@jeffprobstgroup.com
- Agent Phone: (937) 231-7208
Description
-
Description:
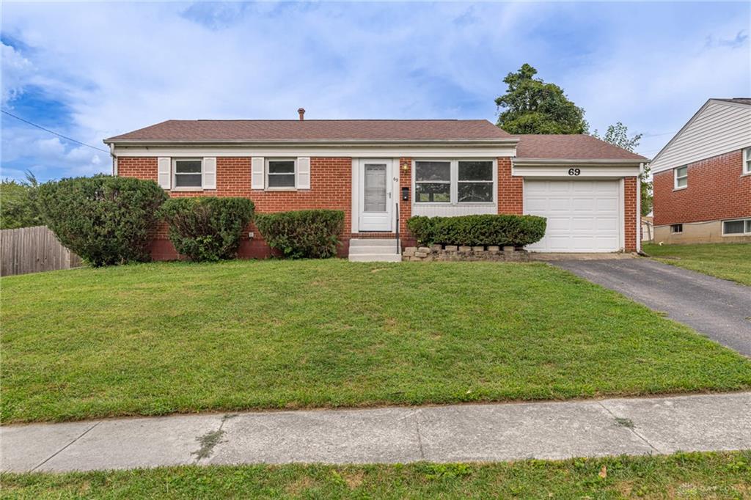
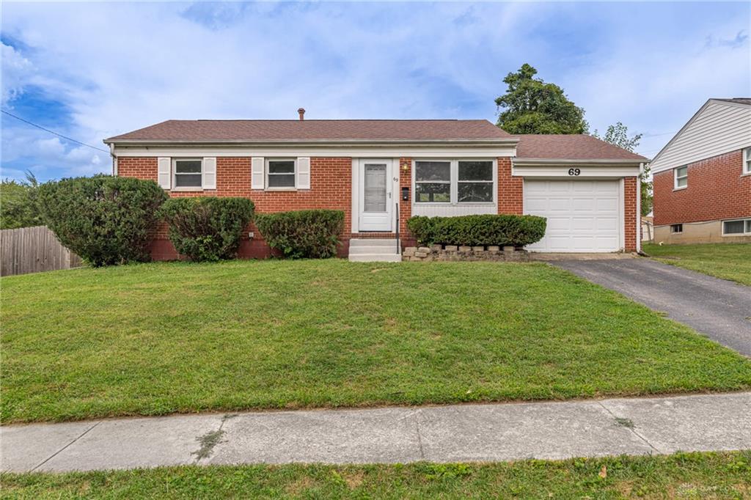
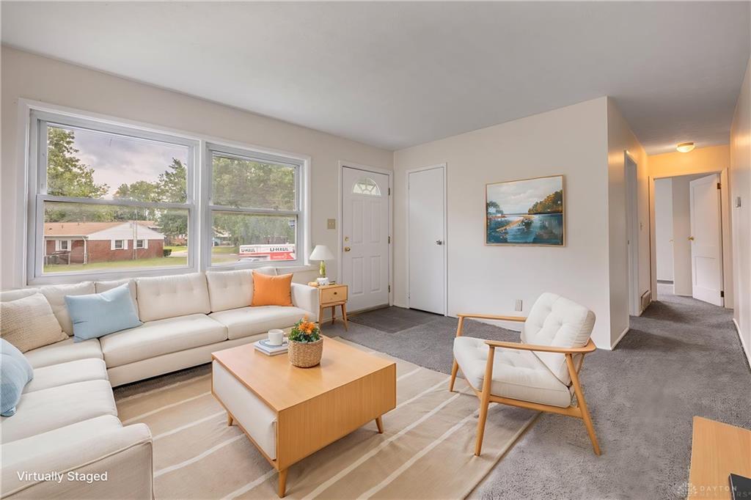
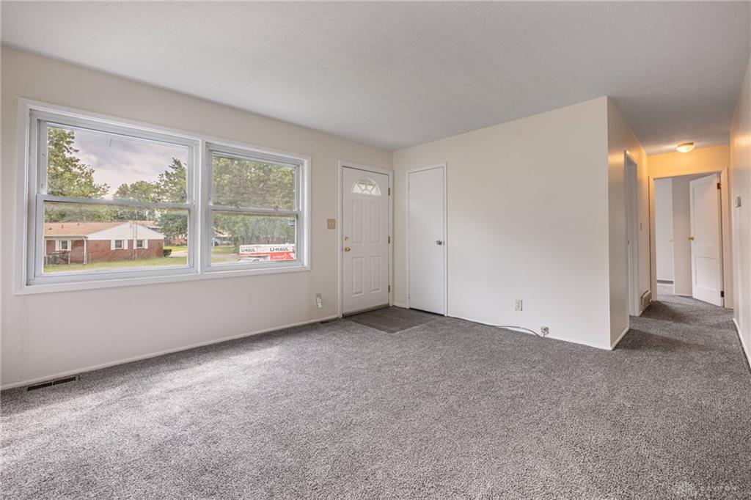
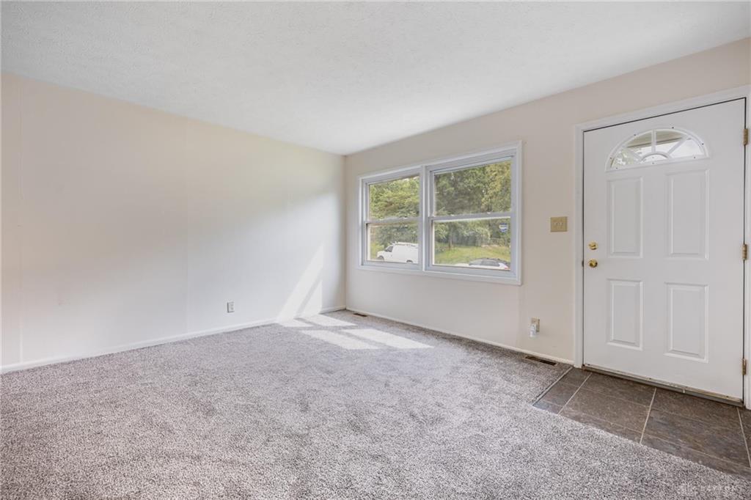
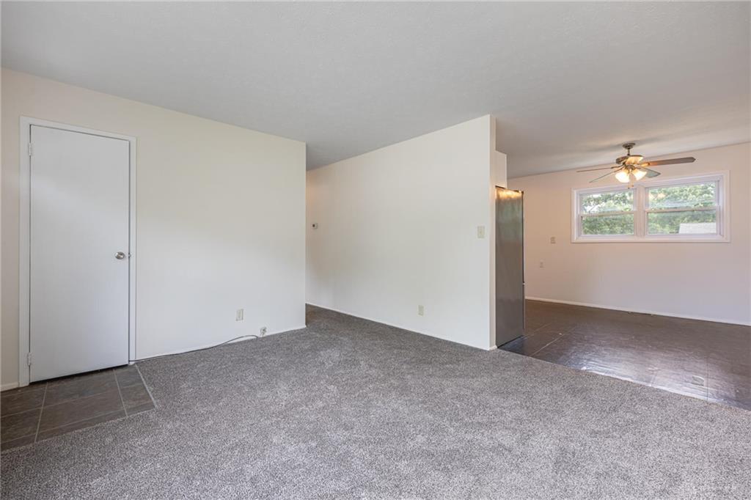
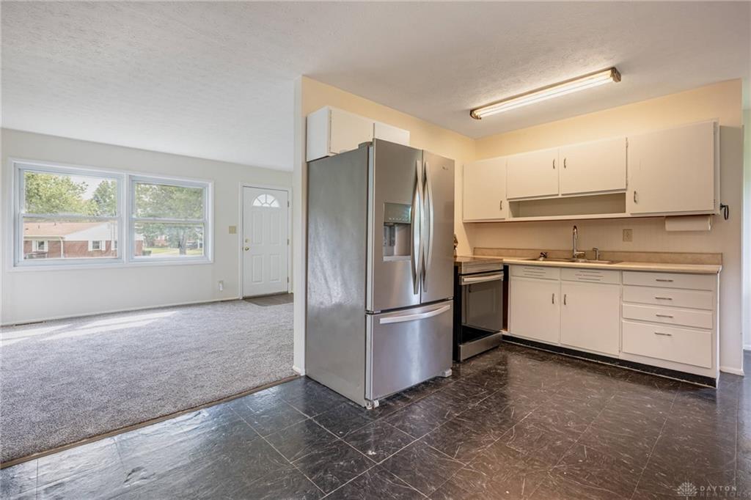
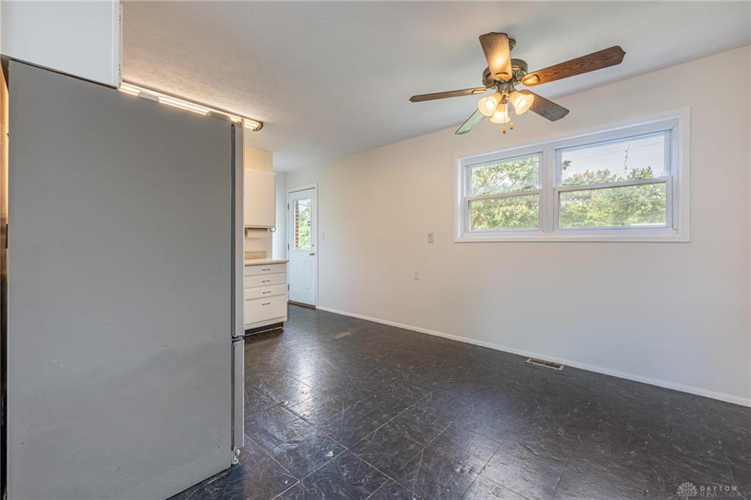
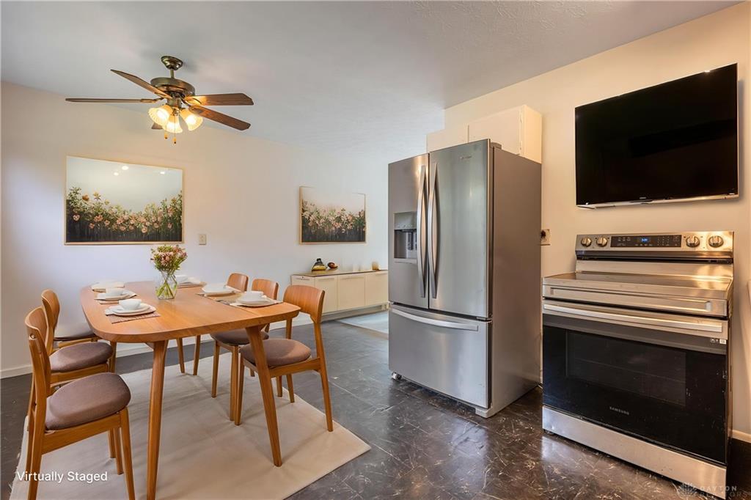
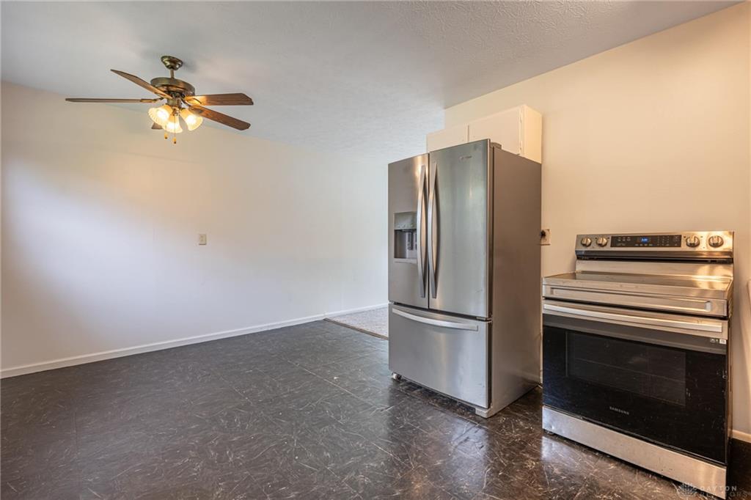
This move-in ready ranch home offers 1,468 total square feet of living space on a lot measuring just over 0.2 acres. The property layout features three bedrooms and two full bathrooms distributed across two living levels, including 925 square feet above grade and 543 square feet in the finished basement. Key updates include a full roof replacement completed in 2018, a modern HVAC heating and cooling system installed in 2019, and key electrical system updates installed in 2021. The main floor opens to a living space featuring brand-new wall-to-wall carpeting and fresh neutral paint throughout the entire level. The main floor offers three bedrooms and one full hall bathroom fitted with a traditional tub and shower combination. The central eat-in kitchen includes space for daily meals and provides direct access to the backyard for outdoor cooking and gatherings. The finished lower level expands the usable living space with three additional bonus rooms, ideal for use as a home office, exercise room, media area, or hobby space. This level also features the second full bathroom, complete with a shower stall. An adjacent unfinished room offers dedicated space for utility access, general household storage, or a home workshop setup. Outside, the property showcases a brand-new front porch providing refreshed curb appeal. Off-street parking and vehicle shelter are provided by an attached single-car garage. The property features a large backyard with usable lawn space for outdoor recreation, gardening, and leisure activities. The prime location provides convenient access to Wright-Patterson Air Force Base, Wright State University, Maplewood Park, and the local shops and restaurants of downtown Fairborn. Retail shopping at Fairfield Commons Mall is nearby, along with direct access to Interstate 675 for area travel. This home combines major mechanical updates, move-in ready finishes, and functional living areas.
Show all description