

161, Rivulet, Drive, Fairborn, OH, 45324
161, Rivulet, Drive, Fairborn, OH, 45324Rooms & Units Description
- Rooms Total: 8
- Room Count: 8
- Number Of Full Baths On Level Lo: 0
- Number Of Full Baths On Level 1: 2
- Number Of Half Baths On Level 1: 0
- Number Of Full Baths On Level 2: 0
- Number Of Half Baths On Level 2: 0
Location Details
- County Or Parish: Greene
- School District: Fairborn
- Zoning: Residential
Property Details
- Lot Dimensions: 61 x 116
- Parcel Number: A02-0001-0053-0-0225-00
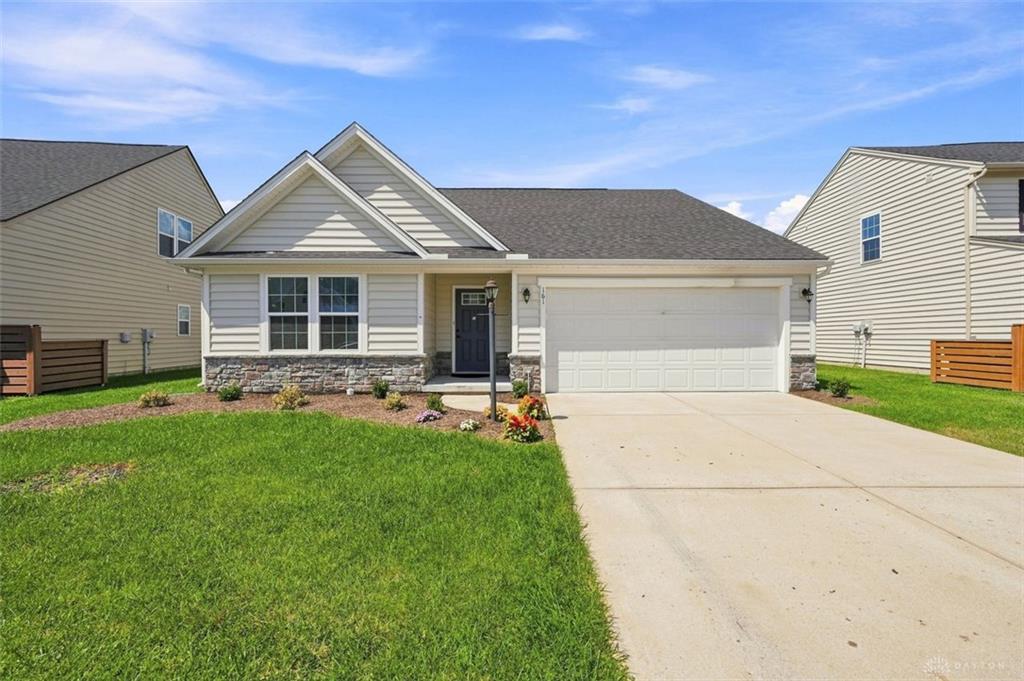
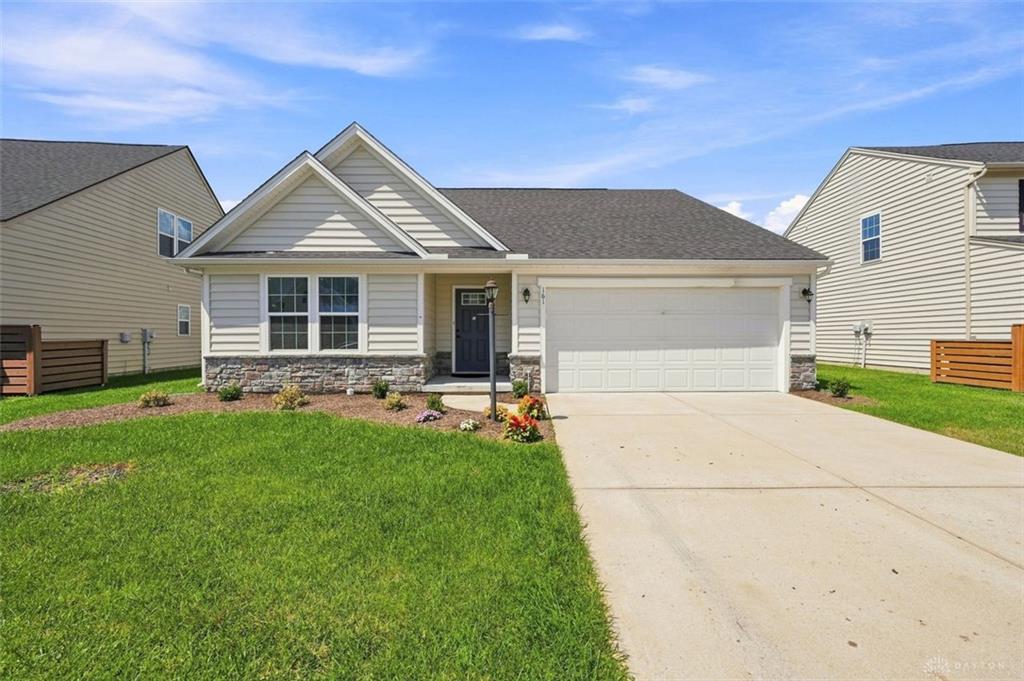
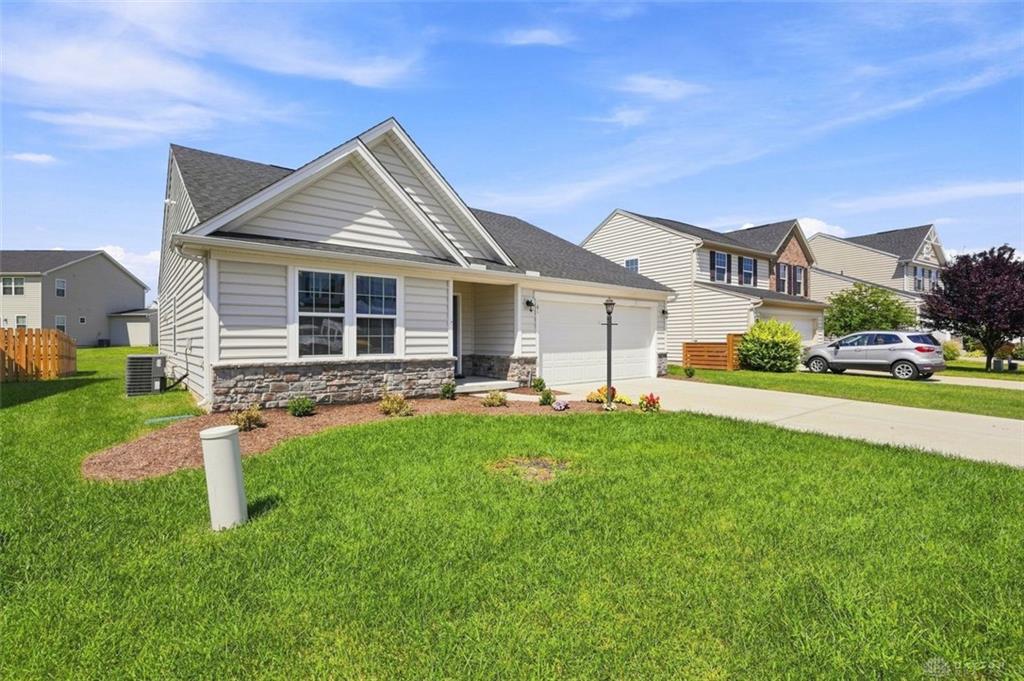
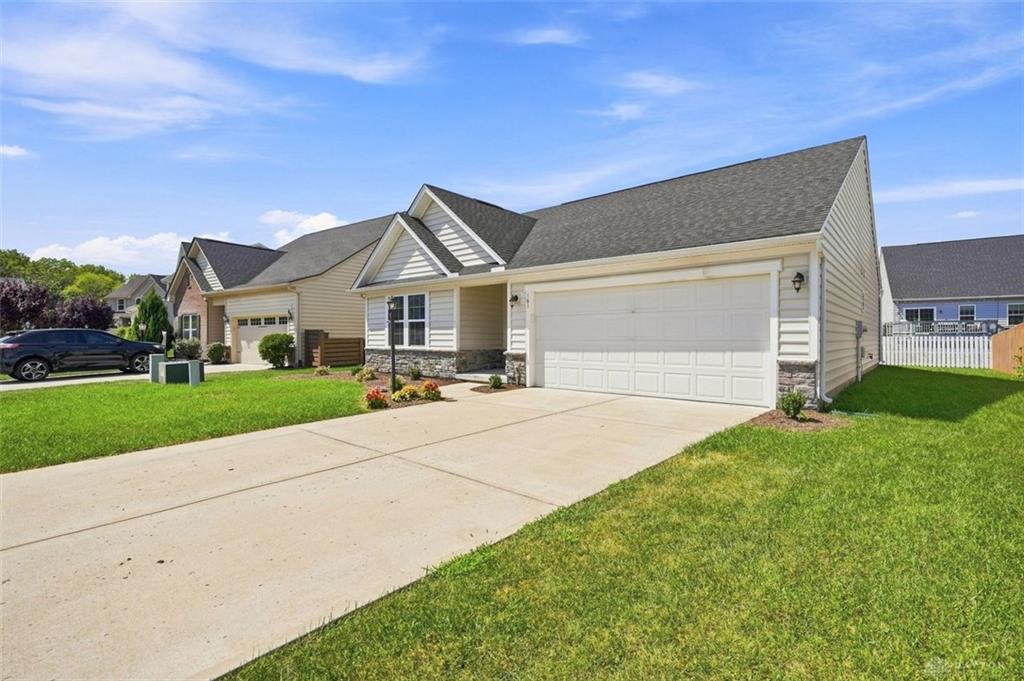
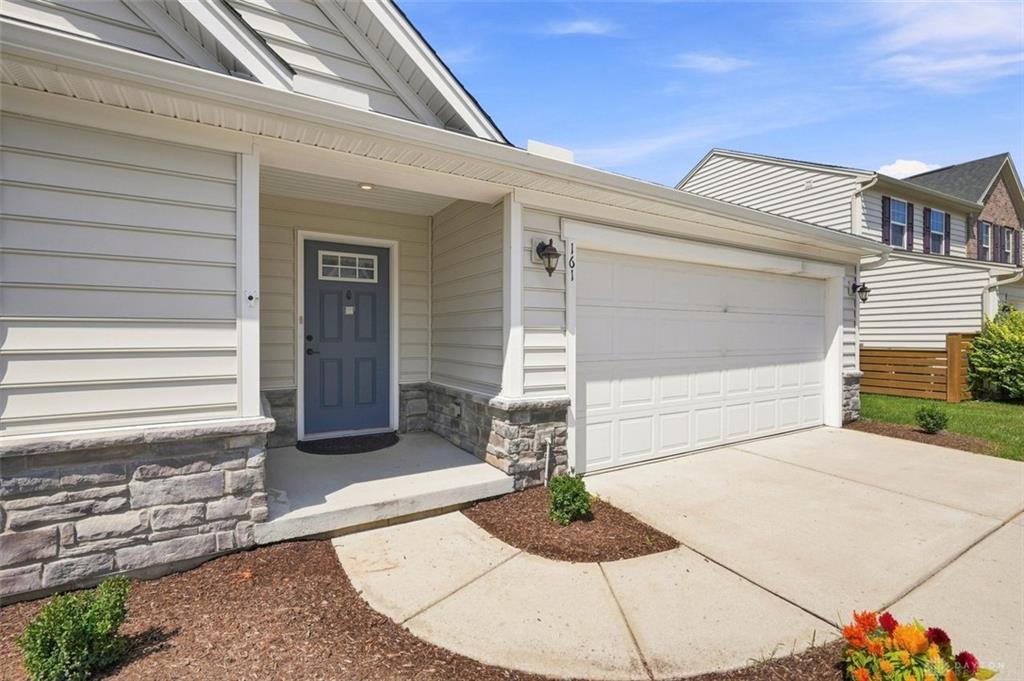
- Construction Type: Aluminum,Stone
- Levels: 1 Story
- Subdivision Name: Waterford Lndg Sec 6
- Distressed Property: None
- Transaction Type: Sale
Property Features
- Inside Features: Electric Water Heater
- Utilities: 220 Volt Outlet,Natural Gas,Sanitary Sewer
- Appliances: Cooktop,Dishwasher,Dryer,Garbage Disposal,Range,Washer
- Basement: Slab
- Windows: Double Hung
- Heating: Electric,Heat Pump
- Cooling: Central,Heat Pump
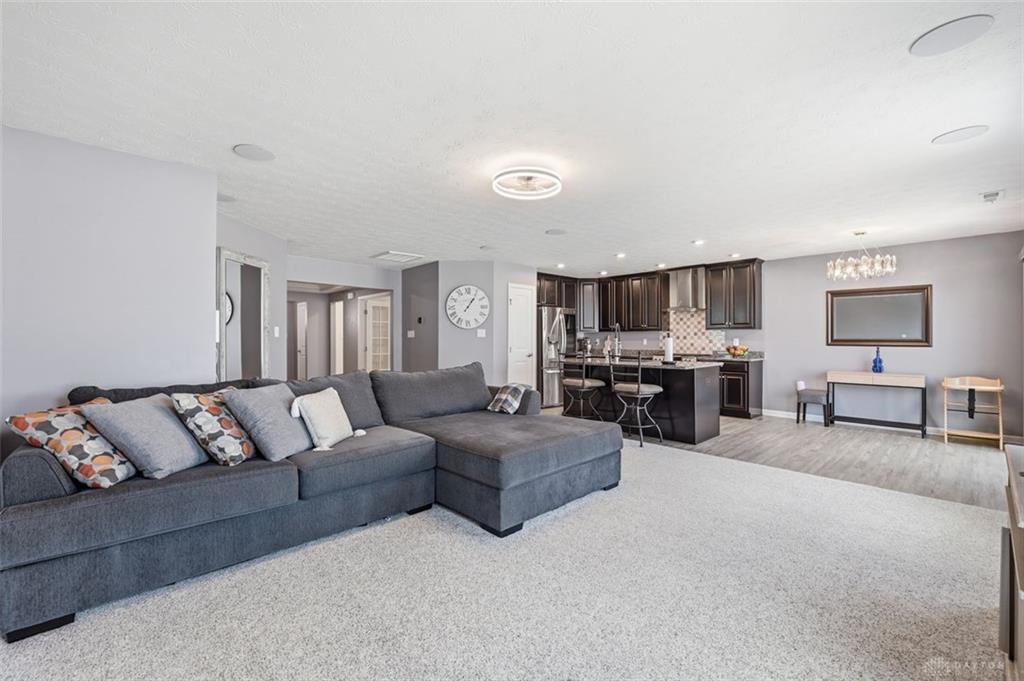
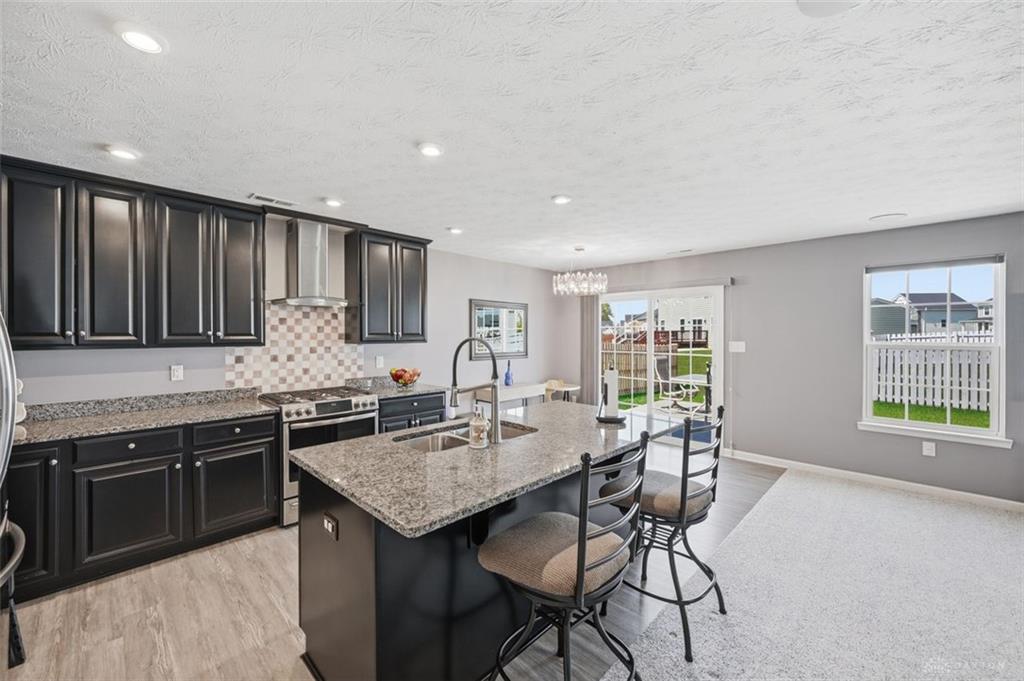
- Kitchen Features: Granite Counters,Island,Open to Family Room
- Garage: 2 Car,Attached
Miscellaneous
- HOA Condo Fee: 350.00
- HOA Fee Frequency: Annually
- Taxes Semi Annual: 1777.70
- Assessments: Of Record
Basics
- Baths Full: 2
- Baths Half: 0
- Date added: Added 19 minutes ago
- Acres: 0.1514
- Listing Contract Date: 2026-09-04
- Category: Residential
- Type: Single Family
- Status: Active
- Bedrooms: 3
- Bathrooms: 2.00
- Area: 1404 sq ft
- Lot size: 6595 sq ft
- Year built: 2018
- MLS ID: 968216
Courtesy of
- Office Name: Coldwell Banker Realty
- Agent Name: Jennifer Drumm
- Agent Email: jennie.drumm@cbws.com
- Agent Phone: (513) 478-0991
Description
-
Description:
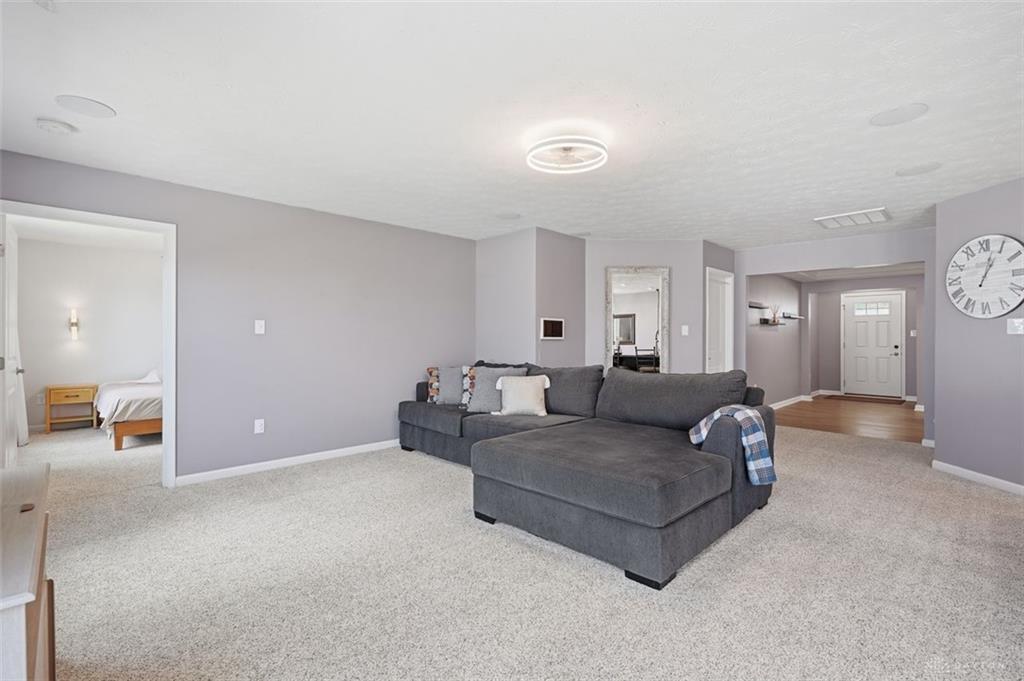
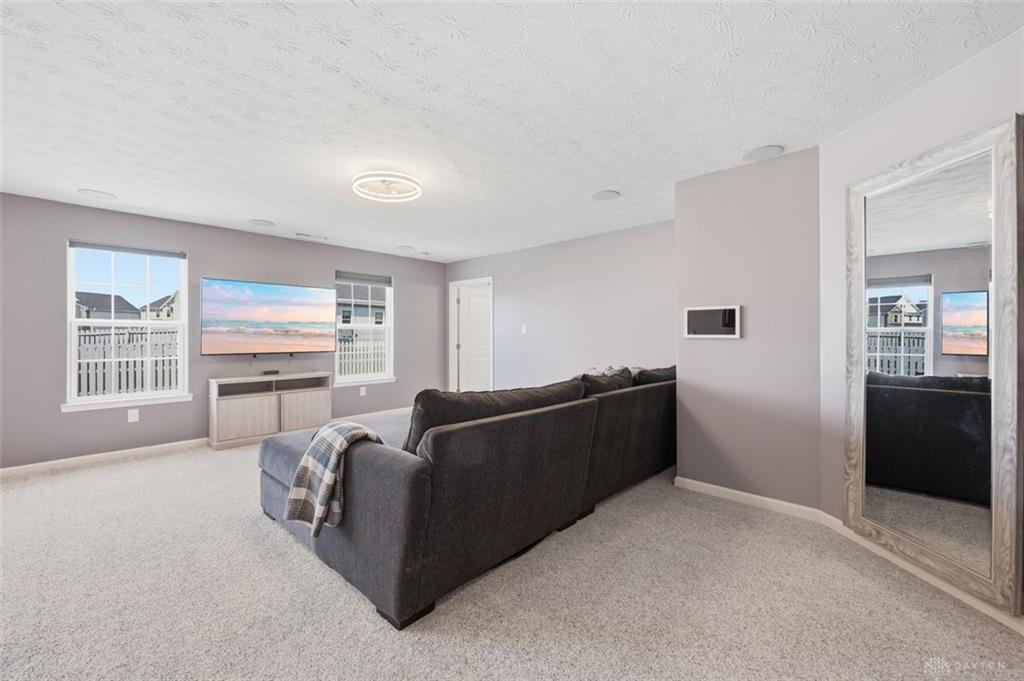
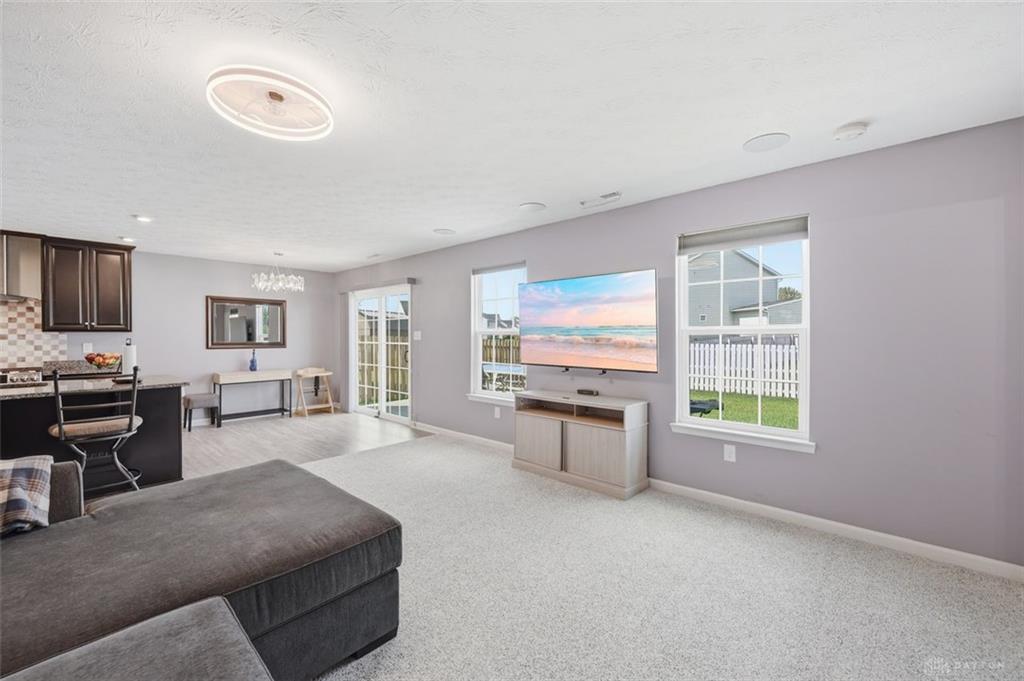
Welcome to 161 Rivulet Drive! This attractive ranch offers more than 1,400 square feet of comfortable, single-level living. The open floor plan features a spacious great room with 9-foot ceilings and a fabulous
Show all description
kitchen with granite countertops, stainless-steel appliances, 42-inch cabinets, a pantry, and an oversized island with seating. The split-bedroom layout provides added privacy, while a versatile flex room offers
the perfect space for a home office, guest room, or optional third bedroom. The primary suite includes a walk-in closet and private bath with a double vanity and walk-in shower. Enjoy relaxing or entertaining
outdoors on the composite deck. An attached two-car garage and convenient location near Wright-Patterson Air Force Base, shopping, entertainment, and major highways complete this move-in-ready home. Seller would prefer 30 days post close occupancy to be able to find their next home.