

4052, Old Troy, Pike, Riverside, OH, 45404
4052, Old Troy, Pike, Riverside, OH, 45404Rooms & Units Description
- Rooms Total: 6
- Room Count: 6
- Number Of Full Baths On Level Lo: 0
- Number Of Full Baths On Level 1: 1, 0
- Number Of Half Baths On Level 1: 0
- Number Of Full Baths On Level 2: 0
- Number Of Half Baths On Level 2: 0
- Number Of Full Baths On Level 3: 0
- Number Of Half Baths On Level 3: 0
- Number Of Full Baths On Level 4: 0
Location Details
- County Or Parish: Montgomery
- School District: Mad River
- Zoning: Residential,Agricultural
Property Details
- Lot Dimensions: irr
- Parcel Number: I39-00804-0001
- Construction Type: Brick
- Levels: 1 Story
- Subdivision Name: Gillentine
- Building Level: 1
- Distressed Property: None
- Transaction Type: Sale
Property Features
- Outside Features: Cable TV,Partial Fence, Cable TV,Partial Fence
- Inside Features: Gas Water Heater,Paddle Fans,Smoke Alarm(s)
- Utilities: Natural Gas,Septic,Well
- Disability Adapted YN: 0
- Basement: Slab
- Windows: Casement
- Heating: Forced Air,Natural Gas
- Cooling: Central
- Kitchen Features: Laminate Counters
- Fireplace: Insert,Woodburning
- Garage: 2 Car,Attached,Opener,Overhead Storage
Miscellaneous
- Taxes Semi Annual: 1917.00
- Assessments: check
Basics
- Baths Full: 1
- Baths Half: 0
- Date added: Added 2 months ago
- Acres: 3.9600
- Listing Contract Date: 2026-06-16
- Category: Residential
- Type: Single Family
- Status: Active
- Bedrooms: 3
- Bathrooms: 1.00
- Area: 1432 sq ft
- Lot size: 172498 sq ft
- Year built: 1955
- MLS ID: 962010
Courtesy of
- Office Name: Royce & Associates
- Agent Name: C. Michael Royce
- Agent Email: Mikeroyce7@gmail.com
- Agent Phone: (937) 718-7915
Description
-
Description:
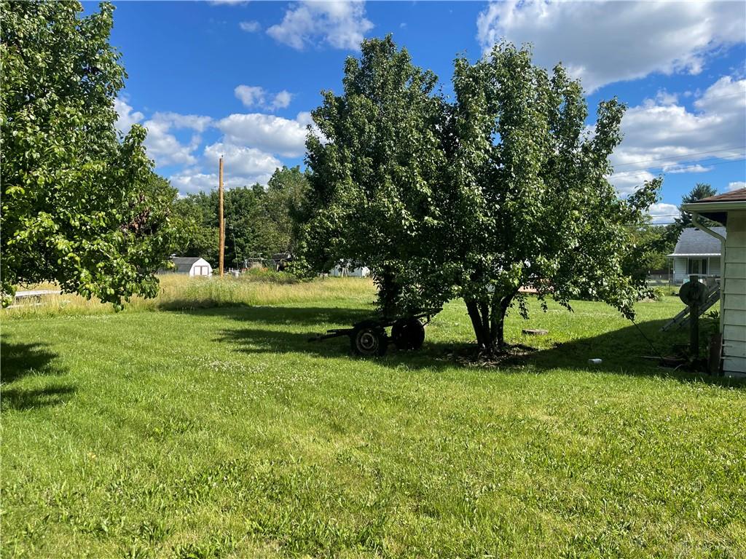
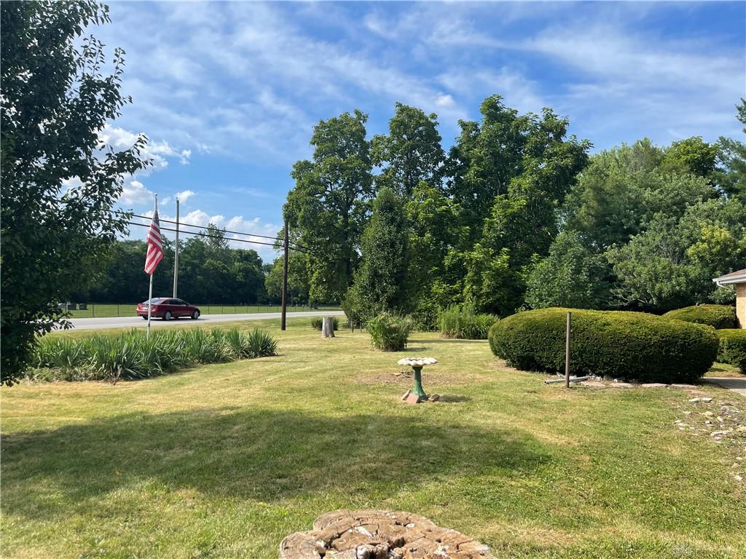
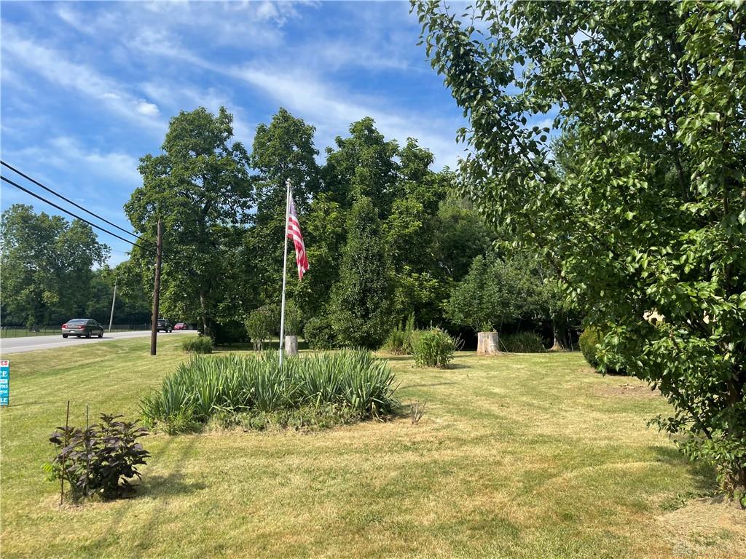
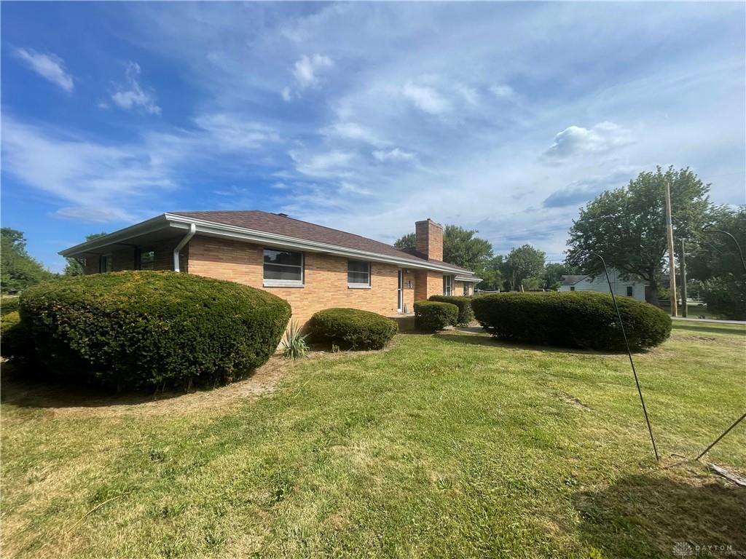
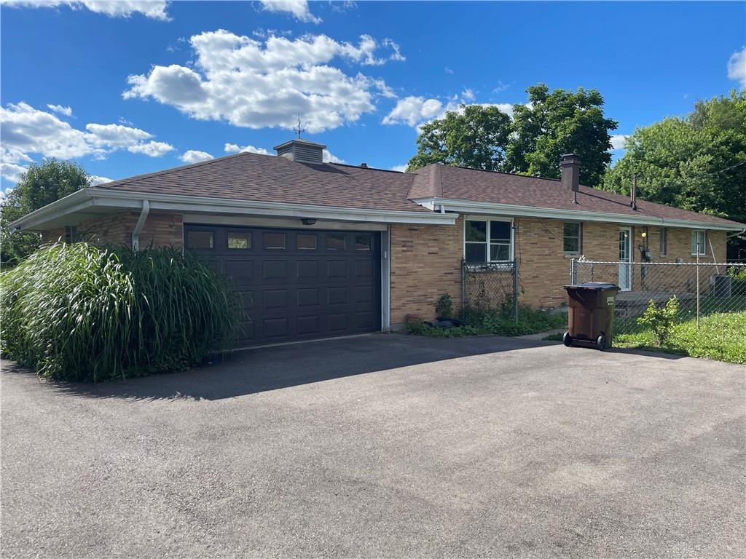
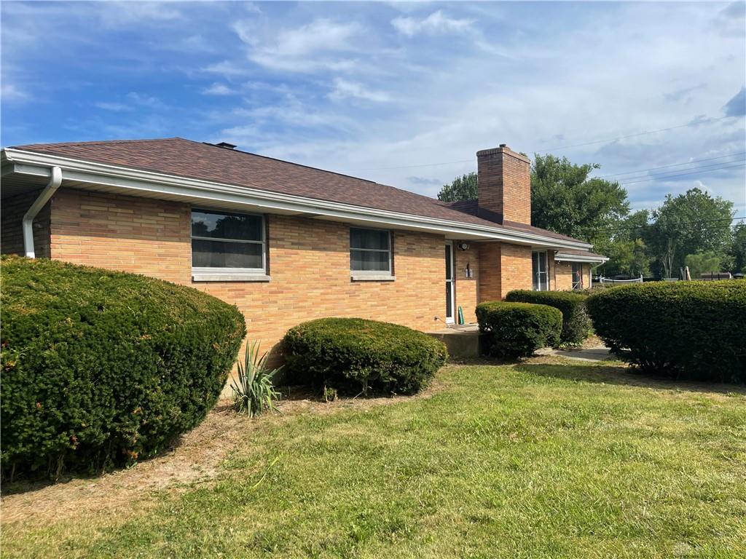
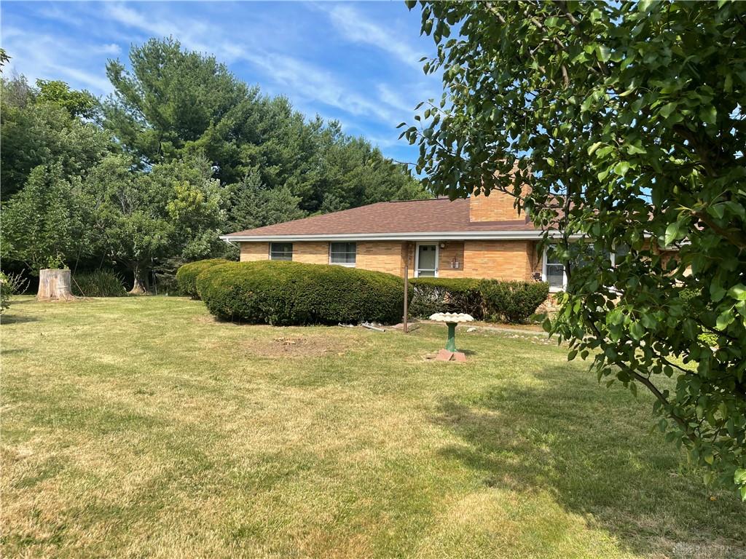
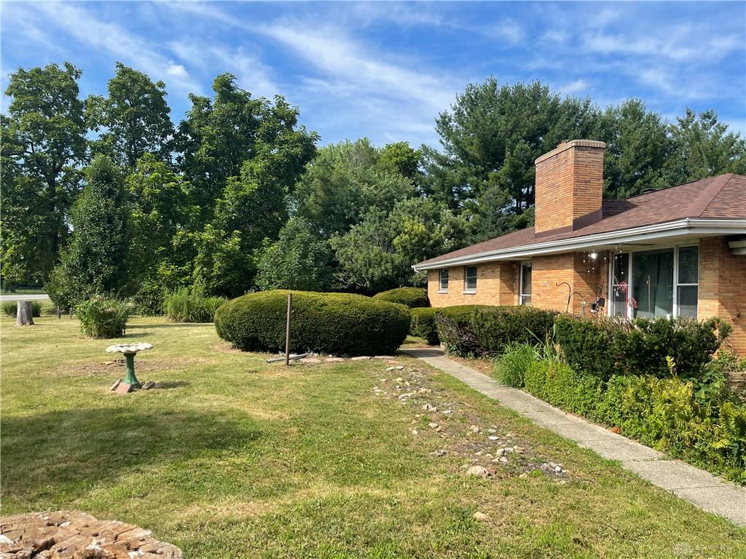
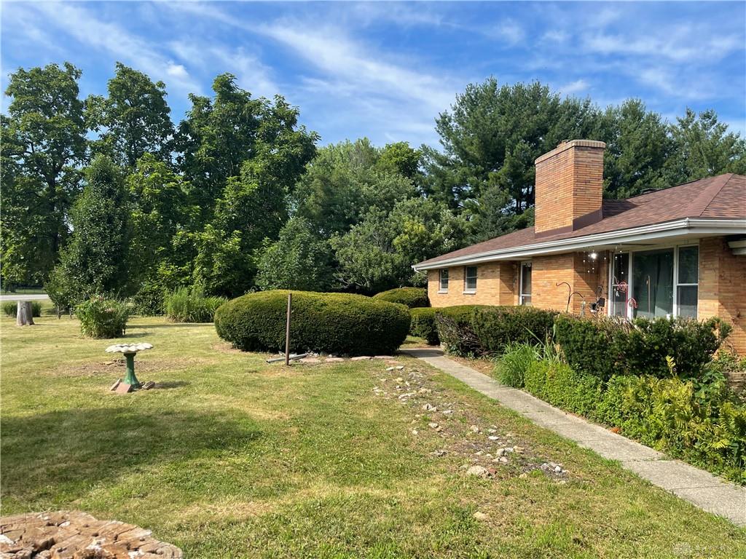
Discover unparalleled rural living combined with modern convenience at this charming single-family residence, perfectly situated on nearly 4 acres in Riverside. This property offers a unique blend of expansive outdoor space and thoughtfully updated interiors, creating an inviting sanctuary. The home boasts a totally brand new bathroom, new flooring throughout, and a fresh coat of interior paint, ensuring a move-in-ready experience. Recent enhancements include new light fixtures, a ceiling fan, a new water heater, and a water softener, all contributing to enhanced comfort and efficiency. Essential infrastructure has also been upgraded with newer plumbing in the crawl space, a dimensional roof with a ridge vent on the house, newer gutters, and an updated roof on the detached outbuilding. A newer gas forced air furnace provides reliable heating, central air, while an attached two-car garage features a newer garage door. . The spacious living room is a true highlight, featuring a wood-burning fireplace with an insert. This remarkable 3.9-acre estate is zoned for horses, offering incredible potential for equestrian enthusiasts or those seeking ample space for various outdoor pursuits. A large detached outbuilding, approximately the size of a three-car garage, provides versatile storage or workshop space. The backyard features a fenced area, ideal for dogs, chickens, or goats, complementing the property's animal-friendly zoning. Located near Needmore Road, Huber Heights, restaurants, I-70, I-75, WPAFB, shopping, parks, and Kroger, this home offers both a peaceful rural setting and easy access to urban amenities.
Show all description