

4068, Possum Run, Road, Bellbrook, OH, 45440
4068, Possum Run, Road, Bellbrook, OH, 45440Rooms & Units Description
- Rooms Total: 10
- Room Count: 10
- Number Of Full Baths On Level Lo: 1
- Number Of Full Baths On Level 1: 1
- Number Of Half Baths On Level 1: 0
- Number Of Full Baths On Level 2: 2
- Number Of Half Baths On Level 2: 0
Location Details
- County Or Parish: Greene
- School District: Sugarcreek
- Zoning: Residential
Property Details
- Lot Dimensions: 100x175x100x174
- Parcel Number: L35-0001-0013-0-0095-00
- Construction Type: Brick,Frame,Vinyl
- Levels: Tri Level
- Subdivision Name: Traylor Add
- Distressed Property: None
- Transaction Type: Sale
Property Features
- Outside Features: Above Ground Pool,Deck,Partial Fence,Patio,Porch,Storage Shed, Above Ground Pool,Deck,Partial Fence,Patio,Porch,Storage Shed
- Inside Features: Electric Water Heater,Paddle Fans
- Utilities: 220 Volt Outlet,Propane (Owned),Public Water,Sanitary Sewer
- Appliances: Dishwasher,Garbage Disposal,Microwave,Range,Refrigerator
- Disability Adapted YN: 0
- Basement: Finished
- Windows: Vinyl
- Heating: Electric,Forced Air,Heat Pump
- Cooling: Central
- Fireplace: Gas,One
- Garage: 2 Car,Attached
Miscellaneous
- Taxes Semi Annual: 3105.00
- Assessments: Of Record
Basics
- Baths Full: 3
- Baths Half: 1
- Date added: Added 1 day ago
- Acres: 0.4000
- Listing Contract Date: 2026-10-12
- Category: Residential
- Type: Single Family
- Status: Active
- Bedrooms: 4
- Bathrooms: 4.00
- Area: 2721 sq ft
- Lot size: 17422 sq ft
- Year built: 1987
- MLS ID: 970941
Courtesy of
- Office Name: Howard Hanna Real Estate Serv
- Agent Name: Jonathan H Murray
- Agent Email: Jon@BuyWithJon.com
- Agent Phone: (937) 654-7355
Description
-
Description:
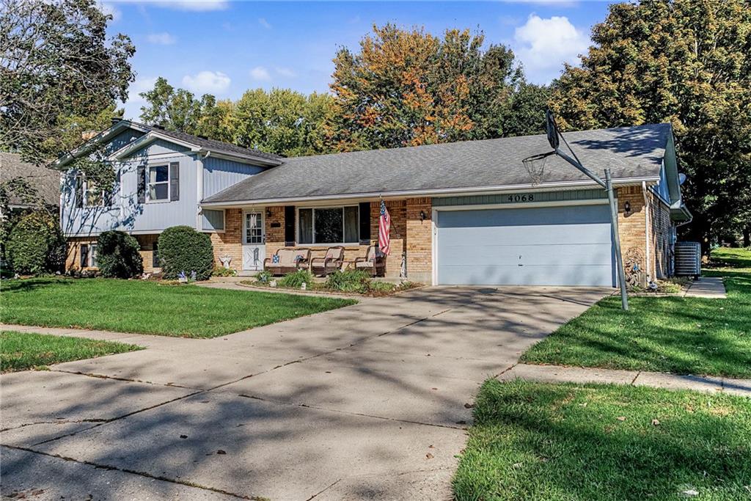
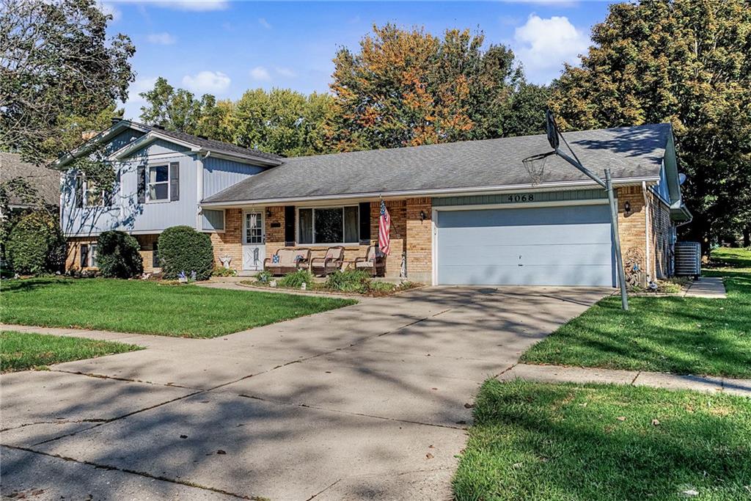
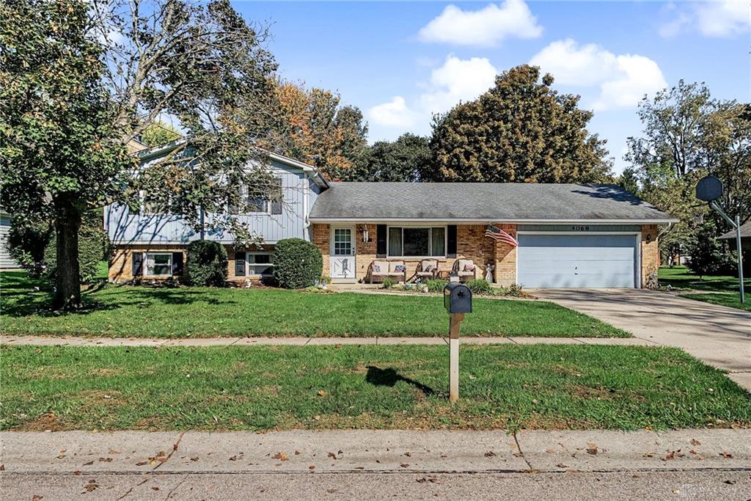
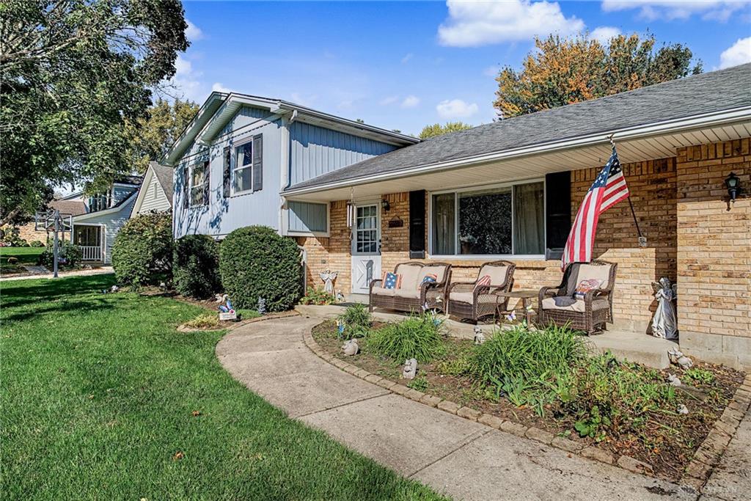
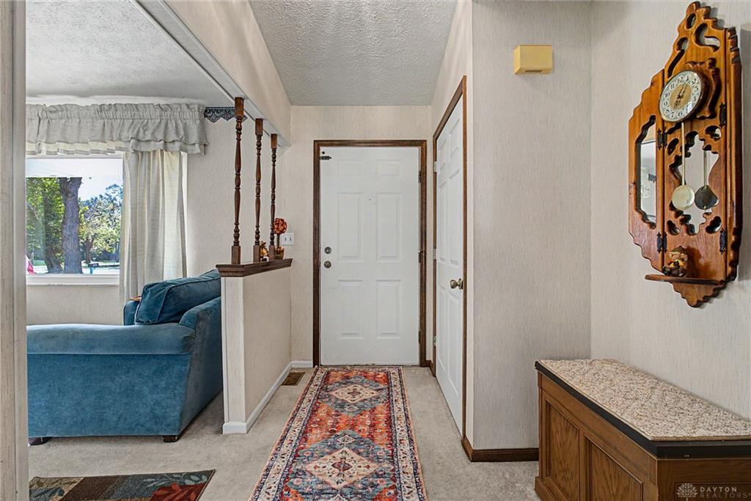
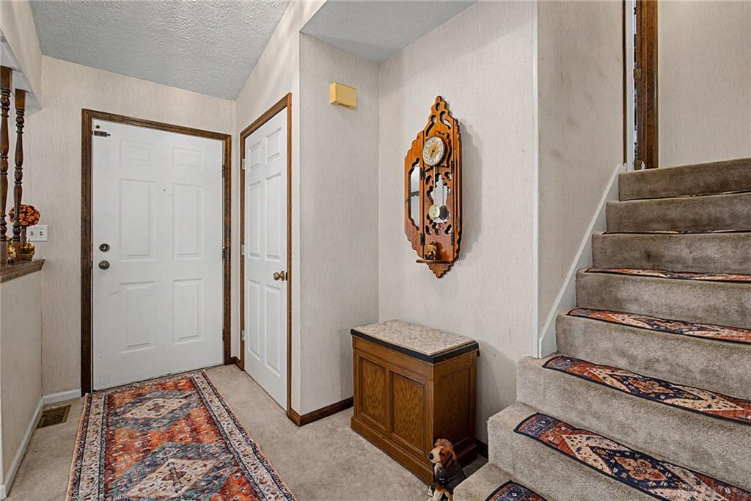
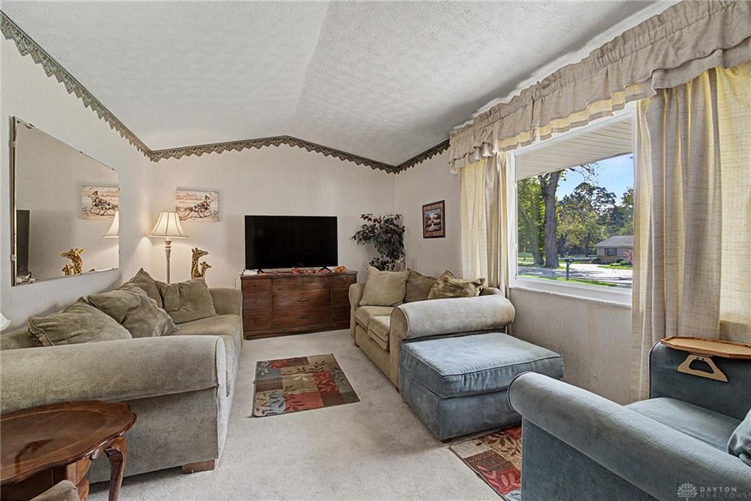
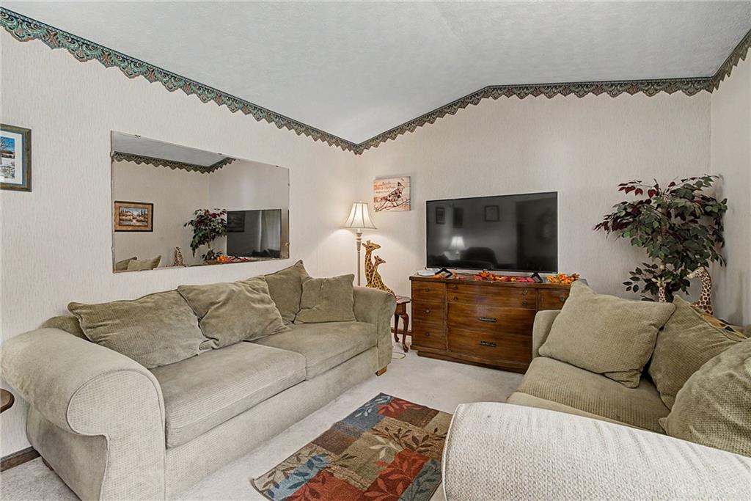
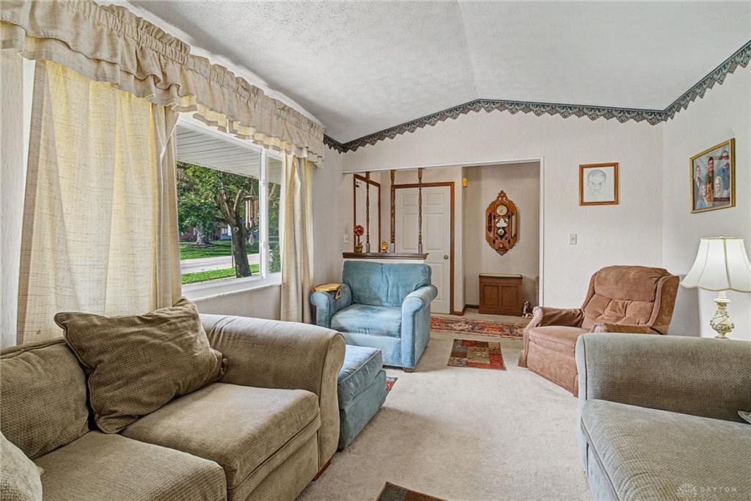
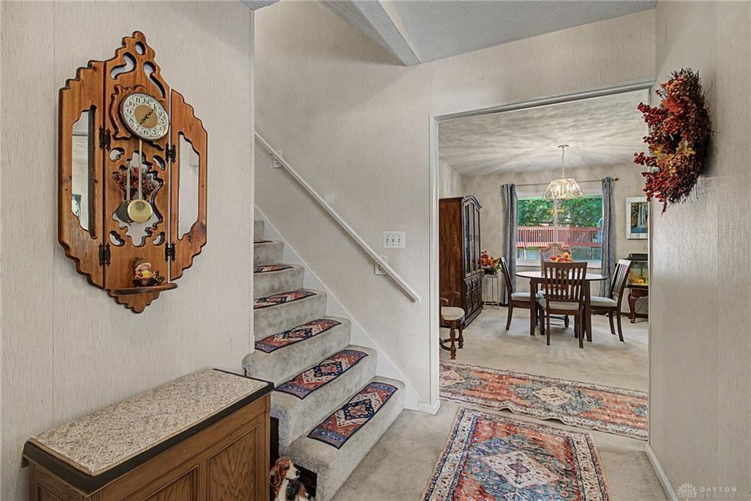
Welcome to this well-maintained, original-owner home located in the highly desirable Bellbrook-Sugarcreek School District! This spacious 4-bedroom, 3-bath tri-level offers a versatile floor plan with plenty of room to grow. A truly unique feature of this property is the climate-controlled multipurpose addition, complete with a full bathroom and private separate entrance. Currently utilized as a daycare, this flexible space offers endless possibilities, including a potential in-law suite, first-floor primary suite, home office, or recreation area. Step outside to enjoy the partially fenced backyard featuring an above-ground pool and two storage sheds for added convenience. An attached 2-car garage provides additional storage and parking. Replacement of the roof, furnaces, and A/C units in 2018, along with a new water heater in 2021 and Vinyl replacement windows approx 2015. This home offers a wonderful opportunity for buyers to bring their personal style and finishing touches. With its flexible living spaces, significant mechanical updates, and endless potential, this is the perfect canvas to create a home that is uniquely yours!
Show all description