

837, Eagle Run, Drive, Centerville, OH, 45458
837, Eagle Run, Drive, Centerville, OH, 45458Rooms & Units Description
- Rooms Total: 12
- Room Count: 12
- Number Of Full Baths On Level Lo: 1, 0
- Number Of Full Baths On Level 1: 2
- Number Of Half Baths On Level 1: 0
- Number Of Full Baths On Level 2: 0
- Number Of Half Baths On Level 2: 0
Location Details
- County Or Parish: Montgomery
- School District: Centerville
- Zoning: Residential
Property Details
- Lot Dimensions: 55.72 x 154.47
- Parcel Number: O68-01828-0012
- Construction Type: Brick,Frame
- Levels: 1 Story
- Subdivision Name: Yankee Trace Sec 32
- Building Level: 1
- Distressed Property: None
- Transaction Type: Sale
Property Features
- Outside Features: Deck,Lawn Sprinkler,Patio, Deck,Lawn Sprinkler,Patio
- Inside Features: Bar / Wet Bar,Gas Water Heater,Paddle Fans,Smoke Alarm(s),Vaulted Ceiling,Walk in Closet
- Utilities: 220 Volt Outlet,Public Water,Sanitary Sewer
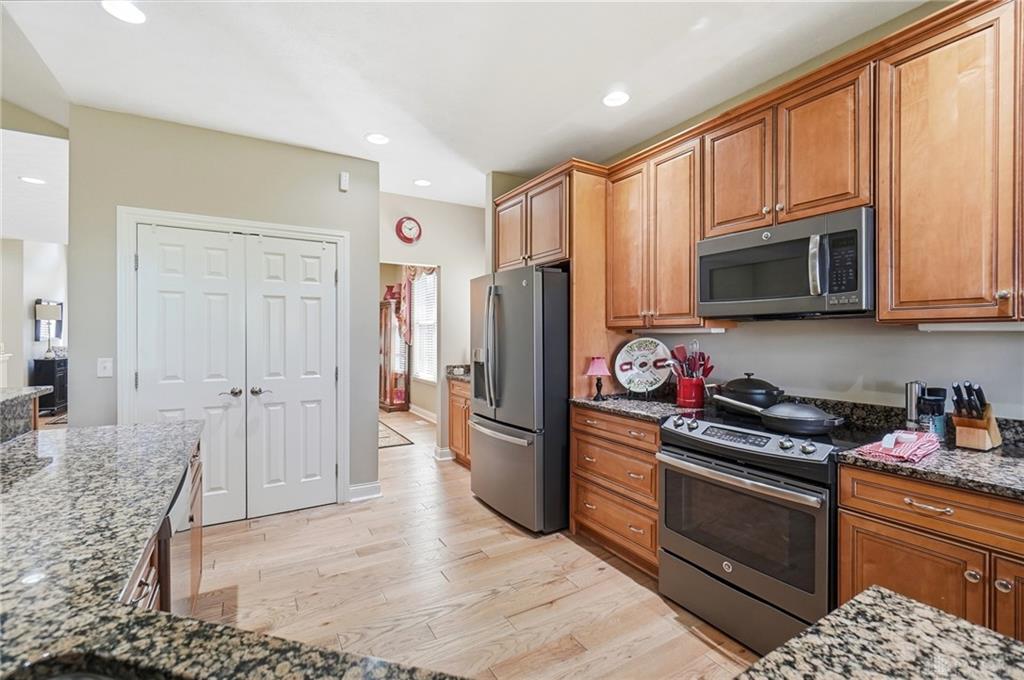
- Appliances: Dishwasher,Microwave,Range,Refrigerator,Washer
- Disability Adapted YN: 0
- Basement: Full,Semi-Finished,Walkout
- Heating: Forced Air,Natural Gas
- Cooling: Central
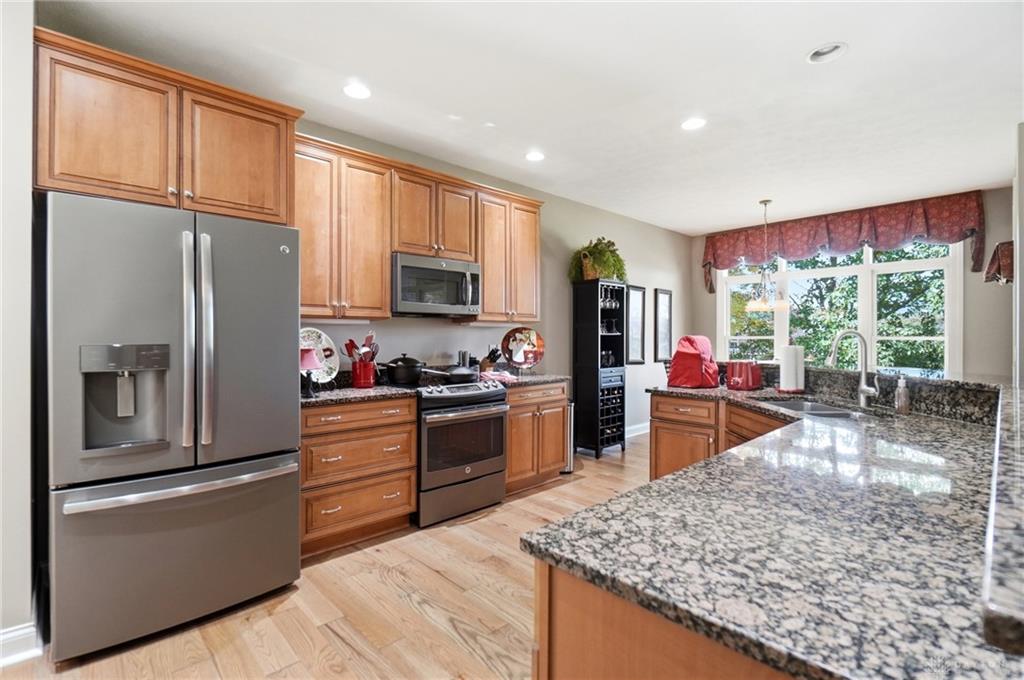
- Kitchen Features: Granite Counters
- Fireplace: Gas,Two
- Garage: 2 Car,Attached,Opener
Miscellaneous
- Virtual Tour URL: https://view.wowvideotours.com/837_eagle_run_dr-990?branding=false
- HOA Condo Fee: 500.00
- HOA Fee Frequency: Quartlerly
- Taxes Semi Annual: 5993.37
- Assessments: $10.75 APC; 3.07 MCD; 597.98 YankeeTrPh
Basics
- Baths Full: 3
- Baths Half: 0
- Date added: Added 1 day ago
- Acres: 0.1900
- Listing Contract Date: 2026-10-12
- Category: Residential
- Type: Single Family
- Status: Active
- Bedrooms: 3
- Bathrooms: 3.00
- Area: 3074 sq ft
- Lot size: 8276 sq ft
- Year built: 2005
- MLS ID: 970940
Courtesy of
- Office Name: Coldwell Banker Heritage
- Agent Name: Indy J Sumner
- Agent Email: indysumner@cbishome.com
- Agent Phone: (937) 477-1696
Description
-
Description:
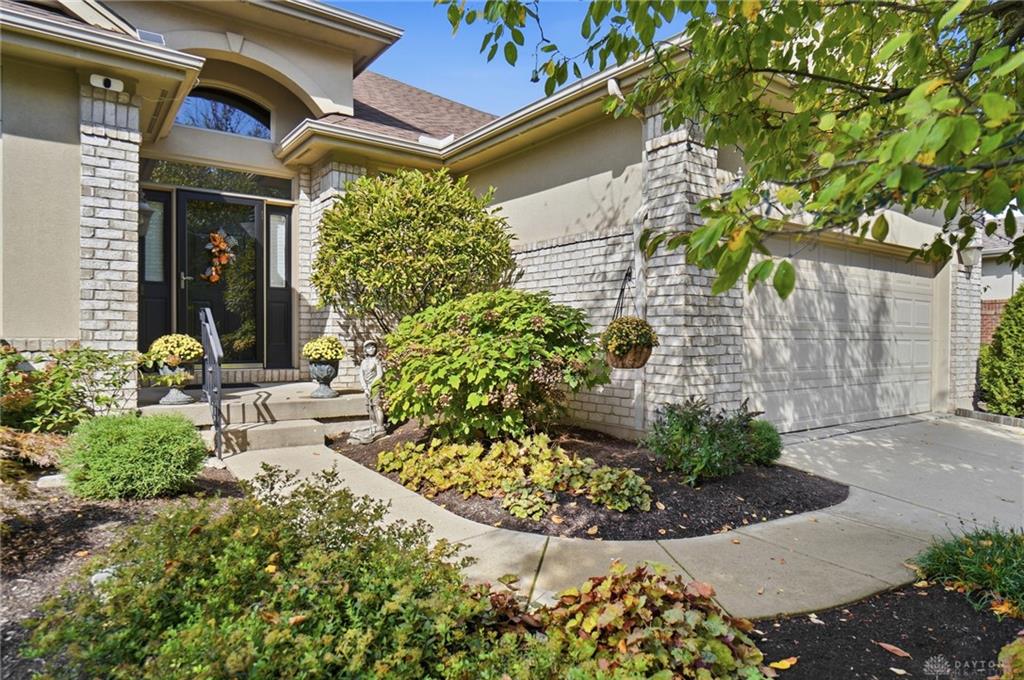
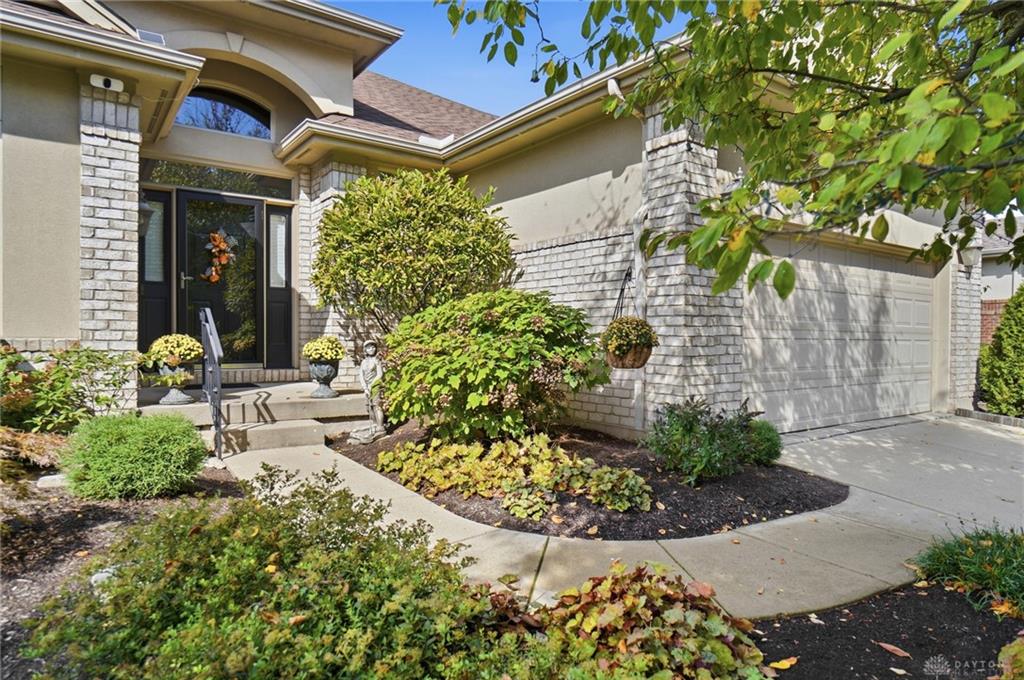
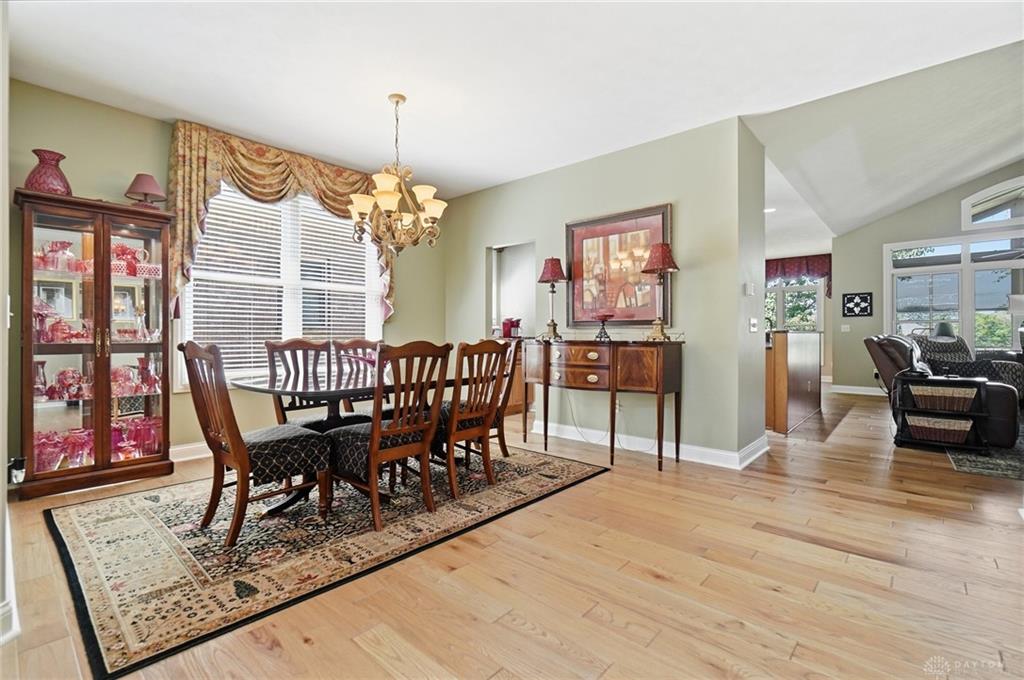
Gorgeous, Updated one story Brick home on a cul-de-sac street. Full, semi-finished, Walk-out Basement . All 3 Baths have been recently stunningly updated! (Glass doors to still be installed on shower).
Show all description
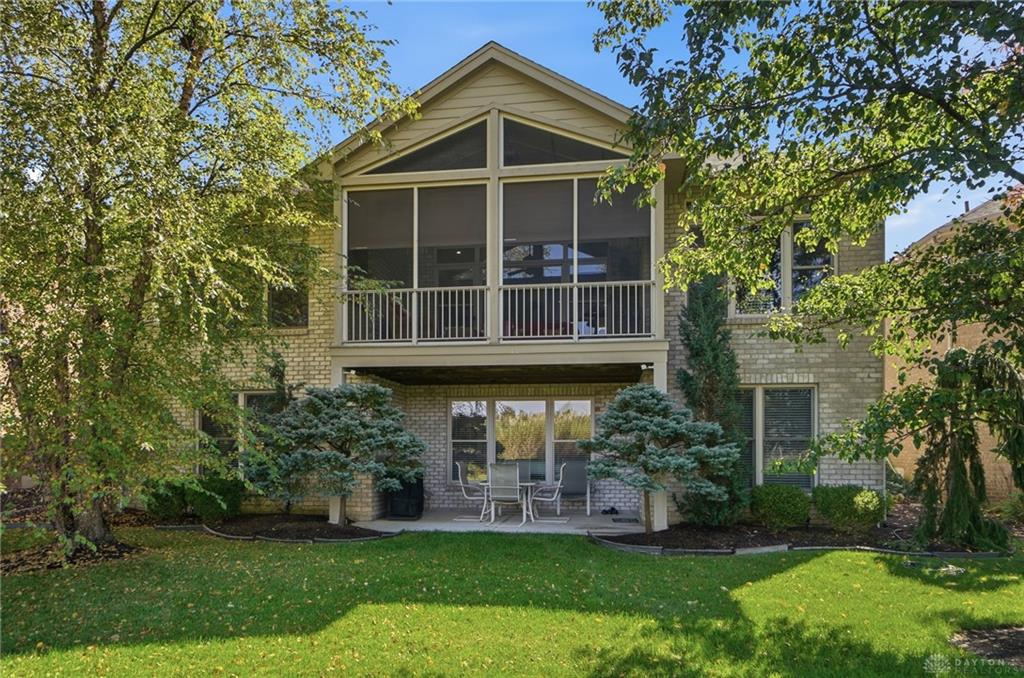
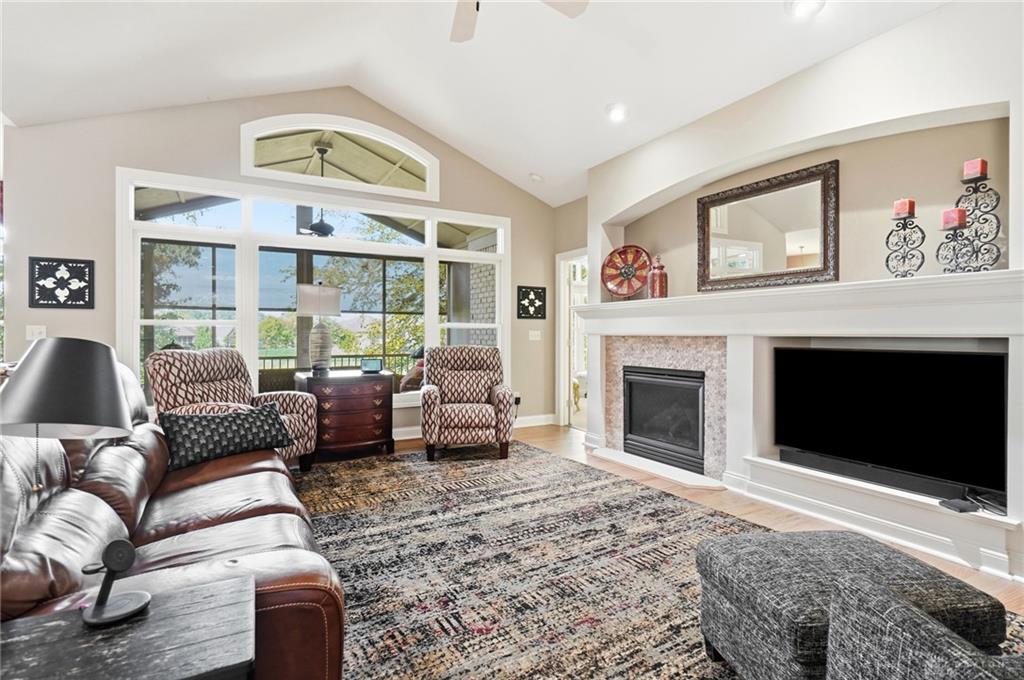
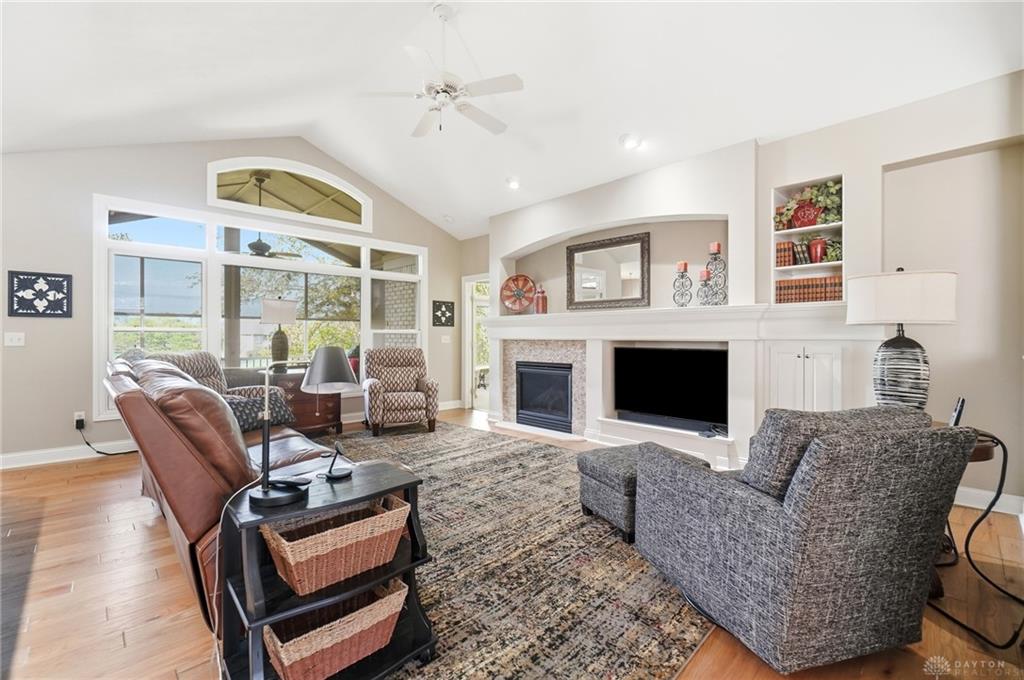
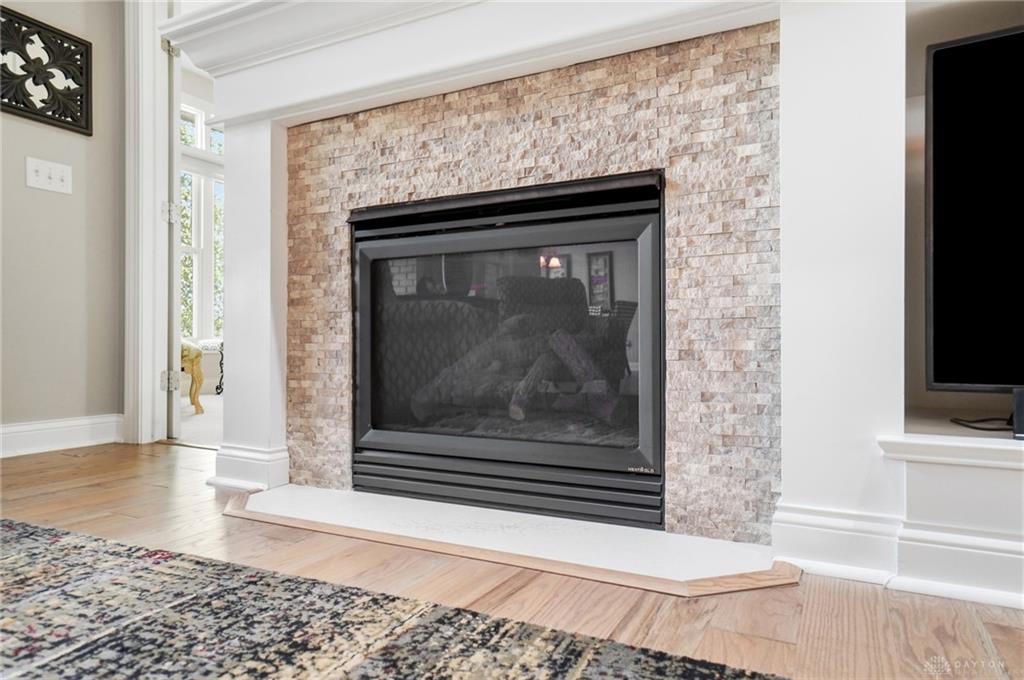
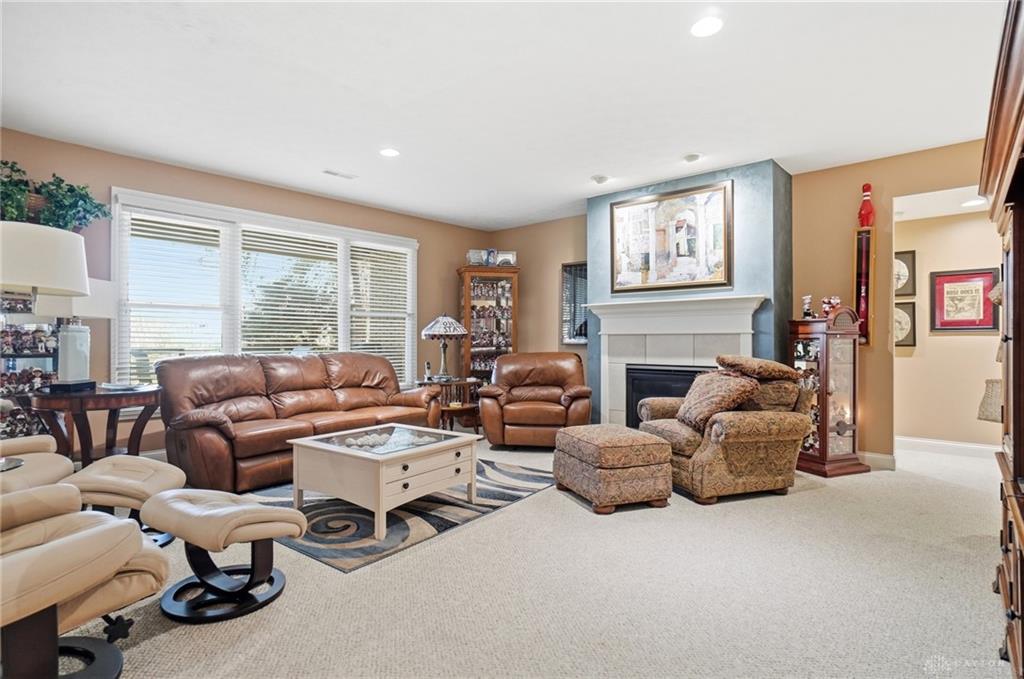
Pretty Stone around the Gas Fireplace in Great room. Lots of natural light. Screened in back porch, w/shades, is an inviting place in which to relax.
UPDATES: 2026: 3 Bathrooms, Opener for garage door
2025: Roof, by Johnson Restoration
2024: Wood Floors, Air Conditioning, (Tanner), GE washing machine
2023: Bosch Dishwasher
2016: GE Convection Range, GE Side by Side Refrigerator, GE Microwave
Load of Storage Space in a big room in the Basement. What with the walk-out aspect of the Basement, it's like another house. There's a living area, gas fireplace, kitchen style room w/bar, a bedroom, and a full bath.
This is such a functional floorplan with much architectural interest. It feels like home.