

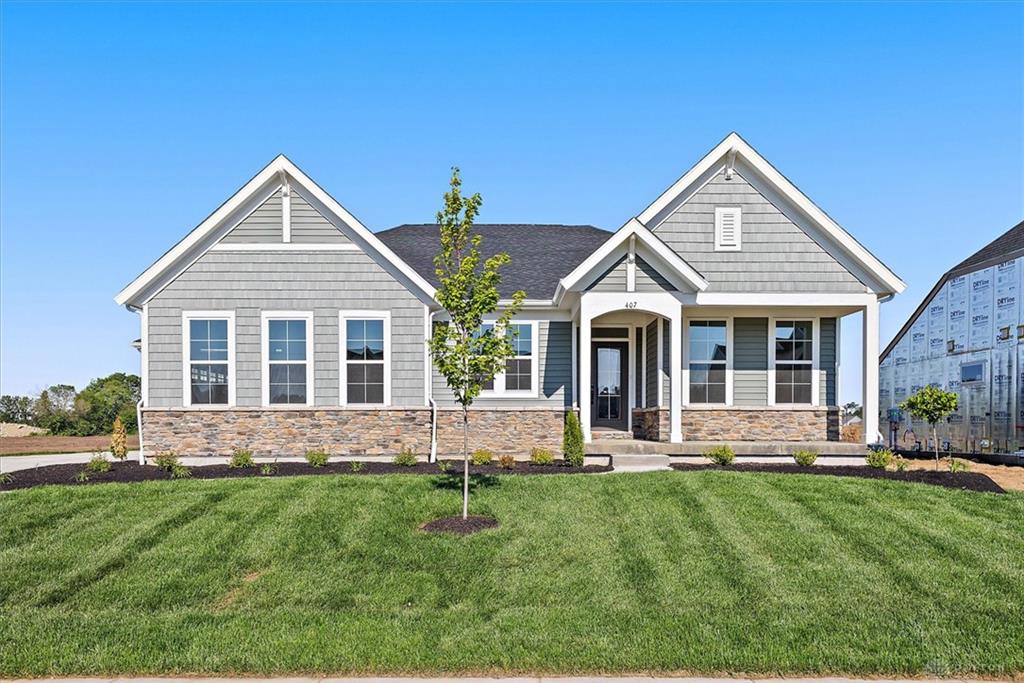
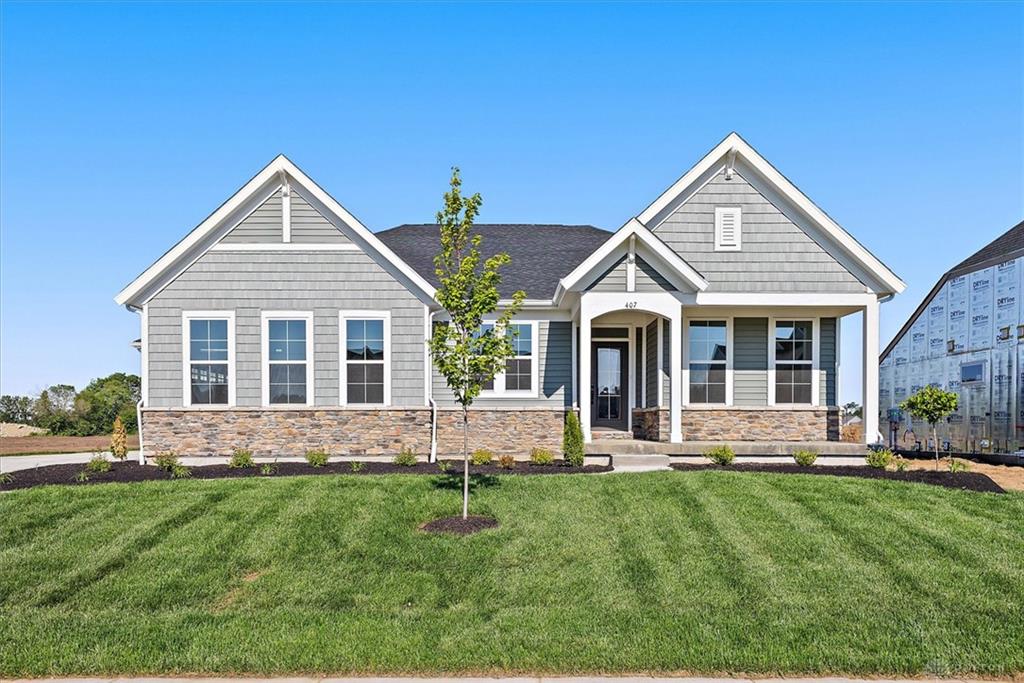
407, S, Landon, Lane, Springfield, OH, 45505
407, S, Landon, Lane, Springfield, OH, 45505Rooms & Units Description
- Rooms Total: 7
- Room Count: 7
- Number Of Full Baths On Level Lo: 0
- Number Of Full Baths On Level 1: 3, 0
- Number Of Half Baths On Level 1: 0
- Number Of Full Baths On Level 2: 0
- Number Of Half Baths On Level 2: 0
- Number Of Full Baths On Level 3: 0
- Number Of Half Baths On Level 3: 0
- Number Of Full Baths On Level 4: 0
Location Details
- County Or Parish: Clark
- School District: Clark-Shawnee
- Zoning: Residential
Property Details
- Lot Dimensions: 95x150
- Parcel Number: 3050700010406016
- Construction Type: Stone,Vinyl
- New Construction: Under Construction
- Levels: 1 Story
- Subdivision Name: Estates at Melody Parks
- Distressed Property: None
- Transaction Type: Sale
Property Features
- Outside Features: Patio,Porch, Patio,Porch
- Inside Features: Gas Water Heater,Smoke Alarm(s),Walk in Closet
- Utilities: Public Water,Natural Gas,Sanitary Sewer
- Appliances: Dishwasher,Garbage Disposal,Home Warranty,Microwave,Range
- Basement: Full,Unfinished,Walkout
- Windows: Insulated,Vinyl
- Heating: Forced Air,Natural Gas
- Cooling: Central
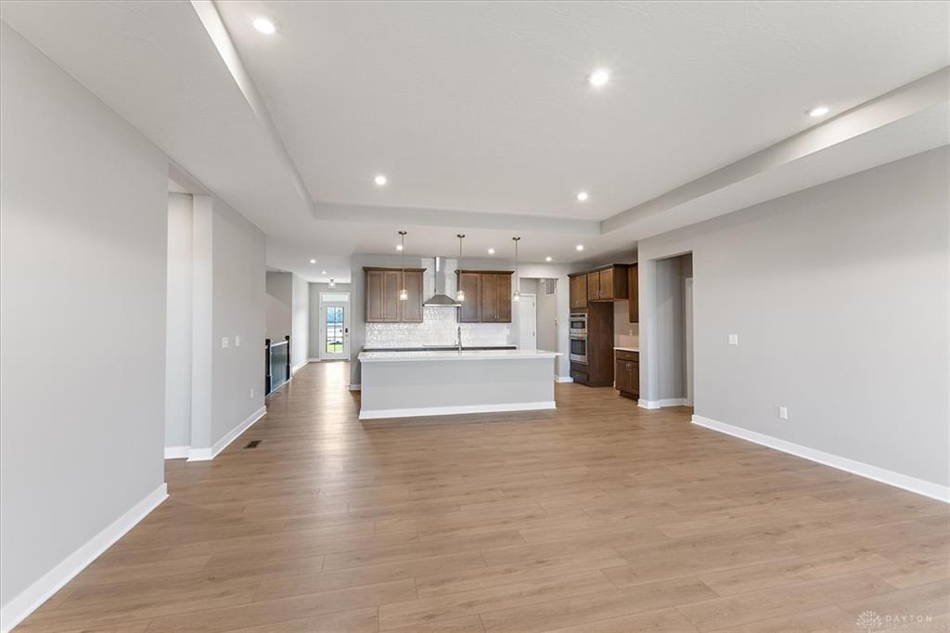
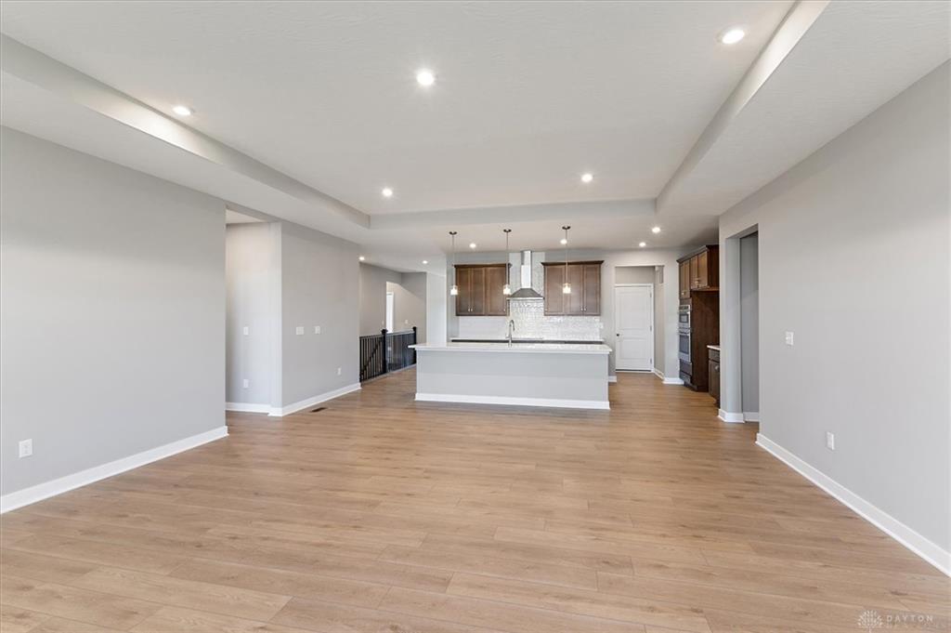
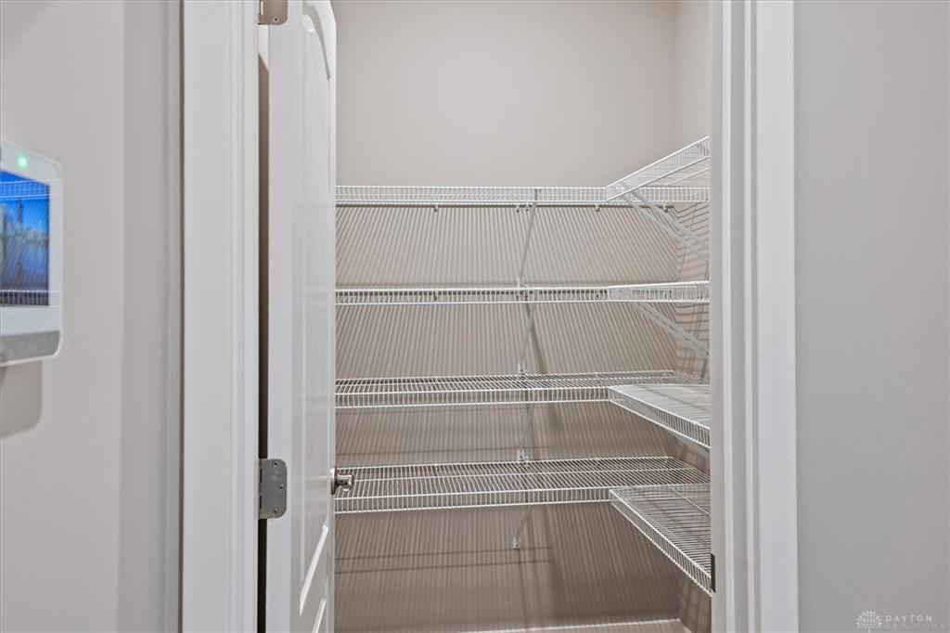
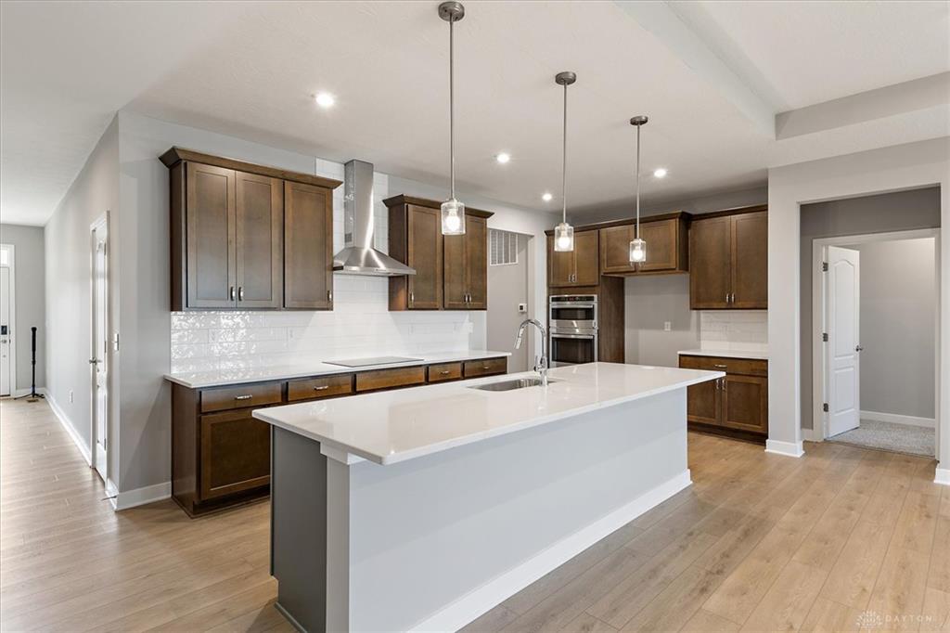
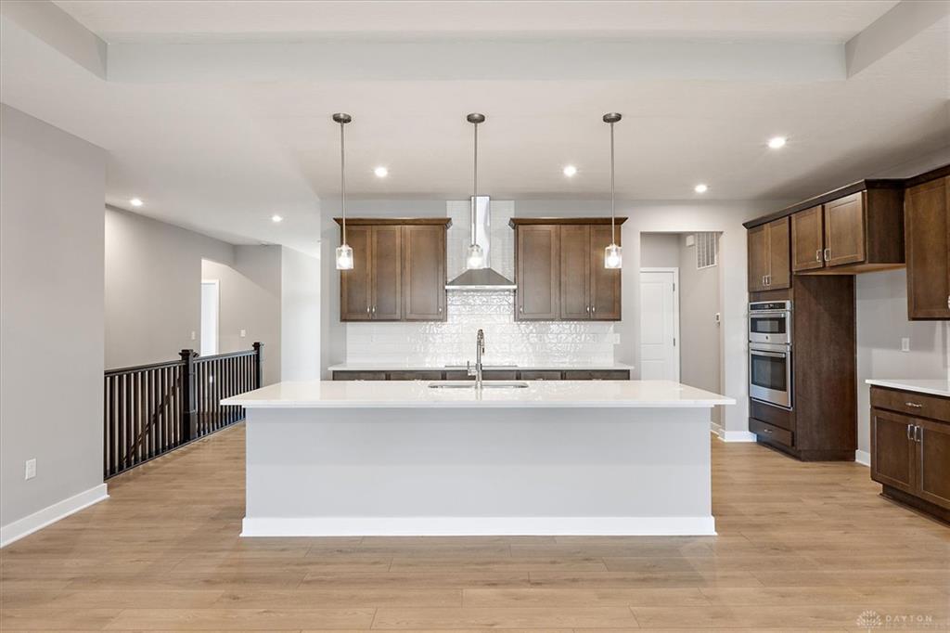
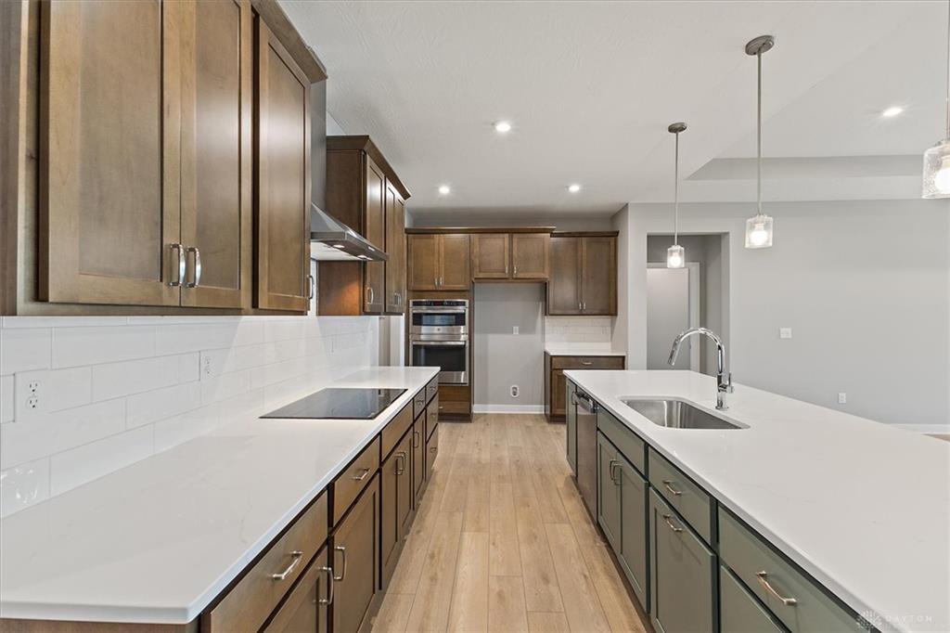
- Kitchen Features: Island,Laminate Counters,Open to Family Room,Pantry
- Fireplace: Gas
- Garage: 3 Car,Attached,Opener
Miscellaneous
- Virtual Tour URL: https://my.matterport.com/show/?m=o3qongCBmec
- HOA Condo Fee: 450.00
- HOA Fee Frequency: Annually
- Taxes Semi Annual: 0.00
- Assessments: Of Record
Basics
- Baths Full: 3
- Baths Half: 0
- Date added: Added 8 months ago
- Acres: 0.3200
- Listing Contract Date: 2026-02-23
- Category: Residential
- Type: Single Family
- Status: Active
- Bedrooms: 3
- Bathrooms: 3.00
- Area: 2232 sq ft
- Lot size: 14250 sq ft
- Year built: 2026
- MLS ID: 952553
Courtesy of
- Office Name: H.M.S. Real Estate
- Agent Name: Alexander A Hencheck Jr
- Agent Email: mlsinfo@hmsmarketingservices.com
- Agent Phone: (513) 469-2424
Description
-
Description:
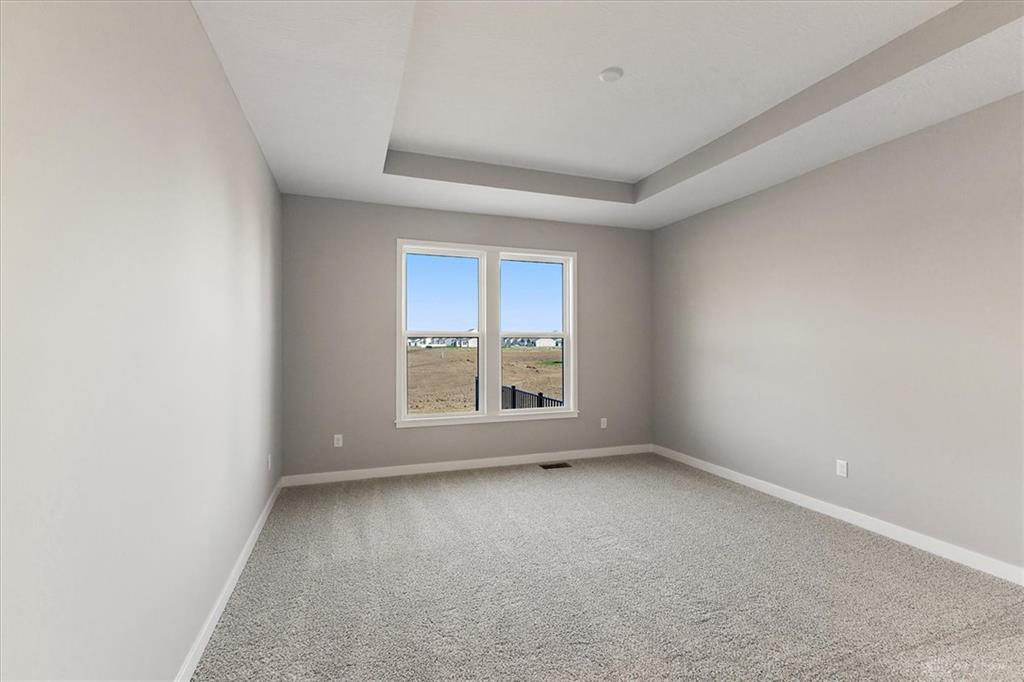
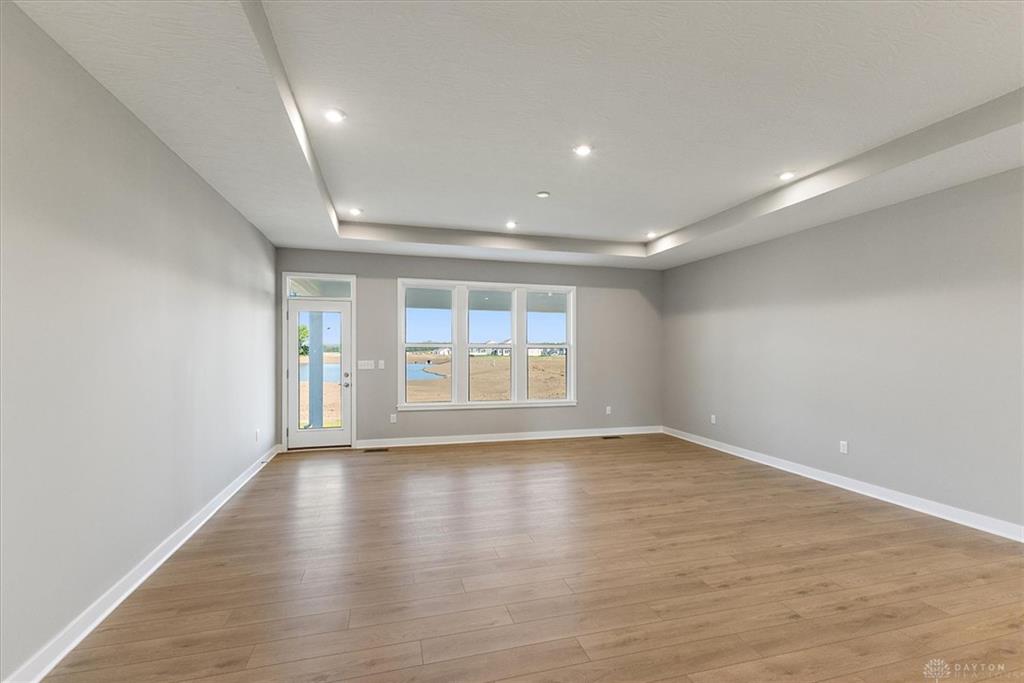
Gorgeous new construction featuring the Emmett plan in the beautiful Estates at Melody Parks community! You'll fall in love with the open-concept design with an island kitchen with stainless steel appliances, upgraded multi-height cabinetry with soft close hinges, laminate counters, walk-in pantry, and a central morning room, all open to the walk-out family room to the covered patio. Generational suite with bedroom and private full bath, kitchenette and living area with exclusive garage access. Primary retreat with attached private luxury bath, featuring dual vanity sinks, soaking tub, walk in shower, and oversized walk-in closet. Additional bedroom and centrally located hall bathroom on first floor. Full walk-out basement with full bath rough-in. Attached three car garage.
Show all description