

407, W, 1st, Street, Arcanum, OH, 45304
407, W, 1st, Street, Arcanum, OH, 45304Rooms & Units Description
- Rooms Total: 7
- Room Count: 7
- Number Of Full Baths On Level Lo: 0
- Number Of Full Baths On Level 1: 2
- Number Of Half Baths On Level 1: 0
- Number Of Full Baths On Level 2: 0
- Number Of Half Baths On Level 2: 0
Location Details
- County Or Parish: Darke
- School District: Arcanum-Butler
- Zoning: Residential
Property Details
- Lot Dimensions: 60x120
- Parcel Number: P59-2-308-09-04-05-11300
- Construction Type: Vinyl,Wood
- Levels: 1 Story
- Subdivision Name: Allreads 3rd Add
- Distressed Property: None
- Transaction Type: Sale
Property Features
- Outside Features: Cable TV,Deck,Fence,Porch, Cable TV,Deck,Fence,Porch
- Inside Features: High Speed Internet,Paddle Fans,Smoke Alarm(s)
- Utilities: 220 Volt Outlet,Natural Gas,Public Water,Sanitary Sewer,Storm Sewer
- Appliances: Dishwasher,Range,Refrigerator
- Disability Adapted YN: 0
- Basement: Unfinished
- Windows: Double Hung,Double Pane,Vinyl
- Heating: Forced Air,Natural Gas
- Cooling: Central
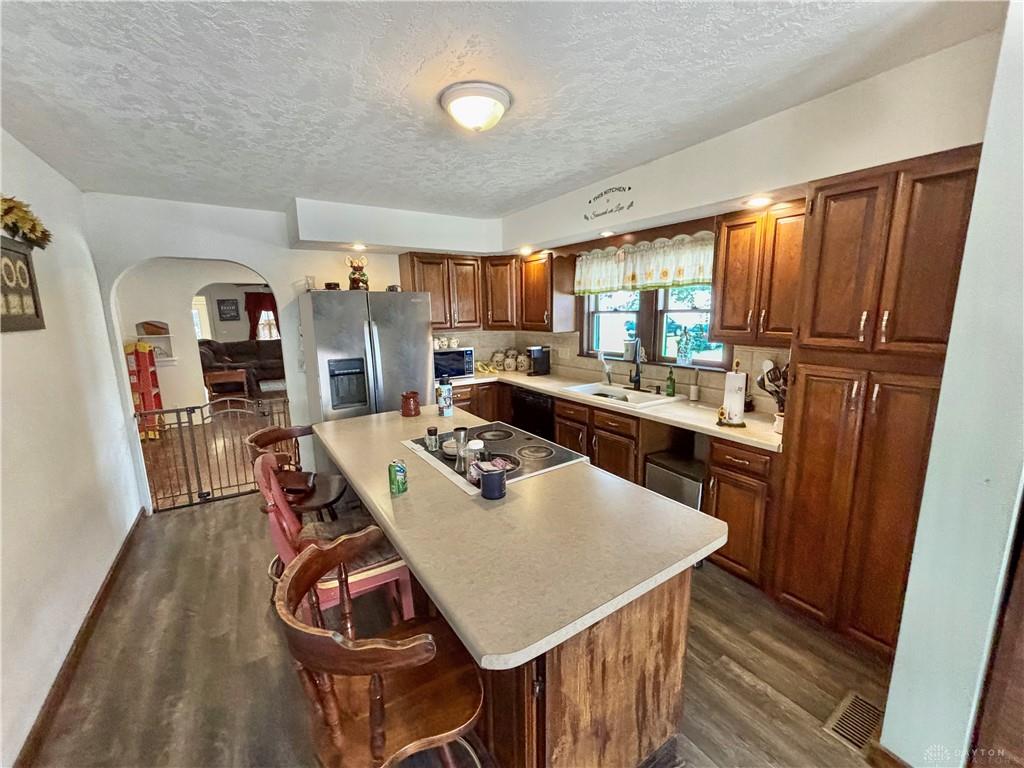
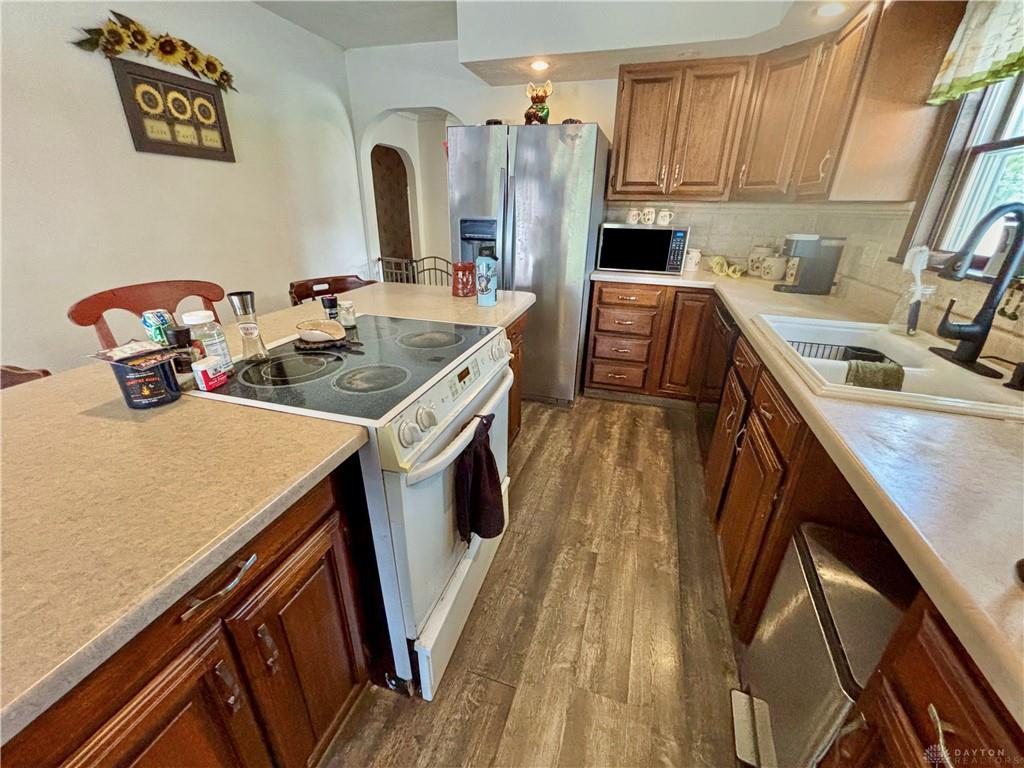
- Kitchen Features: Island,Remodeled
- Garage: 2 Car,Detached,Opener
Miscellaneous
- Taxes Semi Annual: 784.53
- Assessments: None
Basics
- Baths Full: 2
- Baths Half: 0
- Date added: Added 2 months ago
- Acres: 0.1653
- Listing Contract Date: 2026-08-20
- Category: Residential
- Type: Single Family
- Status: Active
- Bedrooms: 3
- Bathrooms: 2.00
- Area: 2168 sq ft
- Lot size: 7200 sq ft
- Year built: 1947
- MLS ID: 967109
Courtesy of
- Office Name: BHHS Professional Realty
- Agent Name: Shaun M Hayes
- Agent Email: shayesbhhs@gmail.com
- Agent Phone: (937) 423-3422
Description
-
Description:
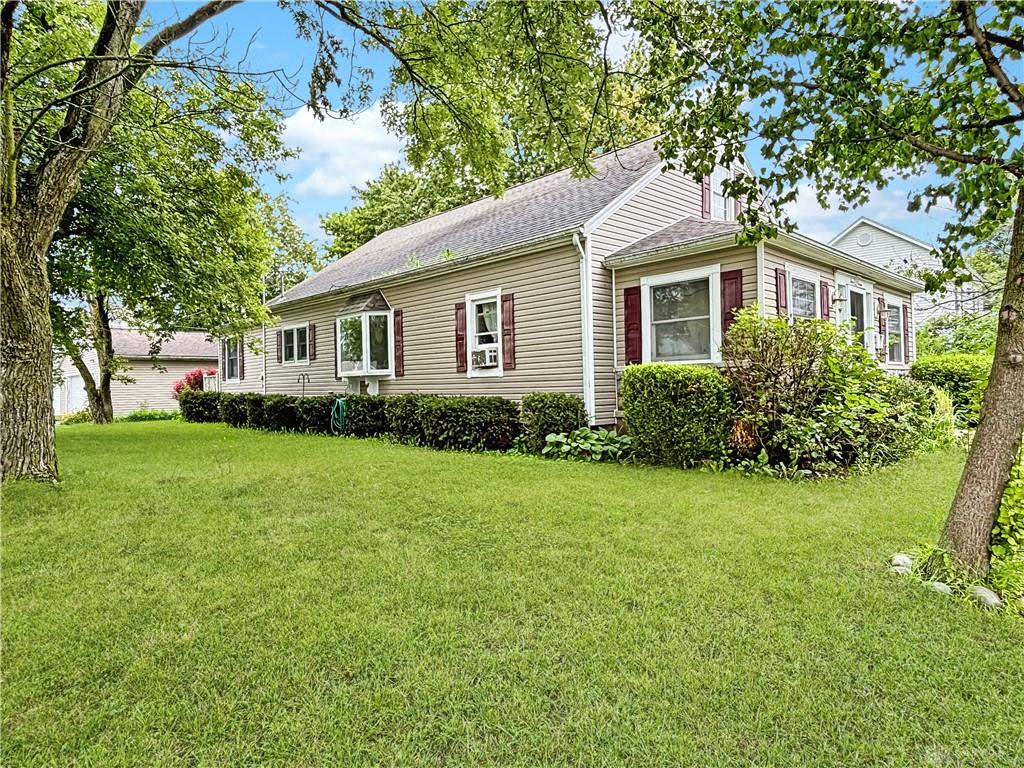
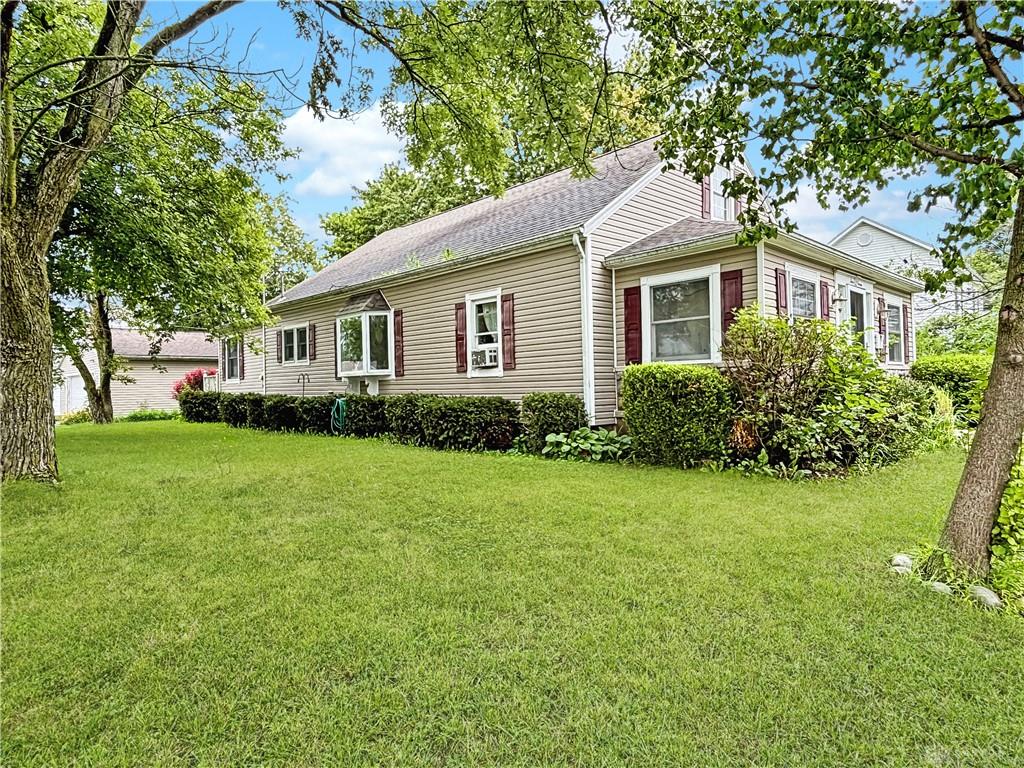
Vinyl siding and classic bay windows define the exterior of this one-story single-family residence, situated on a 0.17-acre lot with mature trees.
Show all description
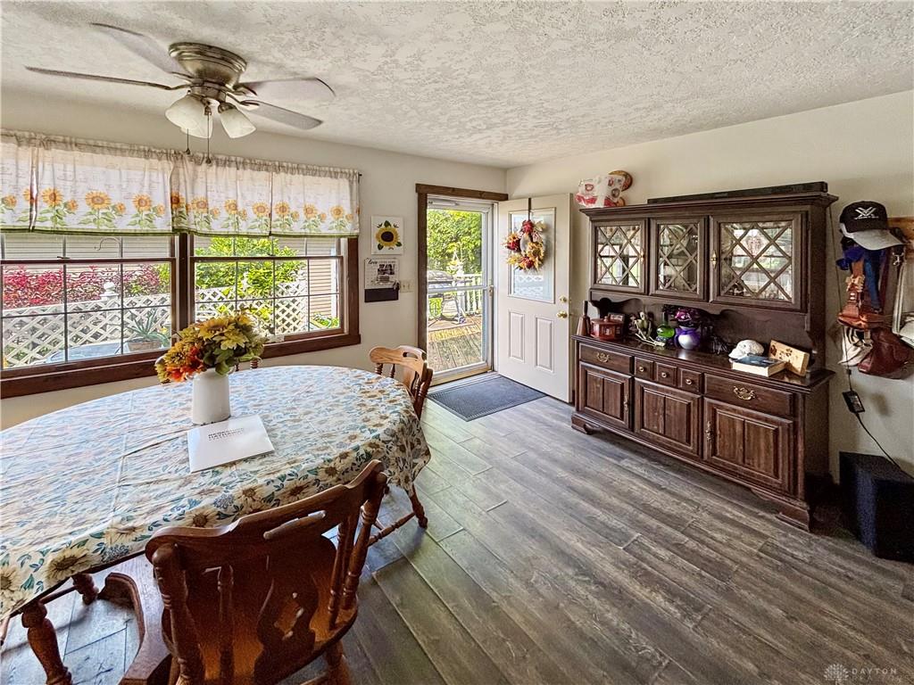
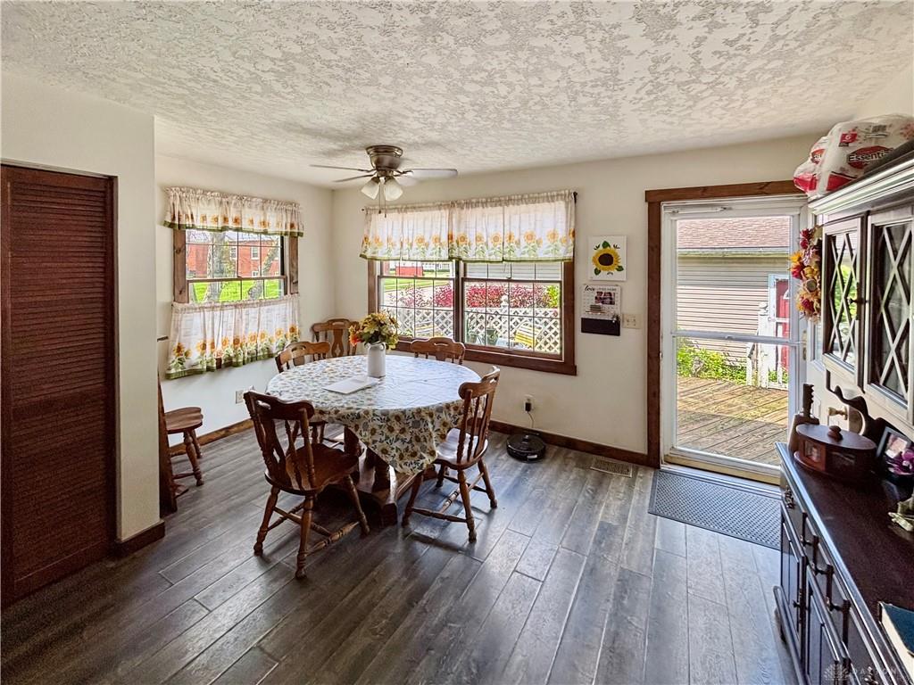
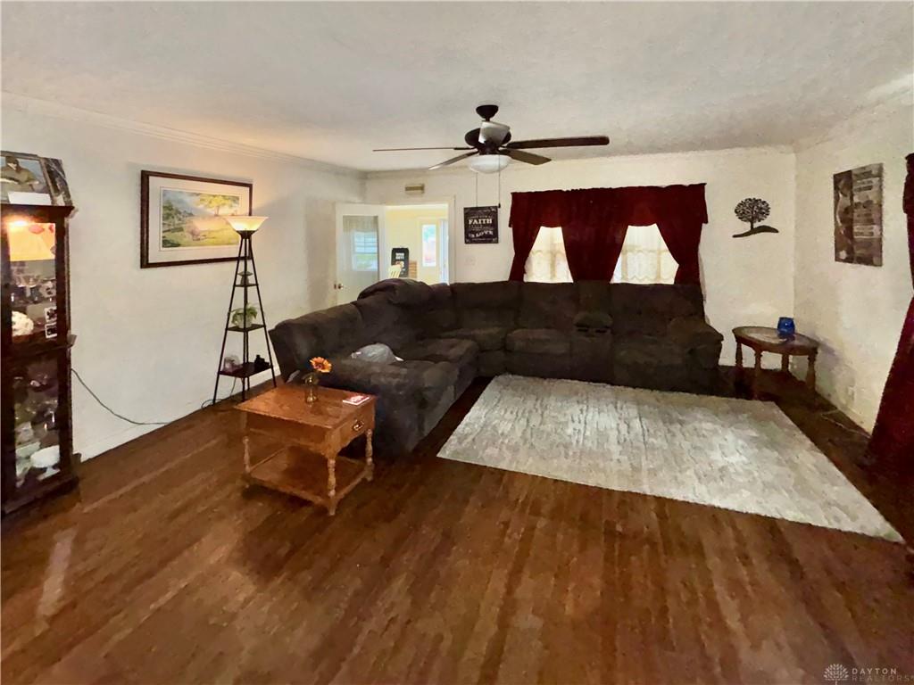
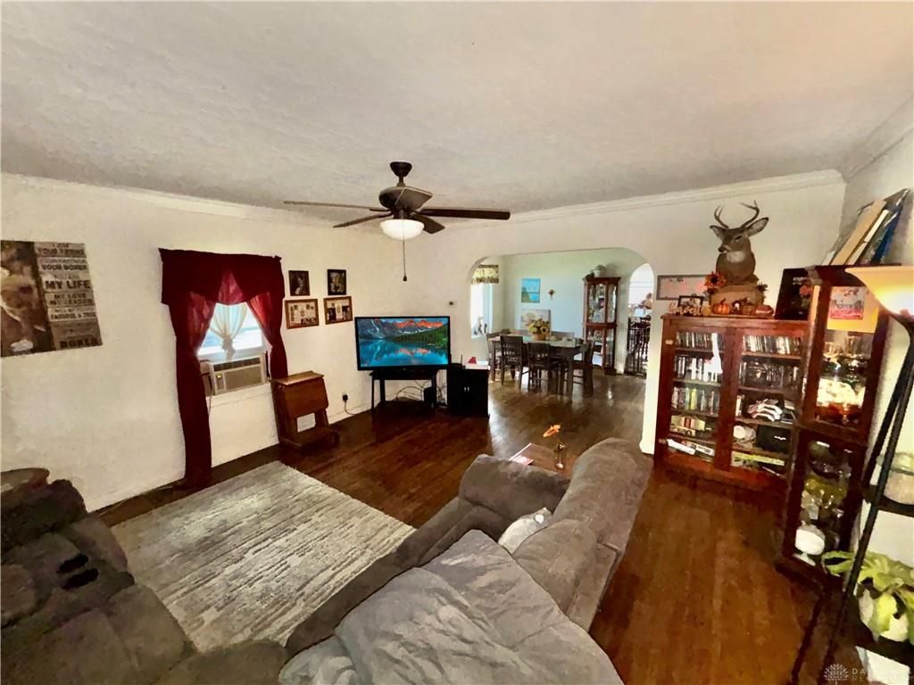
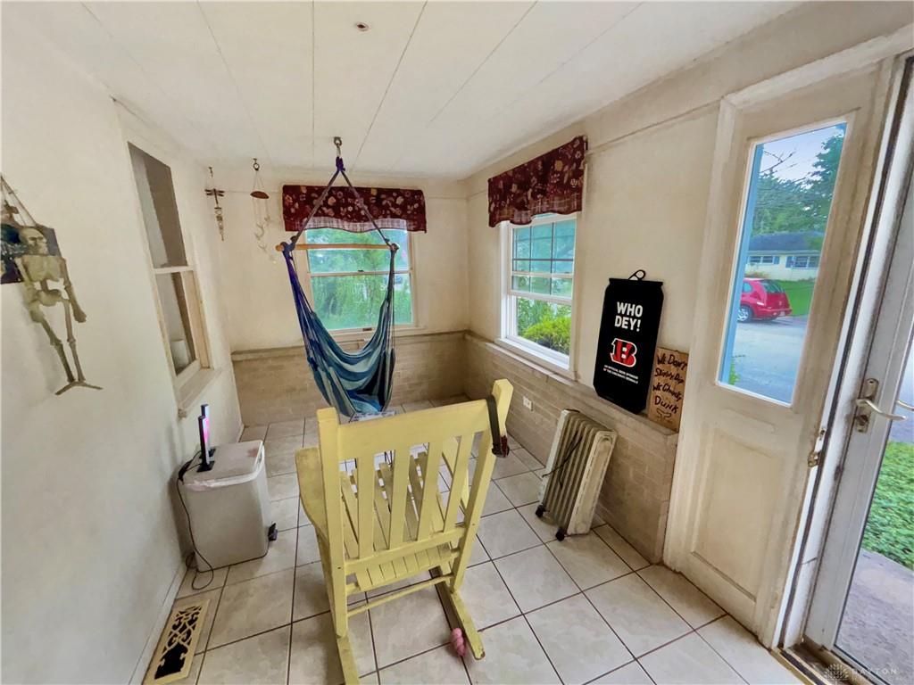
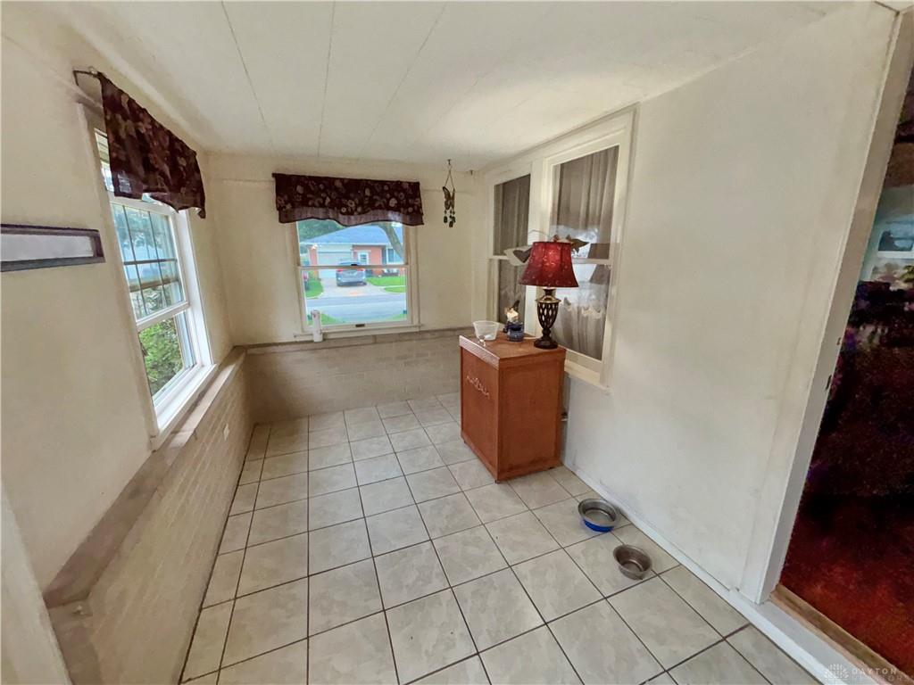
Inside, the residence offers 2,168 square feet of living space, featuring three bedrooms and two full bathrooms. The living area is characterized by wood floors and ceiling fans, flowing directly into a dining space with wood frames on the windows and arched doorways. The kitchen contains wood cabinetry, a central kitchen island, wood-look flooring, and appliances including a dishwasher, range, and refrigerator. A versatile sunroom provides tiled flooring and wood-paneled ceilings, while additional features include french doors, plaster walls, and wainscoting.
Outdoor amenities feature a deck, porch, a detached garage, and a shed, all set within a fenced yard with wood fencing.