

4142, Clayton, Road, Brookville, OH, 45309
4142, Clayton, Road, Brookville, OH, 45309Rooms & Units Description
- Rooms Total: 13
- Room Count: 13
- Number Of Full Baths On Level Lo: 0
- Number Of Full Baths On Level 1: 0
- Number Of Half Baths On Level 1: 1
- Number Of Full Baths On Level 2: 2
- Number Of Half Baths On Level 2: 0
Location Details
- County Or Parish: Montgomery
- School District: Brookville
- Zoning: Residential
Property Details
- Lot Dimensions: Irregular
- Parcel Number: L55-02711-0095
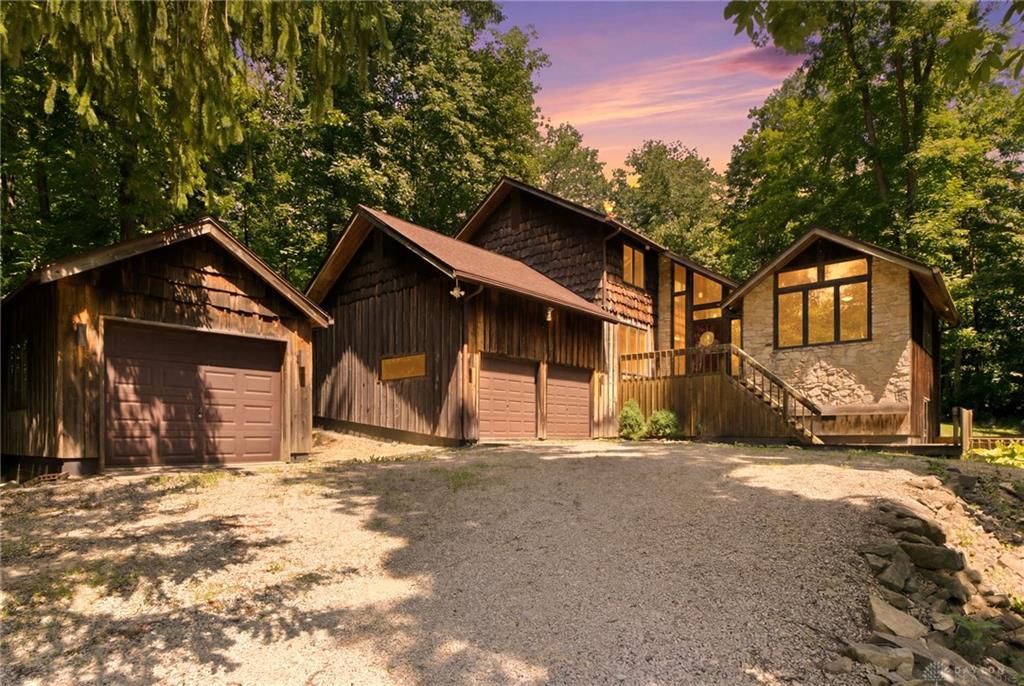
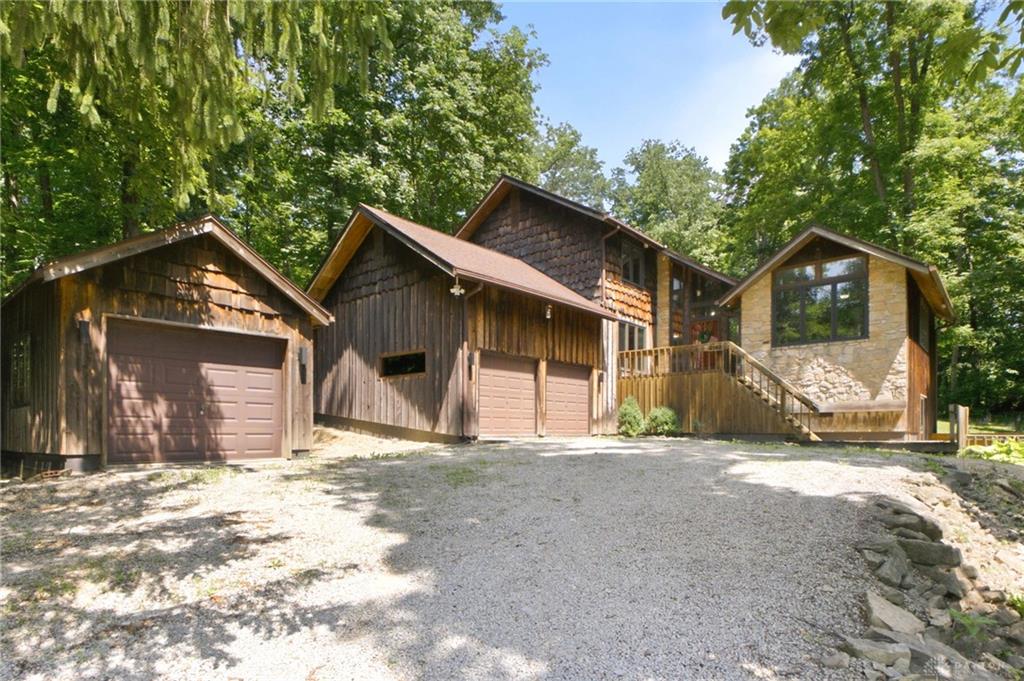
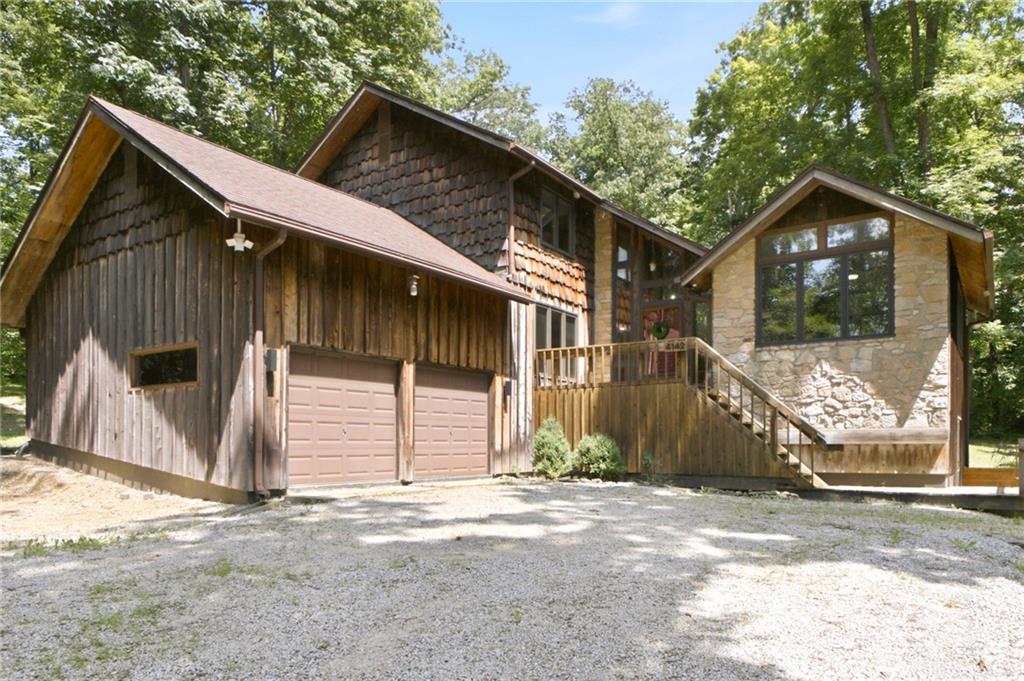
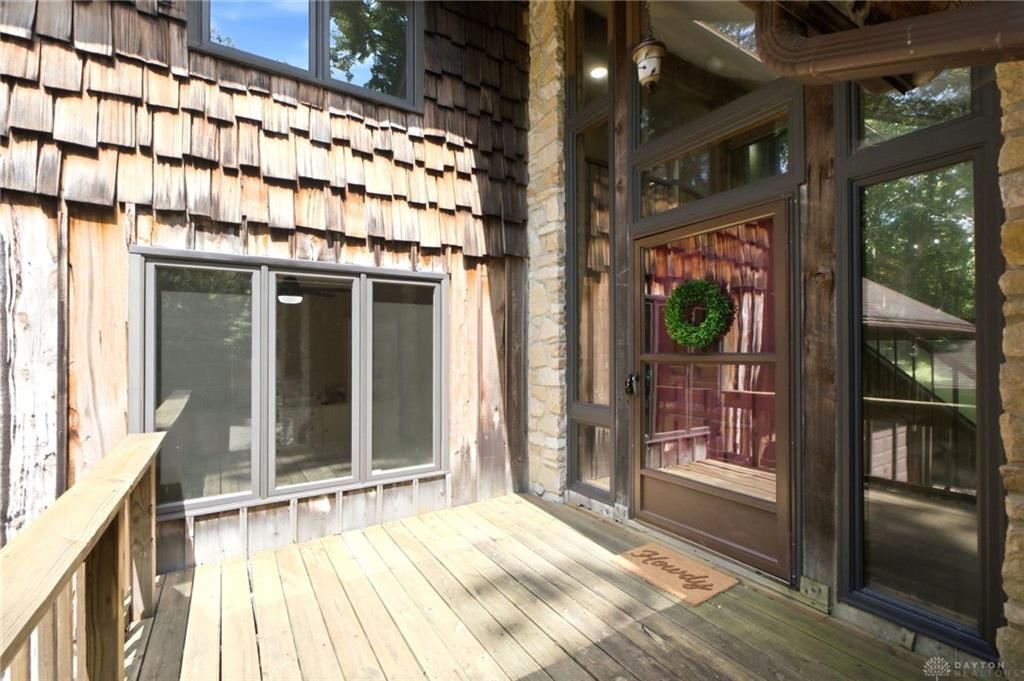
- Construction Type: Cedar,Stone
- Levels: 2 Story
- Subdivision Name: Township/Perry
- Distressed Property: None
- Transaction Type: Sale
Property Features
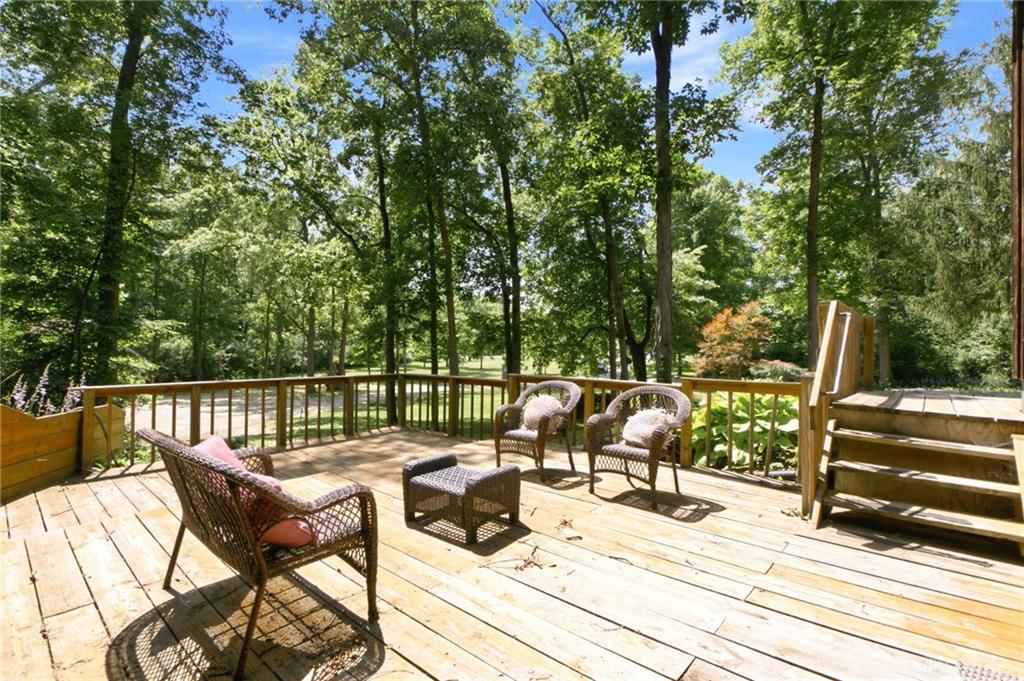
- Outside Features: Deck, Deck
- Inside Features: Bar / Wet Bar,Cathedral Ceiling,Electric Water Heater,High Speed Internet,Smoke Alarm(s),Walk in Closet
- Utilities: 220 Volt Outlet,Septic,Well
- Appliances: Dishwasher,Dryer,Microwave,Range,Refrigerator,Washer,Water Softener
- Basement: Finished
- Heating: Geo-Thermal
- Cooling: Central
- Fireplace: Insert,One,Woodburning
- Garage: 1 Car,2 Car,4 or More,Attached,Detached,Opener,Storage
Miscellaneous
- Virtual Tour URL: https://my.matterport.com/show/?m=31q6Ky4bm6s
- HOA Condo Fee: 75.00
- HOA Fee Frequency: Annually
- Taxes Semi Annual: 3827.00
- Assessments: Consult Property Records
Basics
- Baths Full: 2
- Baths Half: 1
- Date added: Added 16 hours ago
- Acres: 8.6400
- Listing Contract Date: 2026-07-06
- Category: Residential
- Type: Single Family
- Status: Active
- Bedrooms: 3
- Bathrooms: 3.00
- Area: 2748 sq ft
- Lot size: 12197 sq ft
- Year built: 1974
- MLS ID: 963508
Courtesy of
- Office Name: RE/MAX Victory + Affiliates
- Agent Name: Shannon M Fleming
- Agent Email: sfleming@remax.net
- Agent Phone: (937) 490-9152
Description
-
Description:
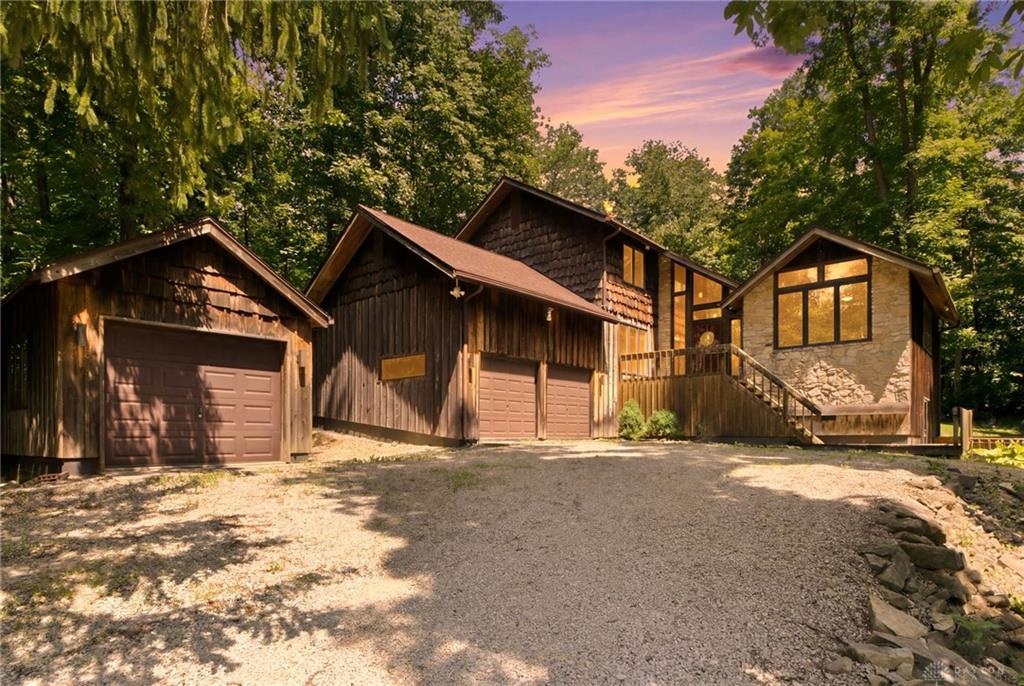
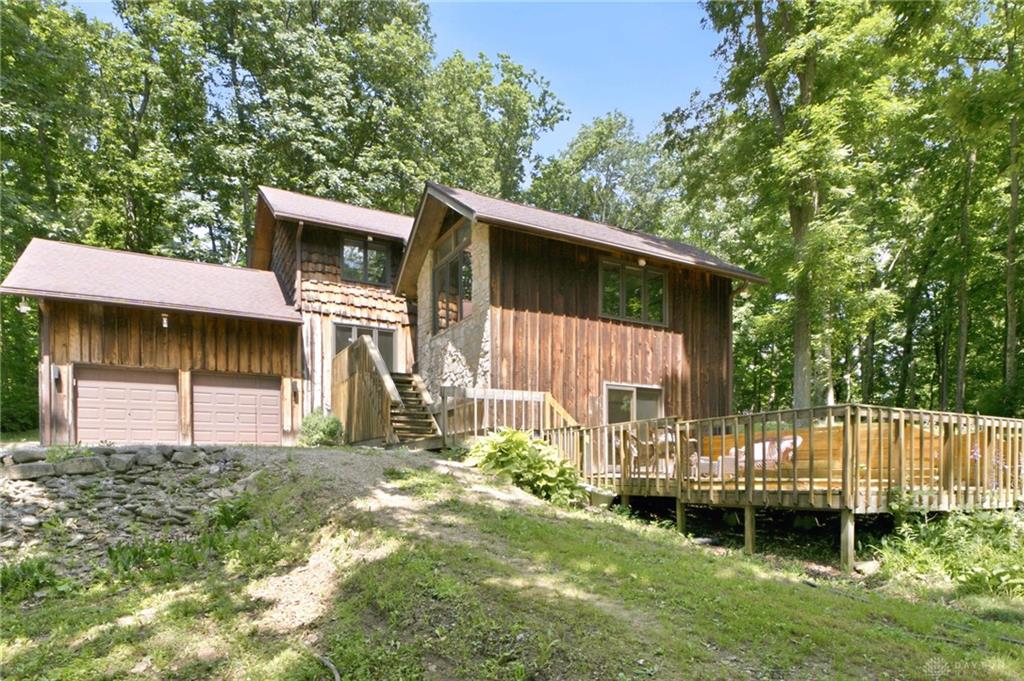
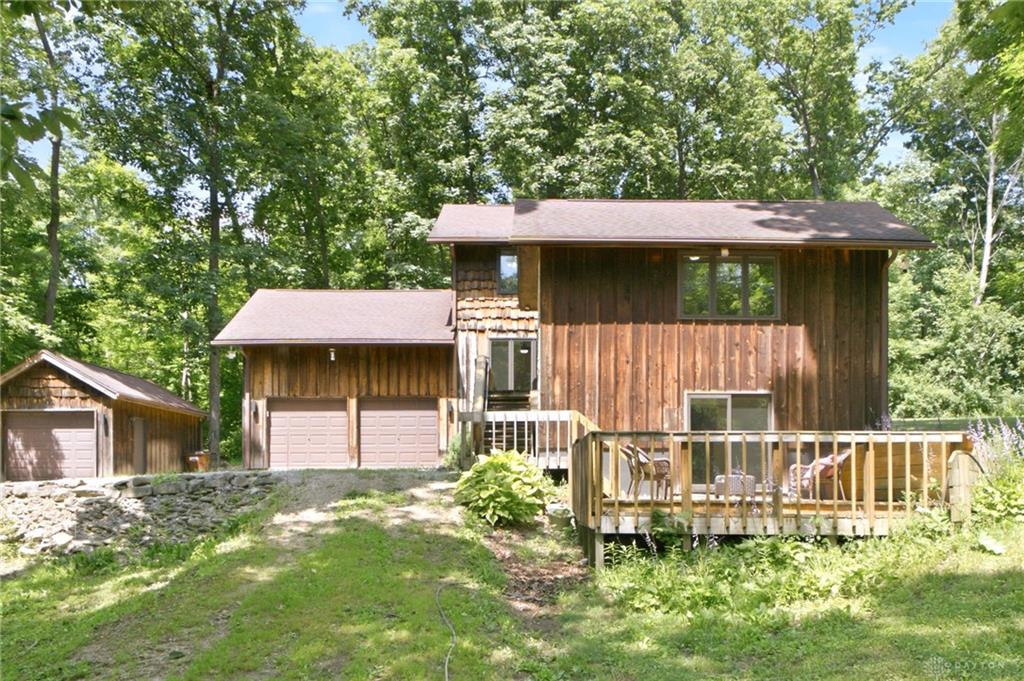
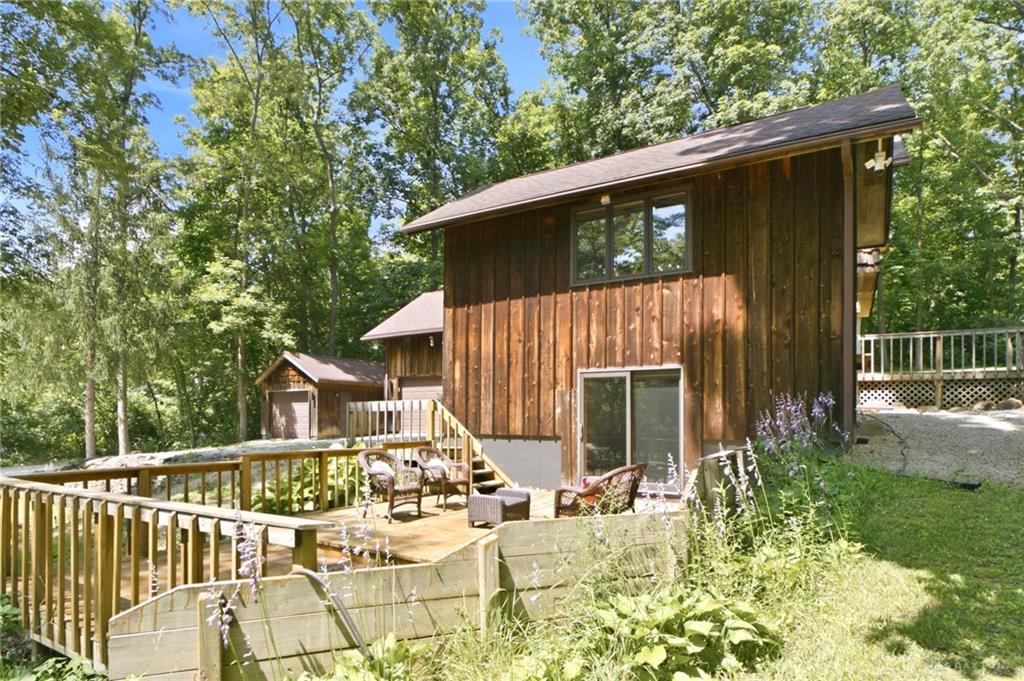
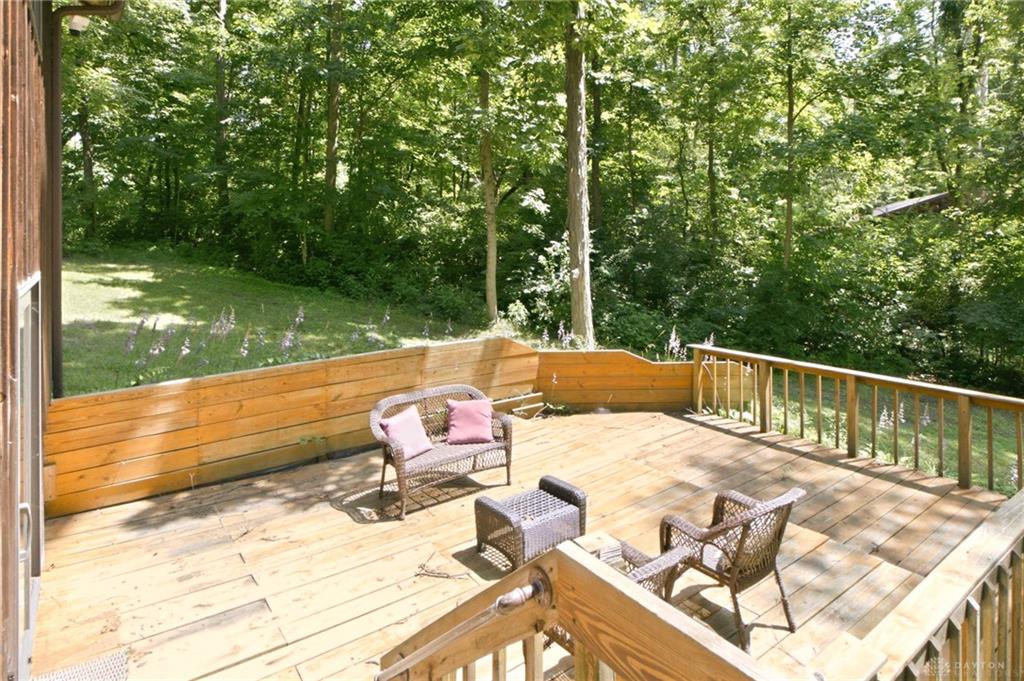
Escape to your own private retreat on over 8 secluded wooded acres, where winding trails, a peaceful creek, & abundant wildlife create a setting that's hard to find. Tucked away from the road, this cabin-inspired 2-story home offers the perfect blend of rustic charm, comfortable living, & exceptional outdoor amenities. Step inside to soaring ceilings, a dramatic open staircase, & a stunning wall of floor-to-ceiling windows that flood the home w/ natural light while showcasing the surrounding woods. To the right, an oversized living room provides ample space to gather, while a den/study to the left offers the perfect home office or quiet retreat. Toward the rear of the home, the family room, dining area, & kitchen flow seamlessly together, creating an inviting space for everyday living & entertaining. A cozy wood-burning stove anchors the family room, w/ sliding doors leading to a rear deck overlooking the fire pit & wooded backyard. A convenient laundry room connects to the attached 2-car garage, while a powder room completes the main level. Upstairs you'll find all three bedrooms & a full hall bath. The spacious primary suite features its own private bath w/ a walk-in shower. The finished walkout basement expands your living space w/ endless possibilities for a recreation room, home office, or fitness area. A dedicated theater room comes complete w/ built-in theater seating, projector, screen, & Dolby Atmos sound system, while the oversized bar creates the ultimate entertaining space. Additional storage & a utility sink add everyday convenience. Outside, the property continues to impress w/ an attached 2-car garage, detached 1½-car garage, & a large workshop/pole barn featuring a lean-to & covered carport area. Whether you're looking for space to work, store equipment, or enjoy outdoor hobbies, you'll have room for it all. With wooded trails, a tranquil creek, unmatched privacy, & room to explore, this is more than a home—it's your own secluded escape.
Show all description