

4175, King Bird, Lane, Miamisburg, OH, 45342
4175, King Bird, Lane, Miamisburg, OH, 45342Rooms & Units Description
- Rooms Total: 9
- Room Count: 9
- Number Of Full Baths On Level Lo: 0
- Number Of Full Baths On Level 1: 1, 0
- Number Of Half Baths On Level 1: 1
- Number Of Full Baths On Level 2: 1
- Number Of Half Baths On Level 2: 0
- Number Of Full Baths On Level 3: 0
- Number Of Half Baths On Level 3: 0
- Number Of Full Baths On Level 4: 0
Location Details
- County Or Parish: Montgomery
- School District: Miamisburg
- Zoning: Residential
Property Details
- Lot Dimensions: Irregular
- Parcel Number: K45-26630-0002
- Construction Type: Frame,Shingle,Vinyl
- Levels: 2 Story
- Subdivision Name: Crains Run Sec 06
- Distressed Property: None
- Transaction Type: Sale
Property Features
- Outside Features: Patio,Porch,Storage Shed, Patio,Porch,Storage Shed
- Inside Features: Electric Water Heater,High Speed Internet,Paddle Fans,Smoke Alarm(s)
- Utilities: 220 Volt Outlet,Natural Gas,Public Water,Sanitary Sewer,Storm Sewer
- Appliances: Dishwasher,Garbage Disposal,Range,Refrigerator
- Disability Adapted YN: 0
- Basement: Slab
- Windows: Double Hung,Double Pane,Insulated,Vinyl
- Heating: Forced Air,Natural Gas
- Cooling: Central
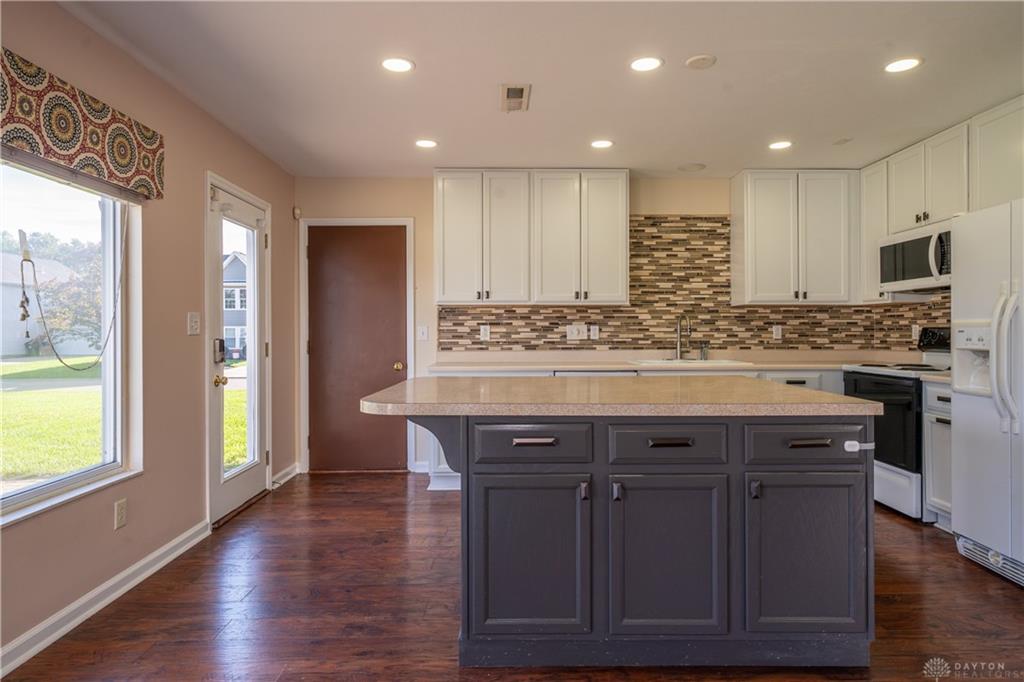
- Kitchen Features: Island
- Garage: 2 Car,Attached,220 Volt Outlet
Miscellaneous
- Virtual Tour URL: https://my.matterport.com/show/?m=ZEPqTfxmw8C&mls=1
- HOA Condo Fee: 525.00
- HOA Fee Frequency: Annually
- Taxes Semi Annual: 3571.35
- Assessments: Of Record
Basics
- Baths Full: 2
- Baths Half: 1
- Date added: Added 14 hours ago
- Acres: 0.2600
- Listing Contract Date: 2026-09-25
- Category: Residential
- Type: Single Family
- Status: Active
- Bedrooms: 5
- Bathrooms: 3.00
- Area: 2218 sq ft
- Lot size: 11326 sq ft
- Year built: 2003
- MLS ID: 969764
Courtesy of
- Office Name: Tami Holmes Realty
- Agent Name: Tami Holmes
- Agent Email: Tami@Tami-Holmes.com
- Agent Phone: (937) 506-8360
Description
-
Description:
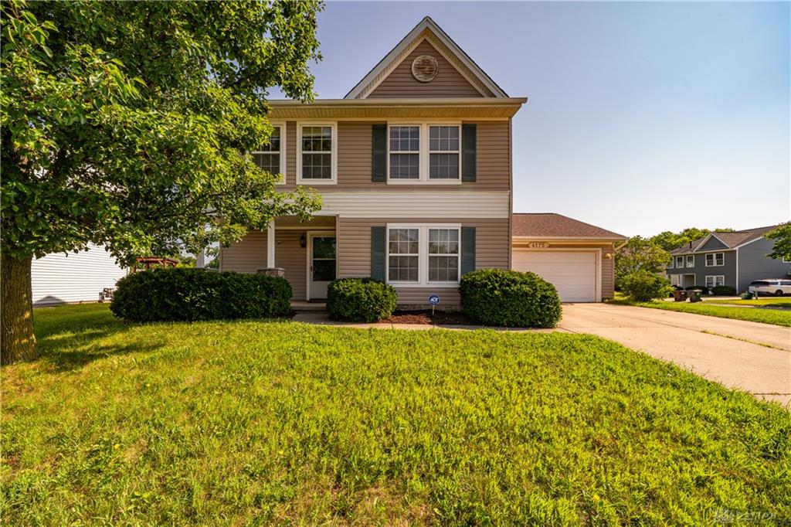
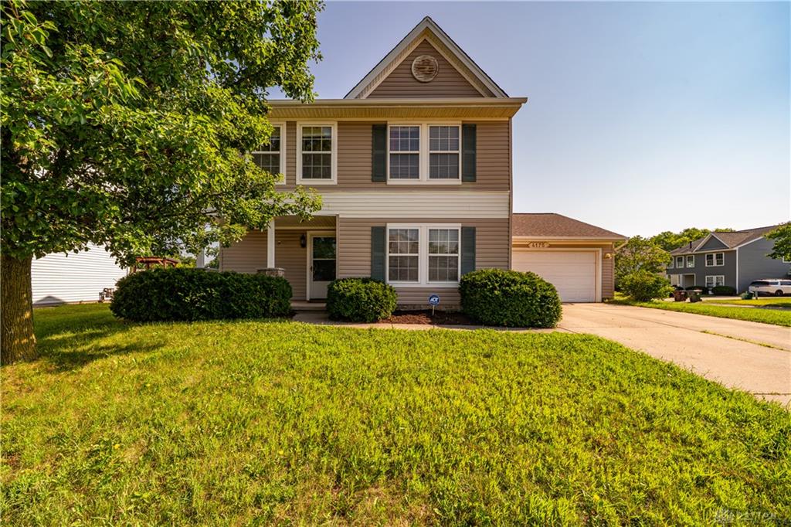
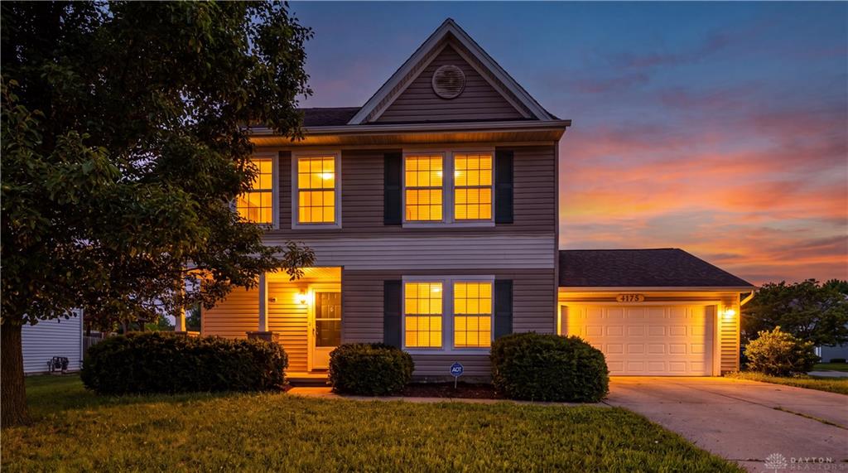
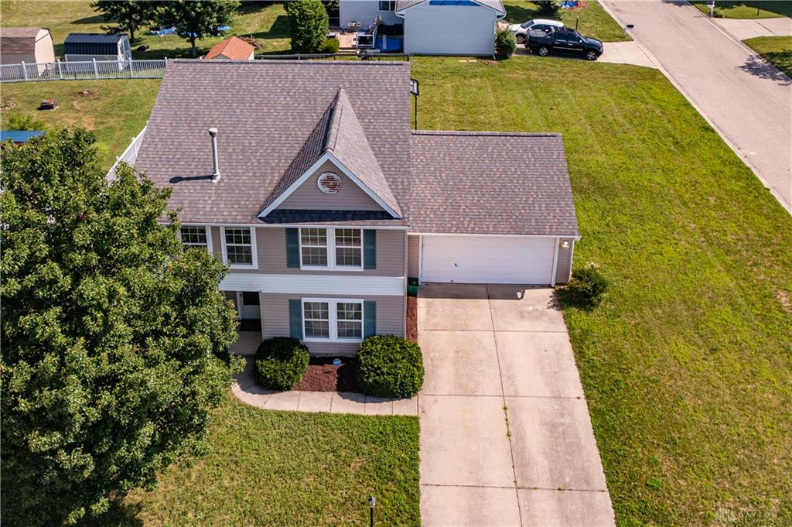
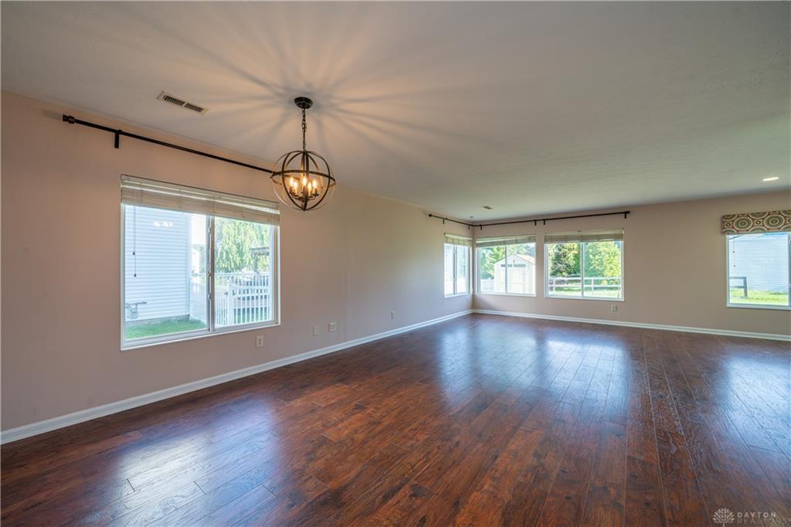
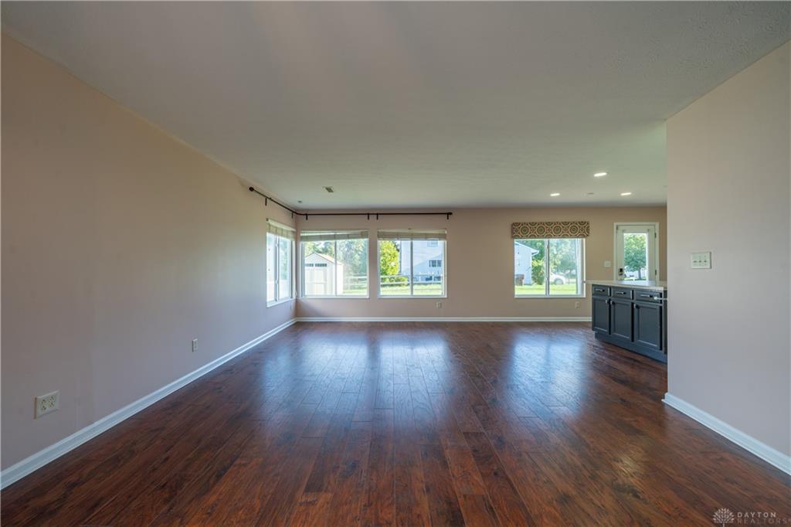
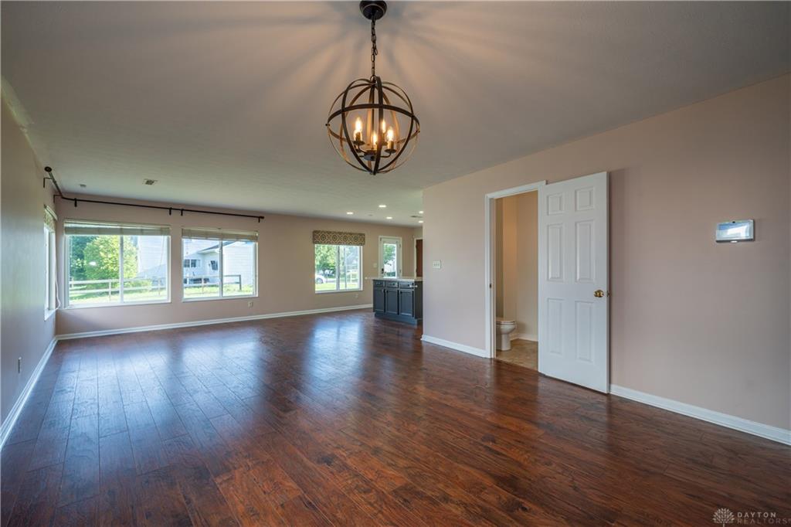
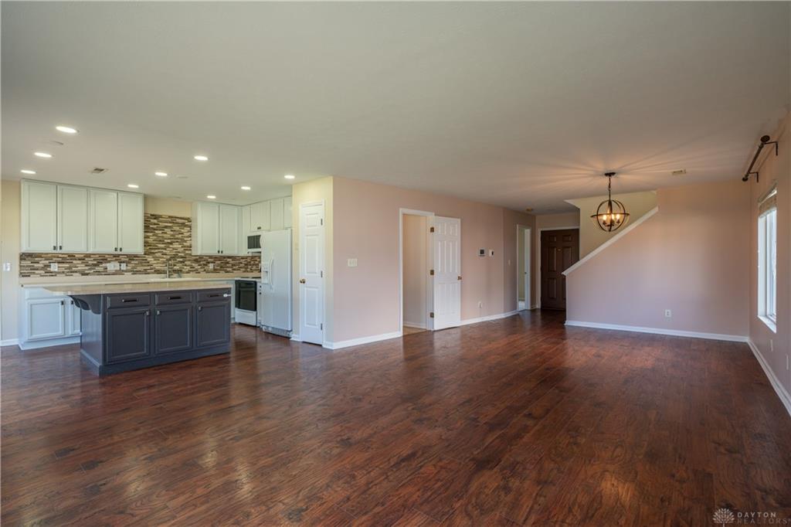
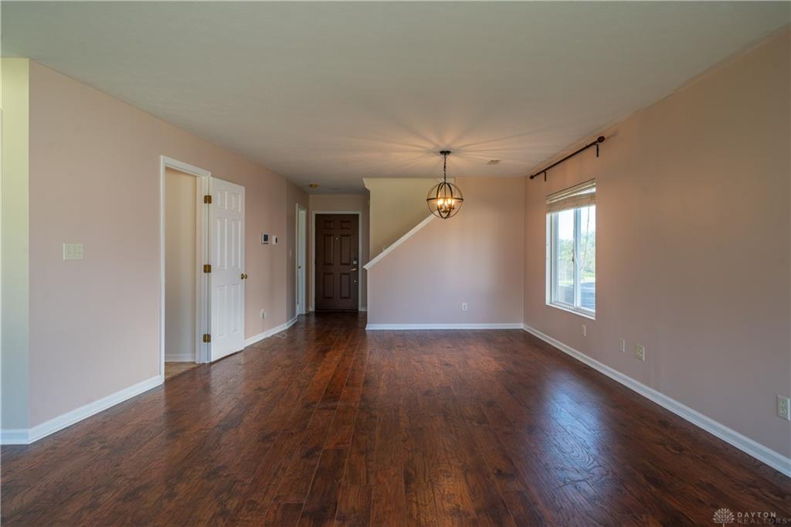
Welcome home to this rare 5-bedroom, 3-bath beauty with a highly sought-after first-floor owner’s suite, perfectly situated on a premium corner lot in the desirable Crain’s Run community! From the moment you step inside, you’ll be welcomed by an abundance of natural light and an inviting open-concept floor plan designed for both everyday living and effortless entertaining. The stunning, updated kitchen is truly the heart of the home, featuring gorgeous 42-inch cabinetry, stylish backsplash, newer dishwasher and an oversized custom center island that provides ample seating and workspace for gatherings of any size. The spacious first-floor owner’s retreat offers a private ensuite bath complete with a relaxing garden tub, separate shower, and large walk-in closet. Upstairs you’ll find four generously sized bedrooms, a convenient Jack-and-Jill bathroom, an upstairs laundry room with washer/dryer hookups, and an expansive loft that offers endless possibilities as a second family room, game room, home office, playroom, or could easily be converted into a sixth bedroom. Step outside and enjoy your morning coffee from the charming covered front porch or host summer cookouts on the impressive 15x25 paver patio overlooking the backyard. An 8x10 storage shed and the oversized 8-foot garage bump-out provide plenty of room for lawn equipment, tools, hobbies, and additional storage, while attic storage adds even more convenience. Recent updates include beautiful stone and wood accents on the front exterior (2020), roof less than 10 years old, updated 42-inch cabinets, backsplash, fresh paint, and dishwasher, giving you peace of mind and modern style. Ideally located just minutes from major highways, shopping, dining, parks, and entertainment, this exceptional home combines space, functionality, and thoughtful updates in one incredible package. Opportunities like this don’t come along often—schedule your private showing today! New Carpet & new paint!
Show all description