

4253, Frontenac, Drive, Beavercreek, OH, 45440
4253, Frontenac, Drive, Beavercreek, OH, 45440Rooms & Units Description
- Rooms Total: 8
- Room Count: 8
- Number Of Full Baths On Level Lo: 0
- Number Of Full Baths On Level 1: 2
- Number Of Half Baths On Level 1: 0
- Number Of Full Baths On Level 2: 0
- Number Of Half Baths On Level 2: 0
Location Details
- County Or Parish: Greene
- School District: Beavercreek
- Zoning: Residential
Property Details
- Lot Dimensions: .51 Acres
- Parcel Number: B42-0003-0010-0-0057-00
- Construction Type: Brick,Vinyl
- Levels: 1 Story
- Subdivision Name: Country Acres
- Distressed Property: None
- Transaction Type: Sale
Property Features
- Outside Features: Fence,Patio,Storage Shed, Fence,Patio,Storage Shed
- Inside Features: Cathedral Ceiling,High Speed Internet,Paddle Fans
- Utilities: 220 Volt Outlet,Natural Gas,Public Water,Sanitary Sewer,Storm Sewer
- Appliances: Dishwasher,Garbage Disposal,Microwave,Range,Refrigerator,Water Softener
- Disability Adapted YN: 0
- Basement: Slab
- Heating: Forced Air,Natural Gas
- Cooling: Central
- Fireplace: Gas,One
- Garage: 2 Car,Attached,Opener
Miscellaneous
- Virtual Tour URL: https://www.zillow.com/view-imx/39f6b7a4-9a39-46c4-9821-c710d7338ff2?setAttribution=mls&wl=true&initialViewType=pano&utm_source=
- Taxes Semi Annual: 2497.27
- Assessments: NOR
Basics
- Baths Full: 2
- Baths Half: 0
- Date added: Added 2 months ago
- Acres: 0.5078
- Listing Contract Date: 2026-07-16
- Category: Residential
- Type: Single Family
- Status: Active
- Bedrooms: 3
- Bathrooms: 2.00
- Area: 1582 sq ft
- Lot size: 22118 sq ft
- Year built: 1988
- MLS ID: 963577
Courtesy of
- Office Name: Irongate Inc.
- Agent Name: Karen S Ollier
- Agent Email: karen@karenollier.com
- Agent Phone: (937) 545-3244
Description
-
Description:
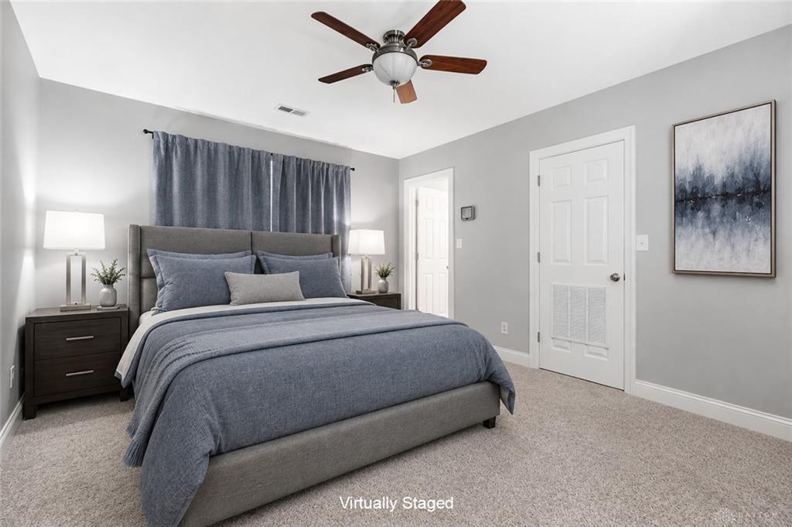
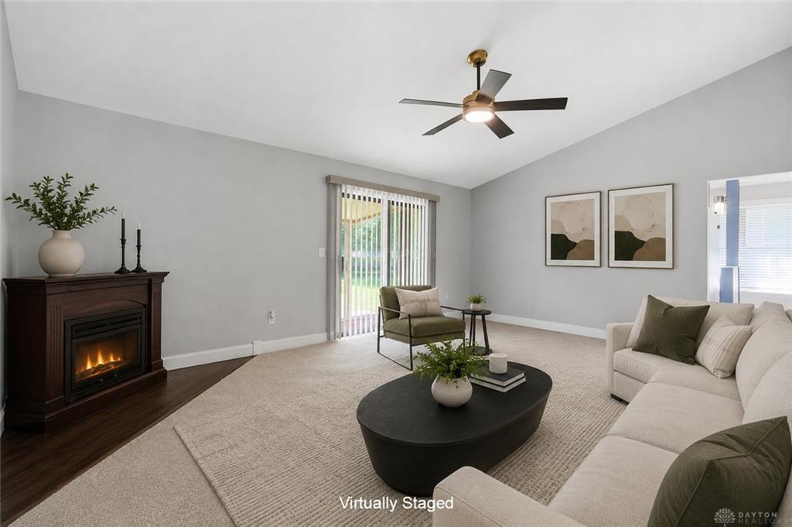
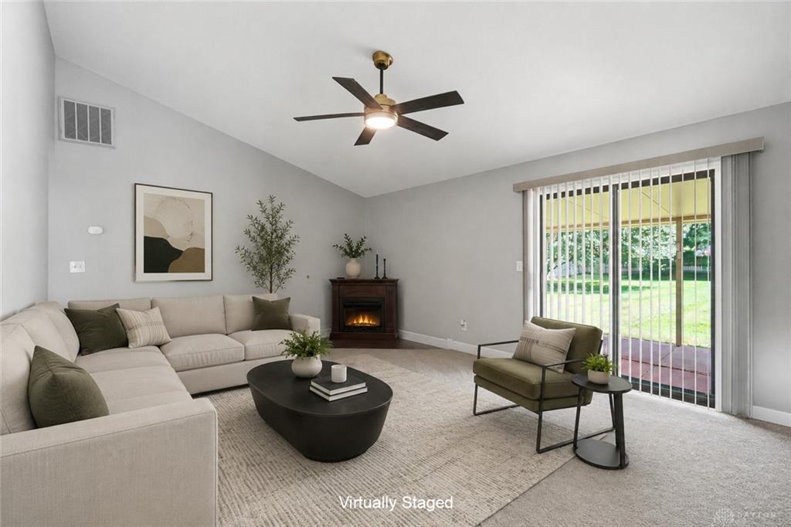
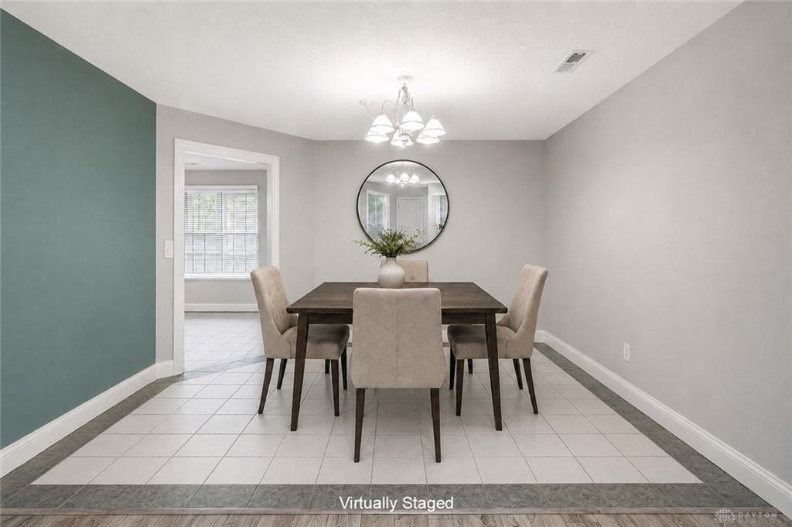
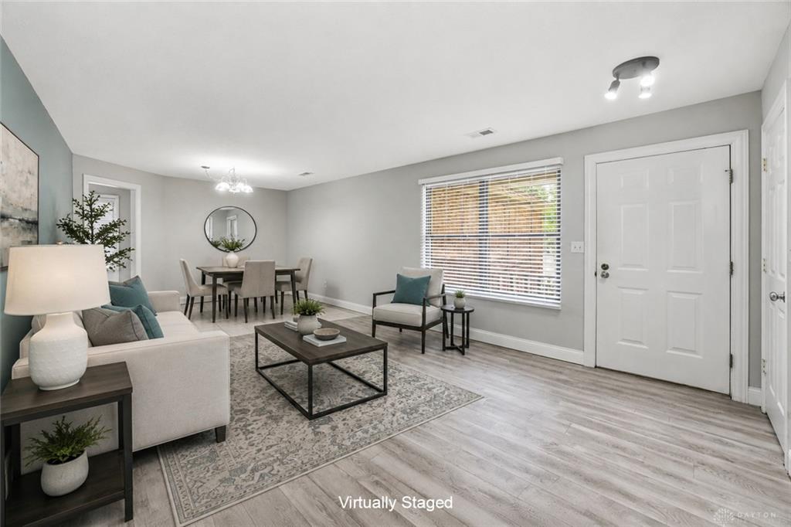
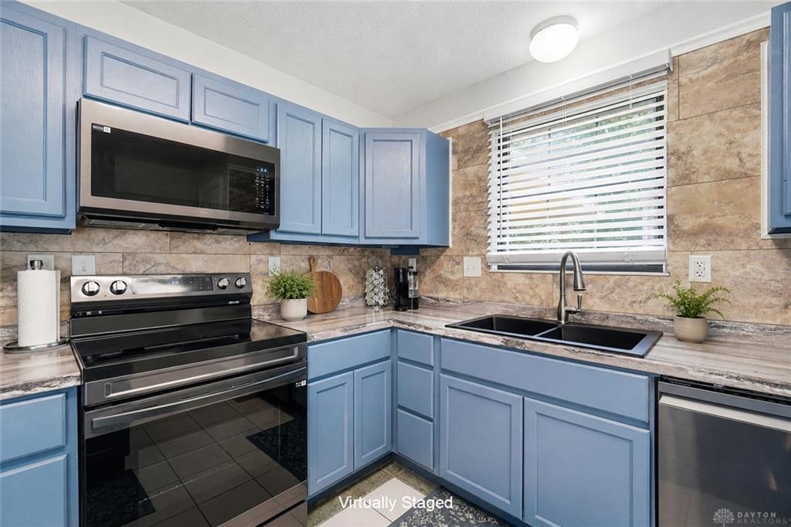
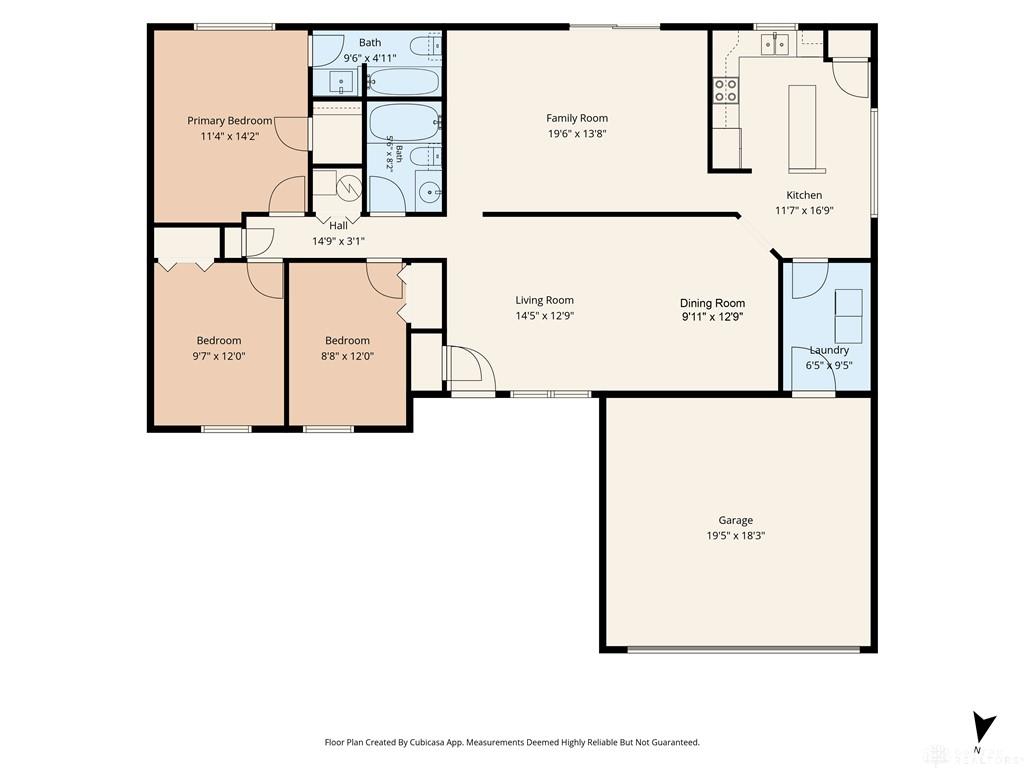
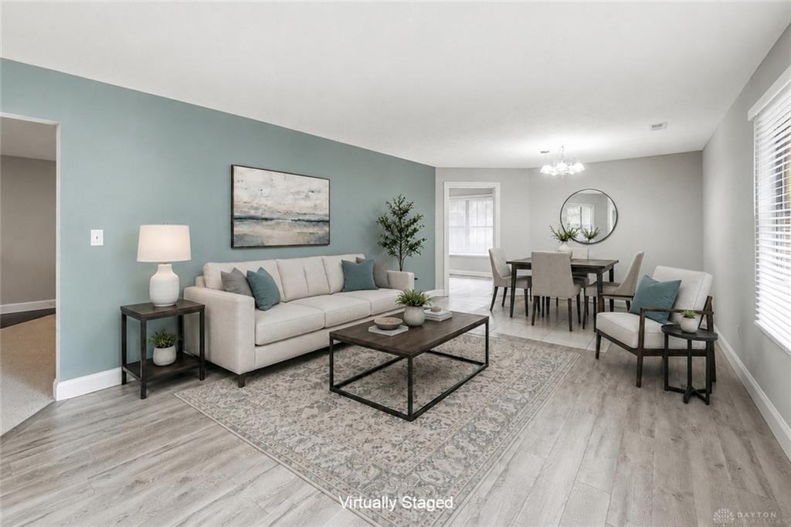
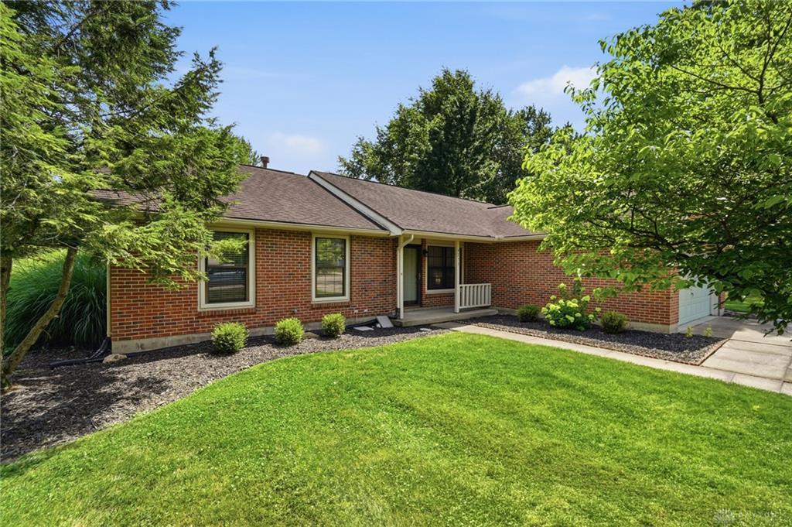
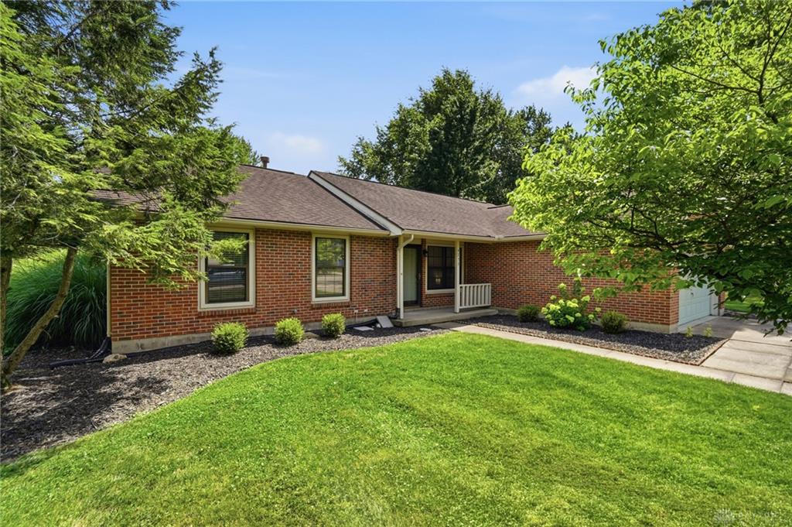
Set on a generous half-acre lot, this three-bedroom, two-bath brick ranch offers a thoughtful blend of comfortable living and modern updates across 1,582 well-designed square feet. Step inside and discover a formal living room with timeless appeal and a formal dining room that is ready for everything from holiday celebrations to weeknight dinners. At the back of the home, the family room naturally becomes the heart of everyday living. A soaring cathedral ceiling enhances the sense of space, creating an open, airy atmosphere that welcomes both quiet evenings and lively gatherings. Tucked between the dining room and family room, you will find the recently updated kitchen, featuring new cabinetry, countertops, stainless-steel appliances, sink, and faucet, all installed in 2025. Those same thoughtful updates continue into the primary bath, which was also completely refreshed in 2025, checking another significant project off your list. The improvements continue behind the scenes; however. A new HVAC system was added in 2025, and the water heater and softener were replaced in 2024, further enhancing the home’s value by addressing the major mechanical systems. Outside, the lifestyle is just as inviting. Picture leisurely mornings with coffee and donuts on the covered patio, followed by evenings spent hosting backyard barbecues with friends and family. The fully fenced yard offers privacy, ample space for pets, room for a friendly game of volleyball, and the perfect spot to cultivate your dream garden. An outstanding location adds even more appeal. Enjoy the playground, disc golf course, ice skating, and sledding hill at Indian Riffle Park, or spend the day hiking at the nearby 162-acre Narrows Reserve. Cap off the afternoon with shopping, dining, and entertainment at The Greene, just minutes away. Homes with this combination of updates, outdoor space, and location are not easy to find. Call today before this immaculate home is sold to someone else!
Show all description