

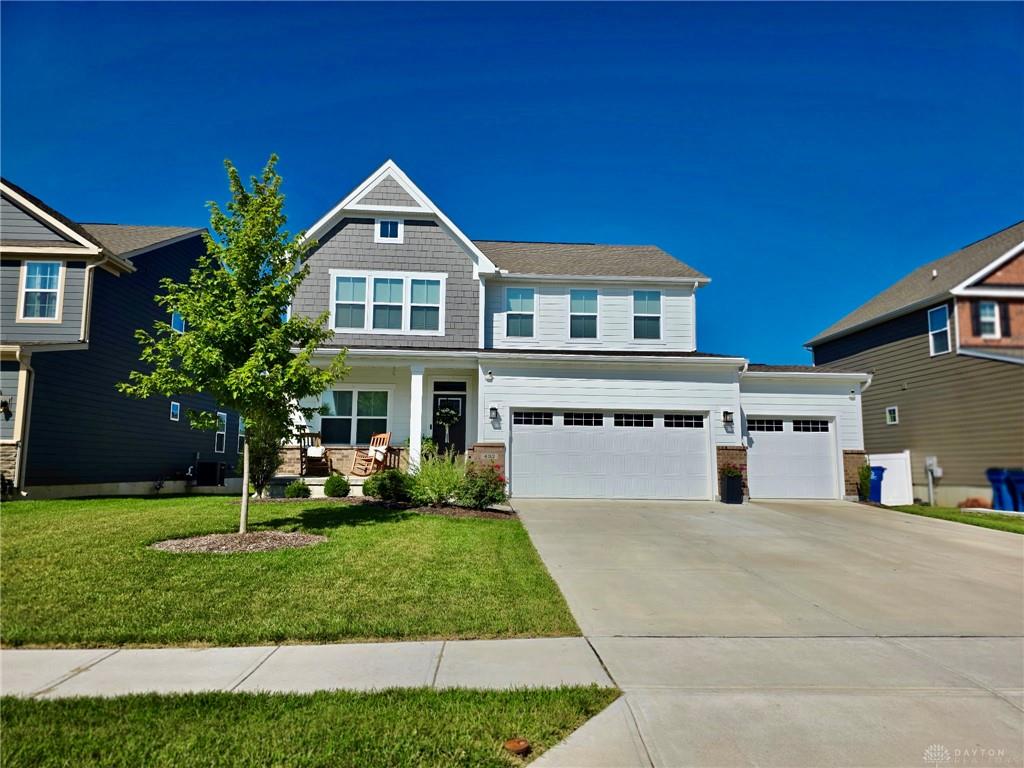
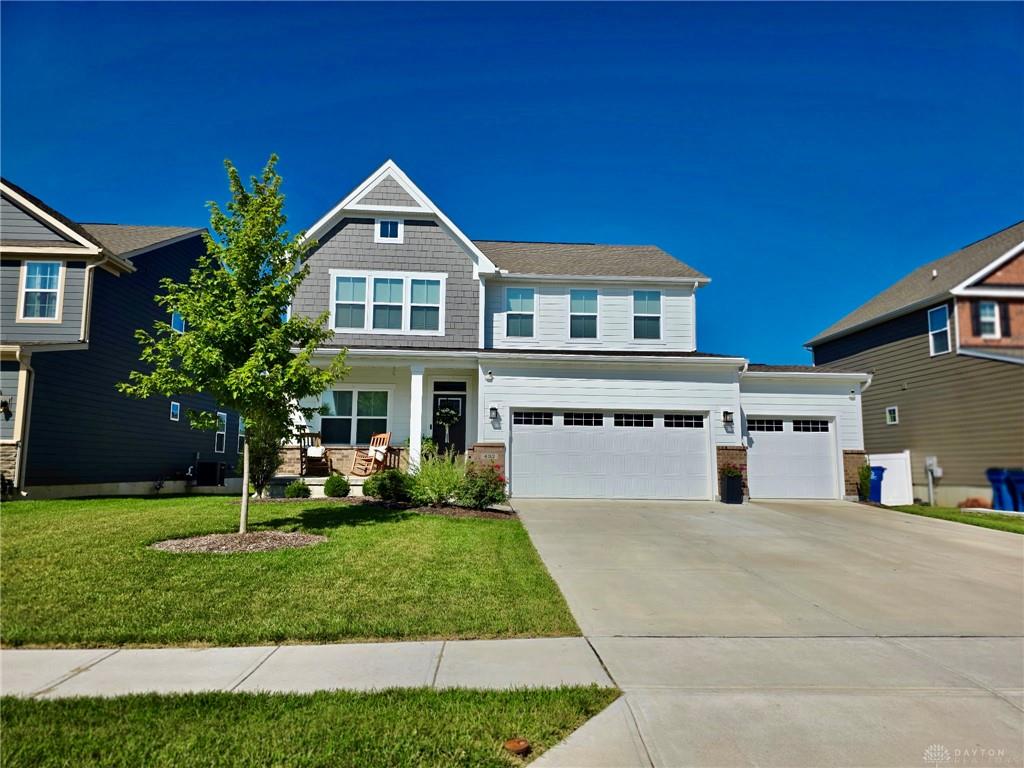
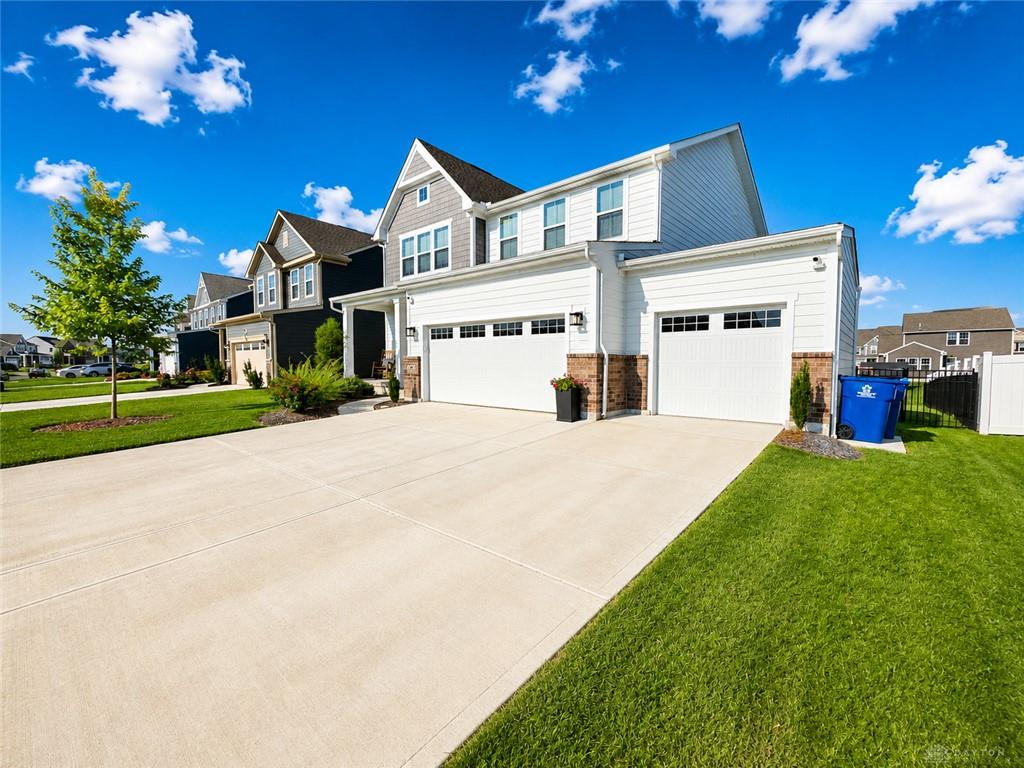
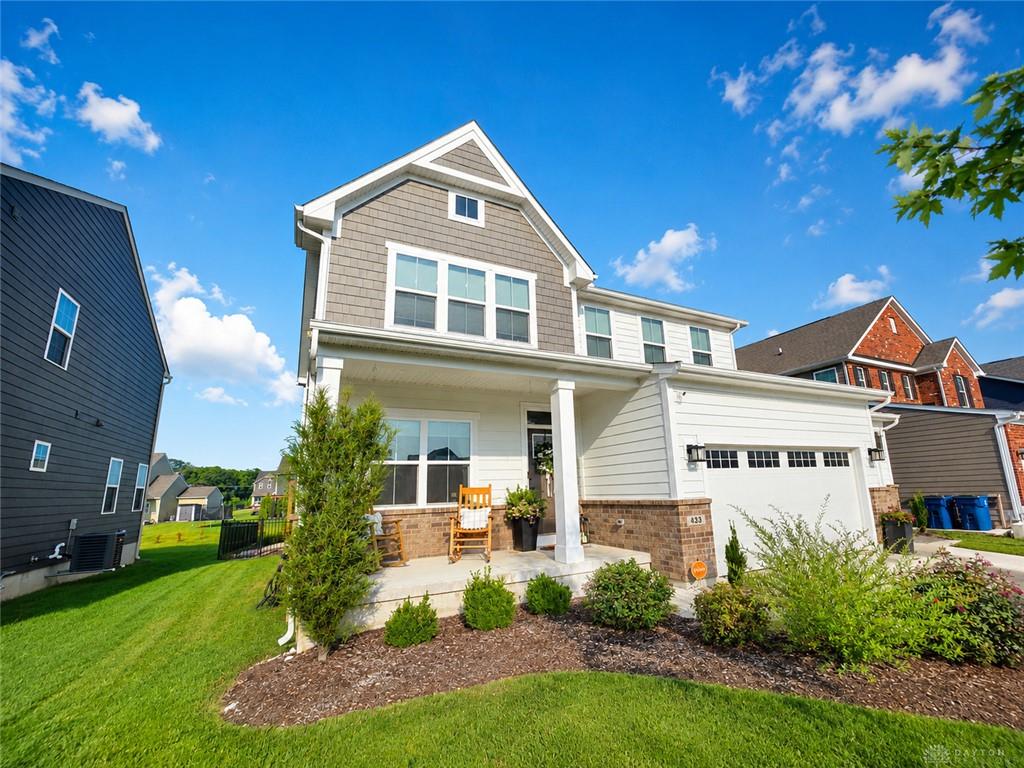
433, Sydney, Drive, Tipp City, OH, 45371
433, Sydney, Drive, Tipp City, OH, 45371Rooms & Units Description
- Rooms Total: 8
- Room Count: 8
- Number Of Full Baths On Level Lo: 0
- Number Of Full Baths On Level 1: 0
- Number Of Half Baths On Level 1: 1
- Number Of Full Baths On Level 2: 2
- Number Of Half Baths On Level 2: 0
Location Details
- County Or Parish: Miami
- School District: Tipp City
- Zoning: Residential
Property Details
- Lot Dimensions: 0.29
- Parcel Number: G15024900
- Construction Type: Brick,Cement / Fiber Board
- Levels: 2 Story
- Subdivision Name: Cedar Grove Ph 4
- Distressed Property: None
- Transaction Type: Sale
Property Features
- Outside Features: Deck,Fence,Patio, Deck,Fence,Patio
- Inside Features: Security / Surveillance,Smoke Alarm(s),Walk in Closet
- Utilities: Natural Gas,Public Water,Sanitary Sewer
- Appliances: Dishwasher,Garbage Disposal,Microwave,Range,Refrigerator
- Basement: Finished,Full
- Windows: Double Pane,Vinyl
- Heating: Natural Gas
- Cooling: Central
- Kitchen Features: Granite Counters,Island,Open to Family Room,Pantry
- Garage: 3 Car
Miscellaneous
- HOA Condo Fee: 50.00
- HOA Fee Frequency: Monthly
- Taxes Semi Annual: 3024.00
- Assessments: Per record
Basics
- Baths Full: 2
- Baths Half: 1
- Date added: Added 14 minutes ago
- Acres: 0.2900
- Listing Contract Date: 2026-07-29
- Category: Residential
- Type: Single Family
- Status: Active
- Bedrooms: 4
- Bathrooms: 3.00
- Area: 3000 sq ft
- Lot size: 8451 sq ft
- Year built: 2023
- MLS ID: 965161
Courtesy of
- Office Name: MC & Co. Real Estate LLC
- Agent Name: Amber Brooks
- Agent Email: abrooks@mcandcorealestate.com
- Agent Phone: (937) 823-9629
Description
-
Description:
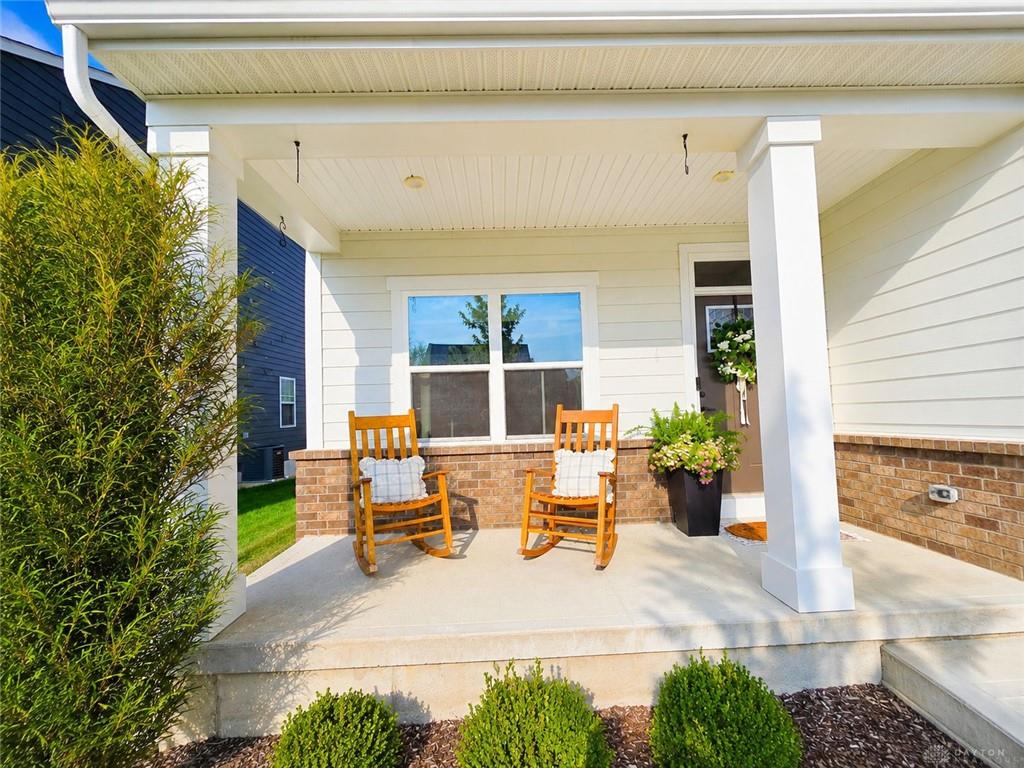
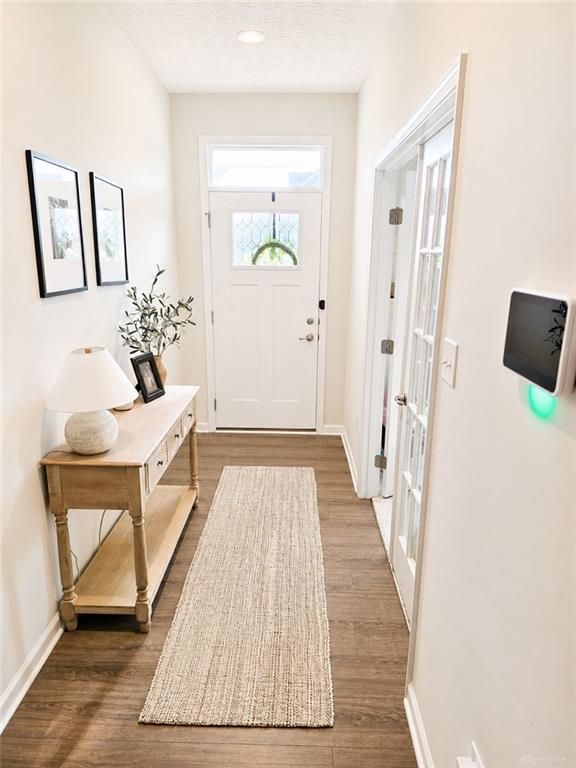
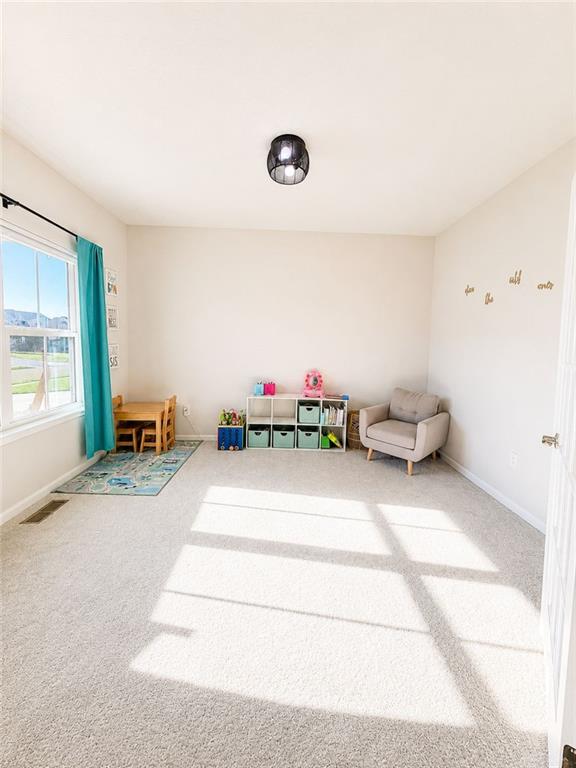
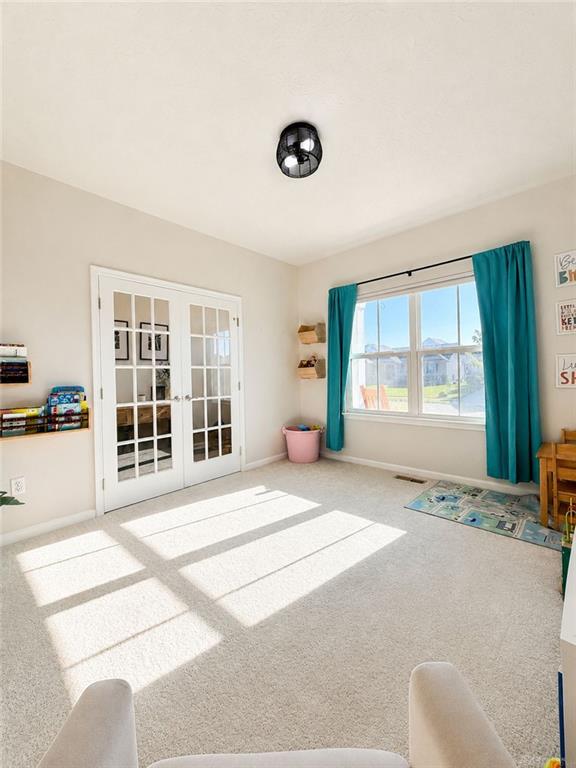
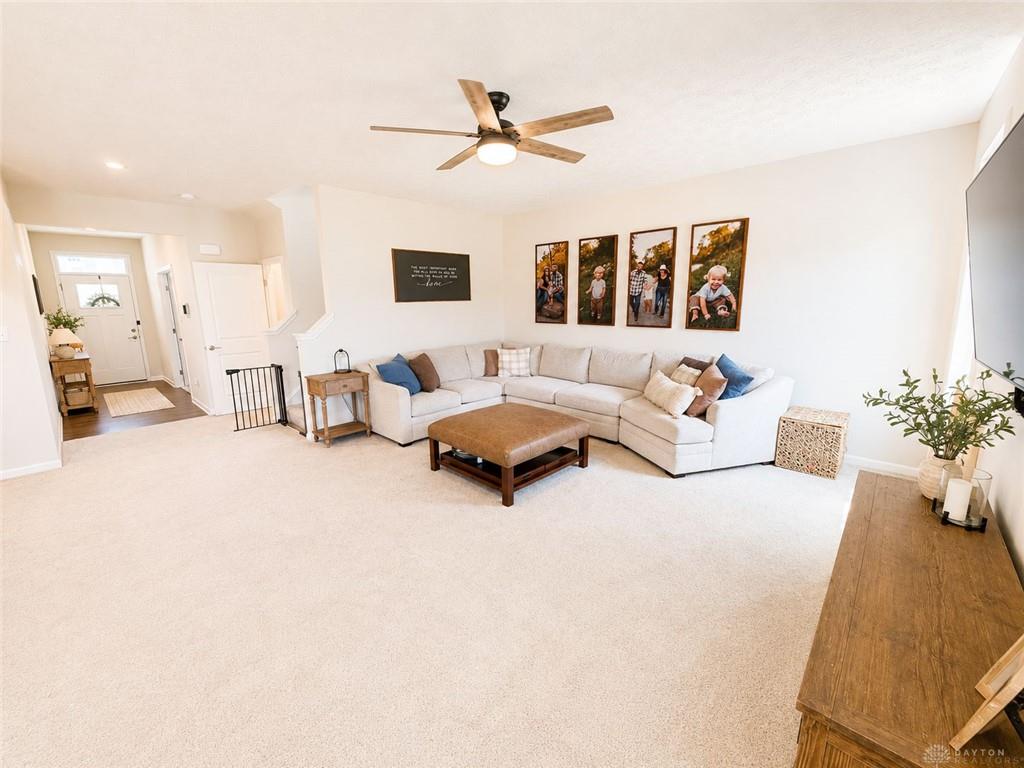
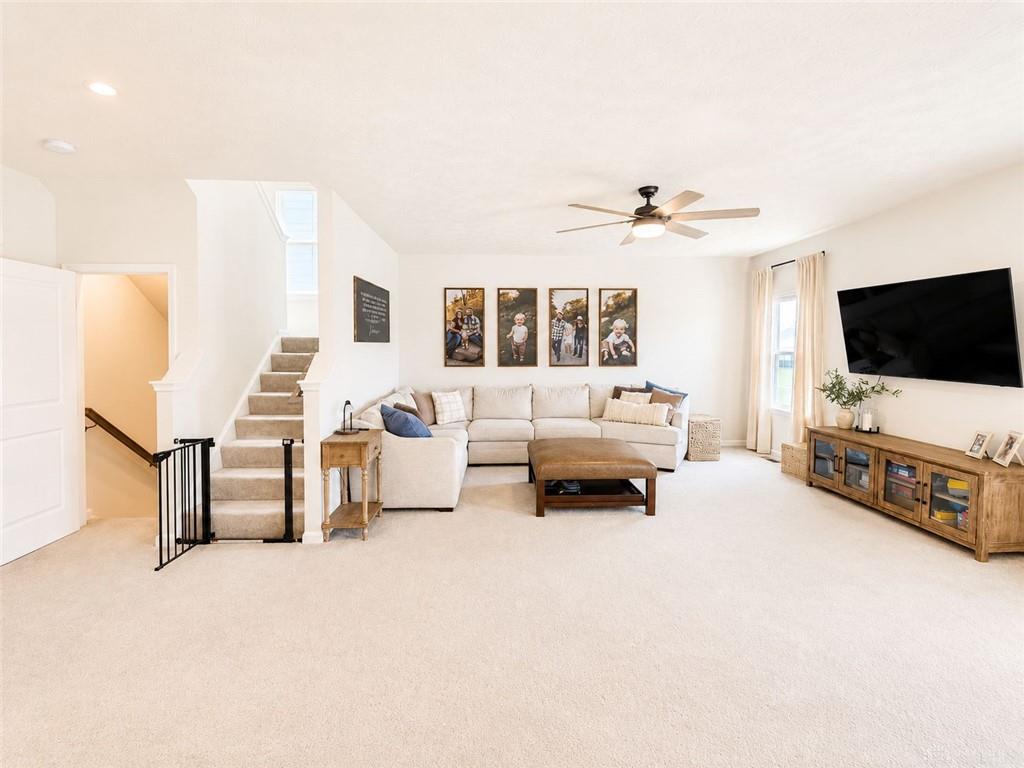
Welcome to 433 Sydney Drive in the desirable Cedar Grove community! This beautifully maintained home is located in the award-winning Tipp City Exempted Village School District, just minutes away from charming downtown, YMCA, walking distance to Windmere Park, and offers convenient access to I-75 and Wright Patterson Air Force Base. The spacious floor plan features a dedicated first-floor office, upgrades throughout, and a three-car garage. The finished basement provides additional living space and includes wet bar hook-up, making it ideal for entertaining, a media room, or recreation area. Step outside to an upgraded backyard designed for gatherings, relaxation, and outdoor entertaining. With stylish finishes, flexible living spaces, and unbeatable location, this move-in ready home offers the perfect combination of comfort, convenience, and modern living.
Show all description