

44, E, Beechwood, Avenue, Dayton, OH, 45405
44, E, Beechwood, Avenue, Dayton, OH, 45405Rooms & Units Description
- Rooms Total: 5
- Room Count: 5
- Number Of Full Baths On Level Lo: 0
- Number Of Full Baths On Level 1: 0
- Number Of Half Baths On Level 1: 1
- Number Of Full Baths On Level 2: 1
- Number Of Half Baths On Level 2: 0
- Number Of Full Baths On Level 3: 0
- Number Of Half Baths On Level 3: 0
- Number Of Full Baths On Level 4: 0
Location Details
- County Or Parish: Montgomery
- School District: Dayton
- Zoning: Residential
Property Details
- Lot Dimensions: 40x120
- Parcel Number: R72-06202-0025
- Construction Type: Frame
- Levels: 2 Story
- Subdivision Name: City/Dayton Rev
- Distressed Property: None
- Ownership: Corporate Owned
- Transaction Type: Sale
Property Features
- Appliances: Dishwasher,Range,Refrigerator
- Basement: Full,Unfinished
- Heating: Natural Gas
- Cooling: Central
- Garage: None
Miscellaneous
- Taxes Semi Annual: 422.00
- Assessments: N/A
Basics
- Baths Full: 1
- Baths Half: 1
- Date added: Added 6 hours ago
- Acres: 0.1102
- Listing Contract Date: 2026-07-22
- Category: Residential
- Type: Single Family
- Status: Active
- Bedrooms: 3
- Bathrooms: 2.00
- Area: 1362 sq ft
- Lot size: 4800 sq ft
- Year built: 1930
- MLS ID: 964792
Courtesy of
- Office Name: Proper Management LLC
- Agent Name: Ryan Ingram
- Agent Email: ryan@daytonproper.com
- Agent Phone: (704) 706-4548
Description
-
Description:
Somebody paid attention here. That's the thing you notice walking through this 1,362-square-foot two-story — not one big showpiece, but a hundred small decisions that went the right way.
Show all description
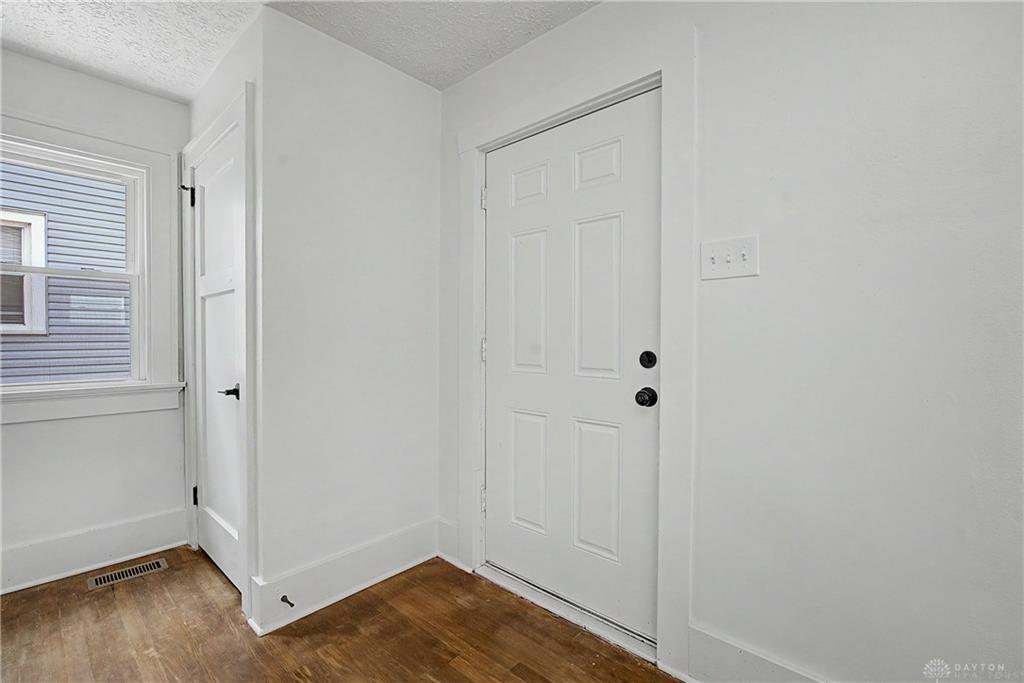
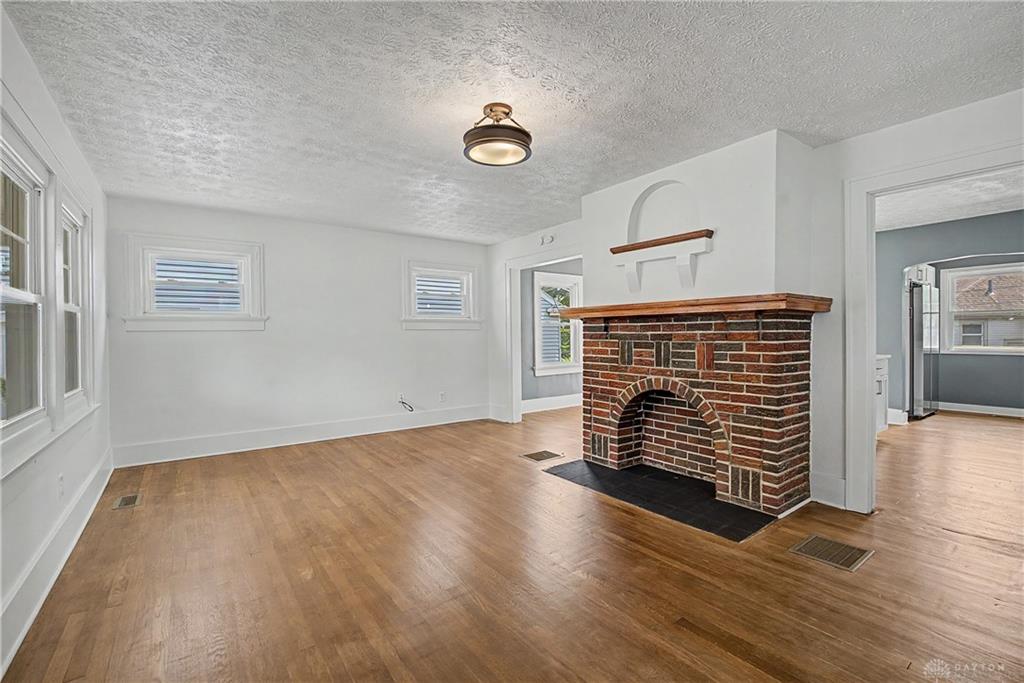
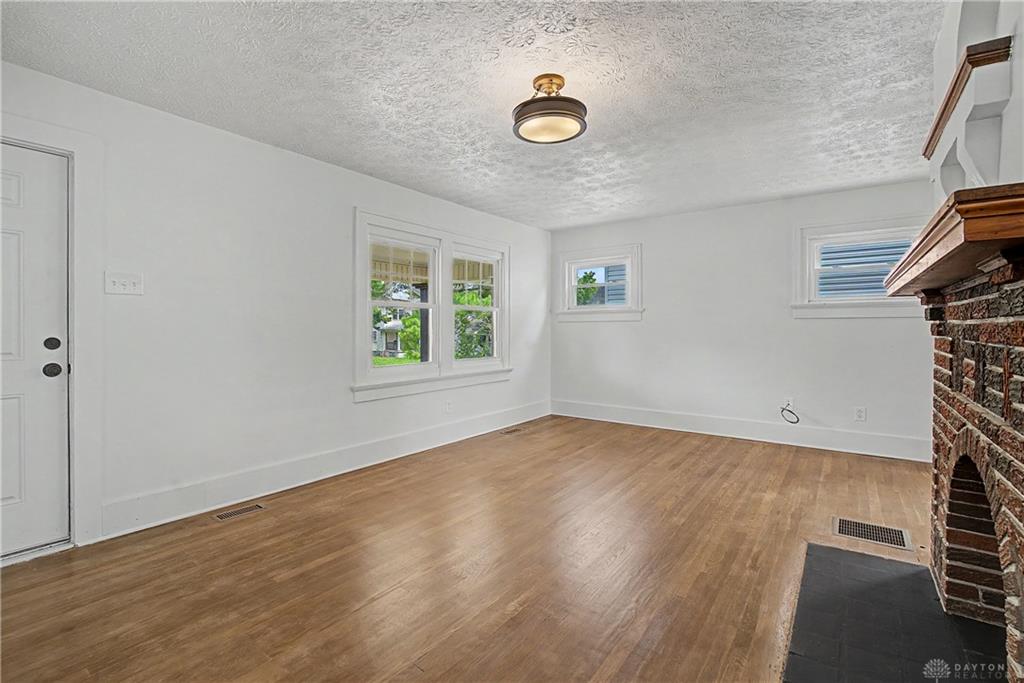
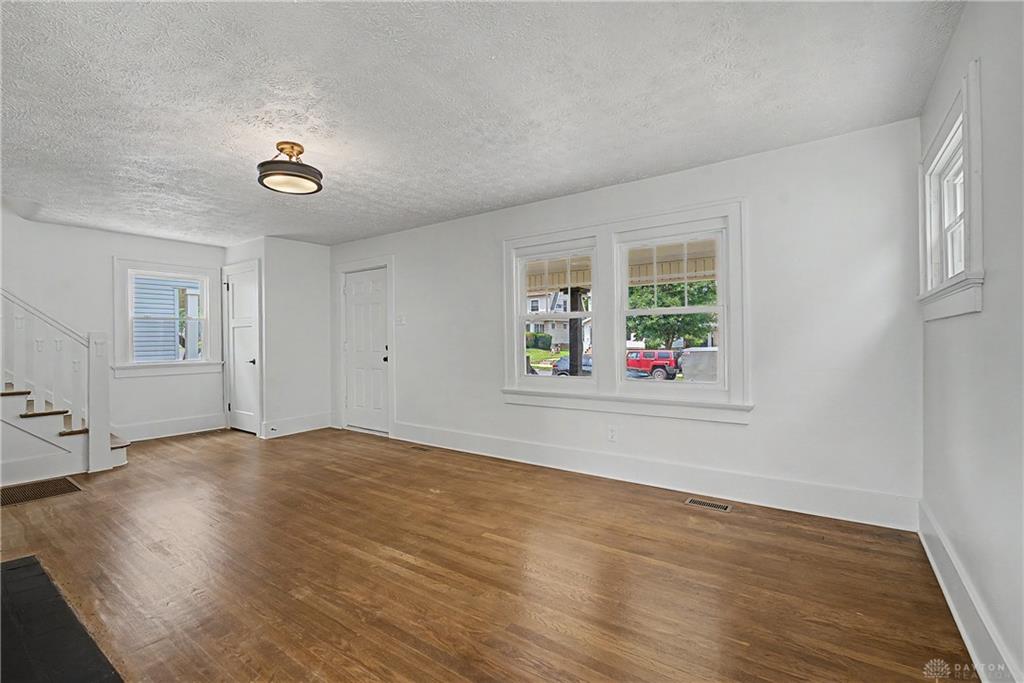
The original brick fireplace stayed, mantel and all, along with the arched plaster detail above it. So did the hardwood, which runs through the entire first floor and got refinished rather than covered up. The staircase kept its wood treads and white balusters.
Everything else is new — including the AC unit. The kitchen wears a deep sage green against white shaker cabinets, with quartz counters, brass pulls, a gooseneck faucet, and stainless appliances. Seeded-glass pendants hang over the peninsula. Off the kitchen, a butler's pantry with butcher-block floating shelves on black brackets — the kind of thing that doesn't show up in a flip unless someone actually cared. A sliding door opens to a brand-new pressure-treated deck spanning the back of the house.
There's a half bath on the main floor with a round brass-framed mirror and matching fixtures. Upstairs, the full bath goes a different direction entirely: powder-blue beadboard wainscoting, matte black hardware, a wood vanity, and a clean white tub-and-shower with a built-in niche. Two distinct rooms, both deliberate.
Three bedrooms, all with new carpet and windows on two walls. The basement is clean, open, and unfinished — room to grow into.
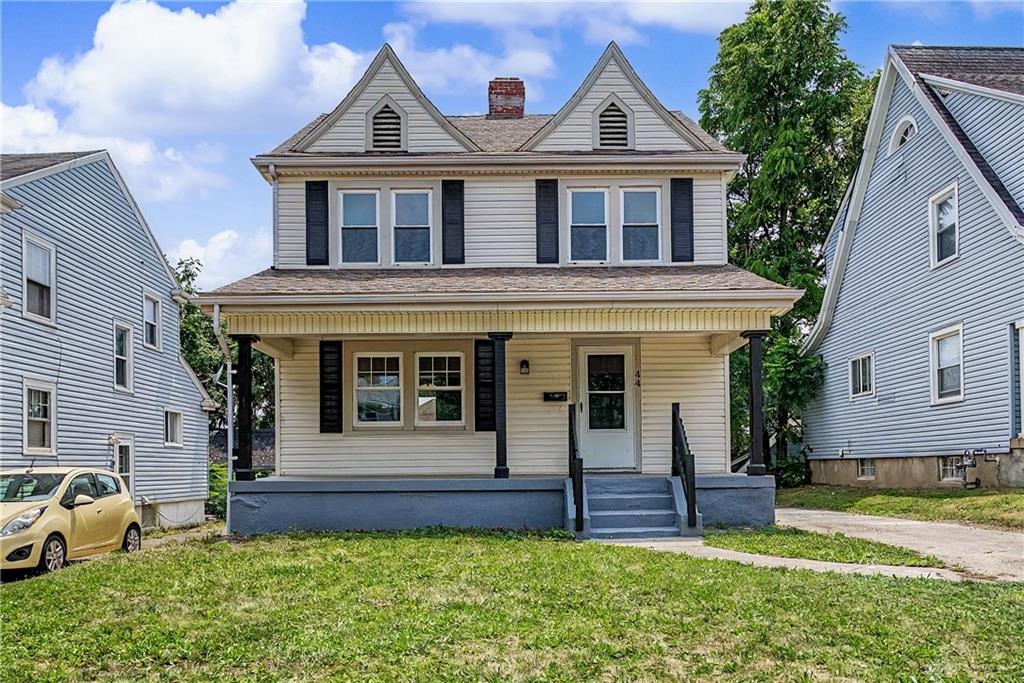
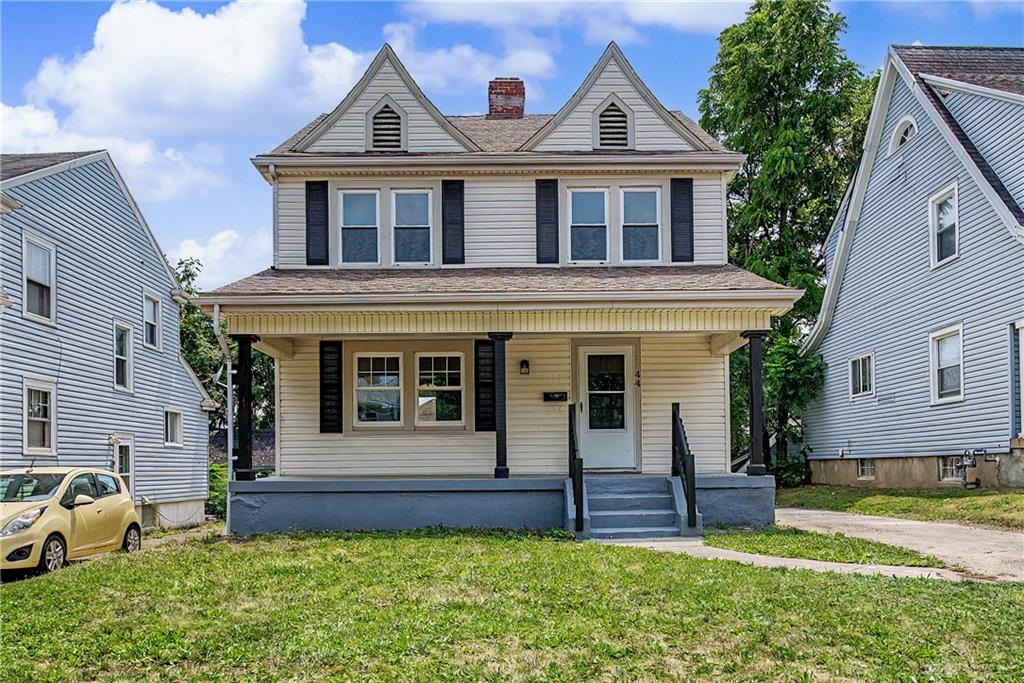
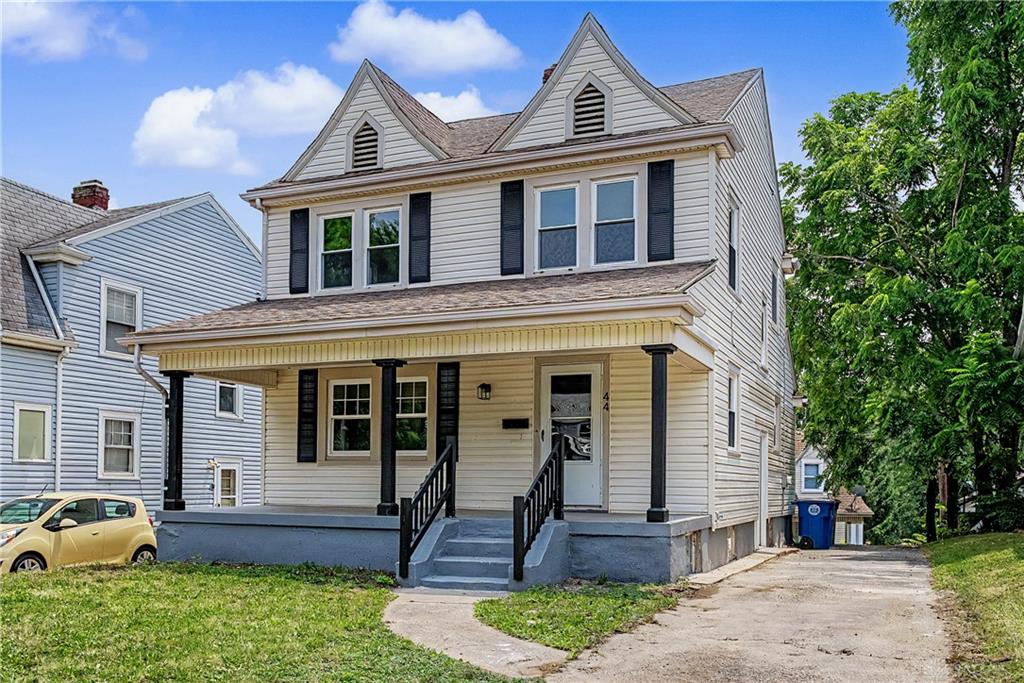
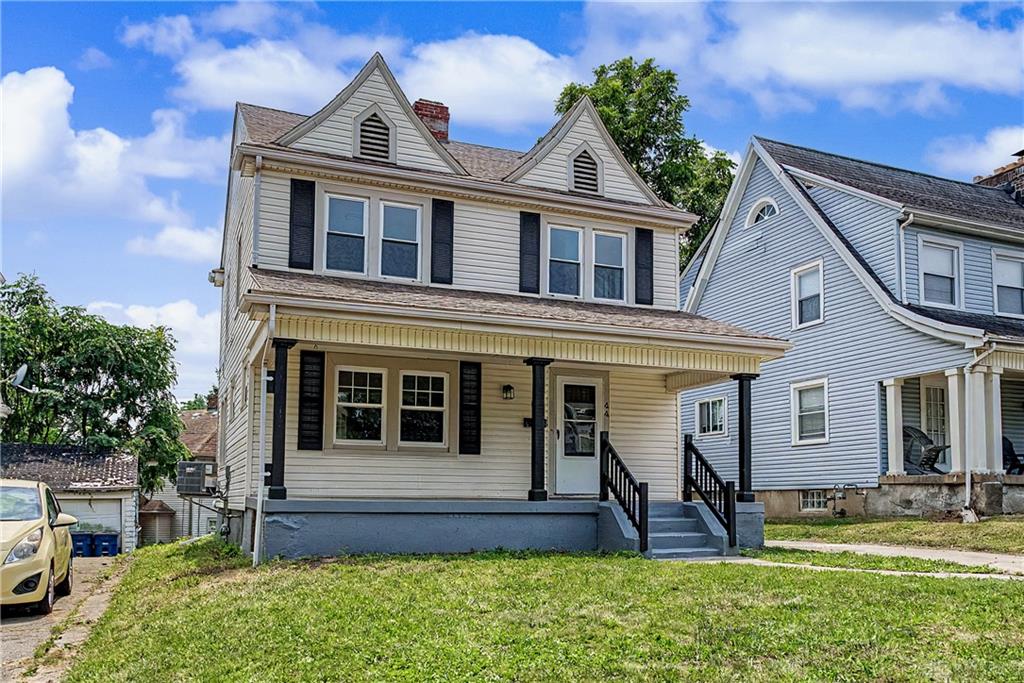
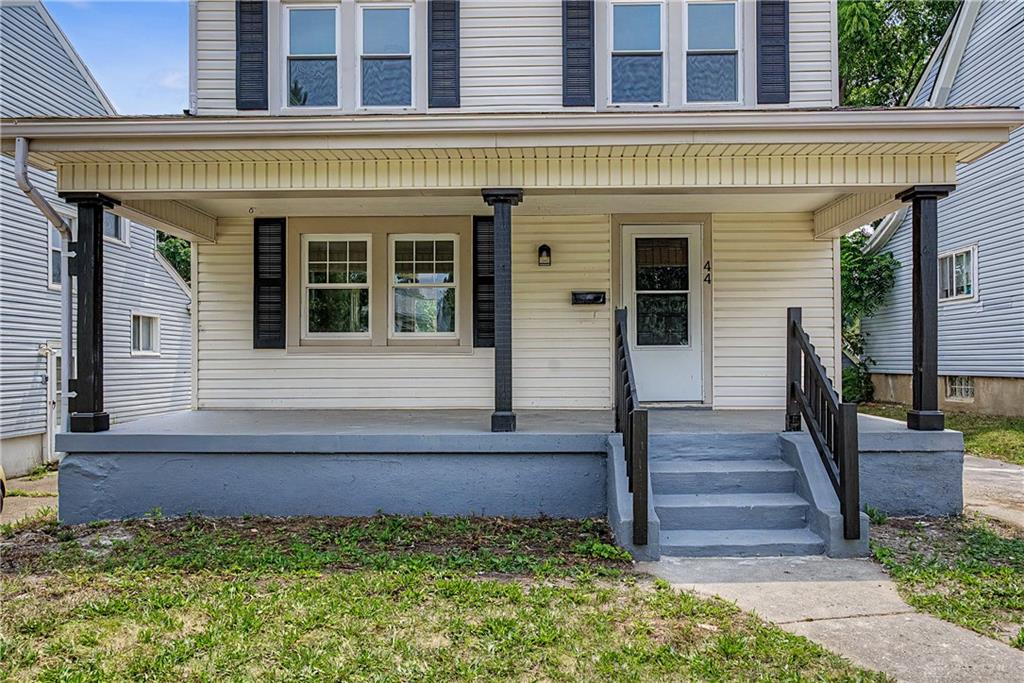
Covered front porch, fresh concrete steps, new AC, 0.11-acre lot. Move-in ready in the truest sense.