

451, E, Schantz, Avenue, Oakwood, OH, 45409
451, E, Schantz, Avenue, Oakwood, OH, 45409Rooms & Units Description
- Rooms Total: 14
- Room Count: 14
- Number Of Full Baths On Level Lo: 0
- Number Of Full Baths On Level 1: 0
- Number Of Half Baths On Level 1: 1
- Number Of Full Baths On Level 2: 2
- Number Of Half Baths On Level 2: 0
- Number Of Full Baths On Level 3: 1
- Number Of Half Baths On Level 3: 0
- Number Of Full Baths On Level 4: 0
Location Details
- County Or Parish: Montgomery
- School District: Oakwood
- Zoning: Residential
Property Details
- Lot Dimensions: .33
- Parcel Number: Q71-00403-0040
- Construction Type: Stone,Stucco
- Levels: 3 Story
- Subdivision Name: City/Oakwood Rev
- Distressed Property: None
- Transaction Type: Sale
Property Features
- Outside Features: Deck,Patio,Porch, Deck,Patio,Porch
- Inside Features: Gas Water Heater,High Speed Internet,Paddle Fans,Smoke Alarm(s),Walk in Closet
- Utilities: Natural Gas,Public Water,Sanitary Sewer
- Appliances: Dishwasher,Garbage Disposal,Microwave,Range,Refrigerator,Wall Oven,Water Softener
- Basement: Unfinished,Walkout
- Heating: Forced Air,Natural Gas
- Cooling: Central
- Kitchen Features: Island,Quartz,Remodeled
- Fireplace: Gas,Two,Woodburning
- Garage: 4 or More,Attached,Opener,Tandem
Miscellaneous
- Taxes Semi Annual: 9021.00
- Assessments: See county
Basics
- Baths Full: 3
- Baths Half: 2
- Date added: Added 2 days ago
- Acres: 0.3271
- Listing Contract Date: 2026-05-28
- Category: Residential
- Type: Single Family
- Status: Active
- Bedrooms: 5
- Bathrooms: 5.00
- Area: 4727 sq ft
- Lot size: 14248 sq ft
- Year built: 1924
- MLS ID: 958885
Courtesy of
- Office Name: Keller Williams Home Town Rlty
- Agent Name: Amy Stamps
- Agent Email: amystamps@kw.com
- Agent Phone: (937) 248-4098
Description
-
Description:
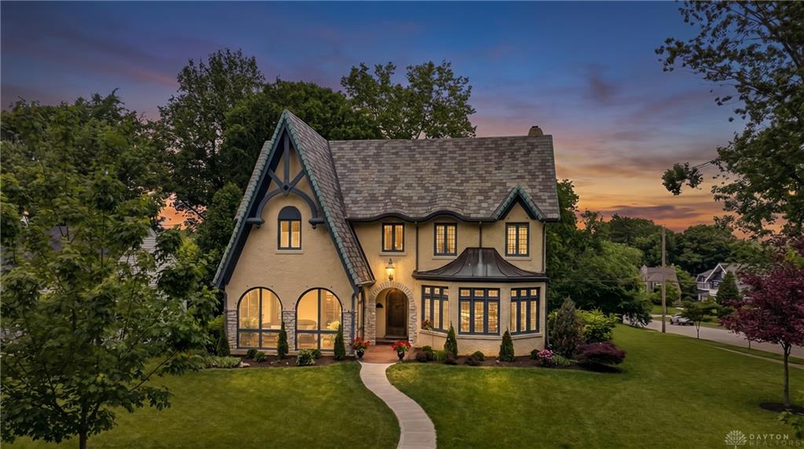
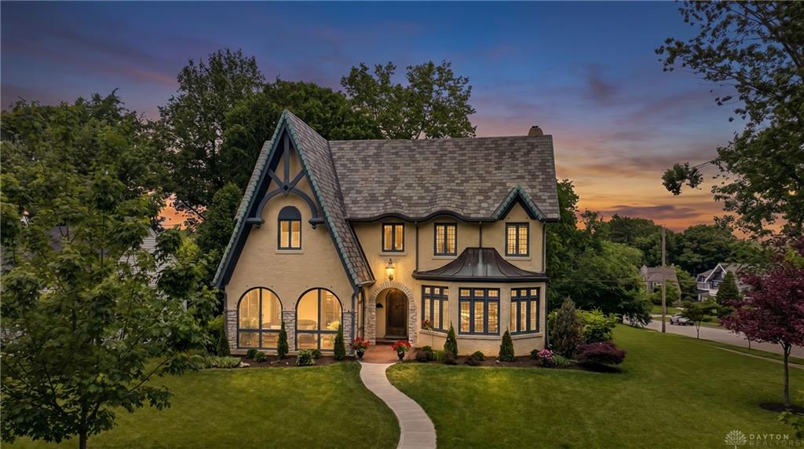
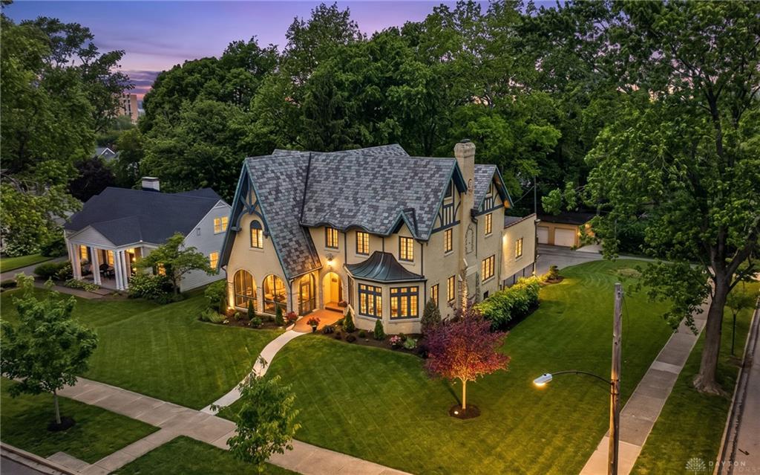
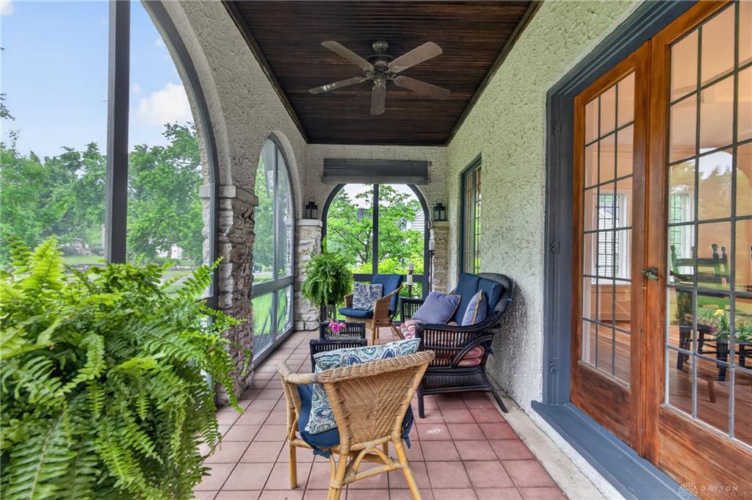
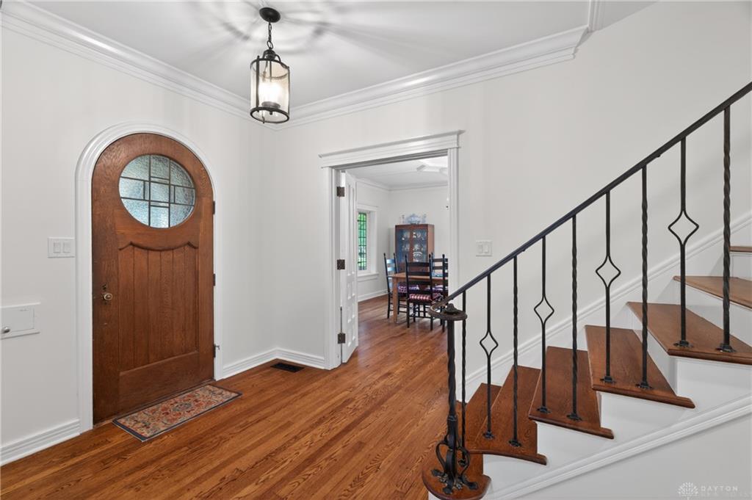
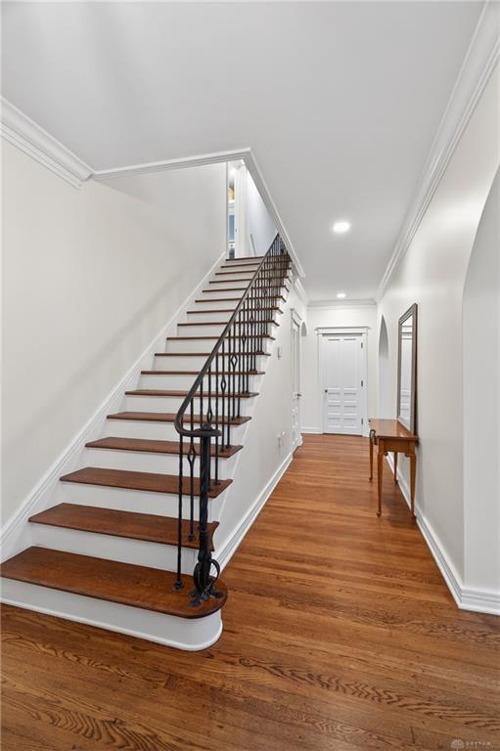
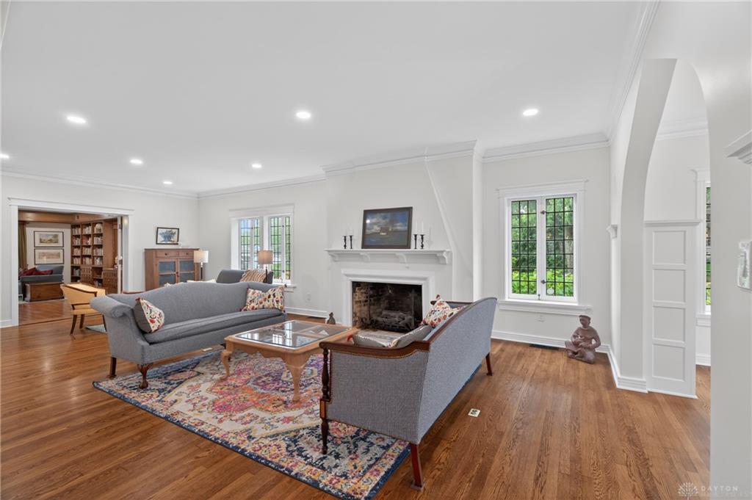
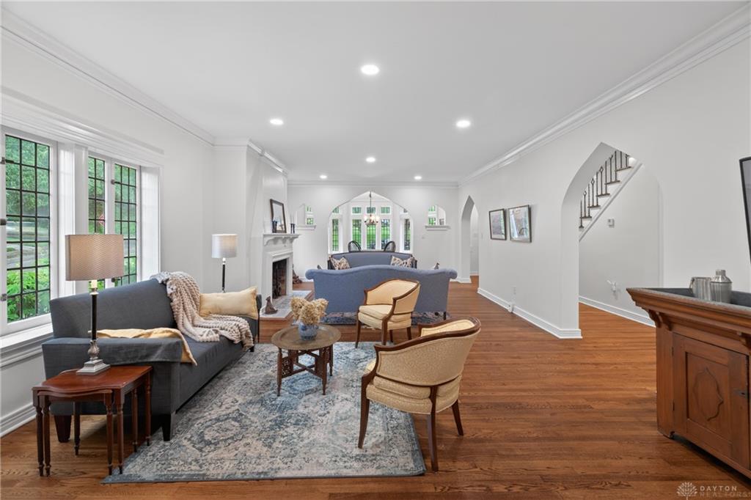
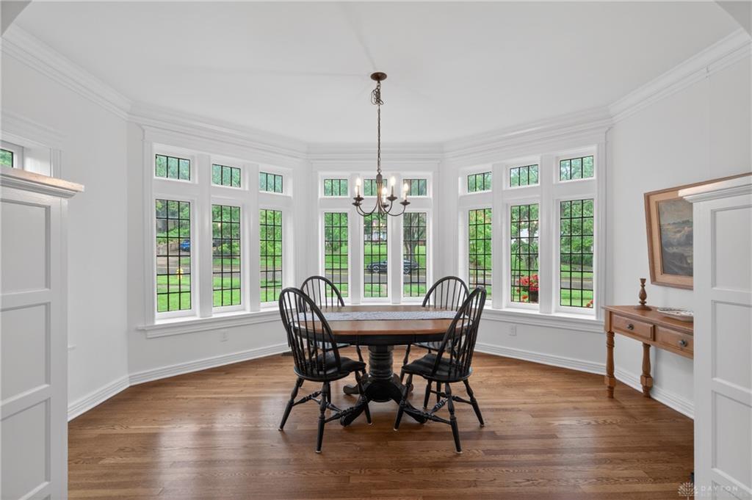
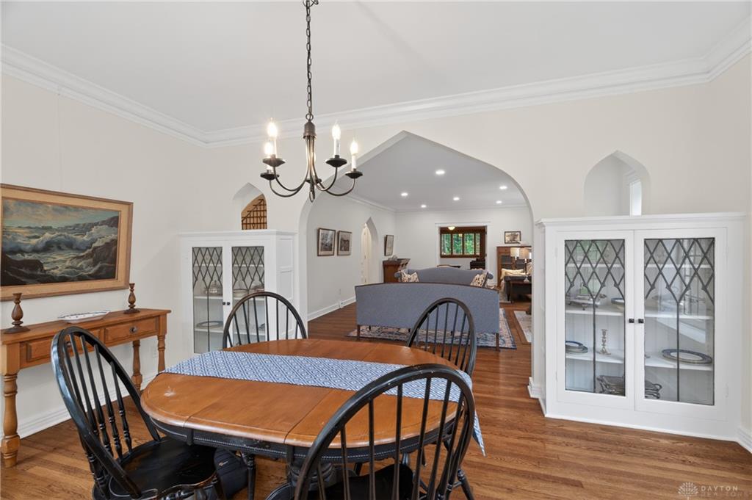
Welcome to 451 E. Schantz Avenue, a timeless Tudor Revival nestled in the heart of Oakwood’s prestigious Schantz Historic District. Designed by renowned Dayton architect Louis Lott, whose work helped define the charm and character of the district, this extraordinary home blends historic craftsmanship with thoughtful modern updates. From the moment you step inside, you are greeted by a timeless grand staircase, intricate woodwork and beautifully refinished hardwood floors. The inviting front screened-in porch showcases original stonework and offers the perfect place to unwind. The formal dining room leads into the remodeled kitchen featuring quartz countertops, stainless steel appliances, gas range, and hand-selected Chicago brick flooring. A charming breakfast nook overlooks the private terrace. The character continues into the living room with a welcoming gas fireplace. The adjoining study/library showcase stunning custom built-ins. You are sure to love the breakfast/music room with grand bay windows, providing the perfect setting for entertaining or a grand piano. The second level features three spacious bedrooms, including a luxurious primary suite with sitting area, dual walk-in closets, an en suite bath with soaking tub, walk-in shower, and balcony access. A bonus room functions perfectly as a nursery or office. The remodeled second-floor laundry room adds convenience to everyday living. The third level offers two generously sized bedrooms and an additional full bath. The unfinished walkout basement provides abundant storage, workshop space, a second half bath, and direct access to the attached 4-car garage. Extensive updates include fresh interior paint, refinished hardwood floors, updated electrical and plumbing, remodeled baths and kitchen, carpeting, water heater and drainage system. Located within walking distance to schools and parks, this is a rare opportunity to own a true architectural treasure — Don't miss it!
Show all description