

4510, Parklawn, Drive, Kettering, OH, 45440
4510, Parklawn, Drive, Kettering, OH, 45440Rooms & Units Description
- Rooms Total: 9
- Room Count: 9
- Number Of Full Baths On Level Lo: 0
- Number Of Full Baths On Level 1: 2, 0
- Number Of Half Baths On Level 1: 0
- Number Of Full Baths On Level 2: 0
- Number Of Half Baths On Level 2: 0
- Number Of Full Baths On Level 3: 0
- Number Of Half Baths On Level 3: 0
- Number Of Full Baths On Level 4: 0
Location Details
- County Or Parish: Montgomery
- School District: Kettering
- Zoning: Residential
Property Details
- Lot Dimensions: Irregular
- Parcel Number: N64-02812-0002
- Construction Type: Brick,Frame,Shingle
- Levels: 1 Story
- Subdivision Name: Winding Ridge
- Distressed Property: None
- Transaction Type: Sale
Property Features
- Outside Features: Patio,Porch, Patio,Porch
- Inside Features: Electric Water Heater,High Speed Internet,Paddle Fans,Smoke Alarm(s)
- Utilities: 220 Volt Outlet,Natural Gas,Public Water,Sanitary Sewer,Storm Sewer
- Appliances: Dishwasher,Garbage Disposal,Range,Refrigerator
- Disability Adapted YN: 1
- Basement: Crawl Space
- Windows: Double Hung,Double Pane,Insulated,Vinyl
- Heating: Forced Air,Natural Gas
- Cooling: Central
- Fireplace: One
- Garage: 2 Car,Attached,Opener,220 Volt Outlet
Miscellaneous
- Virtual Tour URL: https://my.matterport.com/show/?m=JnrA4usuBKz&mls=1
- Taxes Semi Annual: 2343.50
- Assessments: Of Record
Basics
- Baths Full: 2
- Baths Half: 0
- Date added: Added 2 days ago
- Acres: 0.6000
- Listing Contract Date: 2026-07-24
- Category: Residential
- Type: Single Family
- Status: Active
- Bedrooms: 3
- Bathrooms: 2.00
- Area: 2032 sq ft
- Lot size: 26136 sq ft
- Year built: 1963
- MLS ID: 964971
Courtesy of
- Office Name: Tami Holmes Realty
- Agent Name: Tami Holmes
- Agent Email: Tami@Tami-Holmes.com
- Agent Phone: (937) 506-8360
Description
-
Description:
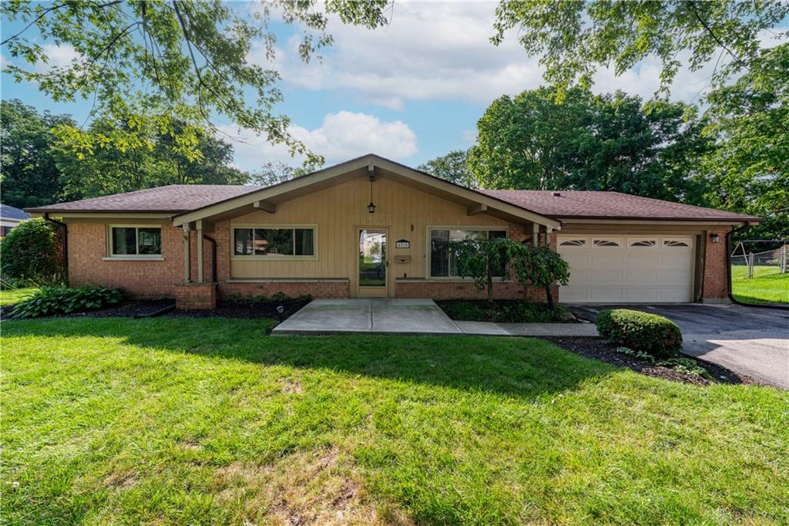
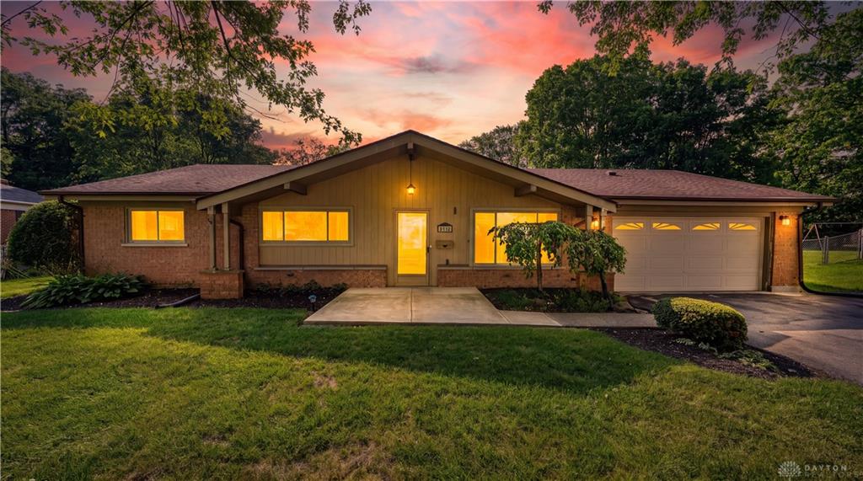
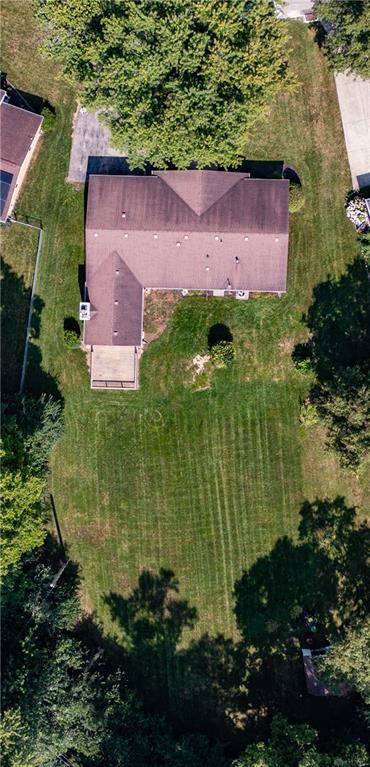
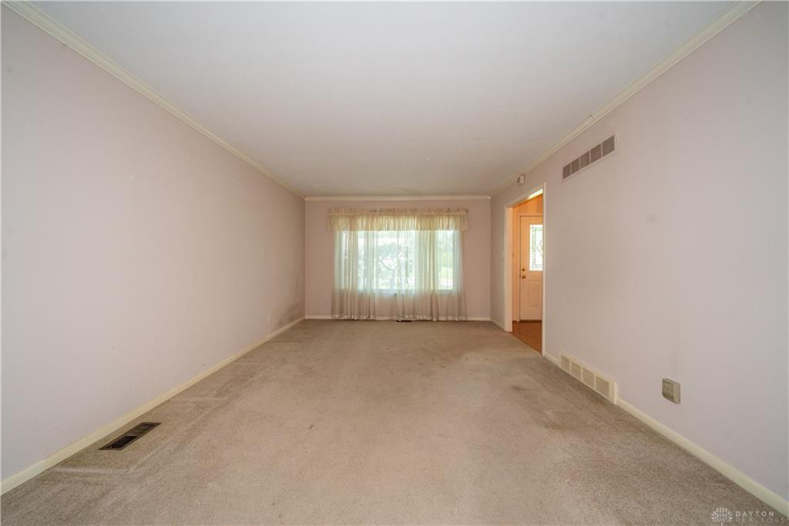
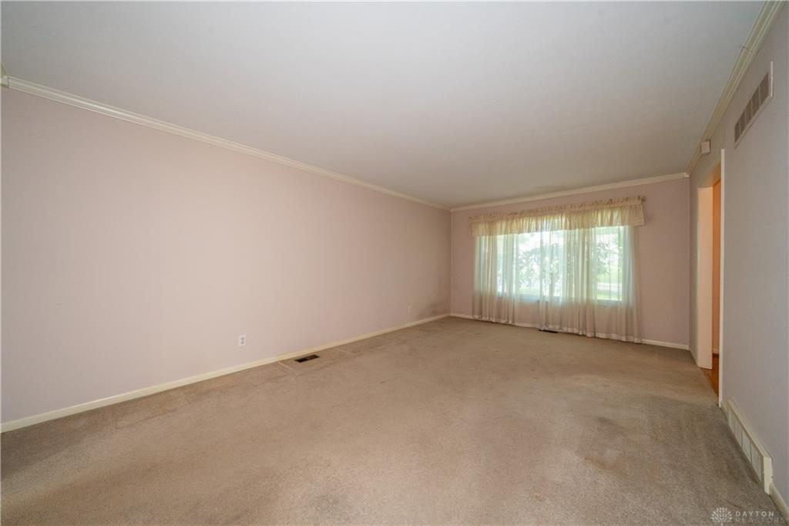
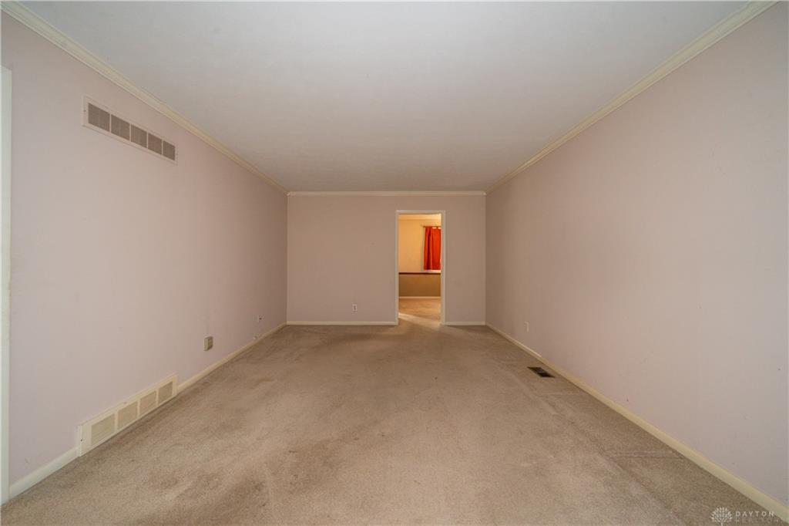
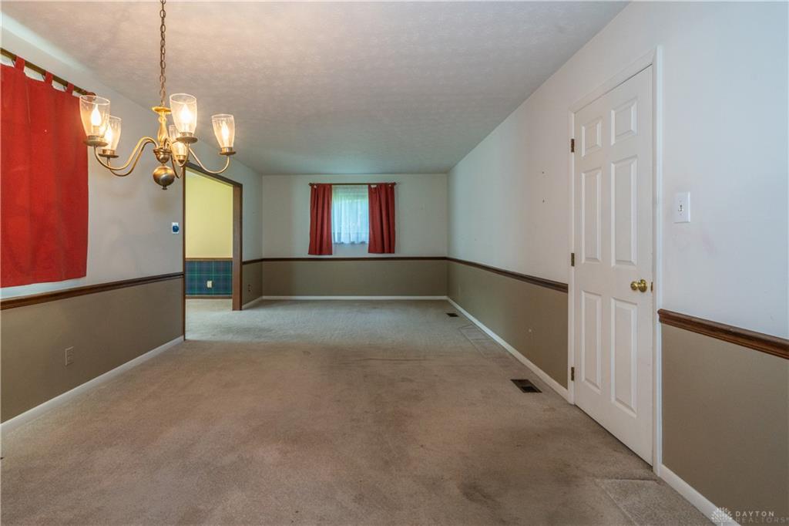
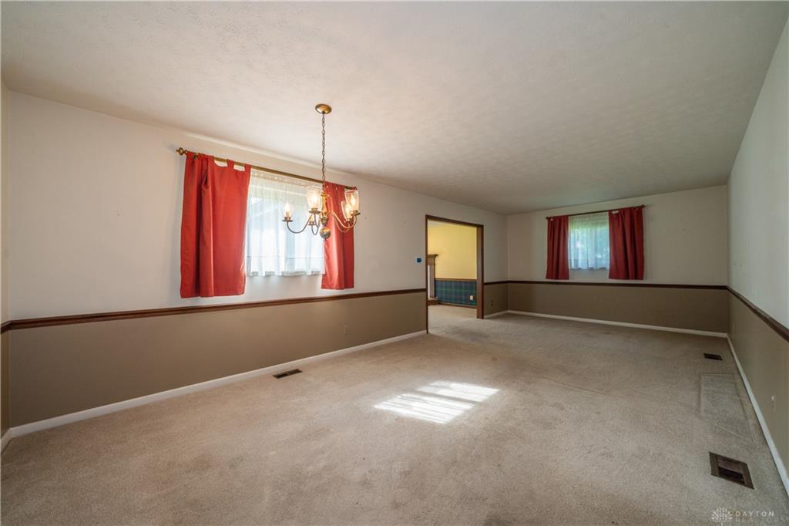
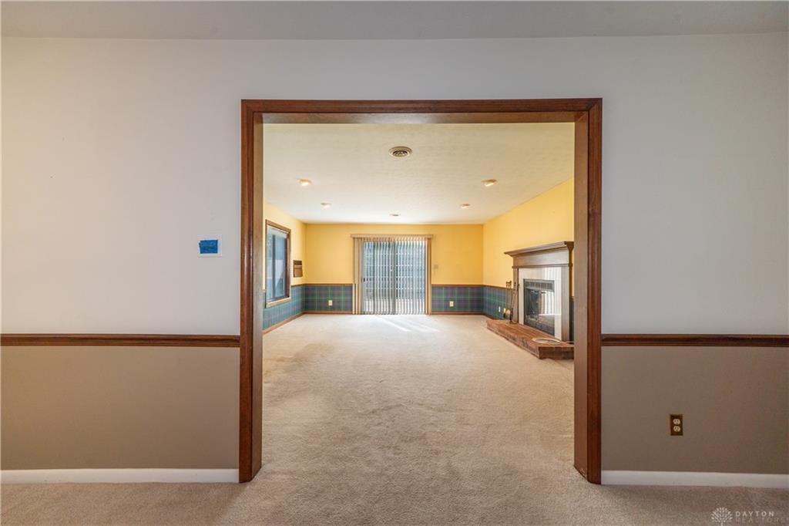
Instant equity awaits! Priced to sell, this fully wrapped brick ranch offers the ease of true one-level living with no stairs and is located in the desirable Kettering School District. Featuring 3 spacious bedrooms and 2 full baths, this home has been well cared for and is ready for its next owner to add their personal style and updates. With its attractive price point, there’s an incredible opportunity to build equity while creating the home you’ve always envisioned. Inside, you’ll find a spacious kitchen with abundant cabinet and counter space, along with a generous eat-in area that’s perfect for everyday meals. The home also features a welcoming living room and a separate dining area, providing plenty of room to entertain family and friends. Just beyond, the oversized family room addition offers even more living space and is highlighted by a cozy fireplace, creating the perfect setting for holidays, game nights, or relaxing evenings at home. The bedrooms are all generously sized, including the owner’s suite featuring a private full bath with a tub/shower combination and a vanity with additional storage. A large laundry room offers an abundance of cabinets and storage space to keep everything organized and tucked away. Step outside onto the deck, an ideal spot for grilling, entertaining guests, or simply enjoying your morning coffee while overlooking the large, usable backyard. The yard provides endless possibilities for gardening, play, pets, or outdoor gatherings and is complemented by a convenient storage shed for all your lawn equipment and seasonal items. The attached two-car garage includes additional storage above, offering even more space for belongings. Whether you’re searching for your first home, your forever home, or your next investment, this property offers outstanding value, instant equity, and unlimited potential. Don’t miss this incredible opportunity to make it your own!
Show all description