

4634, Eichelberger, Avenue, Dayton, OH, 45406
4634, Eichelberger, Avenue, Dayton, OH, 45406Rooms & Units Description
- Rooms Total: 5
- Room Count: 5
- Number Of Full Baths On Level Lo: 0
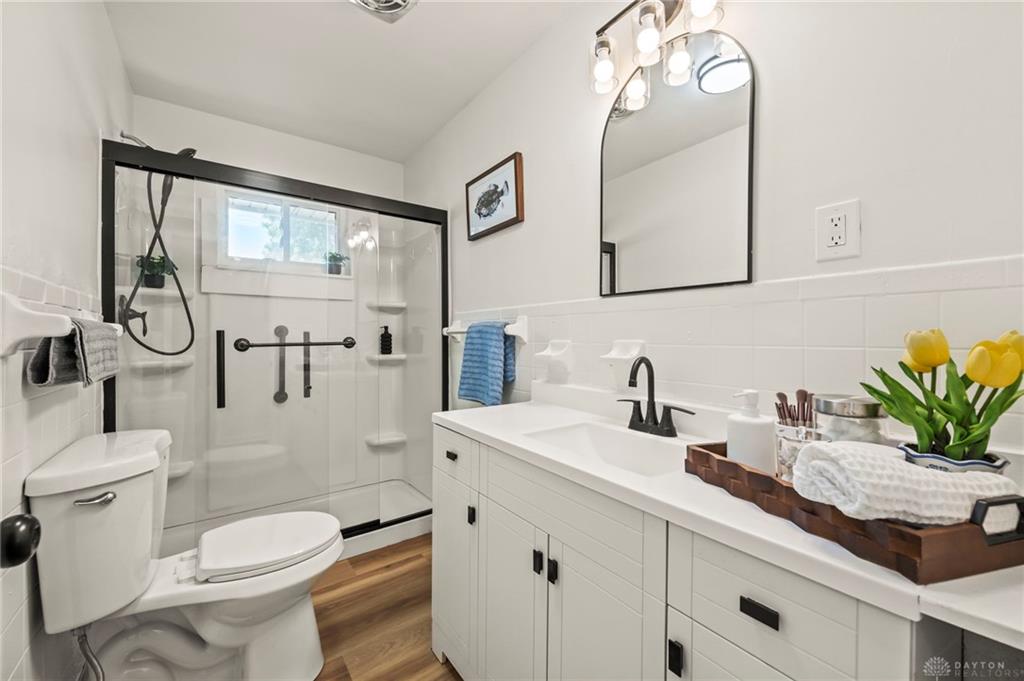
- Number Of Full Baths On Level 1: 1
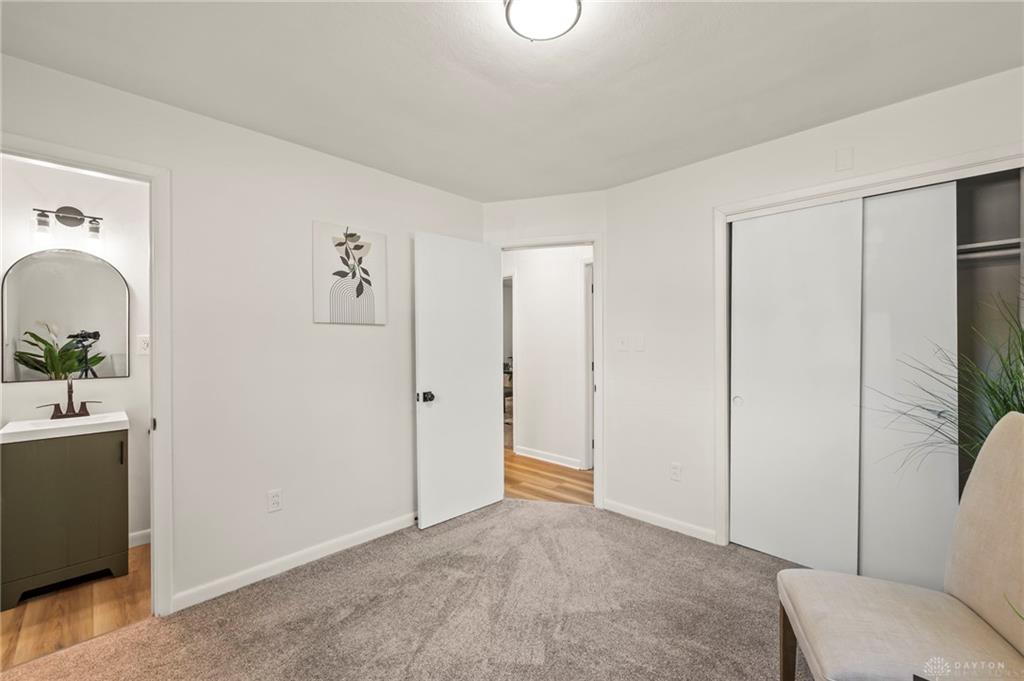
- Number Of Half Baths On Level 1: 1
- Number Of Full Baths On Level 2: 0
- Number Of Half Baths On Level 2: 0
Location Details
- County Or Parish: Montgomery
- School District: Dayton
- Zoning: Residential
Property Details
- Lot Dimensions: 60x127
- Parcel Number: R72-15904-0071
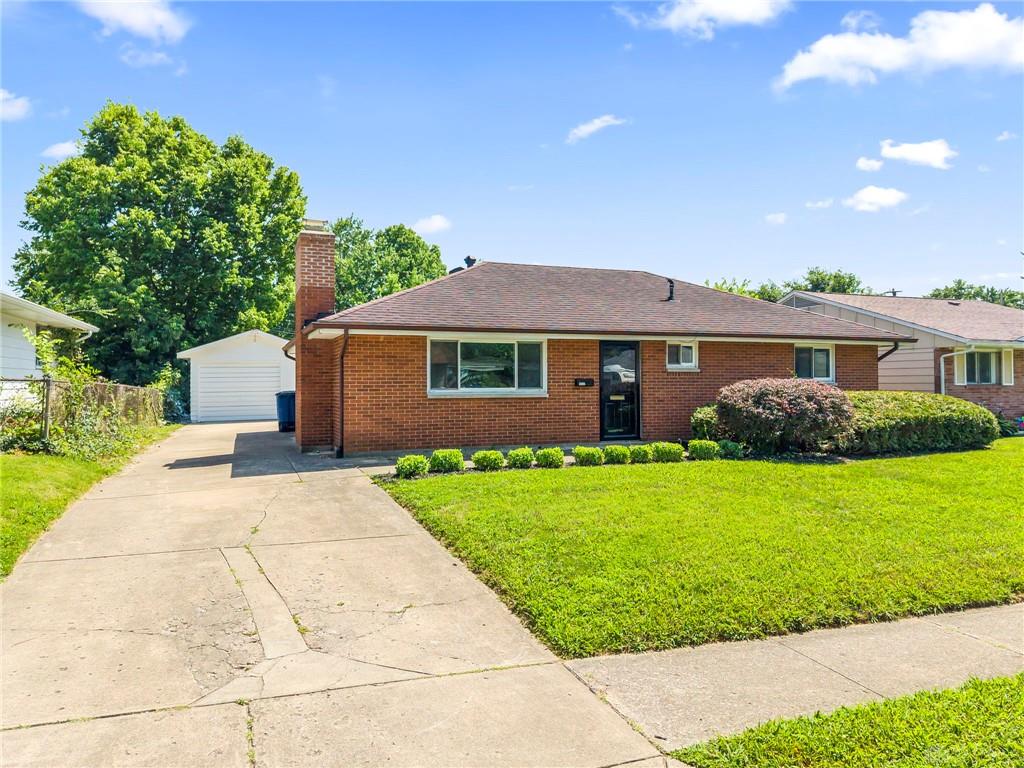
- Construction Type: Brick
- Levels: 1 Story
- Subdivision Name: City/Dayton Rev
- Distressed Property: None
- Ownership: LLC
- Transaction Type: Sale
Property Features
- Outside Features: Patio,Porch, Patio,Porch
- Inside Features: Gas Water Heater
- Utilities: Natural Gas,Public Water,Sanitary Sewer
- Basement: Slab
- Windows: Vinyl
- Heating: Forced Air,Natural Gas
- Cooling: Central
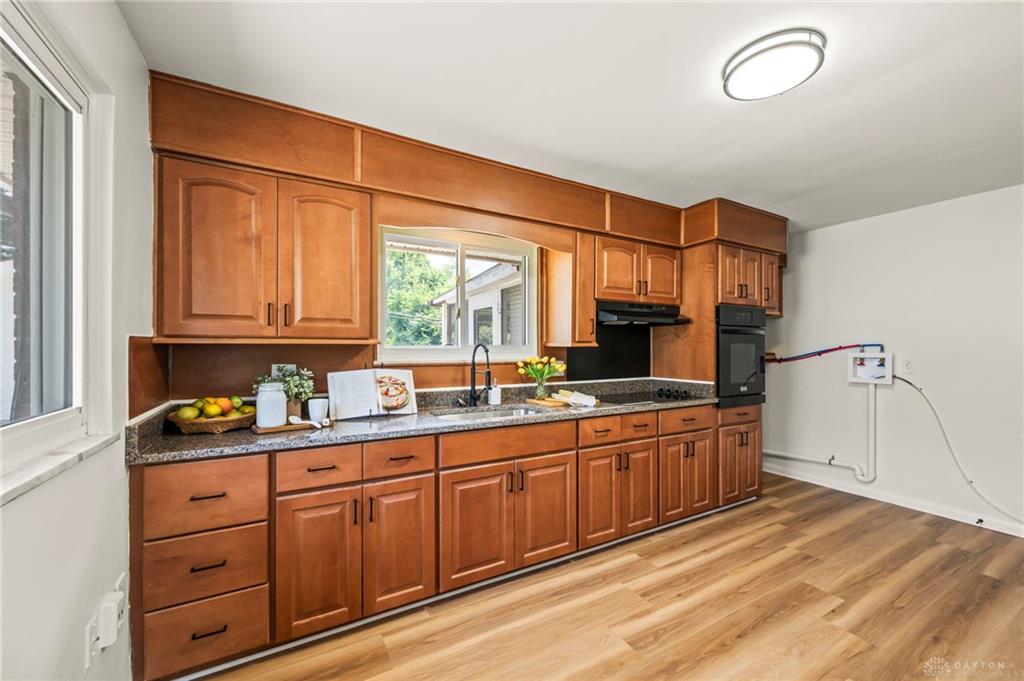
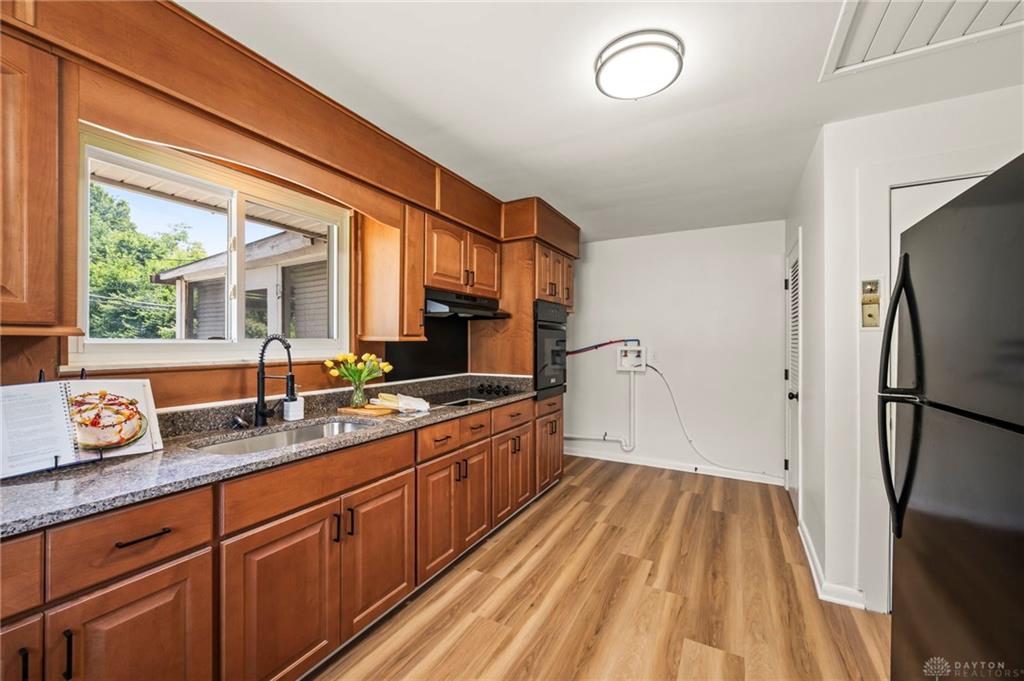
- Kitchen Features: Granite Counters,Remodeled
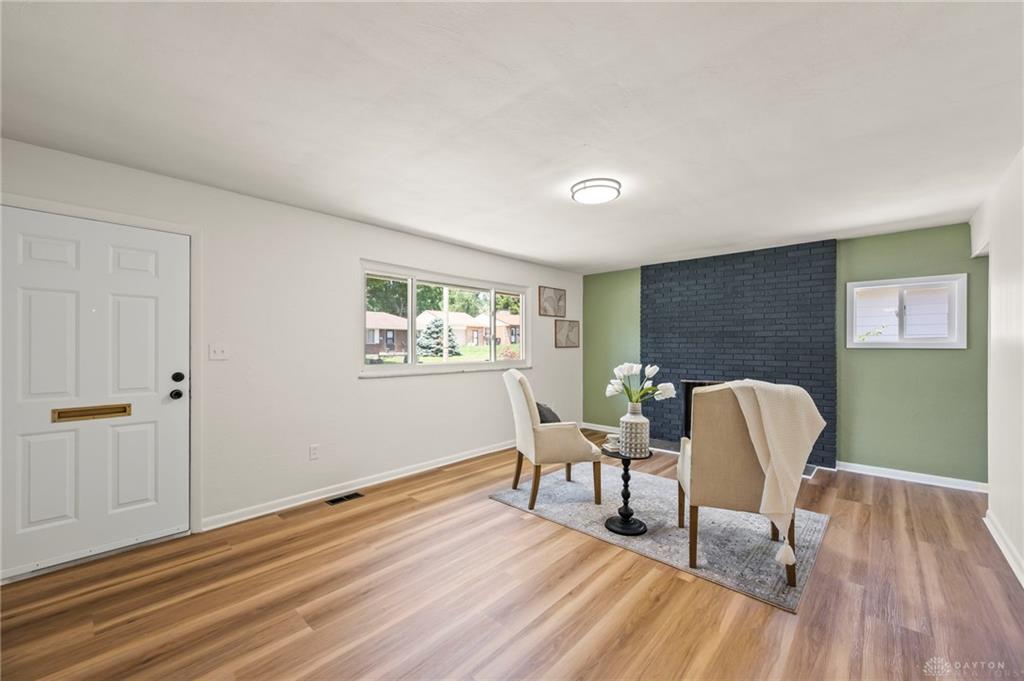
- Fireplace: One,Woodburning
- Garage: 1 Car,Detached
Miscellaneous
- Virtual Tour URL: https://www.zillow.com/view-imx/64ba65fe-8f3c-4630-8995-03a45301a633?wl=true&setAttribution=mls&initialViewType=pano
- Taxes Semi Annual: 198.00
- Assessments: Of Record
Basics
- Baths Full: 1
- Baths Half: 1
- Date added: Added 1 week ago
- Acres: 0.1736
- Listing Contract Date: 2026-07-02
- Category: Residential
- Type: Single Family
- Status: Active
- Bedrooms: 3
- Bathrooms: 2.00
- Area: 1066 sq ft
- Lot size: 7562 sq ft
- Year built: 1961
- MLS ID: 963307
Courtesy of
- Office Name: Irongate Inc.
- Agent Name: Jonathan Patterson
- Agent Email: jonathanpattersonrealestate@gmail.com
- Agent Phone: (937) 477-1431
Description
-
Description:
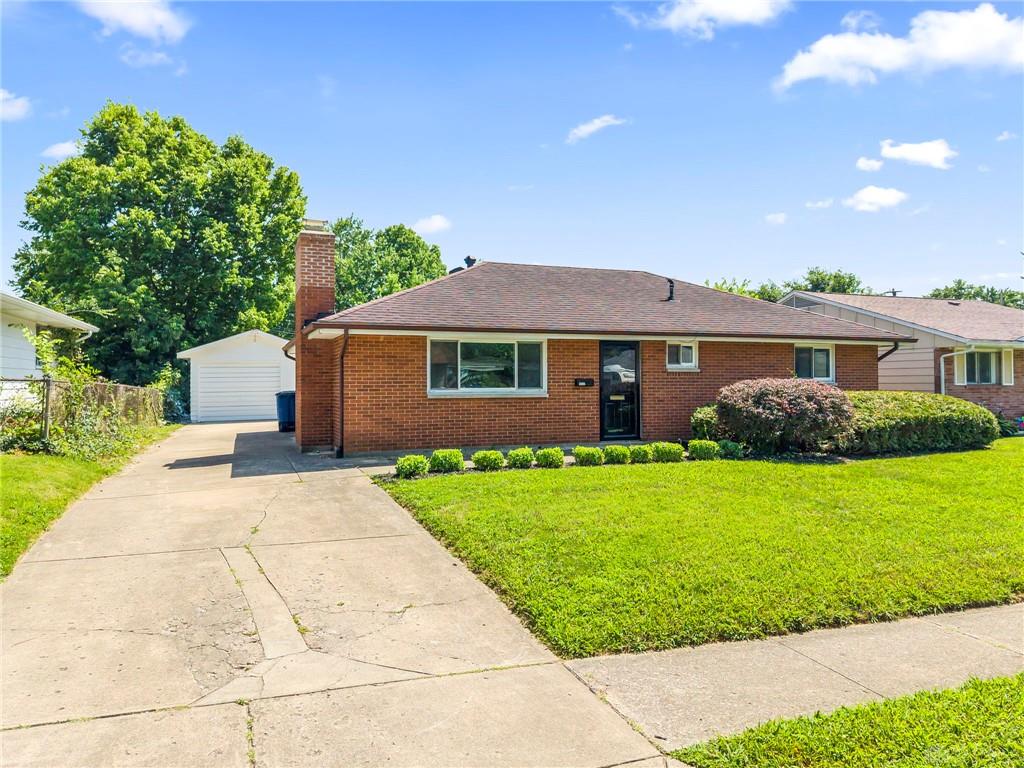
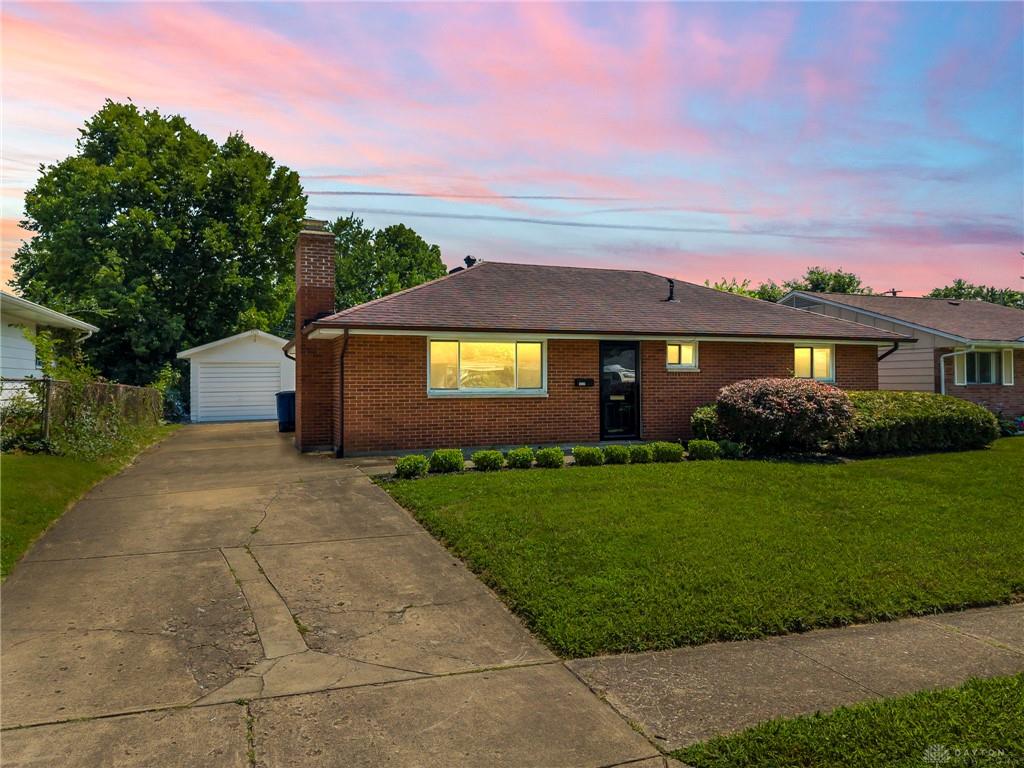
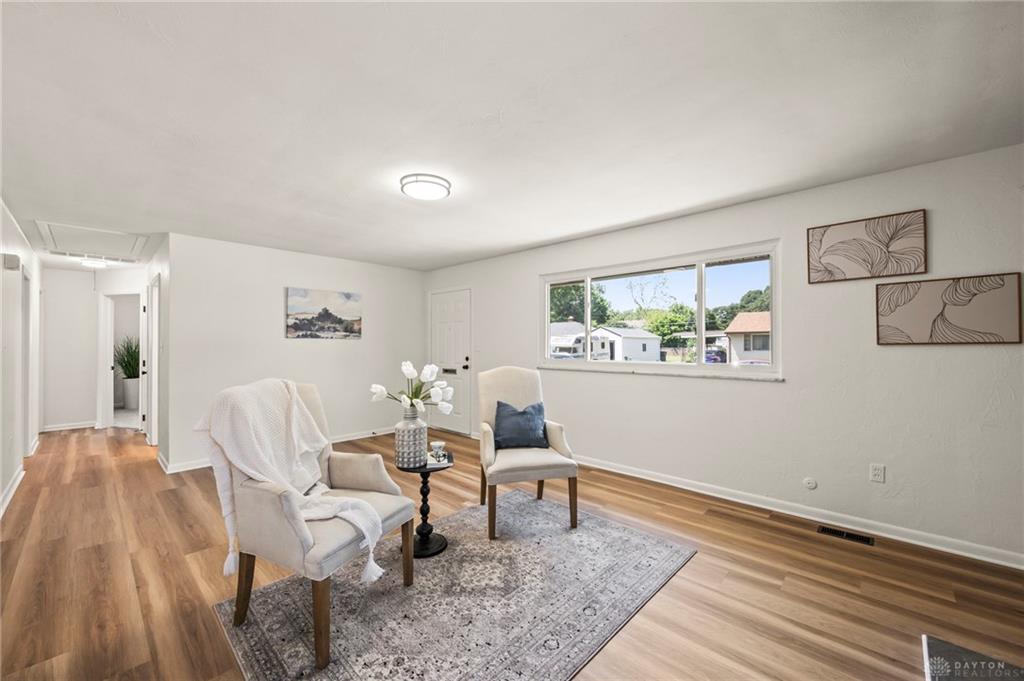
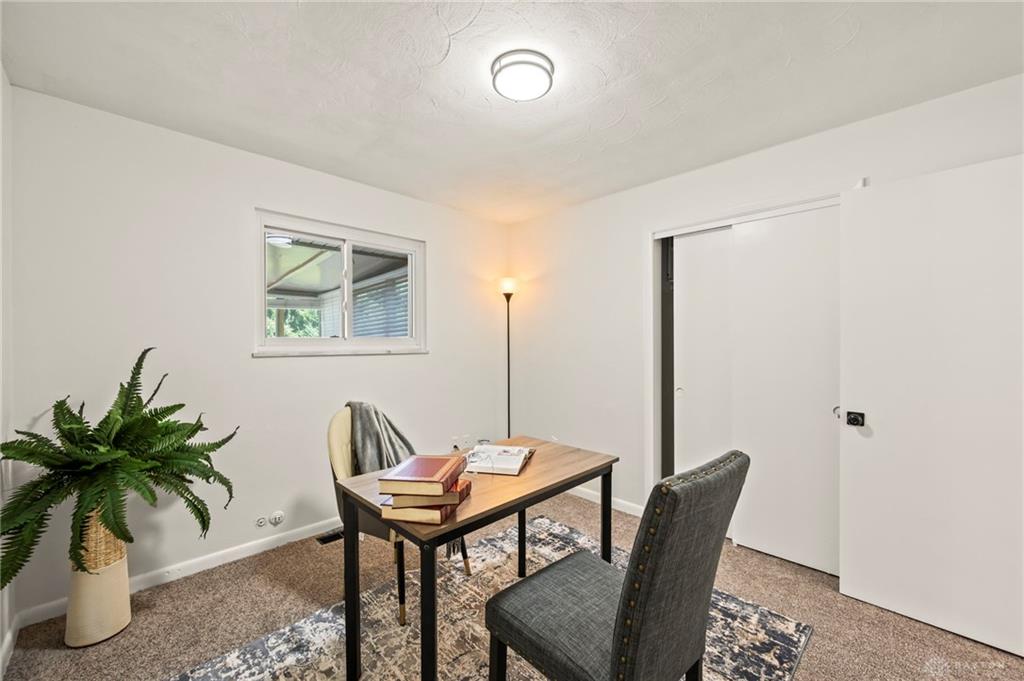
Discover this beautifully updated 3-bedroom, 1.5-bath brick ranch offering the ease of single-level living and a detached one-car garage. Freshly painted throughout, this move-in ready home features new luxury vinyl plank flooring, plush new carpet in all three bedrooms, and a bright, welcoming interior. The updated kitchen showcases Amish-built hardwood cabinetry, brand-new granite countertops, and plenty of workspace for everyday living and entertaining. The functional floor plan also includes convenient main-floor laundry hookups and a private primary suite complete with an en-suite half bath. Outside, you'll find a freshly painted detached garage, a covered back porch that's perfect for relaxing, entertaining, or additional storage, plus a separate workshop for hobbies or extra workspace. An added bonus: the owned solar panels convey with the property, allowing you to enjoy the energy-saving benefits of solar ownership without the expense or restrictions of a lease.
Show all description