

4796, Polen, Drive, Kettering, OH, 45440
4796, Polen, Drive, Kettering, OH, 45440
$290,000
Request info
Rooms & Units Description
- Rooms Total: 7
- Room Count: 7
- Number Of Full Baths On Level Lo: 0
- Number Of Full Baths On Level 1: 2, 0
- Number Of Half Baths On Level 1: 0
- Number Of Full Baths On Level 2: 0
- Number Of Half Baths On Level 2: 0
- Number Of Full Baths On Level 3: 0
- Number Of Half Baths On Level 3: 0
- Number Of Full Baths On Level 4: 0
Location Details
- County Or Parish: Montgomery
- School District: Kettering
- Zoning: Residential
Property Details
- Lot Dimensions: .3223
- Parcel Number: N64-02315-0043
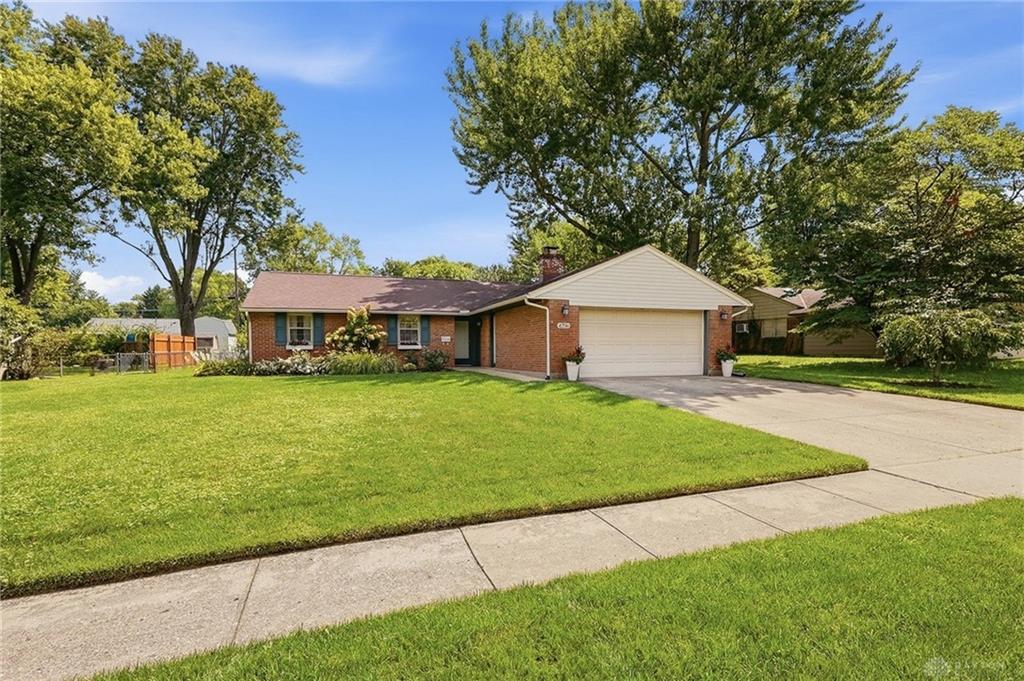
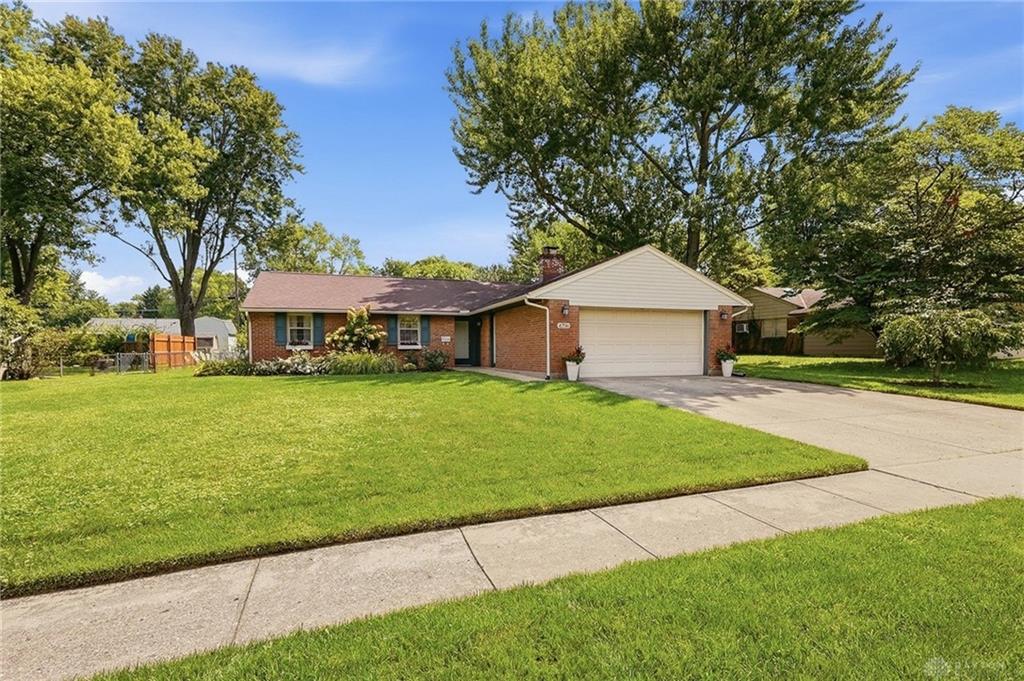
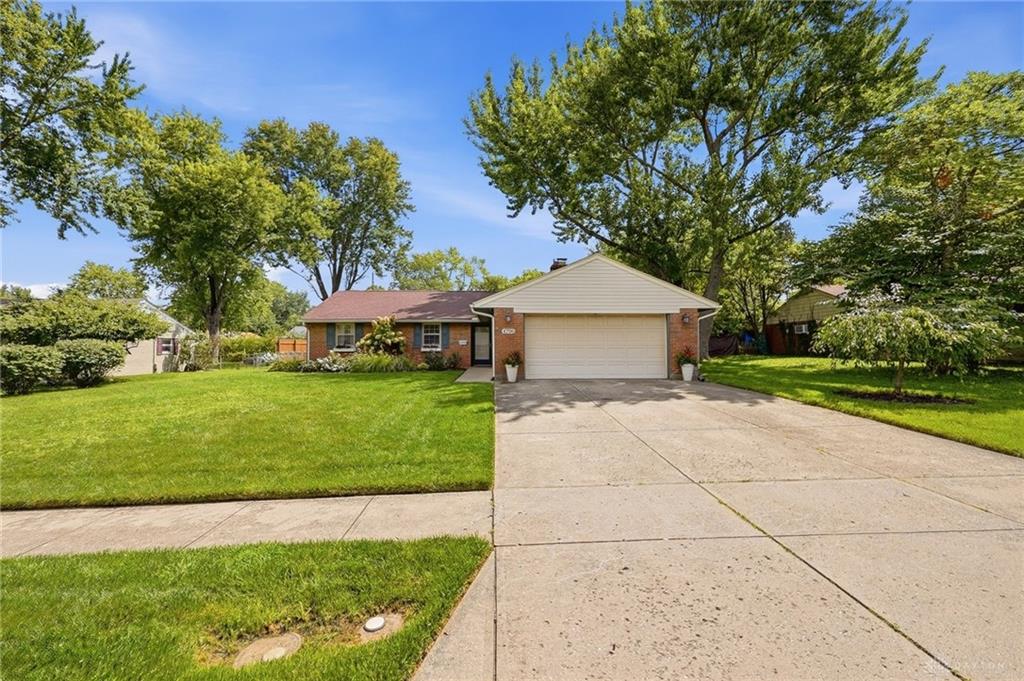
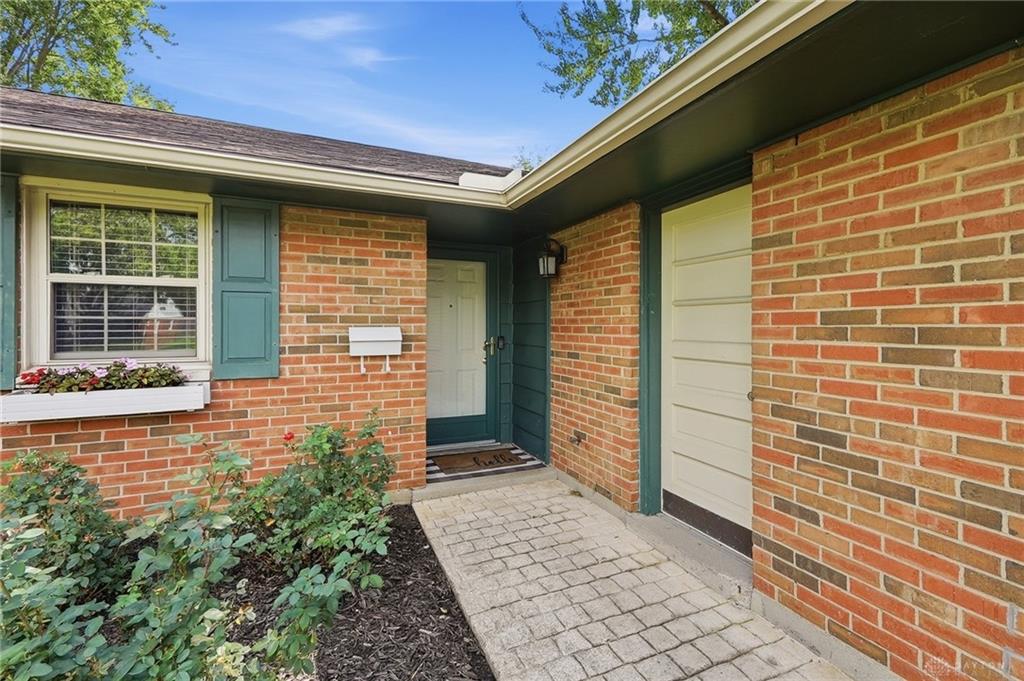
- Construction Type: Brick,Vinyl
- Levels: 1 Story
- Subdivision Name: Bigger Road Estates
- Distressed Property: None
- Transaction Type: Sale
Property Features
- Outside Features: Fence,Lawn Sprinkler,Patio,Storage Shed, Fence,Lawn Sprinkler,Patio,Storage Shed
- Inside Features: Gas Water Heater,Paddle Fans,Smoke Alarm(s)
- Utilities: 220 Volt Outlet,Public Water,Storm Sewer
- Appliances: Dishwasher,Garbage Disposal,Home Warranty,Microwave,Range,Refrigerator
- Basement: Slab
- Windows: Double Pane
- Heating: Hydronic Radiant
- Cooling: Central
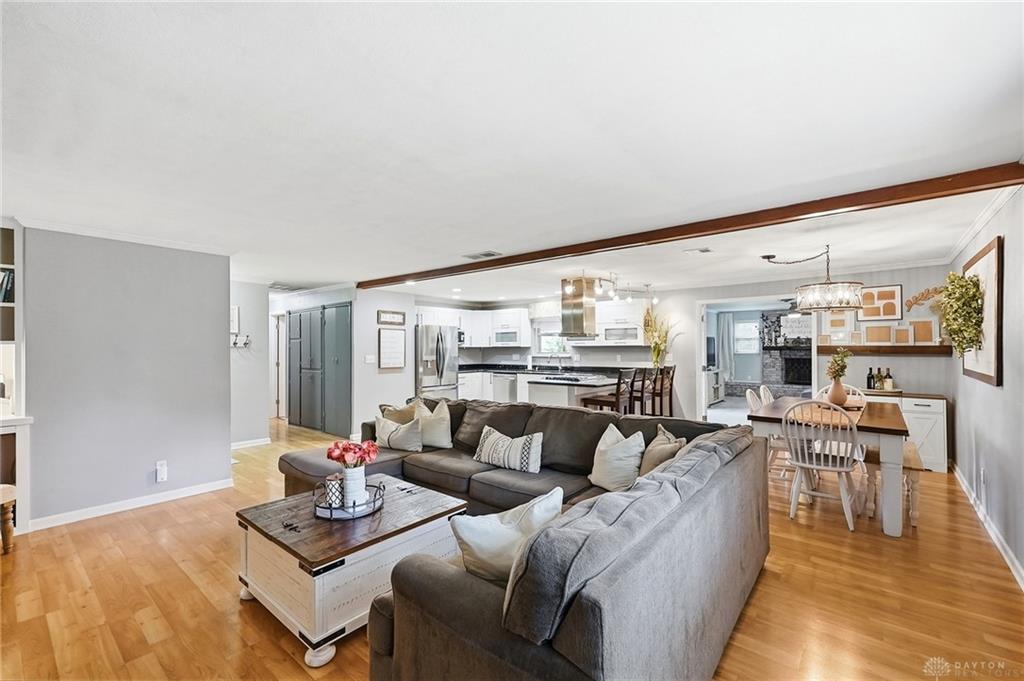
- Kitchen Features: Open to Family Room,Remodeled
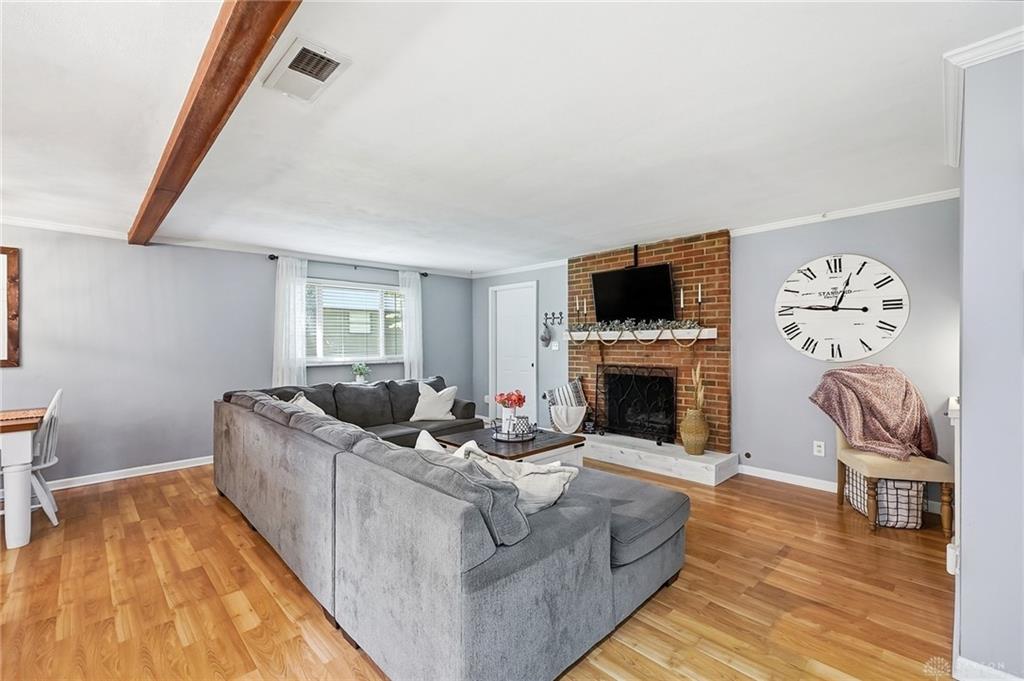
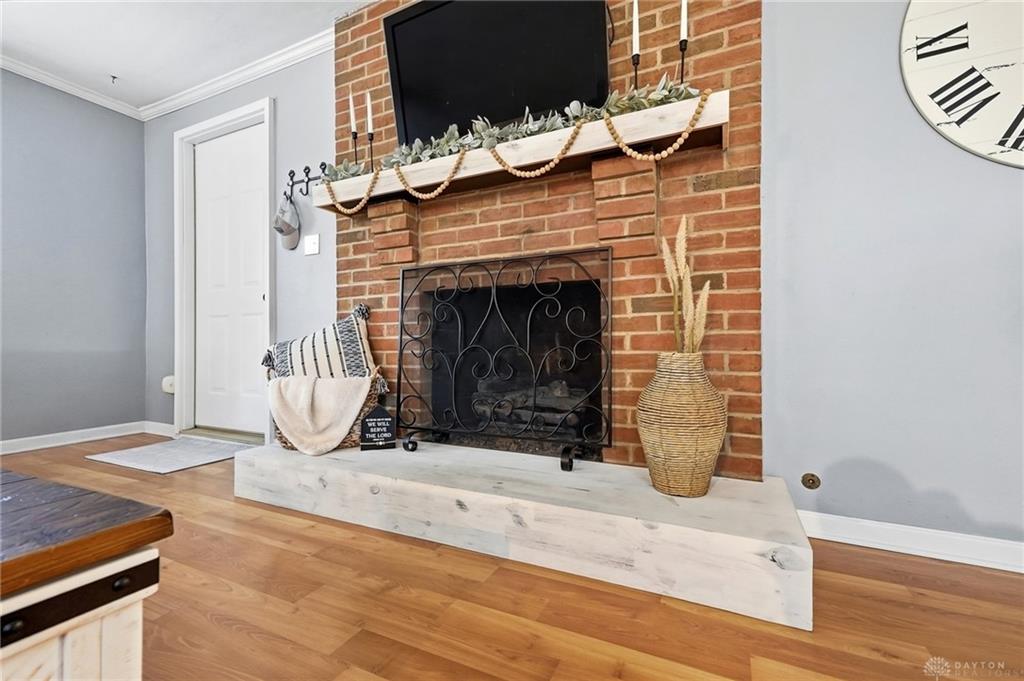
- Fireplace: Gas,Two,Woodburning
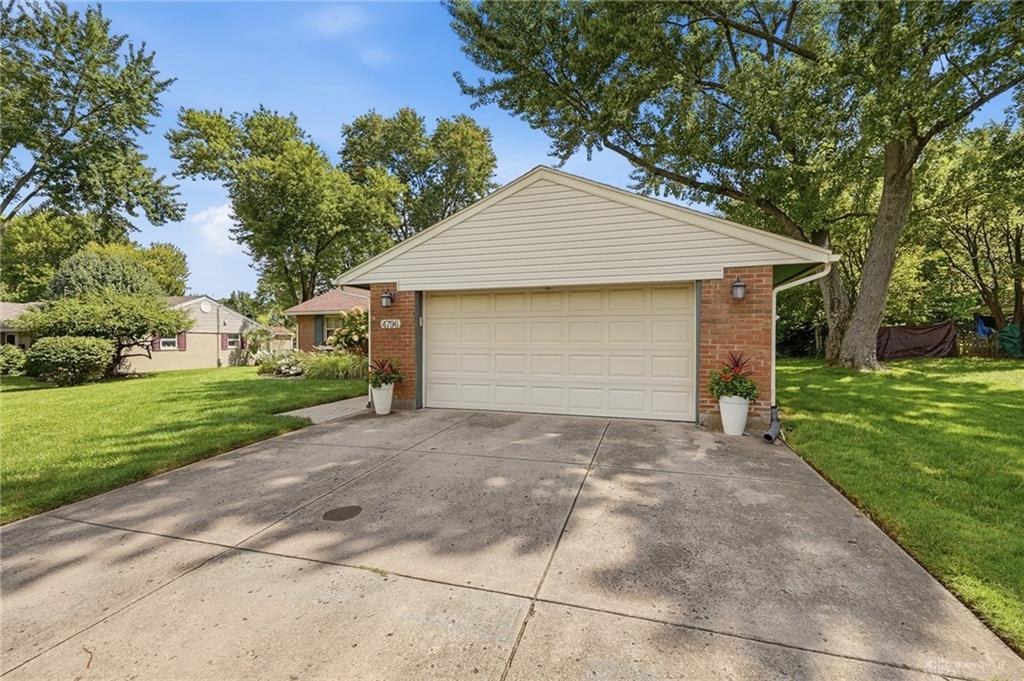
- Garage: 2 Car,Attached,Opener
Miscellaneous
- Virtual Tour URL: https://view.wowvideotours.com/4796_polen_dr-3202?branding=false
- Taxes Semi Annual: 2494.01
- Assessments: 22.77
Basics
- Baths Full: 2
- Baths Half: 0
- Date added: Added 18 hours ago
- Acres: 0.3223
- Listing Contract Date: 2026-10-08
- Category: Residential
- Type: Single Family
- Status: Active
- Bedrooms: 3
- Bathrooms: 2.00
- Area: 1670 sq ft
- Lot size: 14039 sq ft
- Year built: 1960
- MLS ID: 970581
Courtesy of
- Office Name: Coldwell Banker Heritage
- Agent Name: Beth Edgar
- Agent Email: beth.edgar@cbishome.com
- Agent Phone: (937) 271-4877
Description
-
Description:
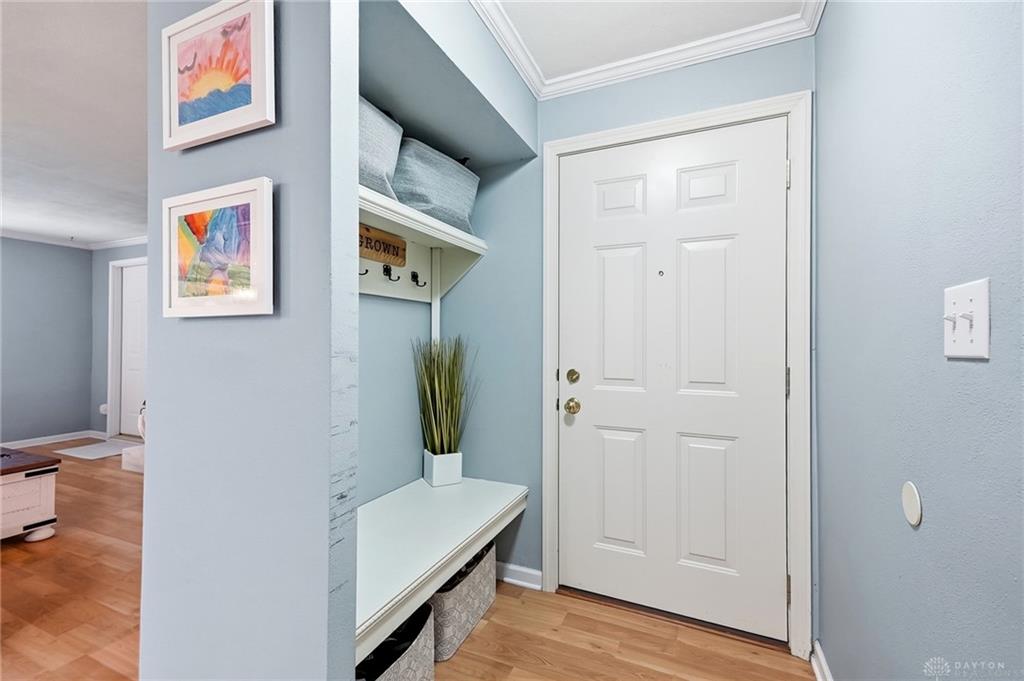
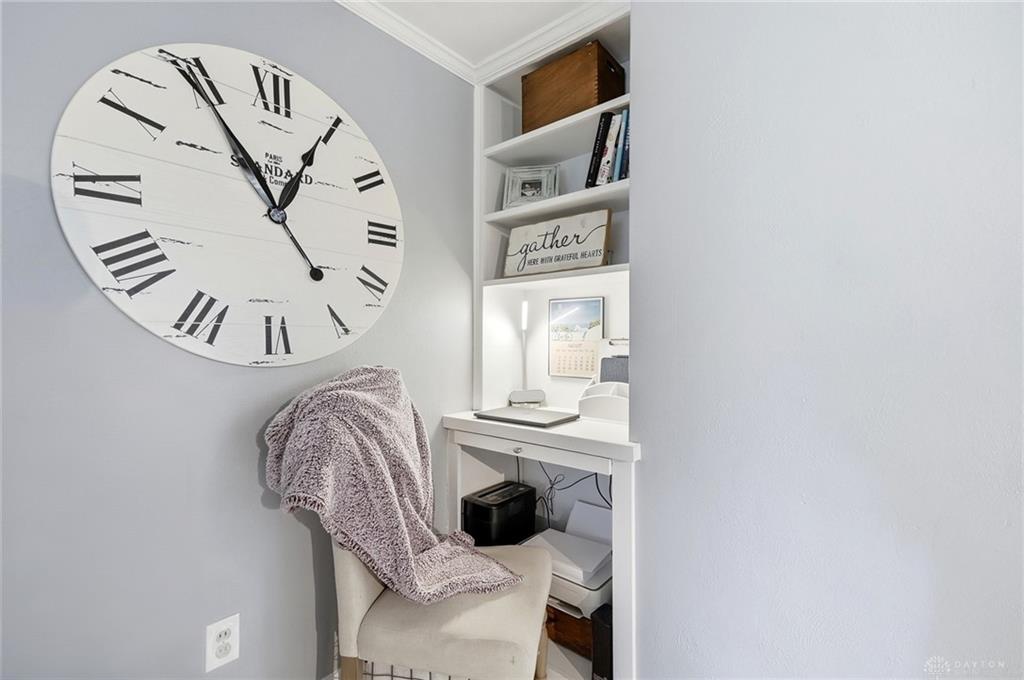
Upon entering this well-maintained home, the ease of the floor plan is immediately apparent. An entry nook provides a convenient spot for coats, bags, or seating. An open layout features a thoughtfully designed kitchen with bar seating and dining area. A brick gas fireplace adds warmth, along with a cozy reading nook. A family room adjacent to French doors, offers privacy when needed. The primary bedroom includes a full bath. Outdoor living is enhanced with a spacious patio and flat yard. A home warranty is paid by the seller through 6/16/2027. Water Heater new in 2023, A/C 2017, Roof 2018, Dishwasher 2025, Range 2021. Note, fireplaces are not warranted.
Show all description
Ask an Agent About This Home
This Single Family style property is located in is currently Residential and has been listed on Flourish Real Estate and Property Management. This property is listed at $290,000. It has 3 beds bedrooms, 2.00 baths bathrooms, and is 1670 sq ft. The property was built in 1960 year.