

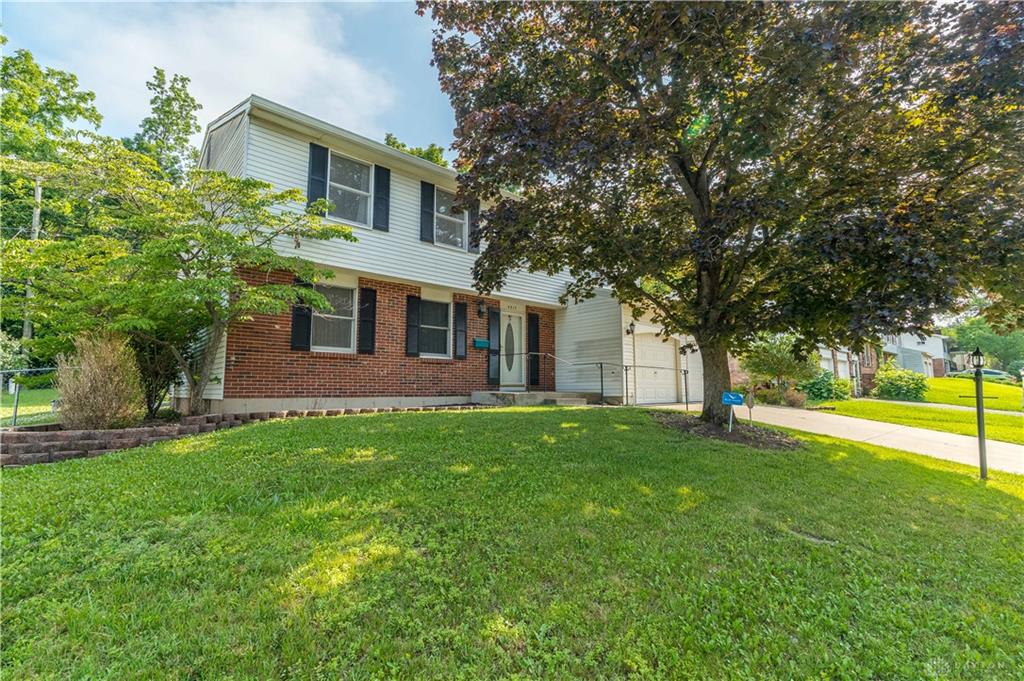
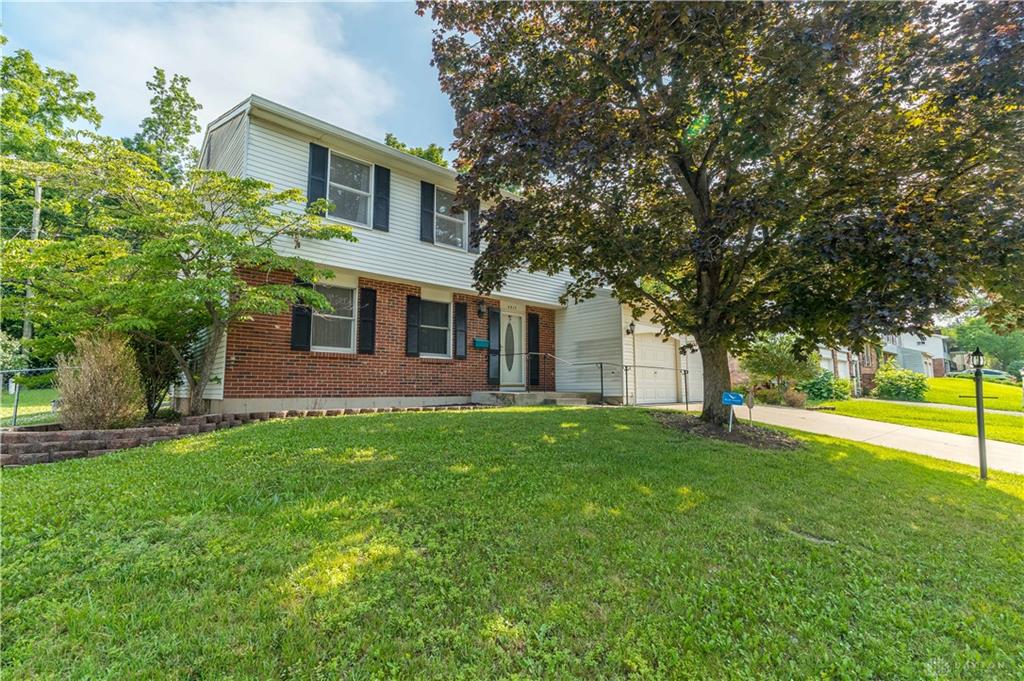
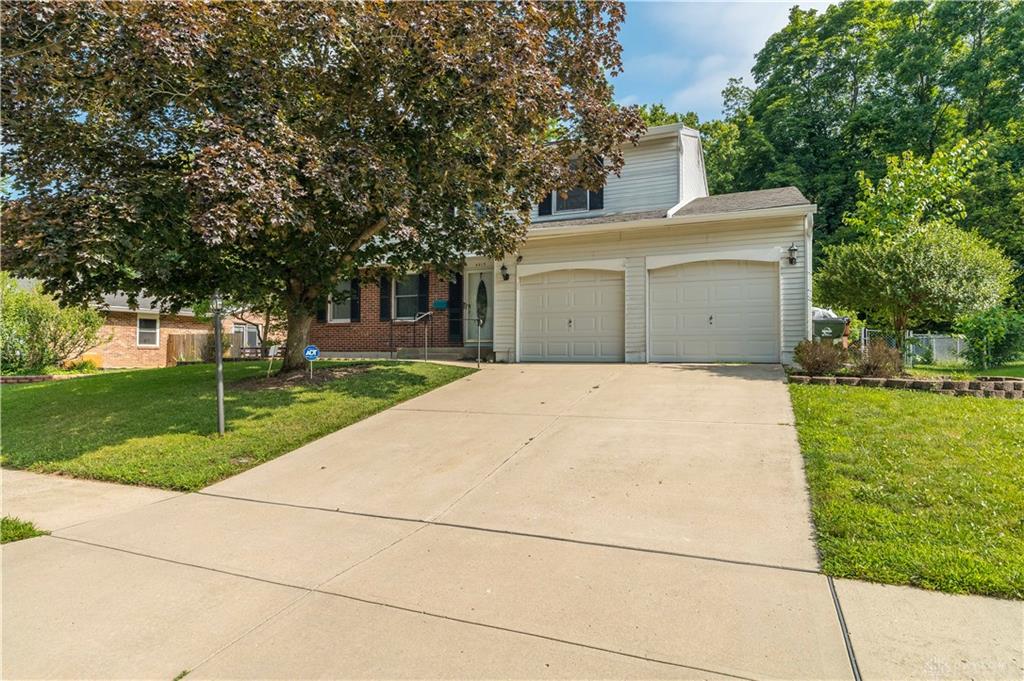
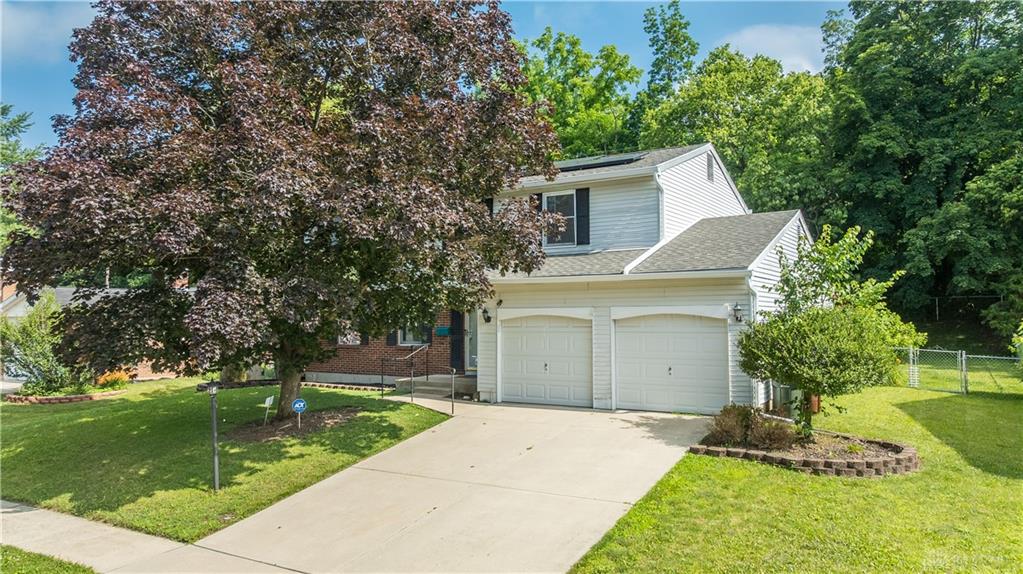
4813, Redbay, Drive, Riverside, OH, 45424
4813, Redbay, Drive, Riverside, OH, 45424Rooms & Units Description
- Rooms Total: 9
- Room Count: 9
- Number Of Full Baths On Level Lo: 0
- Number Of Full Baths On Level 1: 0
- Number Of Half Baths On Level 1: 1
- Number Of Full Baths On Level 2: 2
- Number Of Half Baths On Level 2: 0
Location Details
- County Or Parish: Montgomery
- School District: Mad River
- Zoning: Residential
Property Details
- Lot Dimensions: 133x82
- Parcel Number: I39-00312-0005
- Construction Type: Aluminum,Brick,Frame,Vinyl
- Levels: 2 Story
- Subdivision Name: Forest Rdg 3 Sec 5
- Distressed Property: None
- Transaction Type: Sale
Property Features
- Outside Features: Deck,Fence,Patio, Deck,Fence,Patio
- Appliances: Cooktop,Dishwasher,Garbage Disposal
- Disability Adapted YN: 0
- Basement: Full,Semi-Finished
- Windows: Double Pane
- Heating: Natural Gas
- Cooling: Central
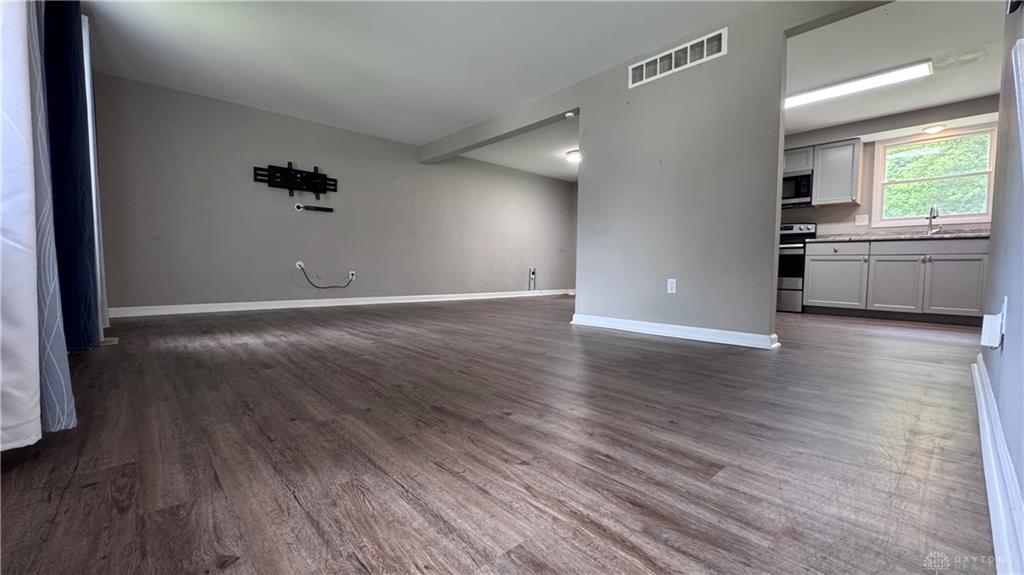
- Kitchen Features: Granite Counters,Open to Family Room,Remodeled
- Garage: 2 Car,Opener
Miscellaneous
- HOA Condo Fee: 433.00
- HOA Fee Frequency: Annually
- Taxes Semi Annual: 1908.20
- Assessments: Of Records
Basics
- Baths Full: 2
- Baths Half: 1
- Date added: Added 2 months ago
- Acres: 0.2500
- Listing Contract Date: 2026-07-01
- Category: Residential
- Type: Single Family
- Status: Active
- Bedrooms: 4
- Bathrooms: 3.00
- Area: 2006 sq ft
- Lot size: 10890 sq ft
- Year built: 1971
- MLS ID: 963138
Courtesy of
- Office Name: Howard Hanna Real Estate Serv
- Agent Name: Haydee Wright
- Agent Email: WelcomeHomewithHaydee@gmail.com
- Agent Phone: (937) 266-3601
Description
-
Description:
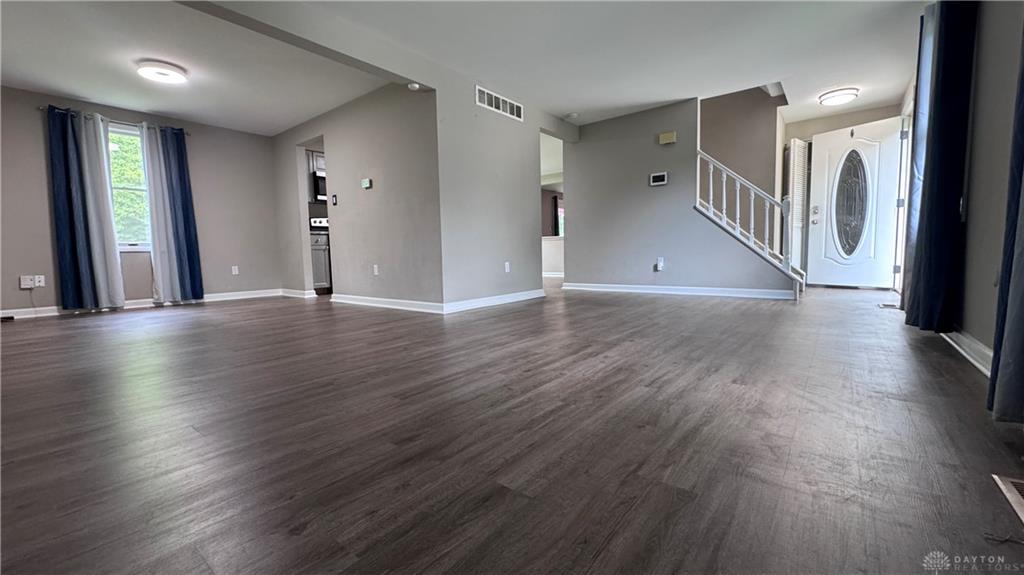
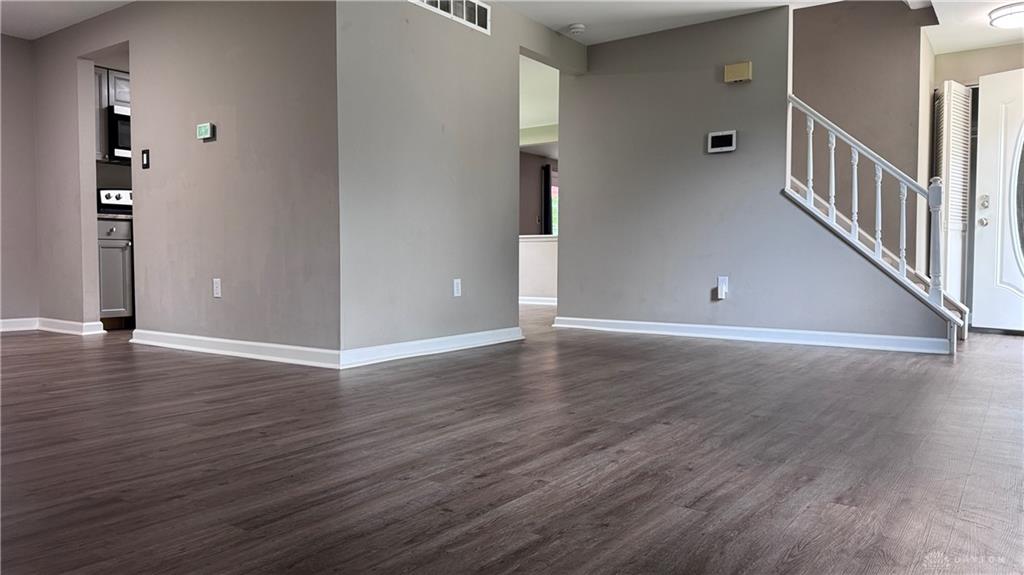
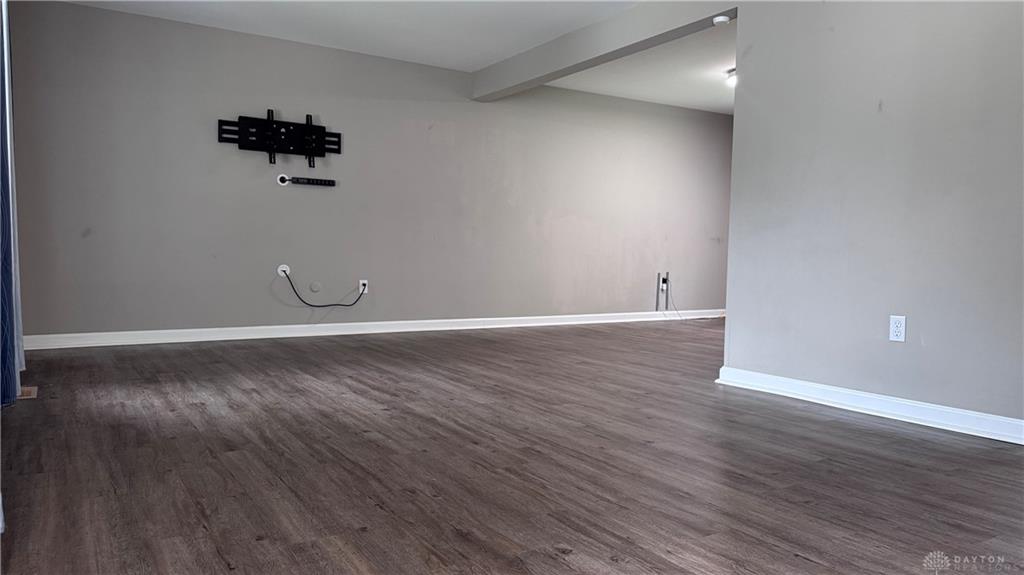
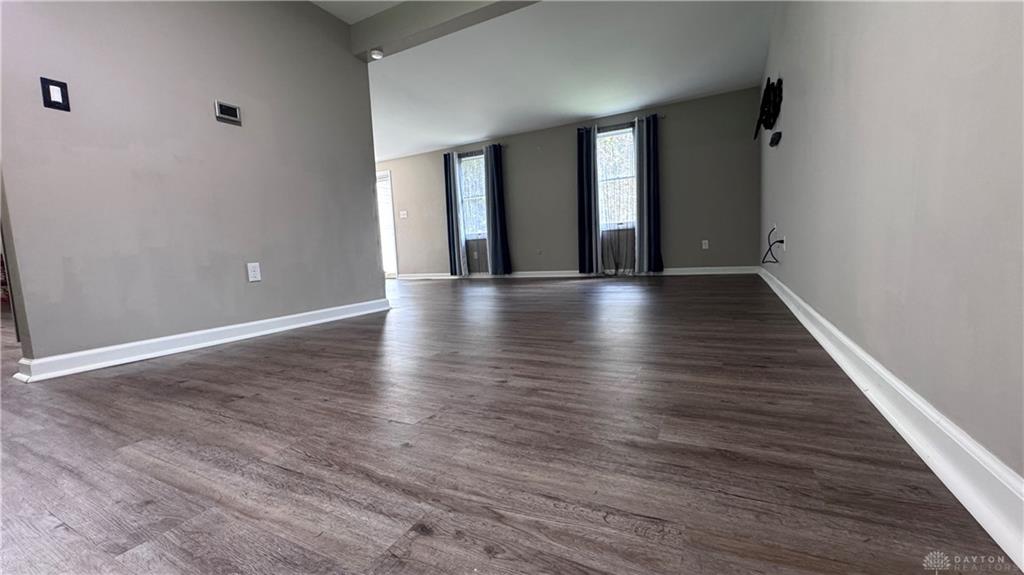
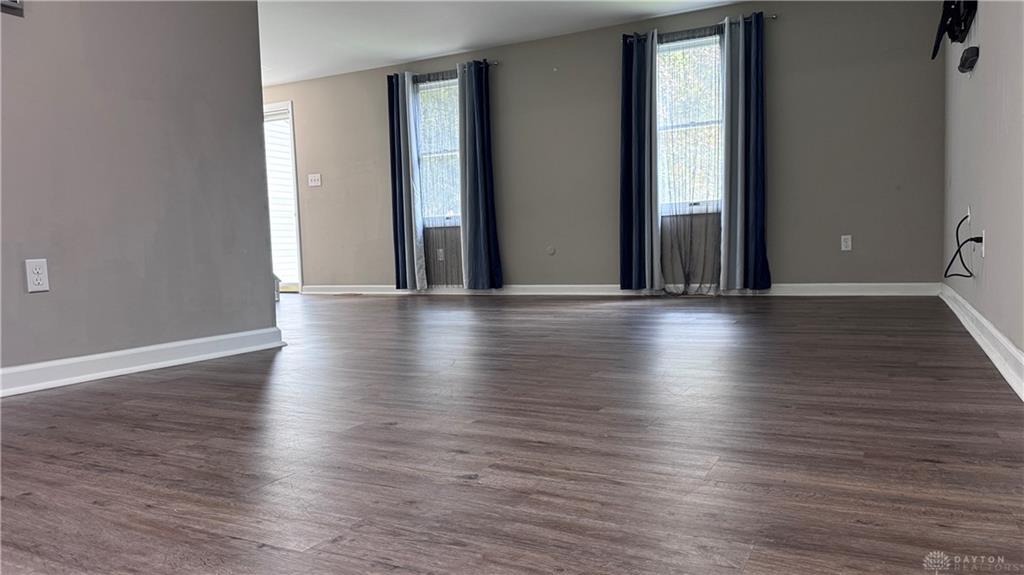
Welcome Home! Discover an exceptional lifestyle in this wonderful two-story residence, boasting a semi-finished basement. This home offers an ideal blend of comfort and convenience, featuring a fully fenced backyard. Serene views of mature trees, providing privacy and a tranquil escape from rear neighbors. A deck with built-in bench seating. The spacious interior encompasses four bedrooms and two and a half bathrooms, providing ample room for every need. The main level is designed for both entertaining and daily living, with a welcoming living room, a formal dining room, and a large kitchen with granite counters that seamlessly opens to the family room. Upstairs, the generously sized main bedroom includes an attached bath and a walk-in closet, complemented by three additional bedrooms and a hallway bath. The semi-finished basement expands your living space with a versatile rec room featuring a built-in cabinet bar area, a dedicated laundry room, and a convenient 10x7 storage room. Modern updates enhance this home. Solar Panel (2025), HVAC system(2023), water heater (2021), sump pump (2021). French Doors (2024) Facia (2026) Gutters (2026), Roof is approximately 5+ years. Landscaping adds to the home's curb appeal. Located in a vibrant neighborhood in the Forest Ridge Community. Easy access to a community pool and parks. This home is conveniently located minutes from major highways, diverse shopping options, esteemed restaurants, medical facilities, Wright-Patterson Air Force Base, and Wright State University. Come and see it today!
Show all description