

4910, State Route 201, Tipp City, OH, 45371
4910, State Route 201, Tipp City, OH, 45371Rooms & Units Description
- Rooms Total: 11
- Room Count: 11
- Number Of Full Baths On Level Lo: 0
- Number Of Full Baths On Level 1: 1
- Number Of Half Baths On Level 1: 1
- Number Of Full Baths On Level 2: 1
- Number Of Half Baths On Level 2: 0
Location Details
- County Or Parish: Miami
- School District: Bethel
- Zoning: Residential
Property Details
- Lot Dimensions: 6.0960 acres
- Parcel Number: A01033250
- Construction Type: Vinyl
- Levels: 2 Story
- Distressed Property: None
- Transaction Type: Sale
Property Features
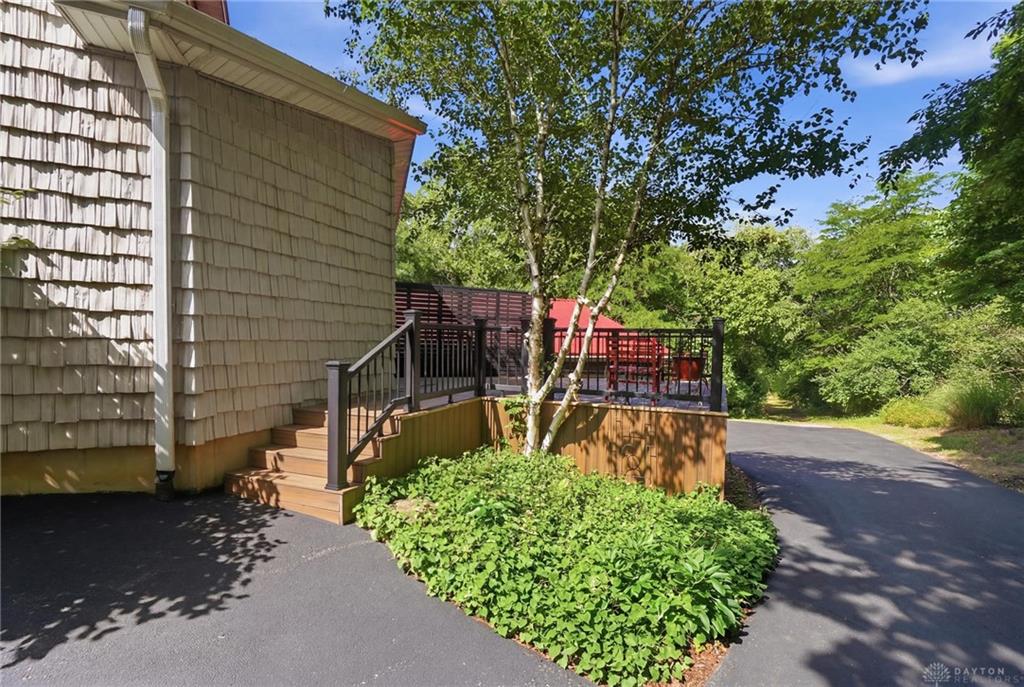
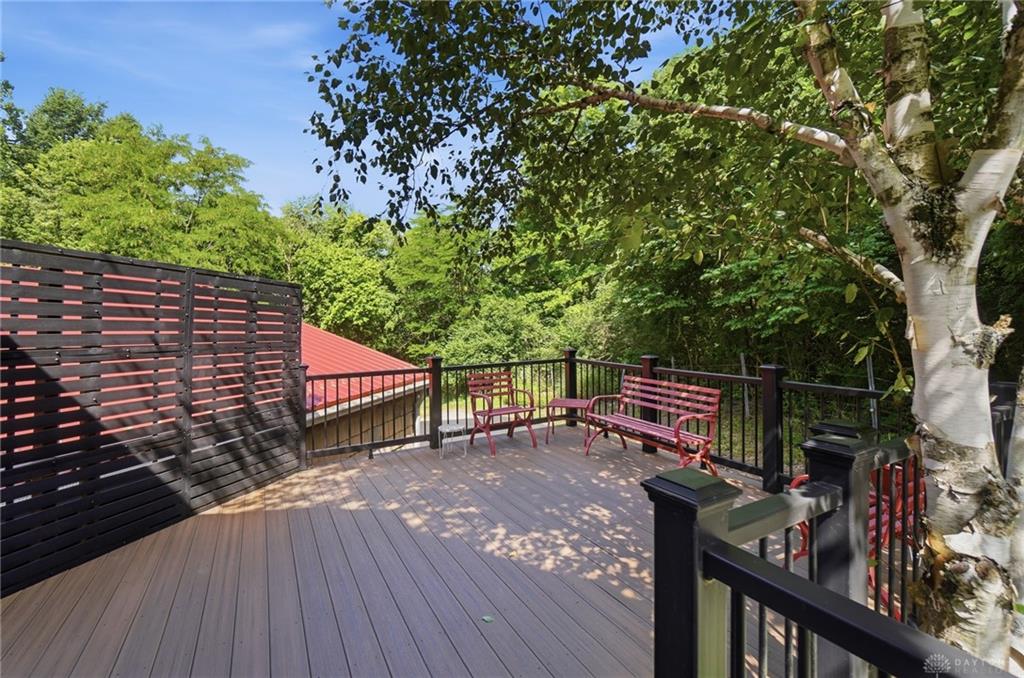
- Outside Features: Above Ground Pool,Deck,Fence,Patio,Porch, Above Ground Pool,Deck,Fence,Patio,Porch
- Inside Features: Electric Water Heater,Jetted Tub,Paddle Fans,Vaulted Ceiling,Walk in Closet
- Utilities: 220 Volt Outlet,Att Generator,Septic,Well
- Basement: Finished,Full,Walkout
- Heating: Forced Air,Geo-Thermal
- Cooling: Central
- Kitchen Features: Granite Counters,Island,Open to Family Room
- Fireplace: Glass Doors,Insert,Two,Woodburning
- Garage: 3 Car,4 or More,Attached,Detached,Opener,Storage,220 Volt Outlet
Miscellaneous
- Virtual Tour URL: https://view.spiro.media/4910_oh201-6633?branding=false
- Taxes Semi Annual: 4122.00
- Assessments: Of Record
Basics
- Baths Full: 3
- Baths Half: 1
- Date added: Added 16 hours ago
- Acres: 6.0960
- Listing Contract Date: 2026-07-08
- Category: Residential
- Type: Single Family
- Status: Active
- Bedrooms: 4
- Bathrooms: 4.00
- Area: 3932 sq ft
- Lot size: 265542 sq ft
- Year built: 1997
- MLS ID: 963419
Courtesy of
- Office Name: Coldwell Banker Heritage
- Agent Name: Joy A Mayabb
- Agent Email: soldbyjoy123@aol.com
- Agent Phone: (937) 260-9487
Description
-
Description:
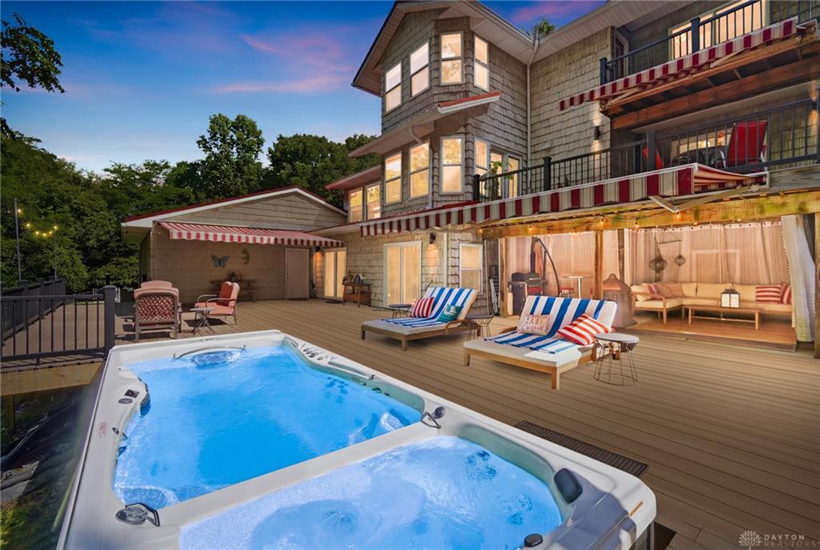
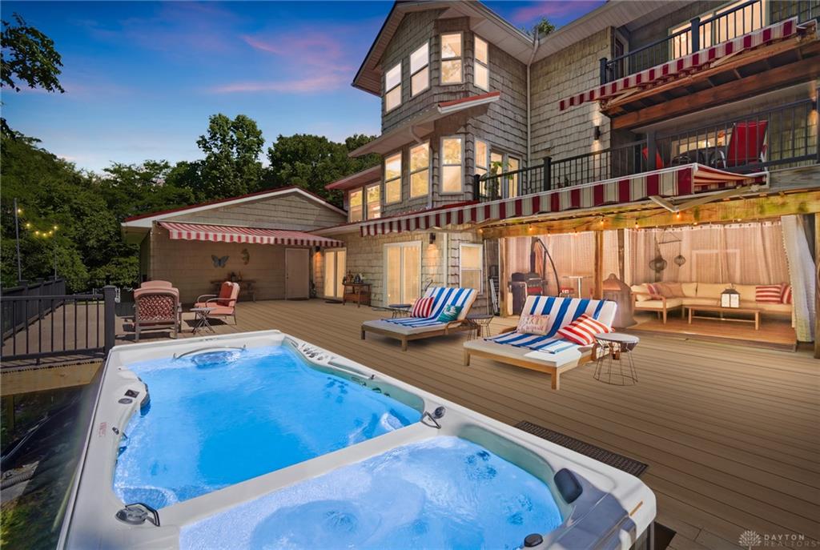
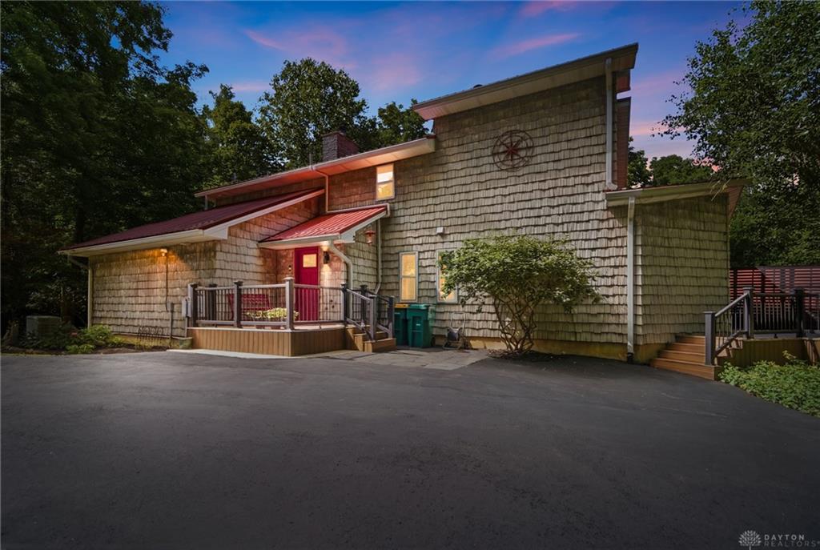
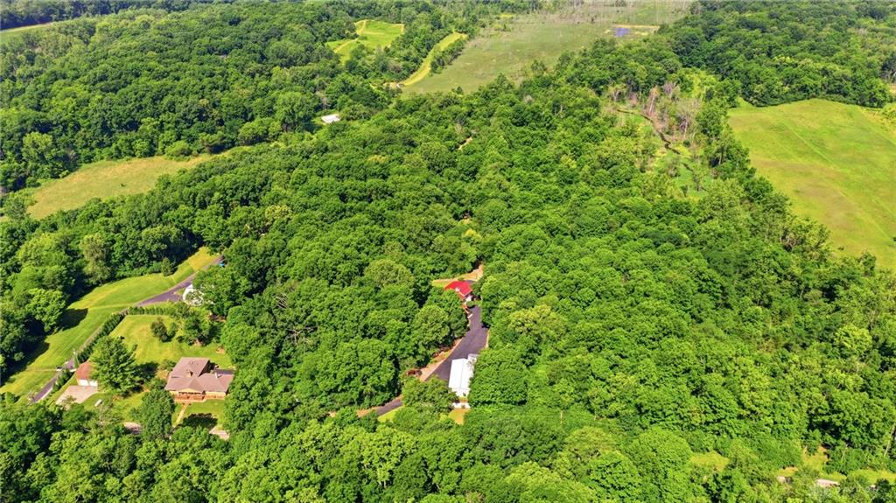
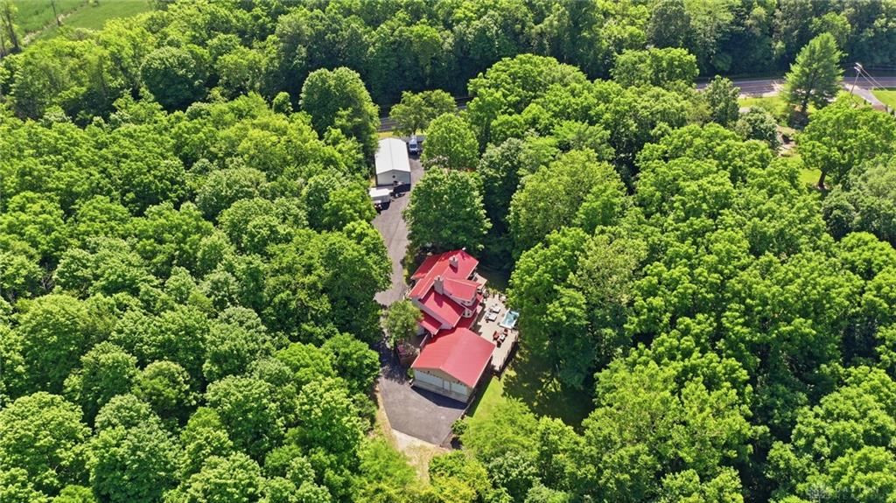
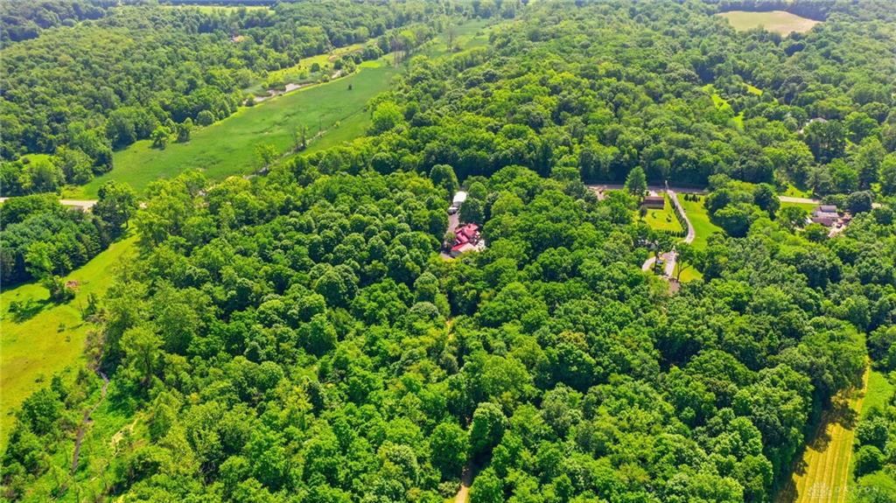
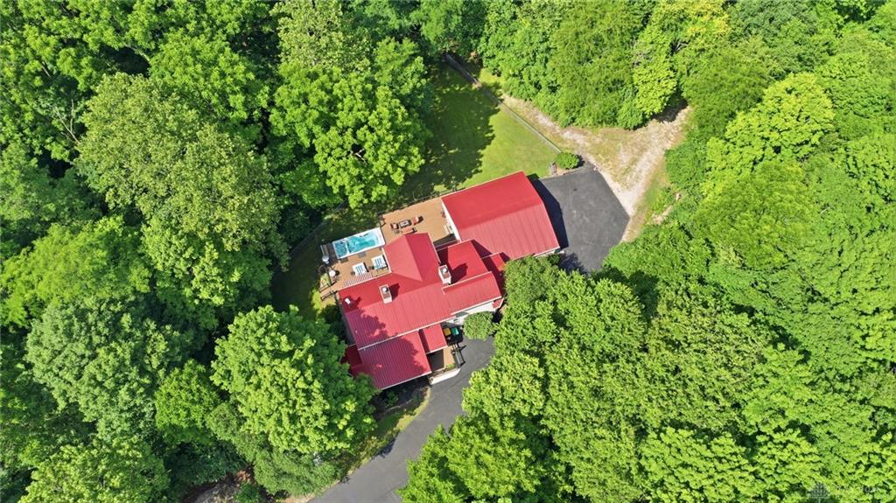
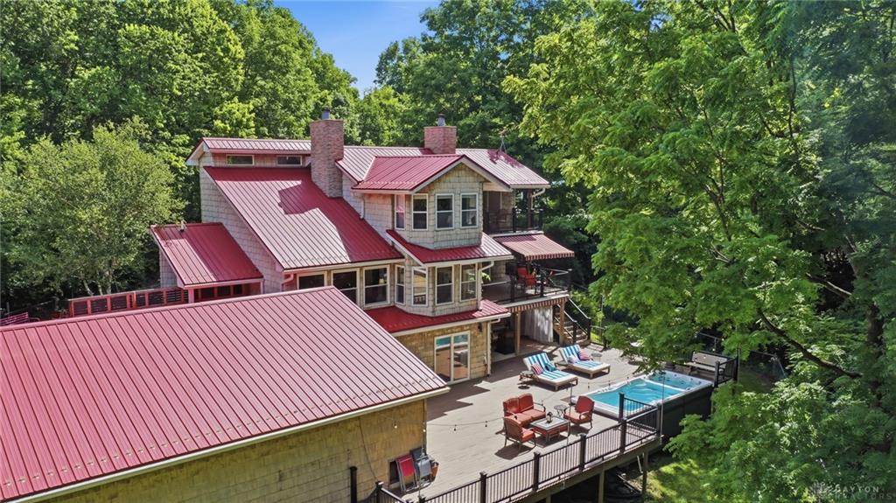
A Private Luxury Retreat Unlike Anything Else! Nestled on 6 picturesque acres surrounded by mature trees, this extraordinary 4 bed 3.5 bath custom two-story home with a fully finished walk-out basement offers the perfect blend of luxury, privacy and comfort. This one-of-a-kind property is truly a destination you'll never want to leave. The home's entire second floor is dedicated exclusively to an incredible owner's retreat. Ascend the wide staircase to your private sanctuary featuring vaulted ceilings, a cozy wood-burning fireplace with electric insert, a stunning Juliette balcony overlooking the living room below, and direct access to your own private outdoor balcony. Designed for entertaining and relaxation, the backyard is an outdoor oasis. A spectacular three-level composite deck surrounds the Michael Phelps Signature Swim Spa with an adjoining hot tub. Inside, the custom kitchen is both beautiful and functional, featuring premium cabinetry and high end appliances. The dramatic living room showcases soaring vaulted ceilings and a beautiful wood-burning fireplace, creating a warm and inviting centerpiece for the home. The main level offers two spacious bedrooms and a full bath. Each bedroom features its own private sliding glass door leading directly onto the expansive deck, seamlessly connecting indoor and outdoor living. The finished walk-out basement provides exceptional flexibility with a Rec Room, an additional bedroom, a full bath and an incredible dedicated movie theater. Car enthusiasts, hobbyists, and outdoor adventurers will appreciate the incredible garage space, including an attached three-car garage equipped with EV charging capability and an additional five-car detached garage. Beautiful wooded surroundings offering exceptional privacy with minimal lawn maintenance. Opportunities like this are rare—experience the perfect balance of luxury, nature, privacy, and modern convenience in a home that is as unforgettable as it is unique.
Show all description